Save
Ask
Tour
Hide
Share
$874,900
71 Days On Site

214 Goldenrod Lane
Buck Hill Falls, PA 18323

For Sale|Single Family Residence|Active
6
Beds
4
Total Baths
4
Full Baths
4,458
SqFt
$196
/SqFt
1936
Built
Subdivision:
Buck Hill Falls
County:
Monroe
Listing courtesy of Caroline Salvino, Associate Broker of Classic Properties - Mountainhome
Call Now: (570) 355-1640
Is this the listing for you? We can help make it yours.
(570) 355-1640
214 Goldenrod Lane214 Goldenrod Lane214 Goldenrod Lane214 Goldenrod Lane
Save
Ask
Tour
Hide
Share

Mortgage Calculator

Monthly Payment (Est.)

Enter an interest rate to see your estimated monthly payment.
Calculator powered by Showcase IDX, a Constellation1 Company. Copyright ©2026 Information is deemed reliable but not guaranteed.

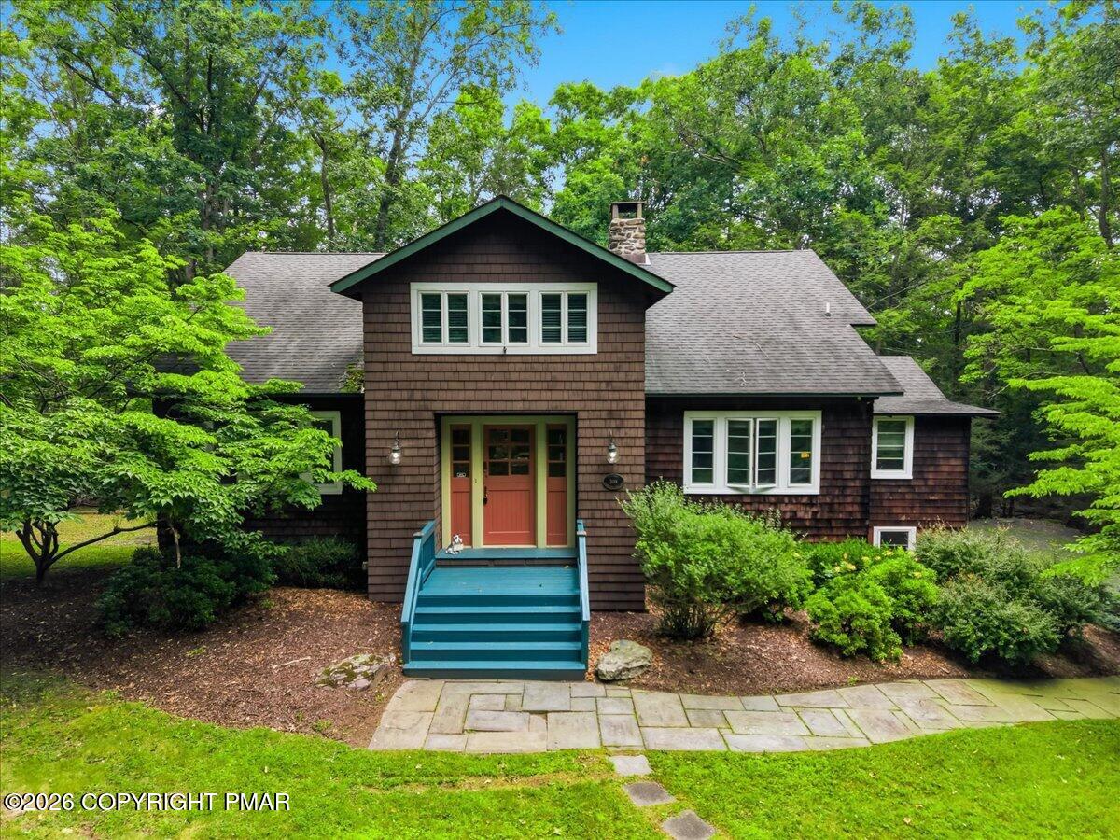
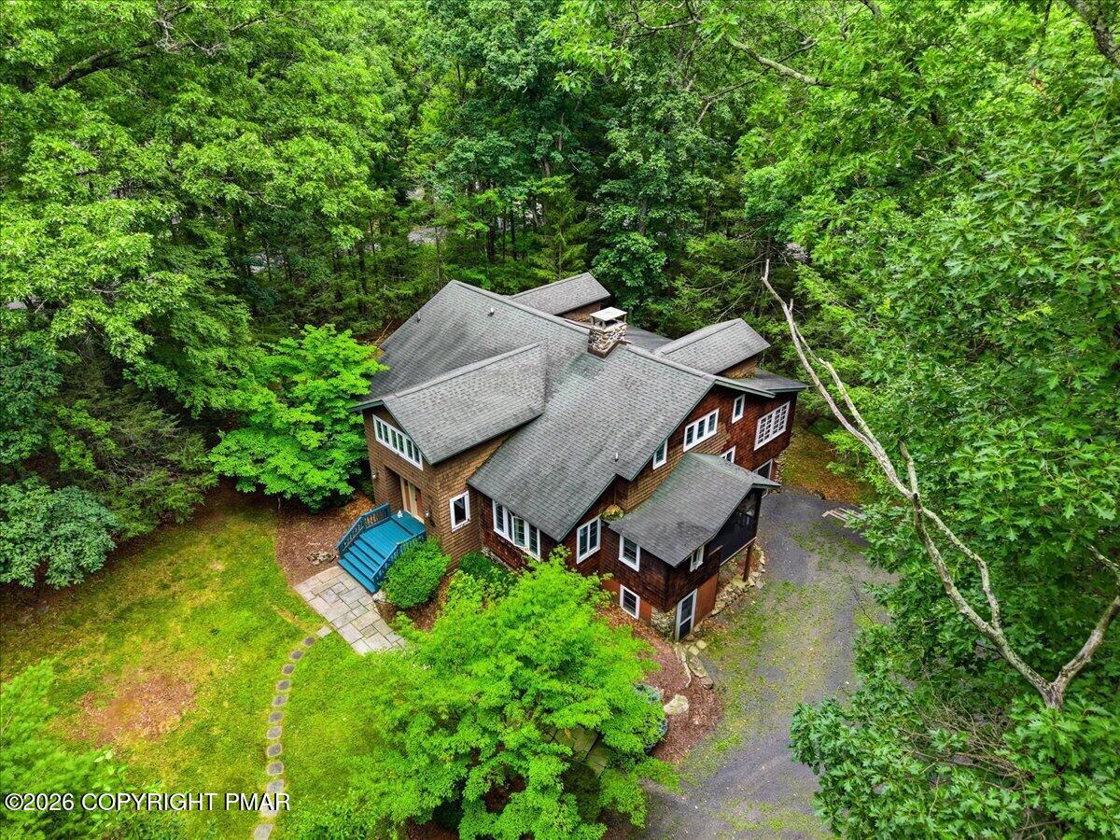
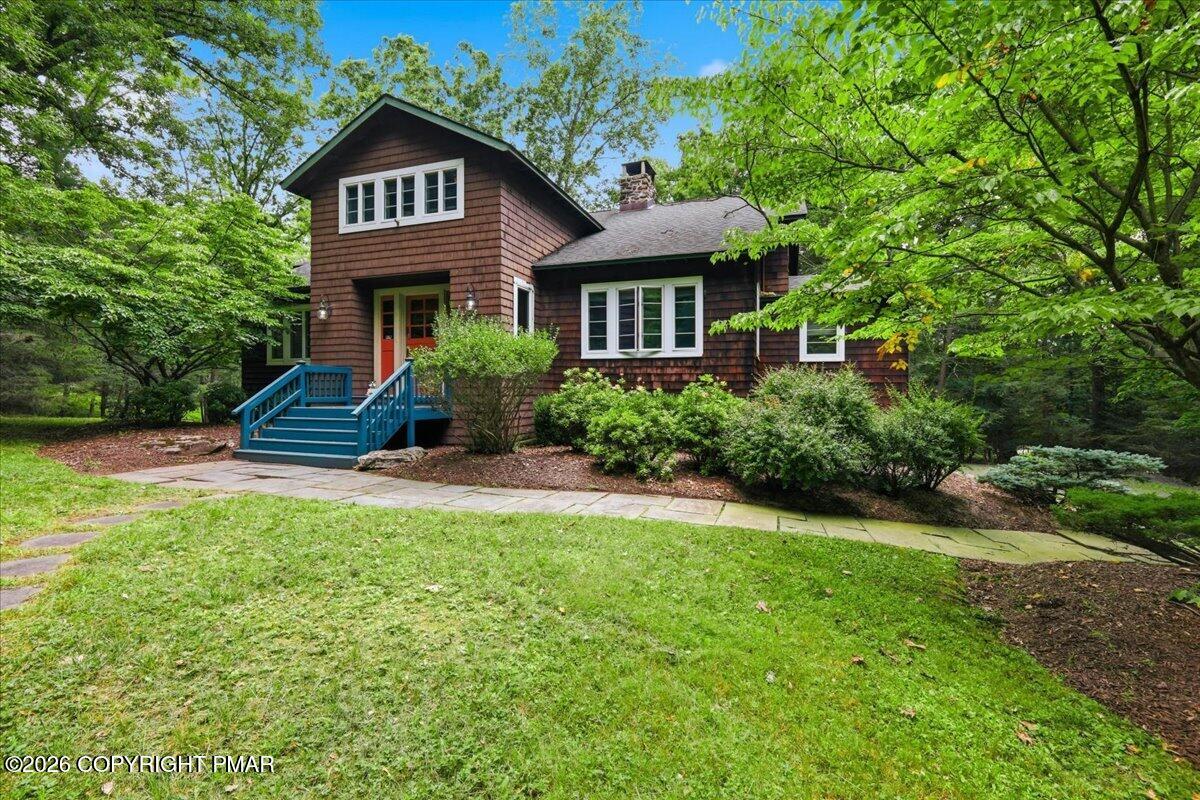
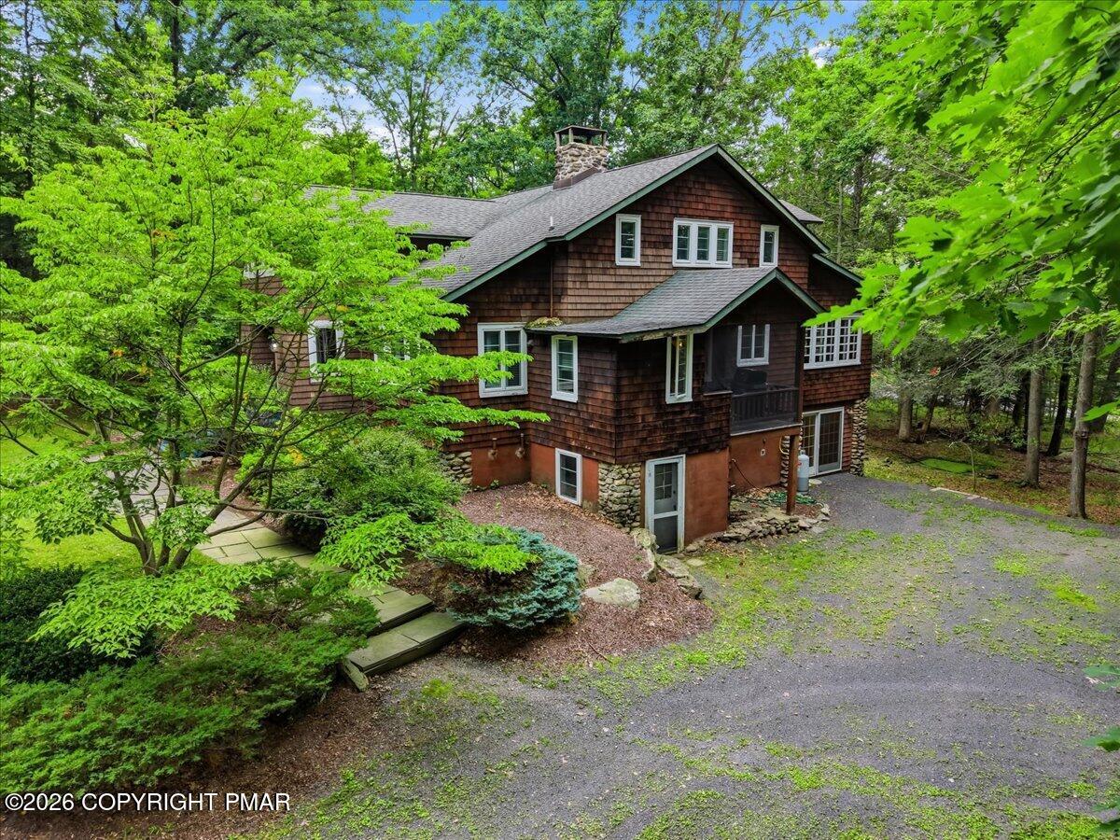
Elegant Craftsman Cottage in Historic Buck Hill Falls. Set on more than 1.5 acres in historic Buck Hill Falls, this spacious six-bedroom, four-bath Craftsman-style cottage offers nearly 4,500 finished square feet and plenty of room for family and friends. Built in 1936 and remodeled in 2005, the home retains its original character while offering ample entertaining spaces and modern conveniences. The centerpiece of the main level is a striking two-story native-stone fireplace, surrounded by beautiful woodwork and classic Craftsman details. The first floor includes three bedrooms, each with its own ensuite bath, along with a central living room, remodeled kitchen, formal dining room, large family room/four-season porch, and two screened porches. Upstairs are three additional bedrooms and a full bath, while the lower level includes a large recreation room. The property's setting is just as inviting. A circular driveway leads to the house, with a large, level front lawn and wooded areas that provide a sense of privacy. A stone patio with hot tub makes a natural spot for relaxing or gathering with friends. Located in the Buck Hill Falls community, the property is surrounded by an impressive array of amenities, including a 27-hole Donald Ross-designed golf course, 10 Har-Tru tennis courts, two new padel courts, an outdoor swimming pool, and nearly 5,000 acres of private land with miles of hiking trails, streams, and waterfalls. Just two hours from New York City and Philadelphia, this is a wonderful opportunity to enjoy the character of a classic Buck Hill home with plenty of space for family, friends, and entertaining.

Save
Ask
Tour
Hide
Share
Listing Snapshot
Price 
$874,900
Days On Site 
71 Days
Bedrooms 
6
Inside Area (SqFt) 
4,458 sqft
Total Baths 
4
Full Baths 
4
Partial Baths 
N/A
Lot Size 
1.56 Acres
Year Built 
1936
MLS Number 
PM-143830
Status 
Active
Property Tax 
$12,617.36
HOA/Condo/Coop Fees 
$1,496.67 monthly
Sq Ft Source 
Plans
Friends & Family
Recent Activity
2 months agoListing first seen on site
2 months agoListing updated with changes from the MLS
General Features
Acres 
1.56
Additional Property Use 
Residential
Disclosures 
Resale CertificateRight of First Refusal
Foundation 
Stone
Parking 
Circular DrivewayDrivewayGravelOff Street
Parking Spaces 
6
Property Sub Type 
Single Family Residence
Sewer 
Private Sewer
Special Circumstances 
Standard
SqFt Above 
4458
SqFt Total 
6114
Style 
Craftsman
Water Source 
Public
Zoning 
Residential
Interior Features
Appliances 
RangeGas RangeRefrigeratorWater HeaterDishwasherMicrowaveStainless Steel Appliance(s)WasherDryer
Basement 
FullPartially Finished
Fireplace 
Yes
Fireplace Features 
Living RoomWood BurningStoneSee Remarks
Fireplaces 
1
Flooring 
Ceramic TileHardwoodStoneTile
Furnished 
Furnished
Heating 
BaseboardForced AirElectricOil
Interior 
Kitchen IslandCathedral Ceiling(s)High CeilingsRecessed LightingNatural Woodwork
Laundry Features 
In Basement
Bathroom 2 
Dimensions - 8.00x7.00Level - FirstDescription - en suite, also opens to hallway
Bathroom 3 
Dimensions - 10.00x6.00Level - First
Bathroom 4 
Dimensions - 12.00x8.00Level - Second
Bedroom 2 
Dimensions - 14.00x13.00Level - FirstDescription - w/ en suite bathroom
Bedroom 3 
Dimensions - 13.00x13.00Level - FirstDescription - w/ en suite bathroom
Bedroom 4 
Dimensions - 25.00x15.00Level - Second
Bedroom 5 
Dimensions - 24.00x14.00Level - Second
Bedroom 6 
Dimensions - 15.00x14.00Level - Second
Dining Room 
Dimensions - 16.00x14.00Level - First
Family Room 
Dimensions - 49.00x13.00Level - Basement
Foyer Area 
Dimensions - 15.00x14.00Level - First
Kitchen 
Dimensions - 15.00x13.00Level - First
Living Room 
Dimensions - 25.00x16.00Level - FirstDescription - two-story native stone fireplace
Other 
Dimensions - 34.00x13.00Level - FirstDescription - Sun room/4 season porch
Primary Bathroom 
Dimensions - 8.00x6.00Level - First
Primary Bedroom 
Dimensions - 13.00x13.00Level - FirstDescription - en suite bathroom, opens to covered porch
Save
Ask
Tour
Hide
Share
Exterior Features
Construction Details 
CedarShake Siding
Exterior 
Private Yard
Lot Features 
Near Golf CourseCorner LotFront YardLandscapedWooded
Other Structures 
Guest House
Patio And Porch 
PatioFront PorchRear PorchSide PorchEnclosedScreened
Roof 
AsphaltFiberglassShingle
Community Features
Association Amenities 
SecurityClubhousePlaygroundRecreation FacilitiesGolf CourseFitness CenterJogging PathTennis Court(s)Basketball CourtOtherPool
Association Fee 
$17960.0
Association Fee Frequency 
Annually
School District 
Pocono Mountain
Financing Terms Available 
CashConventional
Roads 
Paved
Schools
School District
Pocono Mountain
Elementary School
Unknown
Middle School
Unknown
High School
Unknown
Listing courtesy of Caroline Salvino, Associate Broker of Classic Properties - Mountainhome


Listing information is provided by Participants of the Pocono Mountains Association of Realtors MLS. IDX information is provided exclusively for personal, non-commercial use, and may not be used for any purpose other than to identify prospective properties consumers may be interested in purchasing. Information is deemed reliable but not guaranteed. Copyright 2026, Pocono Mountains Association of Realtors MLS.
Data last updated at: 2026-10-21 04:47 AM UTC

Neighborhood & Commute
Source: Walkscore
Disclosure: Community information and market data powered by Constellation Data Labs. Information is deemed reliable but not guaranteed.
Save
Ask
Tour
Hide
Share