Save
Ask
Tour
Hide
Share
$599,000
73 Days On Site

2265 Hillcrest Drive
Pocono Pines, PA 18350

Single Family Residence|Pending
3
Beds
3
Total Baths
2
Full Baths
1
Partial Bath
1,928
SqFt
$311
/SqFt
2004
Built
Subdivision:
Lake Naomi
County:
Monroe
Listing courtesy of Peggy Witt of Lake Naomi Real Estate
Call Now: (570) 355-1640
Is this the listing for you? We can help make it yours.
(570) 355-1640
2265 Hillcrest Drive2265 Hillcrest Drive2265 Hillcrest Drive2265 Hillcrest Drive
Save
Ask
Tour
Hide
Share

Mortgage Calculator

Monthly Payment (Est.)

Enter an interest rate to see your estimated monthly payment.
Calculator powered by Showcase IDX, a Constellation1 Company. Copyright ©2026 Information is deemed reliable but not guaranteed.

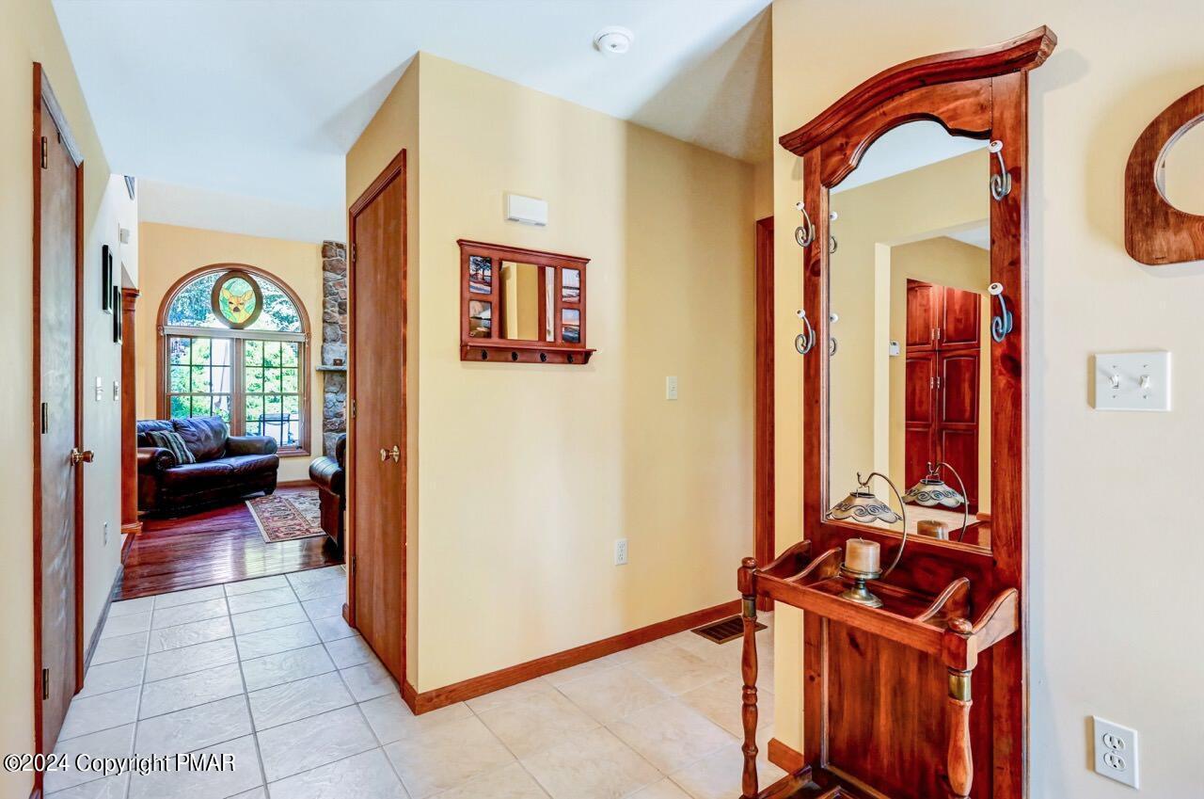
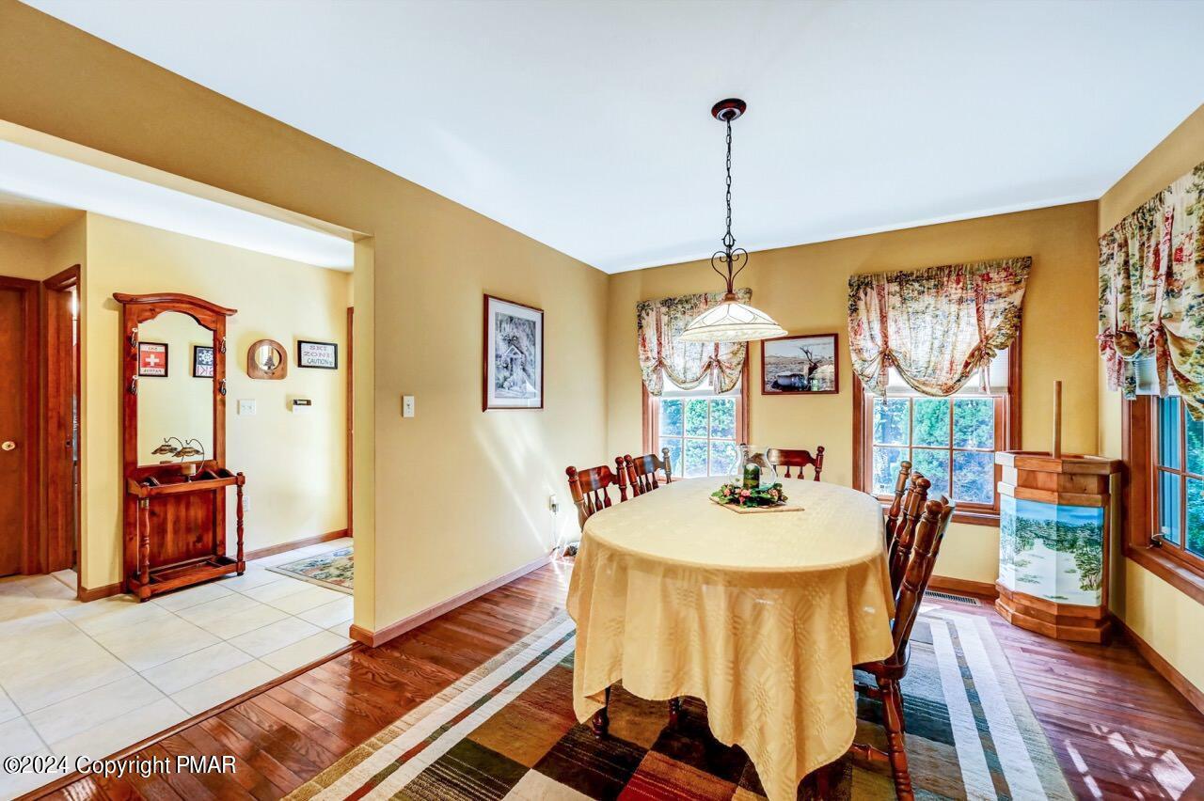
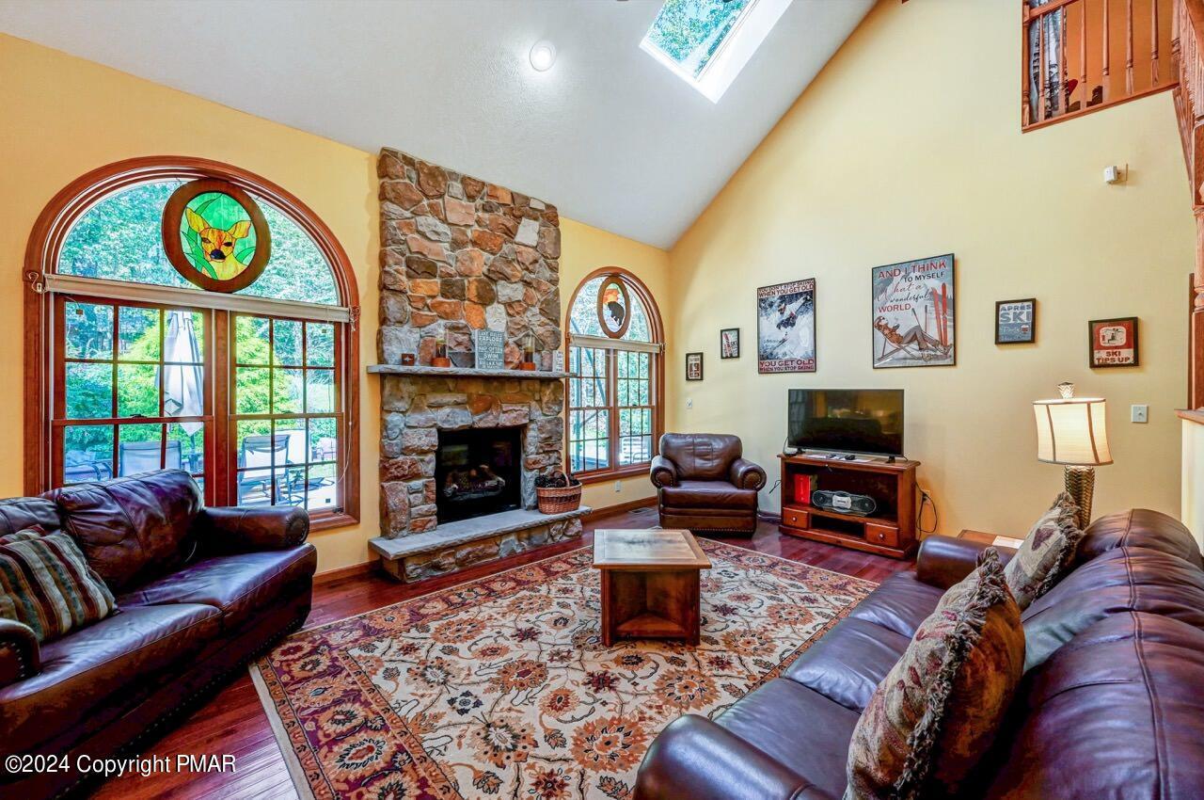
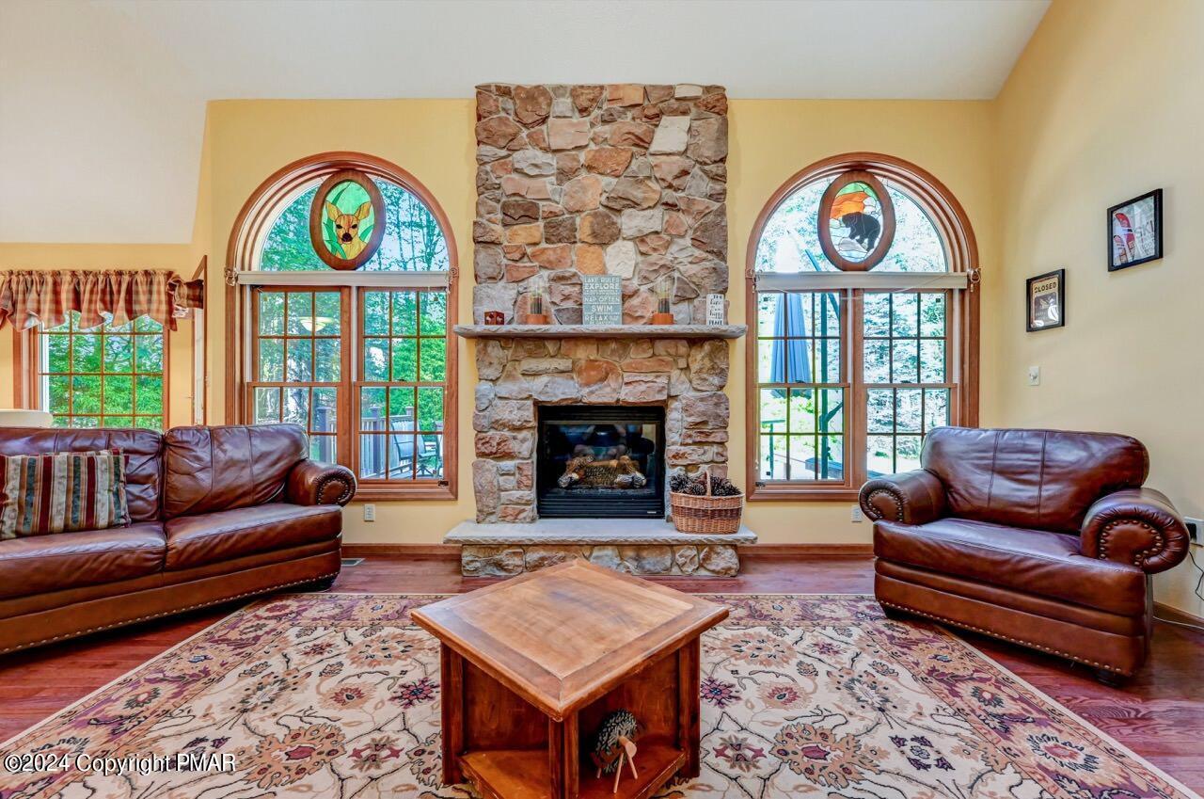
Welcome to this beautifully maintained home in the amenity-filled Lake Naomi community, where comfort, space and a peaceful wooded setting come together. The bright and inviting floor plan features a well-appointed primary suite with a private ensuite bath and a spacious walk-in closet. Two additional bedrooms, two full baths and a convenient half bath provide plenty of room for family and guests. The heart of the home is the expansive kitchen, complete with rich cherry cabinetry, granite countertops, stainless steel appliances and abundant workspace. A formal dining room is perfect for entertaining while the stunning floor to ceiling stone fireplace creates a warm welcoming focal point to enjoy throughout every season. Two versatile loft areas offer flexible space for a home office, reading nook, or additional reading area. The first floor laundry room adds everyday convenience and the attached two-car garage ,along with crawl space access from the garage ,provides exceptional storage options. Step outside to a large deck overlooking a tranquil wooded setting with mature landscaping creating the perfect place to relax or entertain. A circular driveway enhances both curb appeal and convenience and the home is located just a short distance from the community pool. Don't miss the opportunity to own this exceptional home in one of the Poconos' most sought after communities offering year-round recreation and outstanding amenities. 1 year basic home warranty plan.

Save
Ask
Tour
Hide
Share
Listing Snapshot
Price 
$599,000
Days On Site 
73 Days
Bedrooms 
3
Inside Area (SqFt) 
1,928 sqft
Total Baths 
3
Full Baths 
2
Partial Baths 
1
Lot Size 
0.41 Acres
Year Built 
2004
MLS Number 
PM-143796
Status 
Pending
Property Tax 
$11,435.38
HOA/Condo/Coop Fees 
$88.17 monthly
Sq Ft Source 
Estimated
Friends & Family
Recent Activity
2 months agoListing updated with changes from the MLS
2 months agoStatus changed to Pending
2 months agoListing first seen on site
General Features
Acres 
0.41
Attached Garage 
Yes
Garage 
Yes
Garage Spaces 
2
Parking 
DrivewayGarage Door OpenerAttached
Parking Spaces 
2
Property Sub Type 
Single Family Residence
Sewer 
Septic Tank
SqFt Above 
1928
SqFt Total 
1928
Style 
Traditional
Water Source 
Well
Zoning 
Residential
Interior Features
Appliances 
Electric RangeRefrigeratorWater HeaterDishwasherMicrowaveWasherDryer
Basement 
Crawl Space
Cooling 
Ceiling Fan(s)Heat Pump
Electric 
200+ Amp Service
Fireplace 
Yes
Fireplace Features 
Living Room
Flooring 
CarpetCeramic TileHardwood
Furnished 
Unfurnished
Heating 
Heat Pump
Interior 
Granite CountersWalk-In Closet(s)Other
Bathroom 2 
Dimensions - 5.10x4.10Level - FirstDescription - 1/2 bath
Bedroom 2 
Dimensions - 10.11x10.50Level - Second
Bedroom 3 
Dimensions - 12.80x7.70Level - Second
Bonus Room 
Dimensions - 11.00x8.00Level - FirstDescription - Breakfast nook
Dining Room 
Dimensions - 12.11x11.00Level - First
Foyer Area 
Dimensions - 12.40x9.50Level - First
Kitchen 
Dimensions - 14.10x11.00Level - First
Laundry 
Dimensions - 7.70x6.70Level - First
Living Room 
Dimensions - 17.60x16.10Level - First
Loft 
Dimensions - 12.10x7.11Level - SecondDescription - 2nd loft
Primary Bathroom 
Dimensions - 8.60x4.10Level - First
Primary Bedroom 
Dimensions - 16.10x13.30Level - First
Save
Ask
Tour
Hide
Share
Exterior Features
Construction Details 
Stone Veneer
Lot Features 
Wooded
Patio And Porch 
Deck
Road Frontage 
Other
Roof 
Asphalt
Community Features
Association Amenities 
SecurityClubhousePlaygroundGolf CourseIndoor PoolFitness CenterTennis Court(s)Pool
Association Fee 
$1058.0
Association Fee Frequency 
Annually
School District 
Pocono Mountain
Financing Terms Available 
CashConventional
Roads 
Paved
Schools
School District
Pocono Mountain
Elementary School
Unknown
Middle School
Unknown
High School
Unknown
Listing courtesy of Peggy Witt of Lake Naomi Real Estate


Listing information is provided by Participants of the Pocono Mountains Association of Realtors MLS. IDX information is provided exclusively for personal, non-commercial use, and may not be used for any purpose other than to identify prospective properties consumers may be interested in purchasing. Information is deemed reliable but not guaranteed. Copyright 2026, Pocono Mountains Association of Realtors MLS.
Data last updated at: 2026-10-22 03:00 AM UTC

Neighborhood & Commute
Source: Walkscore
Disclosure: Community information and market data powered by Constellation Data Labs. Information is deemed reliable but not guaranteed.
Save
Ask
Tour
Hide
Share