Save
Ask
Tour
Hide
Share
$599,900
31 Days On Site

124 Whippletree Lane
Hawley, PA 18428

For Sale|Single Family Residence|Active
4
Beds
3
Total Baths
3
Full Baths
2,825
SqFt
$212
/SqFt
1988
Built
Subdivision:
Hemlock Farms
County:
Pike
Listing courtesy of Megan E Shingara of Compass Pennsylvania, LLC
Call Now: (570) 355-1640
Is this the listing for you? We can help make it yours.
(570) 355-1640
124 Whippletree Lane124 Whippletree Lane124 Whippletree Lane124 Whippletree Lane
Save
Ask
Tour
Hide
Share

Mortgage Calculator

Monthly Payment (Est.)

$2,737
Calculator powered by Showcase IDX, a Constellation1 Company. Copyright ©2026 Information is deemed reliable but not guaranteed.

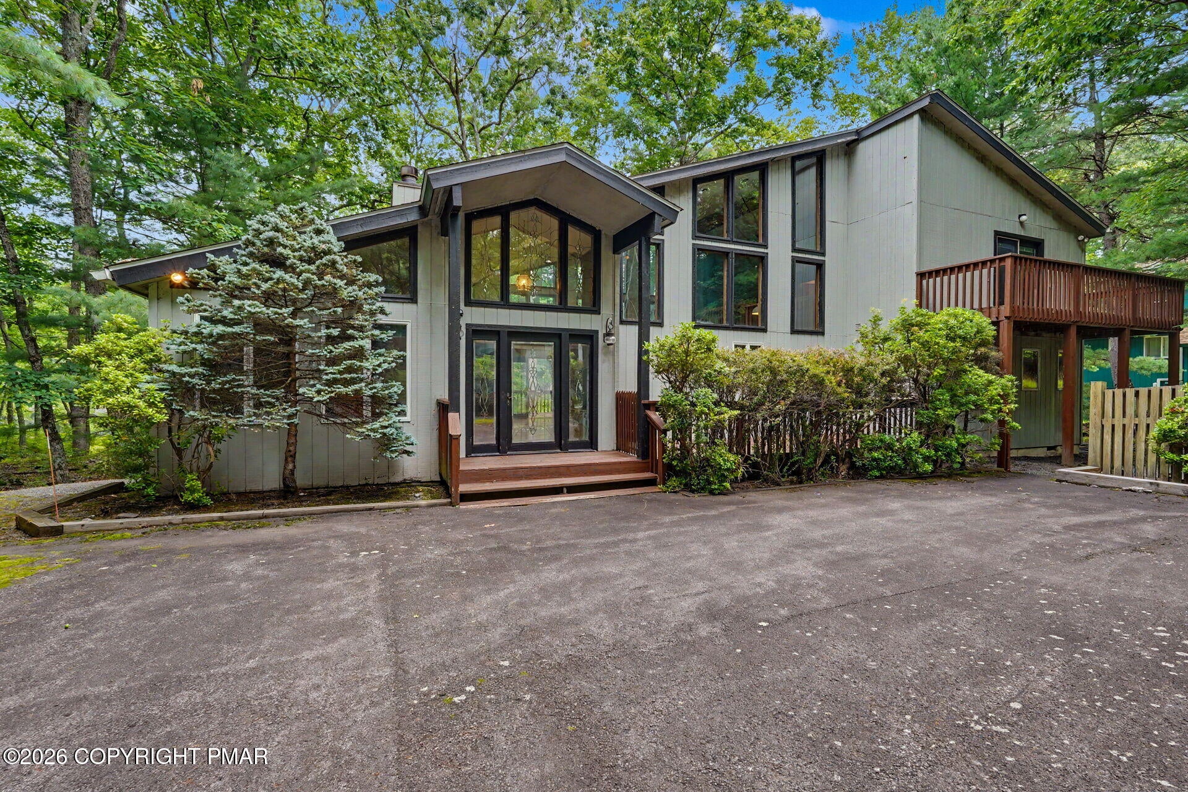
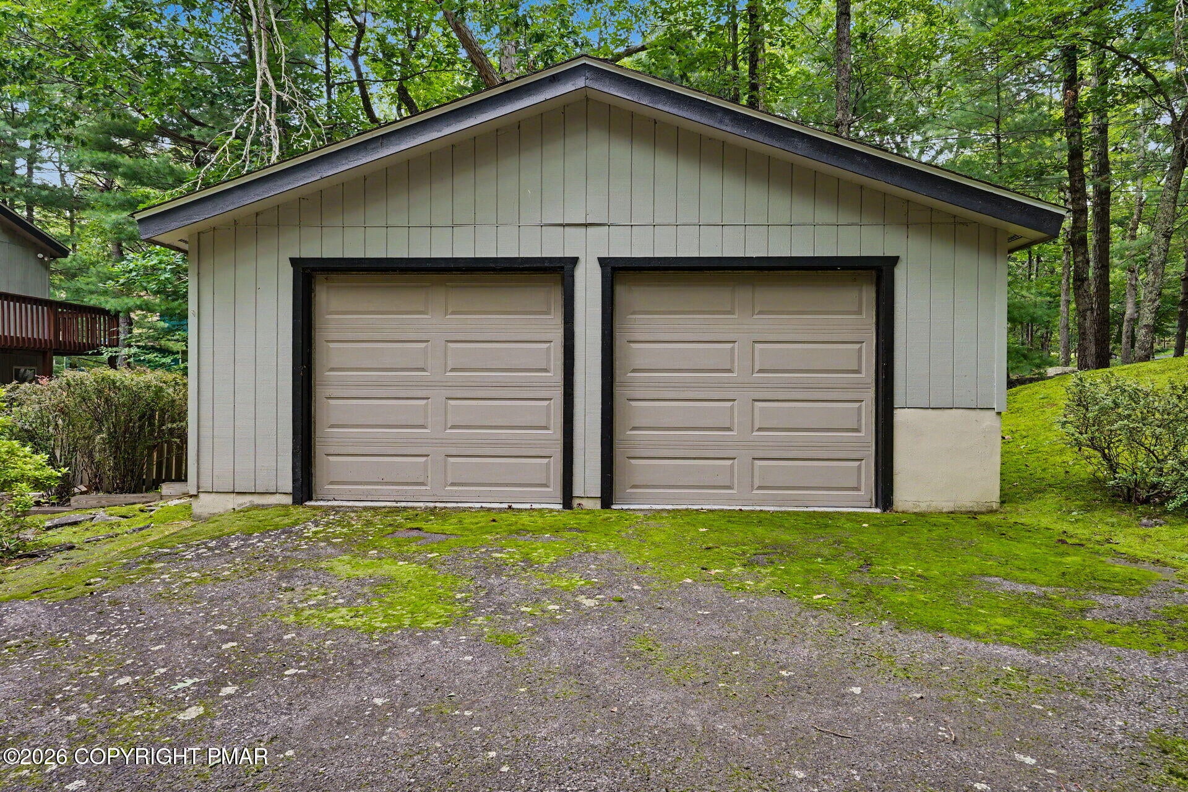
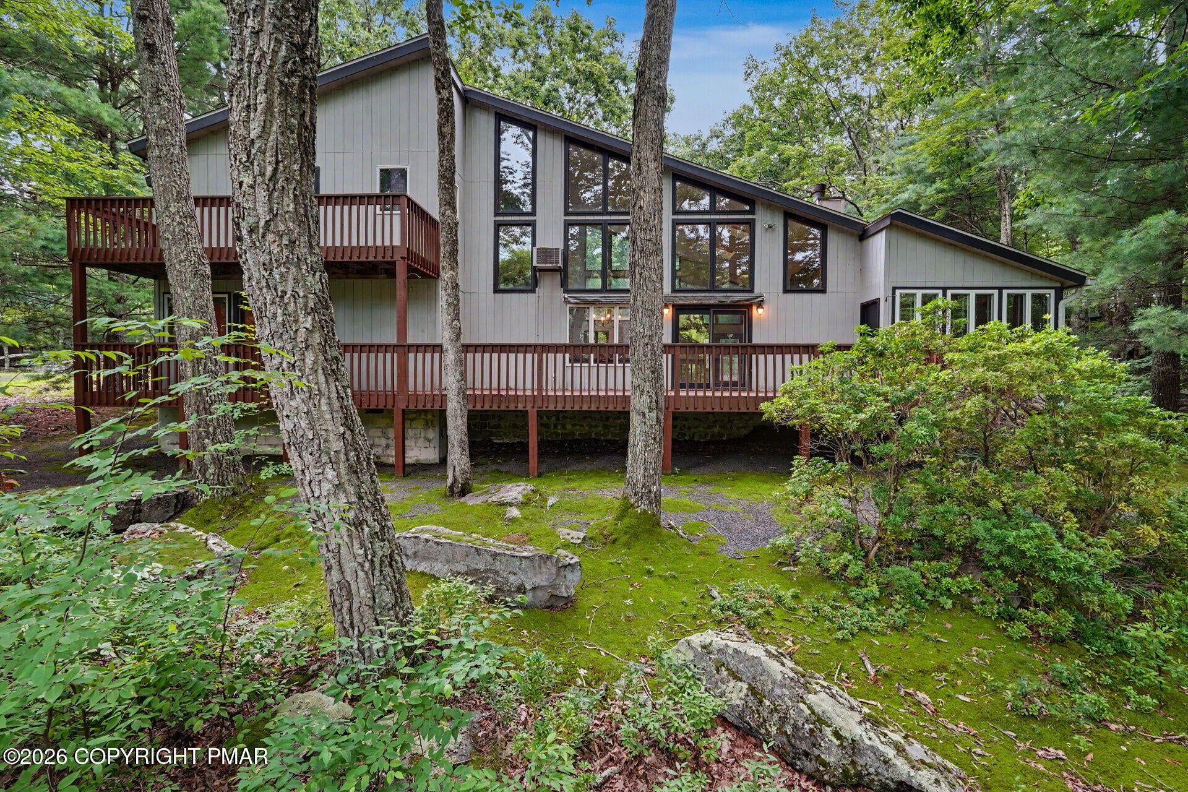
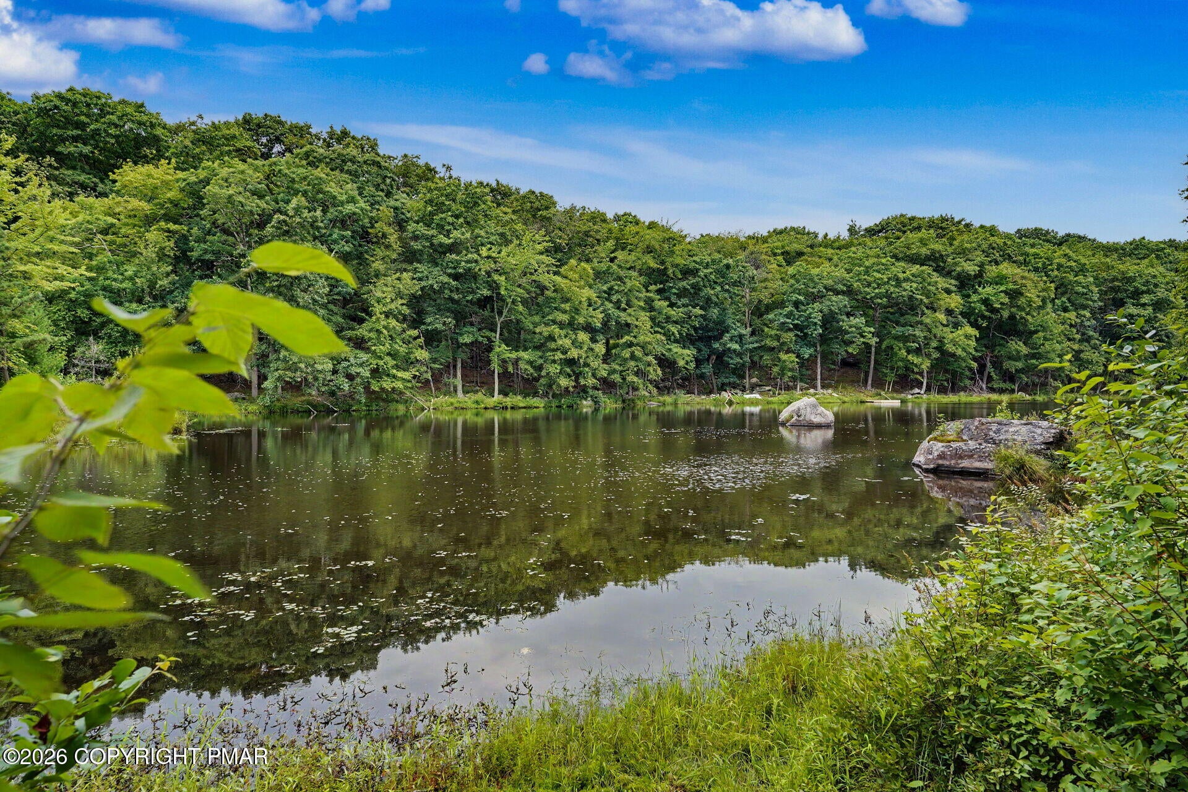
Contemporary Waterfront Retreat in Hemlock Farms! Enjoy privacy, nature, and resort-style living in this contemporary 4-bedroom, 3-full-bath home nestled within the gated community of Hemlock Farms. Beautifully positioned along the waterfront of Saddlebrook Pond and a short walk to Little Camp Beach, the property is surrounded by mature trees and natural rock outcroppings, creating a peaceful and private setting. The spacious interior features a striking stone fireplace and an inviting layout designed to take advantage of the surrounding scenery. Two private balconies and a large deck provide multiple outdoor spaces for relaxing, entertaining, and enjoying the tranquil waterfront views. A detached two-car garage offers additional parking and storage. Located in the sought-after Hemlock Farms community, residents enjoy access to a wide variety of amenities and recreational opportunities. A unique opportunity to own a private waterfront home surrounded by nature while enjoying the amenities and security of a gated community.

Save
Ask
Tour
Hide
Share
Listing Snapshot
Price 
$599,900
Days On Site 
31 Days
Bedrooms 
4
Inside Area (SqFt) 
2,825 sqft
Total Baths 
3
Full Baths 
3
Partial Baths 
N/A
Lot Size 
0.89 Acres
Year Built 
1988
MLS® Number 
PM-143775
Status 
Active
Property Tax 
$6,456.54
HOA/Condo/Coop Fees 
$249.58 monthly
Sq Ft Source 
Estimated
Friends & Family
Recent Activity
2 weeks agoPrice changed to $599,900
2 weeks agoListing updated with changes from the MLS®
a month agoListing first seen on site
General Features
Acres 
0.89
Additional Property Use 
Residential
Disclosures 
Virtual Staging
Foundation 
Concrete Perimeter
Garage 
Yes
Garage Spaces 
2
Parking 
ConcreteDrivewaySide By Side
Parking Spaces 
7
Property Sub Type 
Single Family Residence
Sewer 
Septic Tank
Special Circumstances 
Standard
SqFt Above 
2825
SqFt Total 
2866
Style 
Contemporary
Water Source 
Public
Zoning 
Residential
Interior Features
Appliances 
CooktopDishwasherMicrowaveWasherDryer
Cooling 
Ceiling Fan(s)Multi UnitsWall Unit(s)
Fireplace 
Yes
Fireplace Features 
Living RoomPropaneStone
Fireplaces 
1
Flooring 
CarpetTileWood
Furnished 
Unfurnished
Heating 
Electric
Interior 
Eat-in KitchenKitchen IslandLaminate CountersSoaking TubCathedral Ceiling(s)High CeilingsVaulted Ceiling(s)Walk-In Closet(s)Open FloorplanBookcasesCeiling Fan(s)Storage
Laundry Features 
Main Level
Bathroom 2 
Dimensions - 6.40x8.00Level - Main
Bathroom 3 
Dimensions - 10.00x9.80Level - Upper
Bedroom 2 
Dimensions - 13.11x11.90Level - Main
Bedroom 3 
Dimensions - 13.11x11.90Level - Upper
Bedroom 4 
Dimensions - 13.11x13.00Level - Upper
Dining Room 
Dimensions - 14.90x13.11Level - Main
Four Season Room 
Dimensions - 11.40x15.00Level - Main
Foyer Area 
Dimensions - 8.10x6.40Level - Main
Kitchen 
Dimensions - 14.90x9.80Level - Main
Laundry 
Dimensions - 2.11x6.10Level - Main
Living Room 
Dimensions - 16.50x21.10Level - Main
Loft 
Dimensions - 13.50x26.90Level - Upper
Office 
Dimensions - 11.40x15.50Level - Main
Primary Bathroom 
Dimensions - 13.11x9.00Level - Main
Primary Bedroom 
Dimensions - 13.11x13.90Level - Main
Utility Room 
Dimensions - 6.10x6.90Level - Main
Save
Ask
Tour
Hide
Share
Exterior Features
Construction Details 
BlockConcreteWood Siding
Exterior 
Balcony
Lot Features 
WoodedRock OutcroppingWaterfront
Patio And Porch 
PorchFront PorchRear PorchDeck
Roof 
Shingle
View 
Trees/Woods
Waterfront 
Yes
Waterview 
Trees/Woods
Community Features
Association Amenities 
SecurityGatedClubhouseMeeting RoomIndoor PoolFitness CenterTrail(s)Sport CourtPool
Association Fee 
$2995.0
Association Fee Frequency 
Annually
School District 
Wallenpaupack Area
Financing Terms Available 
CashConventional
Schools
School District
Wallenpaupack Area
Elementary School
Unknown
Middle School
Unknown
High School
Unknown
Listing courtesy of Megan E Shingara of Compass Pennsylvania, LLC


Listing information is provided by Participants of the Pocono Mountains Association of Realtors MLS. IDX information is provided exclusively for personal, non-commercial use, and may not be used for any purpose other than to identify prospective properties consumers may be interested in purchasing. Information is deemed reliable but not guaranteed. Copyright 2026, Pocono Mountains Association of Realtors MLS.
Data last updated at: 2026-09-08 06:54 PM UTC

Neighborhood & Commute
Source: Walkscore
Disclosure: Community information and market data powered by Constellation Data Labs. Information is deemed reliable but not guaranteed.
Save
Ask
Tour
Hide
Share