Save
Ask
Tour
Hide
Share
$745,000
75 Days On Site

1177 Deer Trail Road
Pocono Pines, PA 18350

For Sale|Single Family Residence|Active
4
Beds
2
Total Baths
2
Full Baths
1,628
SqFt
$458
/SqFt
1971
Built
Subdivision:
Lake Naomi
County:
Monroe
Listing courtesy of Nicole Drivon of CENTURY 21 Select Group - Blakeslee
Call Now: (570) 355-1640
Is this the listing for you? We can help make it yours.
(570) 355-1640
1177 Deer Trail Road1177 Deer Trail Road1177 Deer Trail Road1177 Deer Trail Road
Save
Ask
Tour
Hide
Share

Mortgage Calculator

Monthly Payment (Est.)

Enter an interest rate to see your estimated monthly payment.
Calculator powered by Showcase IDX, a Constellation1 Company. Copyright ©2026 Information is deemed reliable but not guaranteed.

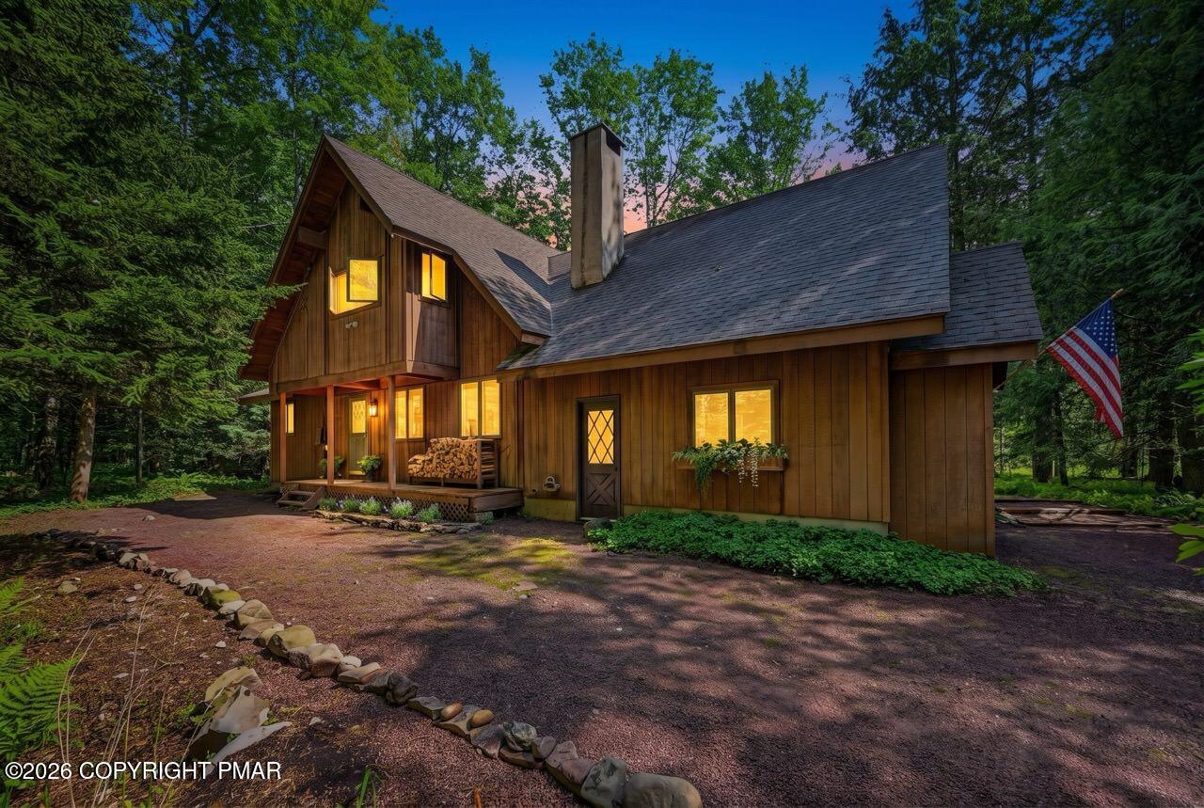
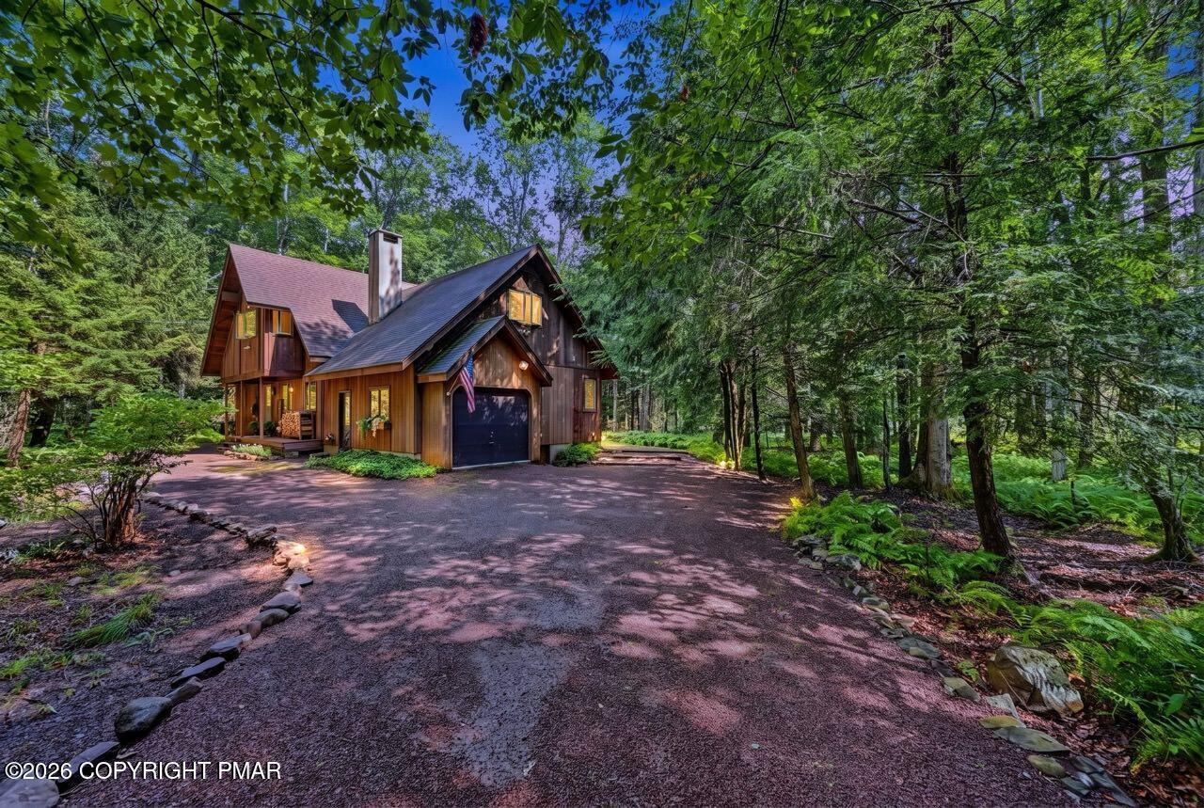
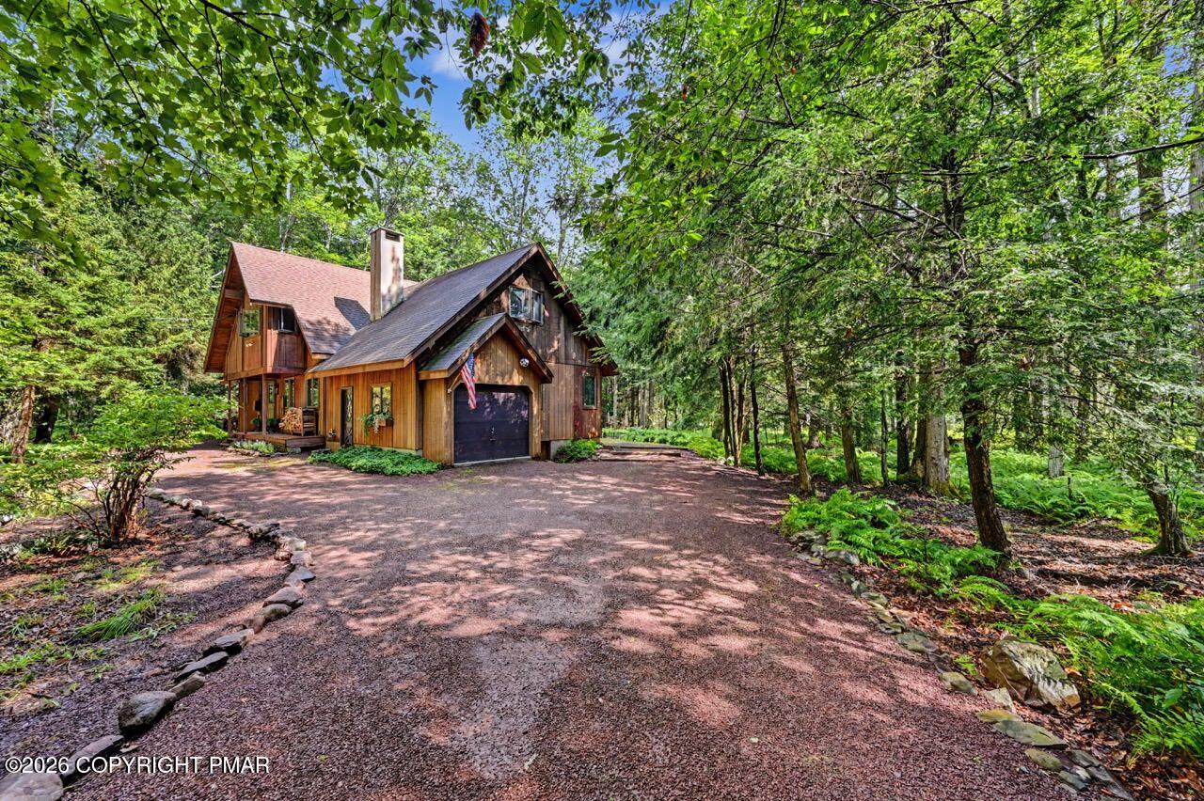
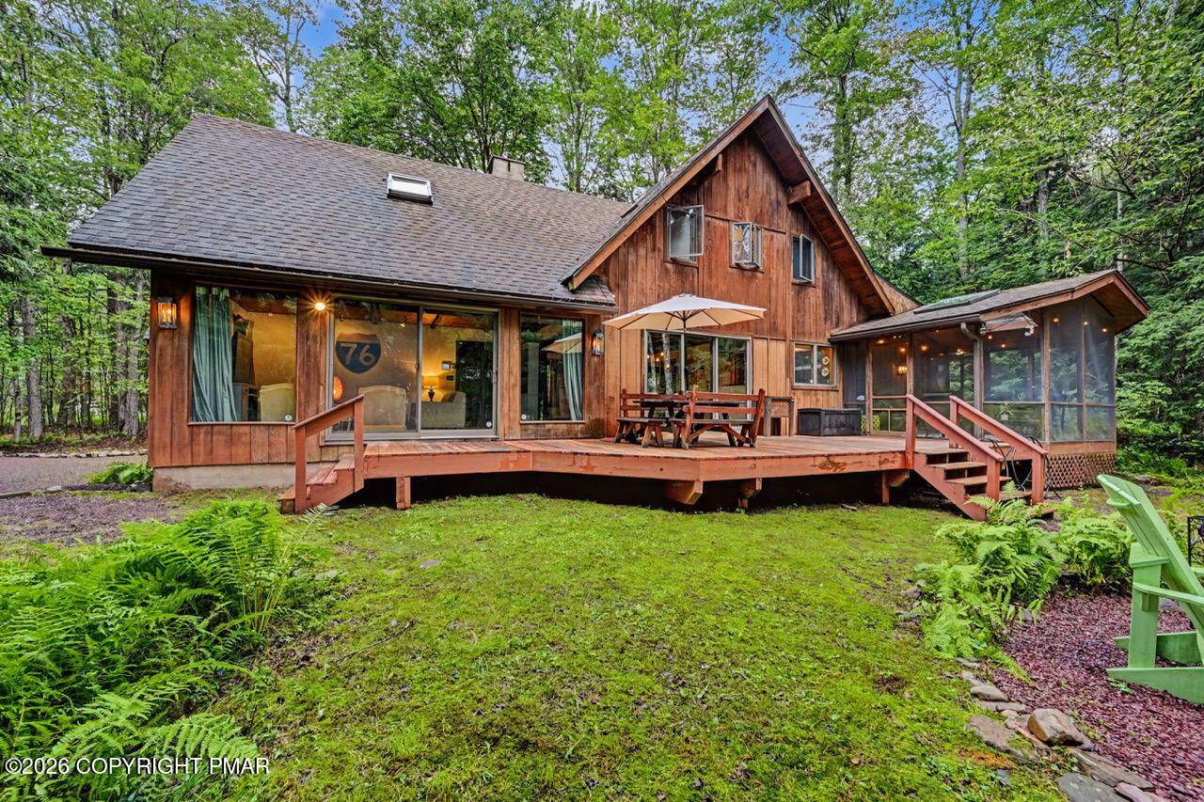
Discover peace, privacy, and natural beauty in this charming four-bedroom home nestled on nearly one acre of wooded land with a beautiful lake view and a private path leading directly to the lake and beach. The open floor plan enhances the home's rustic character and timeless charm, offering multiple inviting spaces -- living room, family room, sunroom, and screened porch -- perfect for relaxing or entertaining. The family room leads directly to the garage, while the dining room opens to an expansive deck overlooking a gorgeous green lot that gently slopes toward the beach. Enjoy perfect flow from the kitchen to the screened porch and deck, ideal for indoor-outdoor living. Wood-beamed and vaulted ceilings add warmth and architectural interest throughout. Adjacent to the kitchen, a generous vaulted space filled with natural light is currently set up as a comfortable office but could easily serve as a cozy breakfast nook. The ample driveway leads to a one-car garage, providing convenience and additional parking. Enjoy access to the Lake Naomi Club, one of the premier recreational communities in the Poconos. Members can take advantage of a private lake and beaches, boating, swimming, tennis, golf, a modern fitness center, clubhouse dining, and year-round social and family activities.

Save
Ask
Tour
Hide
Share
Listing Snapshot
Price 
$745,000
Days On Site 
75 Days
Bedrooms 
4
Inside Area (SqFt) 
1,628 sqft
Total Baths 
2
Full Baths 
2
Partial Baths 
N/A
Lot Size 
0.92 Acres
Year Built 
1971
MLS Number 
PM-143767
Status 
Active
Property Tax 
$11,459.11
HOA/Condo/Coop Fees 
$88.17 monthly
Sq Ft Source 
Public Records
Friends & Family
Recent Activity
2 months agoListing first seen on site
2 months agoListing updated with changes from the MLS
General Features
Acres 
0.92
Attached Garage 
Yes
Disclosures 
Resale CertificateDeed RestrictionsApproved Subdivision
Garage 
Yes
Garage Spaces 
1
Parking 
DrivewayGarage Faces SideAttached
Parking Spaces 
4
Property Sub Type 
Single Family Residence
Security 
Carbon Monoxide Detector(s)Smoke Detector(s)
Sewer 
Septic Tank
Special Circumstances 
Standard
SqFt Above 
1628
SqFt Total 
1628
Style 
Contemporary
Water Source 
Well
Zoning 
Residential
Interior Features
Appliances 
OvenElectric RangeRefrigeratorDishwasherMicrowaveDryer
Basement 
Crawl SpaceSump Pump
Cooling 
Ceiling Fan(s)Window Unit(s)
Fireplace 
Yes
Fireplace Features 
Living RoomWood Burning
Fireplaces 
1
Flooring 
CarpetVinyl
Furnished 
Furnished
Heating 
BaseboardElectric
Interior 
Beamed CeilingsCathedral Ceiling(s)Open FloorplanChandelier
Laundry Features 
Lower Level
Bathroom 2 
Dimensions - 8.00x4.00Level - MainDescription - Full bath
Bedroom 2 
Dimensions - 17.00x9.00Level - Second
Bedroom 3 
Dimensions - 13.00x8.00Level - Second
Bedroom 4 
Dimensions - 11.00x8.00Level - Second
Dining Room 
Dimensions - 13.00x8.00Level - Main
Family Room 
Dimensions - 19.00x13.00Level - MainDescription - entrance to garage
Kitchen 
Dimensions - 21.00x9.00Level - MainDescription - leads to Screen porch
Living Room 
Dimensions - 15.00x14.00Level - MainDescription - fireplace
Other 
Dimensions - 32.00x12.00Level - MainDescription - Back Deck
Primary Bathroom 
Dimensions - 7.00x5.00Level - Second
Primary Bedroom 
Dimensions - 19.00x11.00Level - Second
Save
Ask
Tour
Hide
Share
Exterior Features
Exterior 
Gas Grill
Lot Features 
GreenbeltLevelWooded
Patio And Porch 
PorchDeckScreened
Roof 
AsphaltFiberglass
Community Features
Association Amenities 
SecurityClubhouseRecreation FacilitiesGolf CourseIndoor PoolSpa/Hot TubFitness CenterTennis Court(s)Basketball CourtPool
Association Fee 
$1058.0
Association Fee Frequency 
Annually
School District 
Pocono Mountain
Financing Terms Available 
CashConventional
Roads 
Paved
Schools
School District
Pocono Mountain
Elementary School
Unknown
Middle School
Unknown
High School
Unknown
Listing courtesy of Nicole Drivon of CENTURY 21 Select Group - Blakeslee


Listing information is provided by Participants of the Pocono Mountains Association of Realtors MLS. IDX information is provided exclusively for personal, non-commercial use, and may not be used for any purpose other than to identify prospective properties consumers may be interested in purchasing. Information is deemed reliable but not guaranteed. Copyright 2026, Pocono Mountains Association of Realtors MLS.
Data last updated at: 2026-10-22 03:00 AM UTC

Neighborhood & Commute
Source: Walkscore
Disclosure: Community information and market data powered by Constellation Data Labs. Information is deemed reliable but not guaranteed.
Save
Ask
Tour
Hide
Share