Save
Ask
Tour
Hide
Share
$420,000
74 Days On Site

80 Parker Mews
Albrightsville, PA 18210

For Sale|Single Family Residence|Active
4
Beds
3
Total Baths
3
Full Baths
2,496
SqFt
$168
/SqFt
2022
Built
Subdivision:
Towamensing Trails
County:
Carbon
Listing courtesy of Shabana Pathan of Keller Williams Real Estate - Northampton Co
Call Now: (570) 355-1640
Is this the listing for you? We can help make it yours.
(570) 355-1640
80 Parker Mews80 Parker Mews80 Parker Mews80 Parker Mews
Save
Ask
Tour
Hide
Share

Mortgage Calculator

Monthly Payment (Est.)

Enter an interest rate to see your estimated monthly payment.
Calculator powered by Showcase IDX, a Constellation1 Company. Copyright ©2026 Information is deemed reliable but not guaranteed.

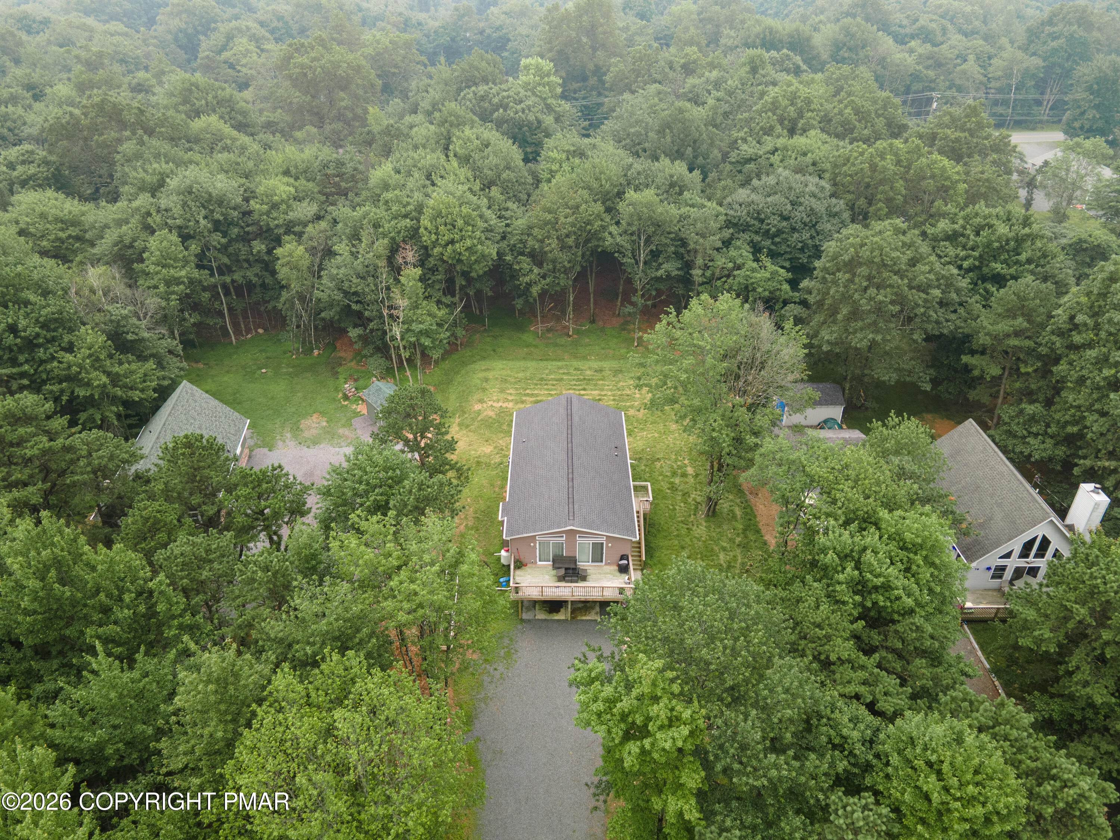
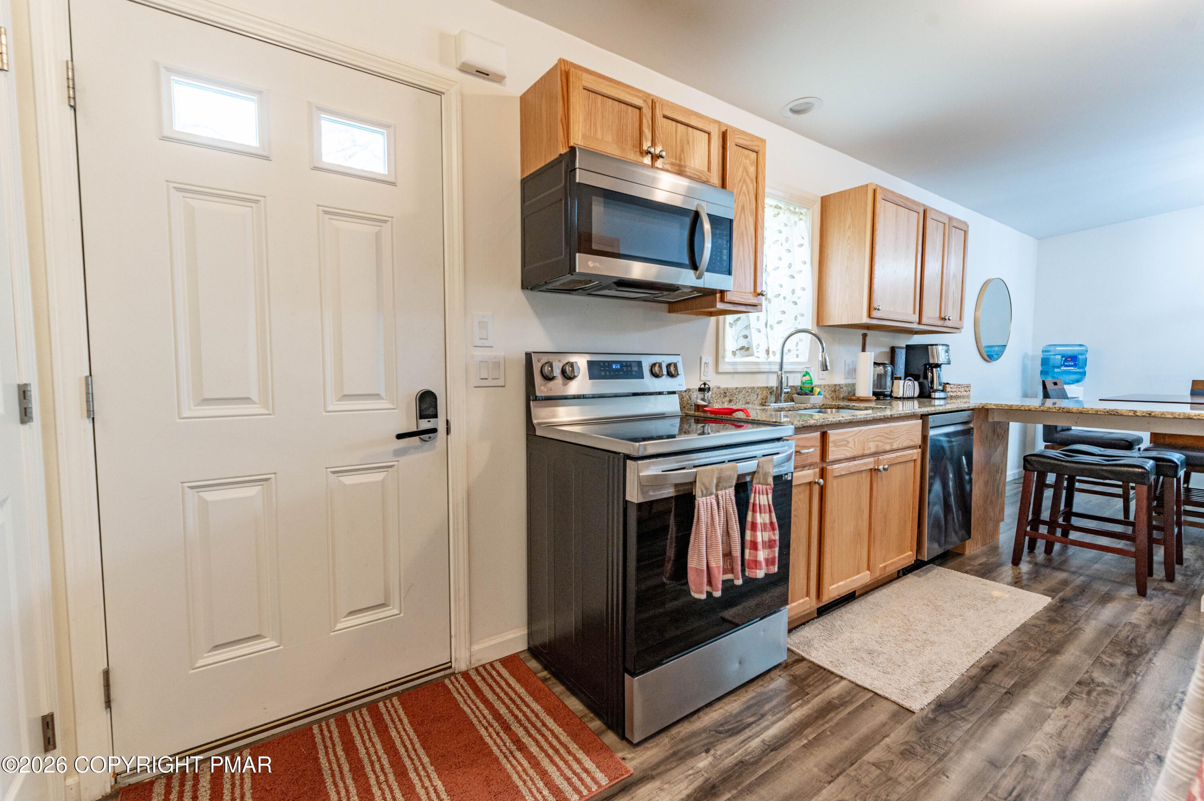
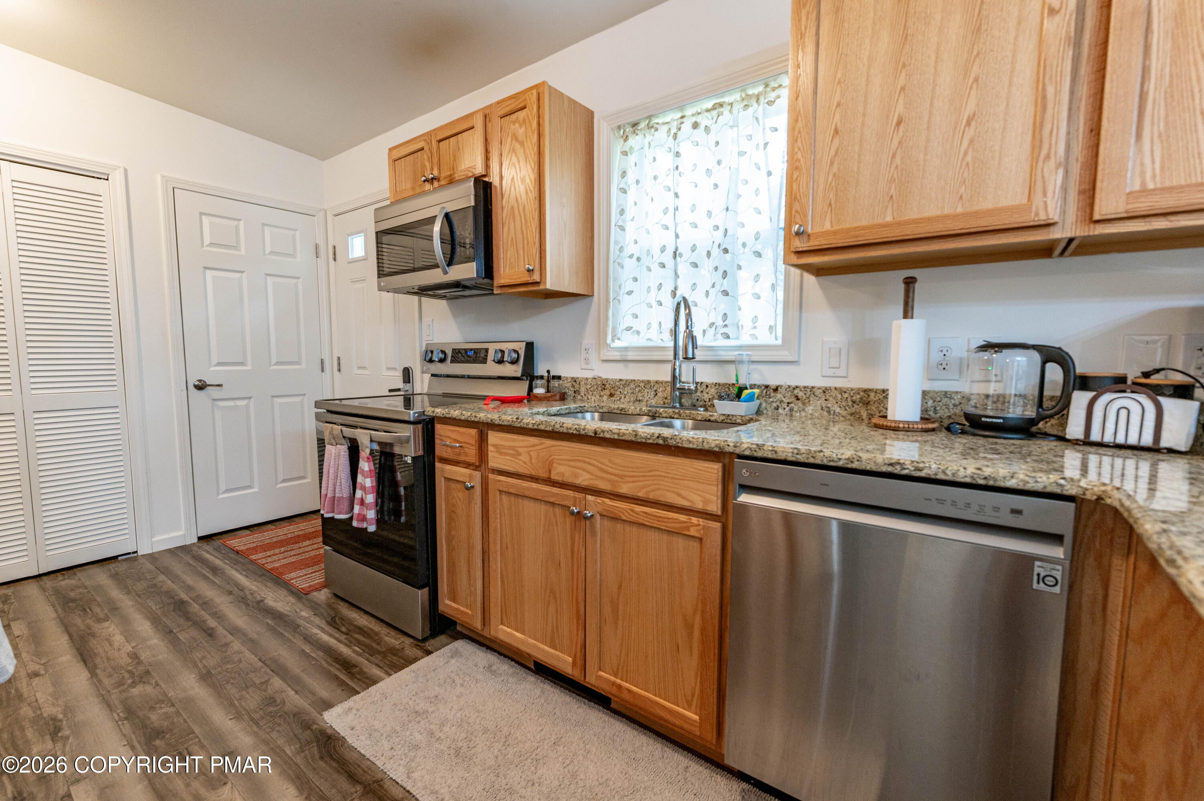
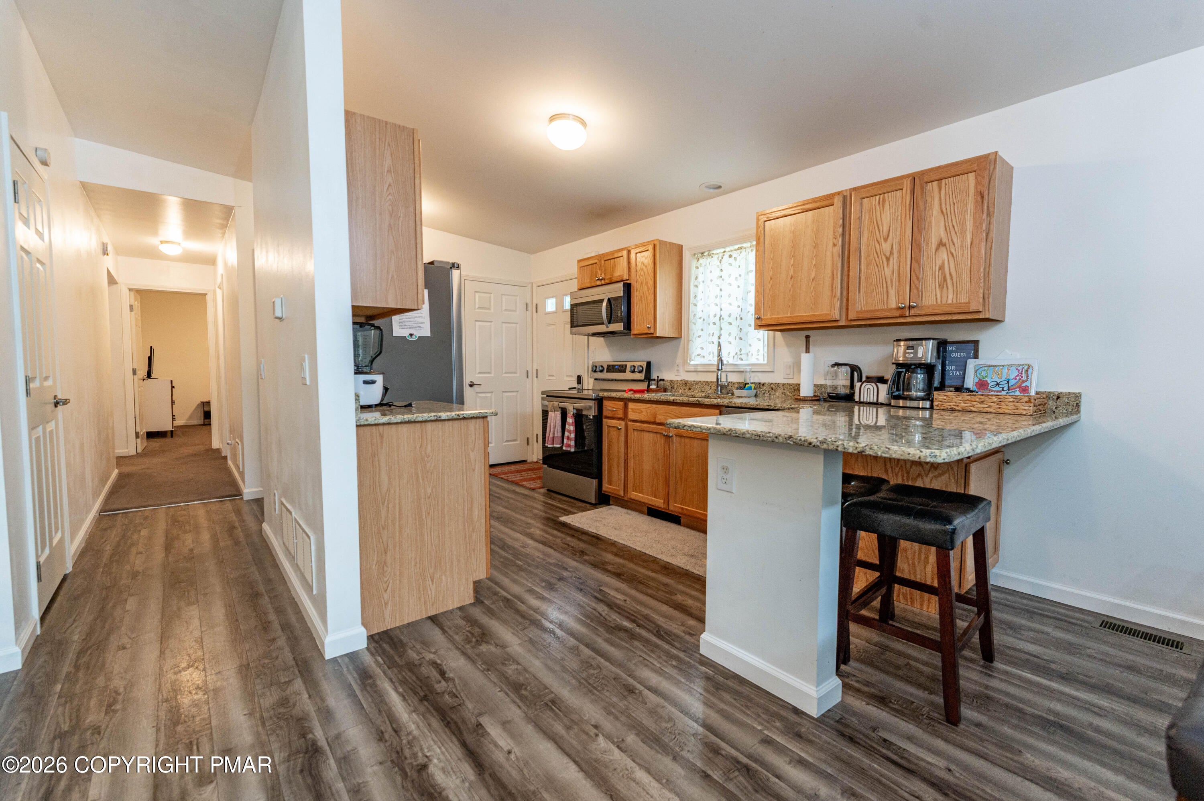
Built in 2023, this beautiful raised ranch offers the perfect blend of modern design, comfort, and investment potential in a peaceful, amenity-filled community. Situated on a nearly half-acre lot, this 4-bedroom, 3-bath home features a bright, open-concept floor plan with soaring vaulted ceilings, abundant natural light, and luxury vinyl plank flooring throughout the main living areas. The spacious family room is complete with a cozy gas fireplace, ceiling fan, and sliding glass doors leading to a large rear deck overlooking the backyard. The chef-inspired kitchen is the heart of the home, boasting granite countertops, stainless steel appliances, abundant cabinetry, and an L-shaped breakfast bar with seating that flows seamlessly into the dining and living areas perfect for everyday living and entertaining. The spacious primary suite offers a private bath, while the additional bedrooms provide plenty of room for family and guests. The walkout lower level offers additional finished living space with endless possibilities for a recreation room, guest suite, or home office. Enjoy the privacy of your expansive backyard while being just five minutes from the community lake, sandy beach, clubhouse, and year-round recreational amenities. Located in a golf cart-friendly neighborhood where short-term rentals are permitted, this property is ideal as a primary residence, vacation getaway, or income-producing investment.

Save
Ask
Tour
Hide
Share
Listing Snapshot
Price 
$420,000
Days On Site 
74 Days
Bedrooms 
4
Inside Area (SqFt) 
2,496 sqft
Total Baths 
3
Full Baths 
3
Partial Baths 
N/A
Lot Size 
0.46 Acres
Year Built 
2022
MLS Number 
PM-143748
Status 
Active
Property Tax 
$6,020.08
HOA/Condo/Coop Fees 
$48.33 monthly
Sq Ft Source 
Public Records
Friends & Family
Recent Activity
4 weeks agoPrice changed to $420,000
4 weeks agoListing updated with changes from the MLS
2 months agoListing first seen on site
General Features
Acres 
0.46
Additional Property Use 
Residential
Disclosures 
Resale Certificate
Parking 
GravelOff Street
Property Sub Type 
Single Family Residence
Sewer 
Septic Tank
Special Circumstances 
Standard
SqFt Above 
2496
SqFt Total 
3216
Style 
Raised RanchRanch
Water Source 
Well
Zoning 
Residential
Interior Features
Appliances 
Electric CooktopOvenElectric OvenRangeElectric RangeRefrigeratorDishwasherMicrowaveStainless Steel Appliance(s)WasherDryer
Basement 
FullDaylightWalk-Out AccessFinished
Cooling 
Ceiling Fan(s)Central Air
Electric 
Circuit Breakers
Fireplace 
Yes
Fireplace Features 
Family RoomGasStone
Fireplaces 
1
Flooring 
VinylCarpetCeramic TileTile
Furnished 
Unfurnished
Heating 
Forced AirHeat Pump
Interior 
Eat-in KitchenGranite CountersVaulted Ceiling(s)Recessed LightingCeiling Fan(s)
Laundry Features 
Main LevelIn HallIn UnitInsideElectric Dryer HookupWasher Hookup
Bathroom 2 
Dimensions - 5.00x8.00Level - Main
Bathroom 3 
Dimensions - 5.00x10.00Level - Lower
Bedroom 2 
Dimensions - 9.00x11.00Level - Main
Bedroom 3 
Dimensions - 12.00x9.00Level - Main
Bedroom 4 
Dimensions - 15.00x12.00Level - Lower
Dining Room 
Dimensions - 6.00x11.00Level - Main
Family Room 
Dimensions - 10.00x13.00Level - Main
Great Room 
Dimensions - 24.00x36.00Level - Lower
Kitchen 
Dimensions - 15.00x8.00Level - Main
Primary Bathroom 
Dimensions - 7.00x8.00Level - Main
Primary Bedroom 
Dimensions - 12.00x11.00Level - Main
Save
Ask
Tour
Hide
Share
Exterior Features
Construction Details 
Vinyl Siding
Lot Features 
LevelBack YardFront YardMany TreesWooded
Patio And Porch 
PatioDeckCovered
Road Frontage 
City Street
Roof 
AsphaltFiberglass
Windows/Doors 
Sliding Doors
Community Features
Association Amenities 
ClubhouseOther
Association Fee 
$580.0
Association Fee Frequency 
Annually
School District 
Jim Thorpe Area
Financing Terms Available 
CashConventionalFHAVA Loan
Roads 
Paved
Schools
School District
Jim Thorpe Area
Elementary School
Unknown
Middle School
Unknown
High School
Unknown
Listing courtesy of Shabana Pathan of Keller Williams Real Estate - Northampton Co


Listing information is provided by Participants of the Pocono Mountains Association of Realtors MLS. IDX information is provided exclusively for personal, non-commercial use, and may not be used for any purpose other than to identify prospective properties consumers may be interested in purchasing. Information is deemed reliable but not guaranteed. Copyright 2026, Pocono Mountains Association of Realtors MLS.
Data last updated at: 2026-10-21 12:11 AM UTC

Neighborhood & Commute
Source: Walkscore
Disclosure: Community information and market data powered by Constellation Data Labs. Information is deemed reliable but not guaranteed.
Save
Ask
Tour
Hide
Share