Save
Ask
Tour
Hide
Share
$247,500
76 Days On Site

283 Northslope II Road
East Stroudsburg, PA 18302

For Sale|Townhouse|Active
2
Beds
3
Total Baths
2
Full Baths
1
Partial Bath
1,328
SqFt
$186
/SqFt
1987
Built
Subdivision:
Northslope II
County:
Monroe
Listing courtesy of Annette 'Dot' Ifill of Wilkins & Associates Real Estate, Inc.
Call Now: (570) 355-1640
Is this the listing for you? We can help make it yours.
(570) 355-1640
283 Northslope II Road283 Northslope II Road283 Northslope II Road283 Northslope II Road
Save
Ask
Tour
Hide
Share

Mortgage Calculator

Monthly Payment (Est.)

Enter an interest rate to see your estimated monthly payment.
Calculator powered by Showcase IDX, a Constellation1 Company. Copyright ©2026 Information is deemed reliable but not guaranteed.

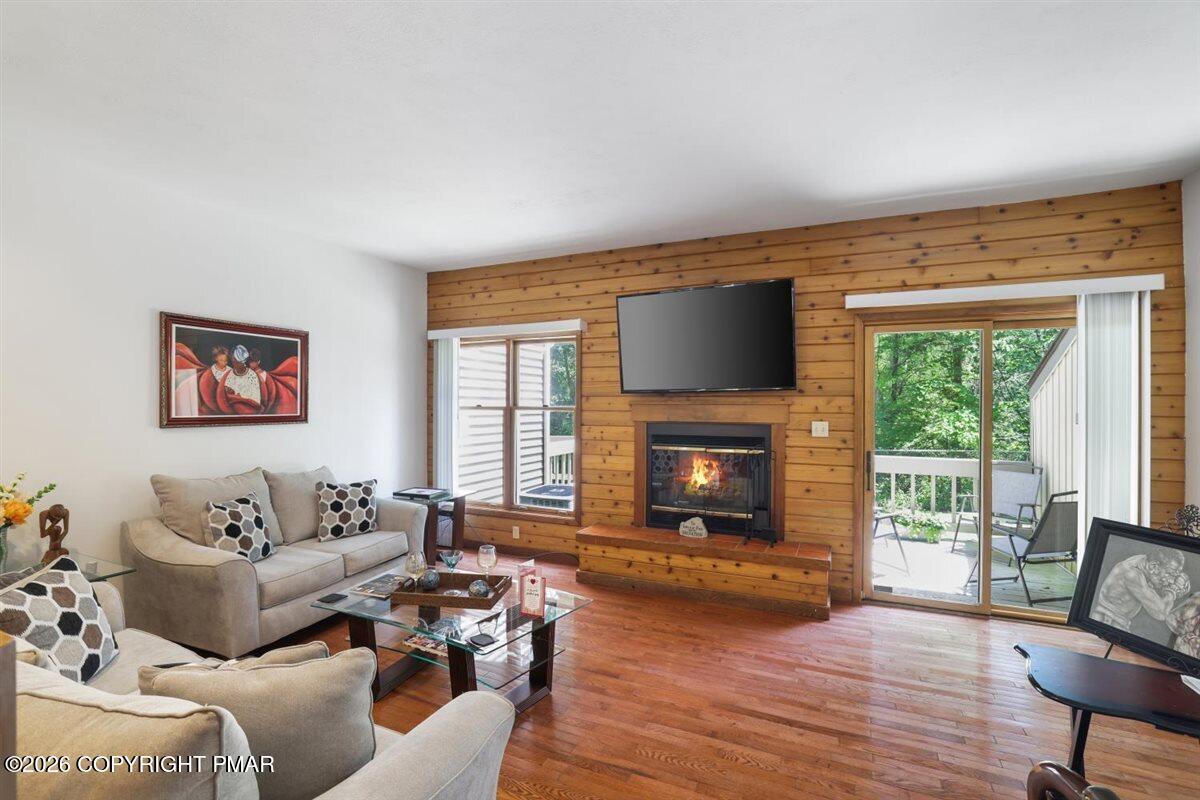
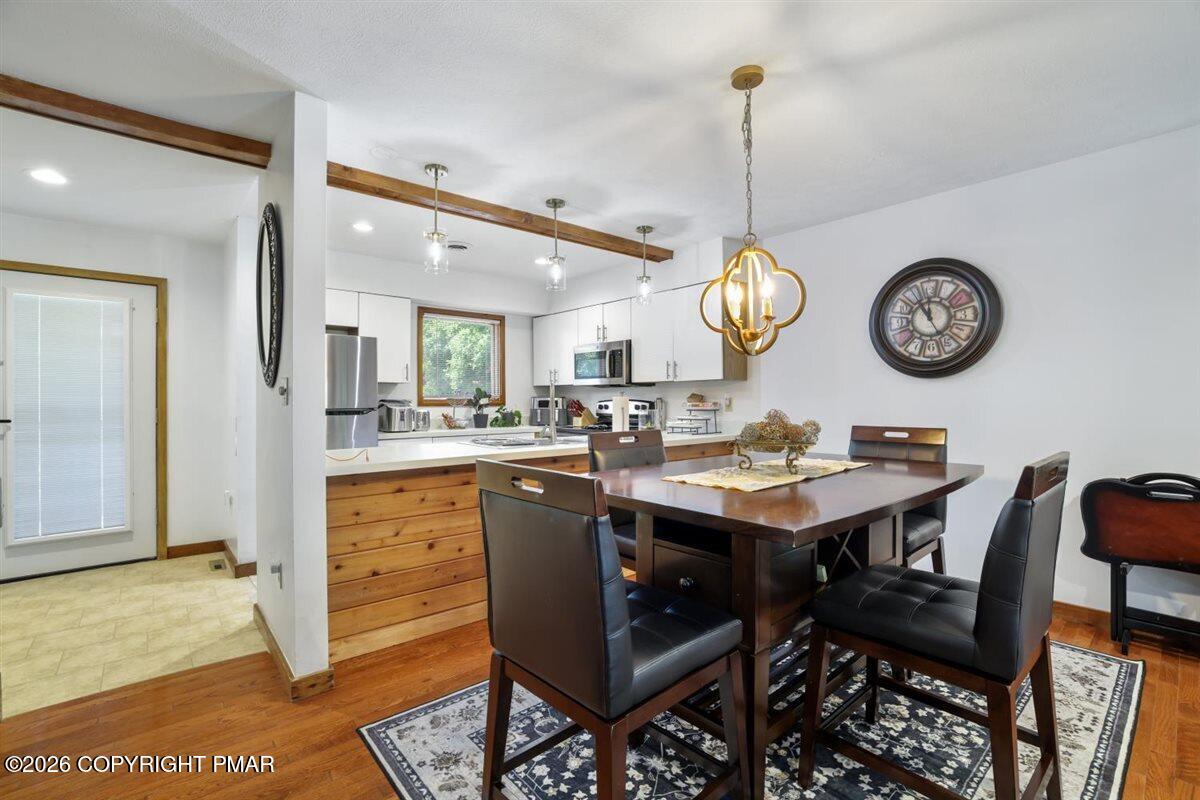
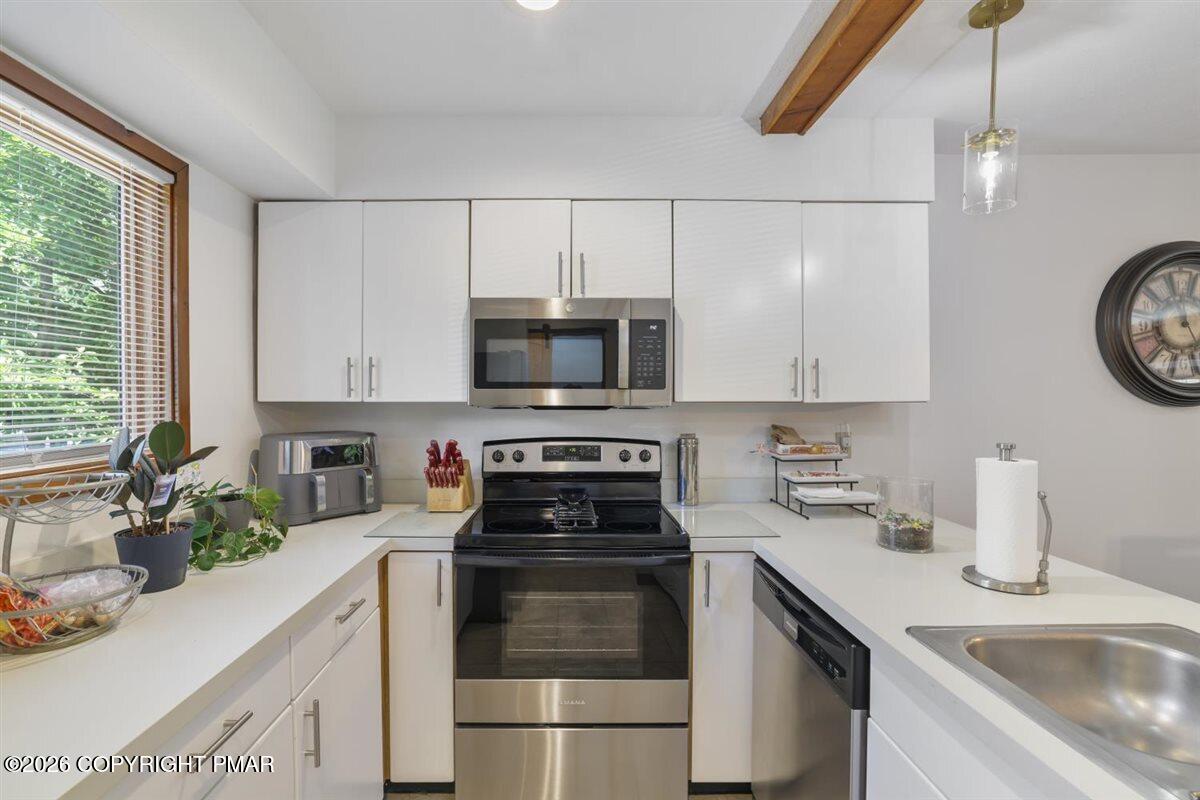
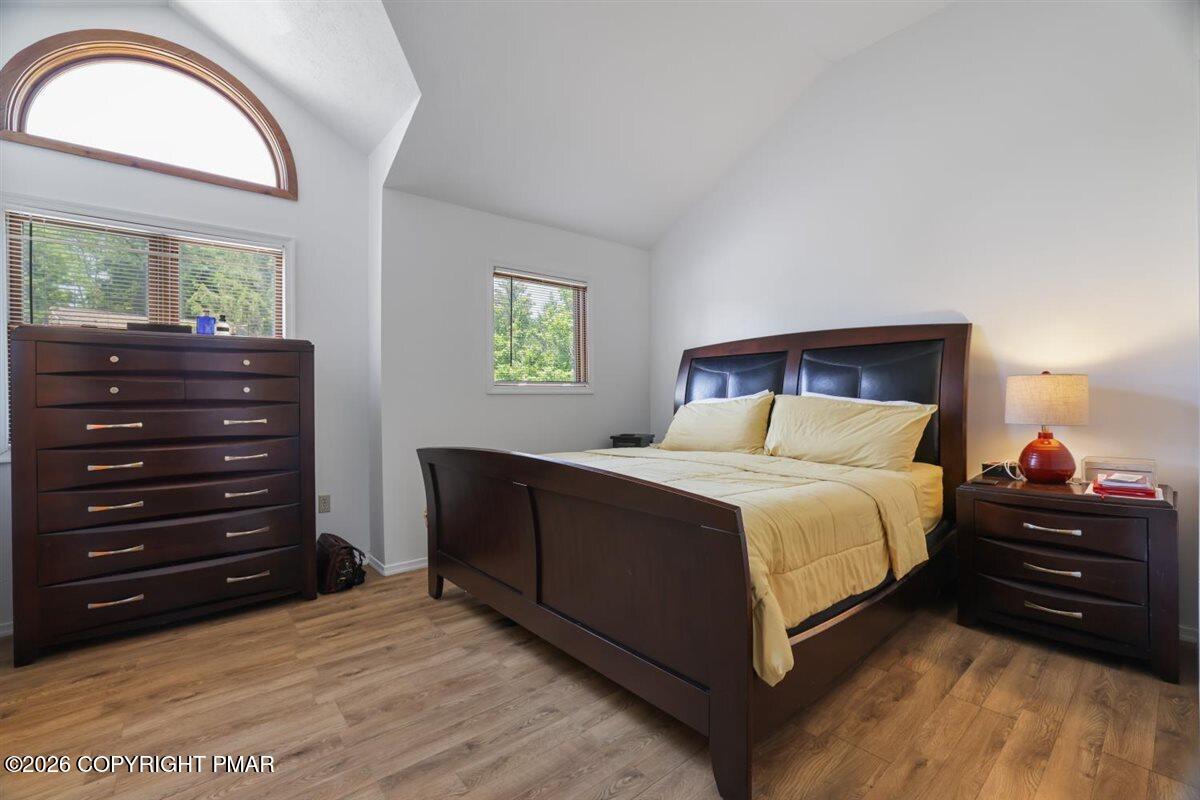
THIS HOME WON'T LAST! Come view this permanent or friendly getaway Townhouse at Shawnee Mountain featuring 2 Primary bedroom suites with 2.5 private bathrooms, a whirlpool tub & new vanities. It's an inviting, bright & airy open space with beautiful hardwood floors, fresh paint, central air, and a recently updated kitchen with new stainless steel appliances, new hardware, an island, tile floors & new light fixtures, electric fireplace in primary bedroom. There's also a sunken living room with a cozy fireplace and slider to a rear deck for relaxation, BBQs & entertainment. It's located within 2 minutes of skiing, snow tubing & golf and 5 minutes to major roads, shopping, restaurants, local state & township parks, the Delaware River National Recreational Area & Appalachian trails. STR/AB&B allowed (check with MS township)

Save
Ask
Tour
Hide
Share
Listing Snapshot
Price 
$247,500
Days On Site 
76 Days
Bedrooms 
2
Inside Area (SqFt) 
1,328 sqft
Total Baths 
3
Full Baths 
2
Partial Baths 
1
Lot Size 
0.02 Acres
Year Built 
1987
MLS Number 
PM-143674
Status 
Active
Property Tax 
$3,029.93
HOA/Condo/Coop Fees 
$330 monthly
Sq Ft Source 
Public Records
Friends & Family
Recent Activity
3 months agoListing first seen on site
3 months agoListing updated with changes from the MLS
General Features
Acres 
0.02
Additional Property Use 
Residential
Disclosures 
Resale Certificate
Parking 
AssignedOn StreetPaved
Parking Spaces 
2
Property Sub Type 
Townhouse
Security 
Smoke Detector(s)
Sewer 
Public Sewer
SqFt Above 
1328
SqFt Total 
1328
Style 
Contemporary
Utilities 
Cable Available
Water Source 
Public
Zoning 
R3-Residential
Interior Features
Appliances 
Electric CooktopElectric RangeRefrigeratorWater HeaterDishwasherMicrowaveStainless Steel Appliance(s)WasherDryer
Basement 
Crawl Space
Cooling 
Central Air
Electric 
200+ Amp Service
Fireplace 
Yes
Fireplace Features 
Living RoomWood Burning
Fireplaces 
1
Flooring 
Ceramic TileHardwoodTileOther
Furnished 
Negotiable
Heating 
Forced AirHeat PumpElectric
Interior 
Breakfast BarKitchen IslandSoaking TubBeamed CeilingsCathedral Ceiling(s)Open FloorplanChandelierRecessed LightingTrack LightingHigh Speed InternetWired for DataNatural WoodworkStorageOther
Laundry Features 
Electric Dryer HookupWasher Hookup
Spa 
Yes
Window Features 
Insulated Windows
Bathroom 2 
Dimensions - 8.00x7.00Level - SecondDescription - Whirlpool tub, tile floor
Dining Room 
Dimensions - 13.00x10.00Level - FirstDescription - Hardwood floor, open to kitchen
Kitchen 
Dimensions - 11.00x9.00Level - FirstDescription - Open to diningroom, ceramic tile floor, island
Living Room 
Dimensions - 19.00x14.00Level - FirstDescription - Hardwood floor, fireplace, slider to deck
Primary Bathroom 
Dimensions - 12.00x8.00Level - SecondDescription - Shower, vanity, tile floor
Primary Bedroom 
Dimensions - 15.00x14.00Level - SecondDescription - Cathedral ceiling, wood floor
Save
Ask
Tour
Hide
Share
Exterior Features
Construction Details 
Vinyl Siding
Exterior 
Rain Gutters
Lot Features 
WoodedOther
Other Structures 
Guest House
Patio And Porch 
PorchFront PorchDeckAwning(s)
Road Frontage 
Private Road
Roof 
AsphaltFiberglass
Spa 
Yes
Spa Features 
Bath
Windows/Doors 
Insulated Windows
Community Features
Association Amenities 
Other
Association Fee 
$3960.0
Association Fee Frequency 
Annually
School District 
East Stroudsburg Area
Financing Terms Available 
CashConventionalFHAUSDA LoanVA Loan
Roads 
Paved
Schools
School District
East Stroudsburg Area
Elementary School
Unknown
Middle School
Unknown
High School
Unknown
Listing courtesy of Annette 'Dot' Ifill of Wilkins & Associates Real Estate, Inc.


Listing information is provided by Participants of the Pocono Mountains Association of Realtors MLS. IDX information is provided exclusively for personal, non-commercial use, and may not be used for any purpose other than to identify prospective properties consumers may be interested in purchasing. Information is deemed reliable but not guaranteed. Copyright 2026, Pocono Mountains Association of Realtors MLS.
Data last updated at: 2026-10-22 03:00 AM UTC

Neighborhood & Commute
Source: Walkscore
Disclosure: Community information and market data powered by Constellation Data Labs. Information is deemed reliable but not guaranteed.
Save
Ask
Tour
Hide
Share