Save
Ask
Tour
Hide
Share
$269,000
77 Days On Site

5218 Woodbridge Drive E
Bushkill, PA 18324

Single Family Residence|Pending
2
Beds
2
Total Baths
2
Full Baths
1,194
SqFt
$225
/SqFt
1985
Built
Subdivision:
Saw Creek Estates
County:
Pike
Listing courtesy of Kelly Houston of Keller Williams Real Estate - Northampton Co
Call Now: (570) 355-1640
Is this the listing for you? We can help make it yours.
(570) 355-1640
5218 Woodbridge Drive E5218 Woodbridge Drive E5218 Woodbridge Drive E5218 Woodbridge Drive E
Save
Ask
Tour
Hide
Share

Mortgage Calculator

Monthly Payment (Est.)

Enter an interest rate to see your estimated monthly payment.
Calculator powered by Showcase IDX, a Constellation1 Company. Copyright ©2026 Information is deemed reliable but not guaranteed.

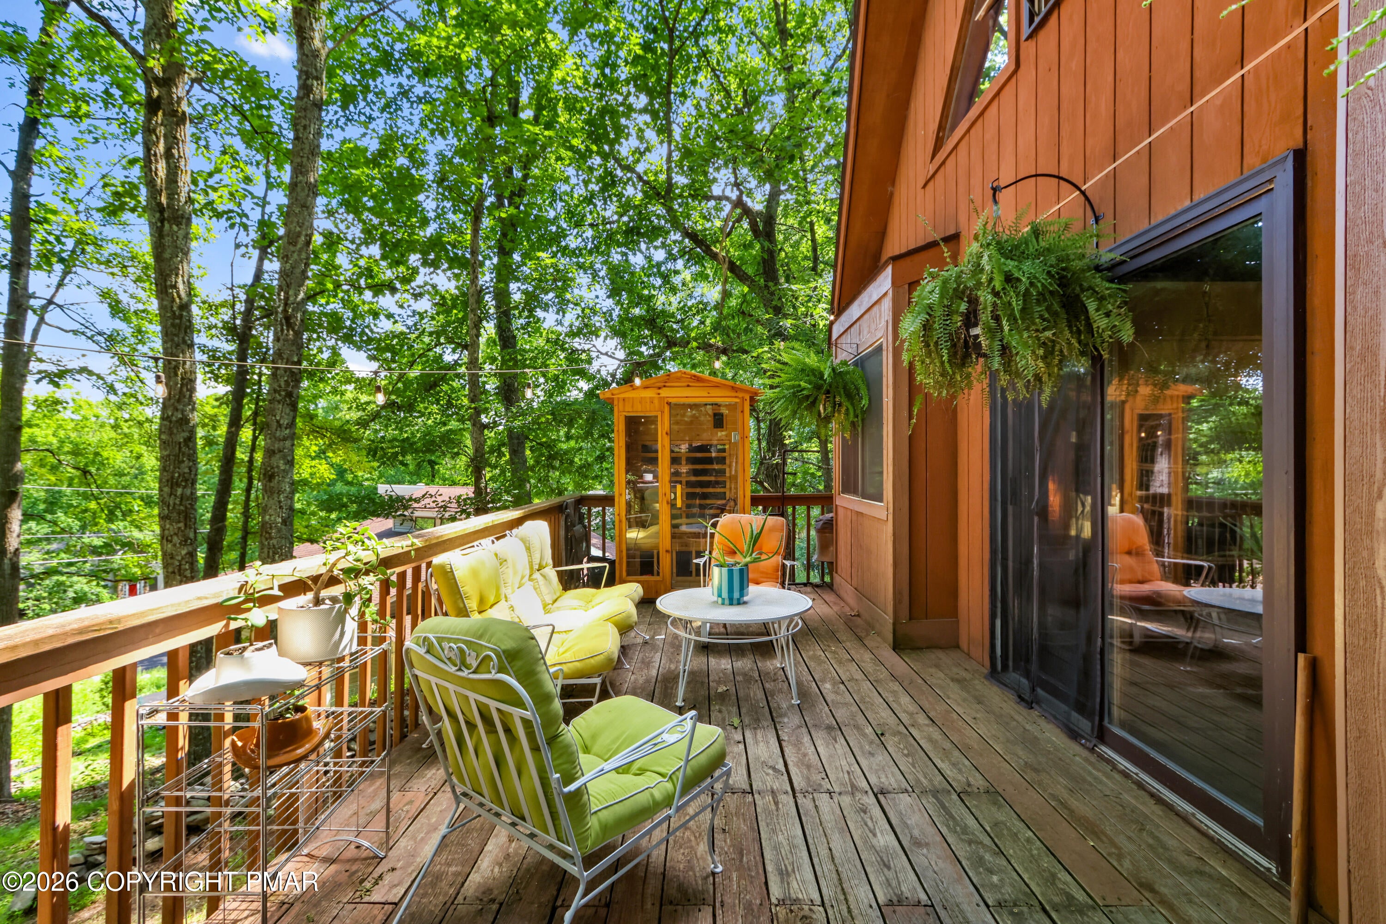
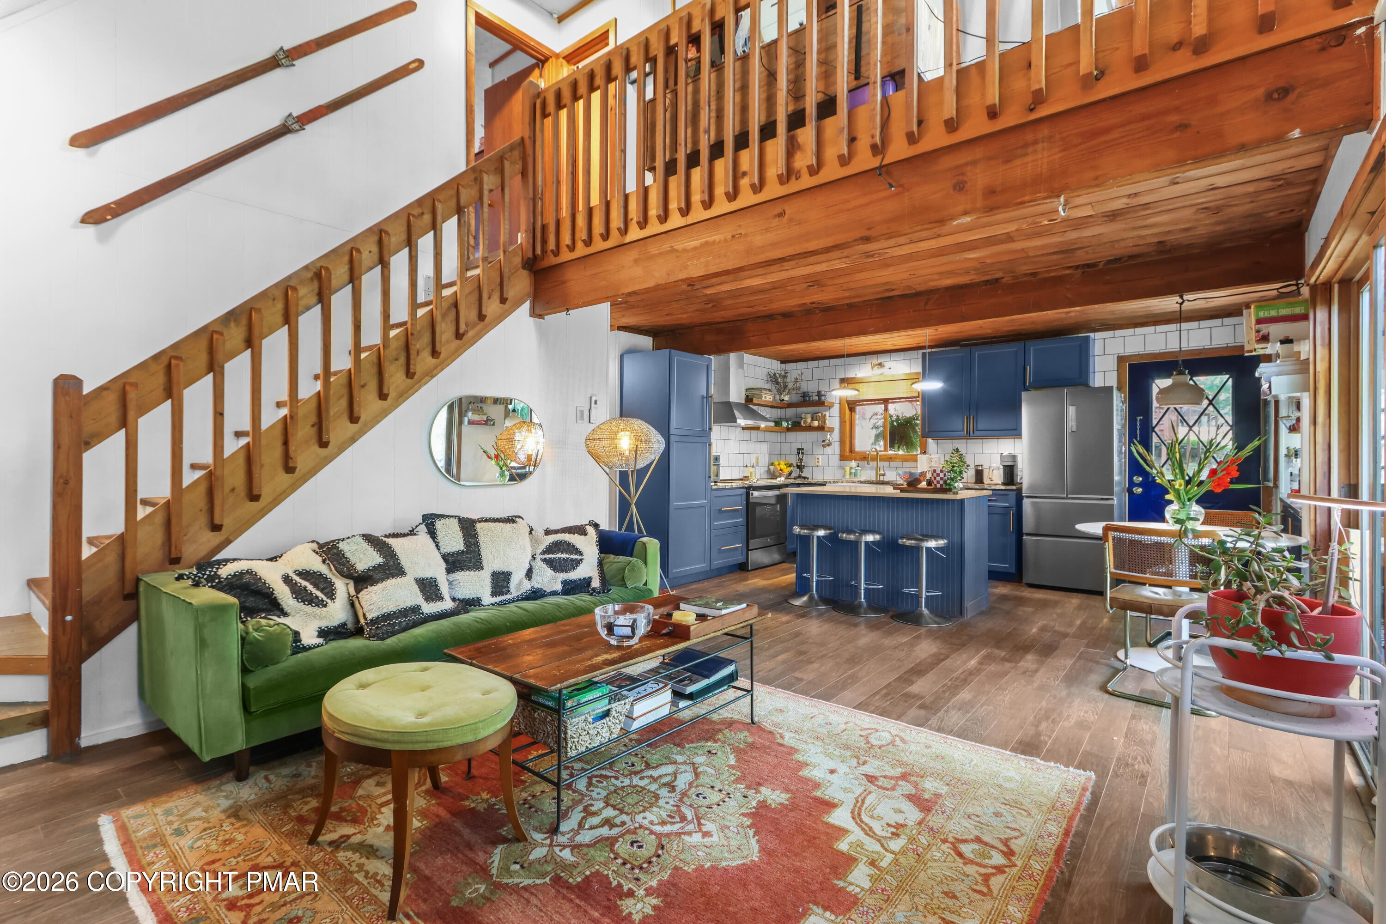
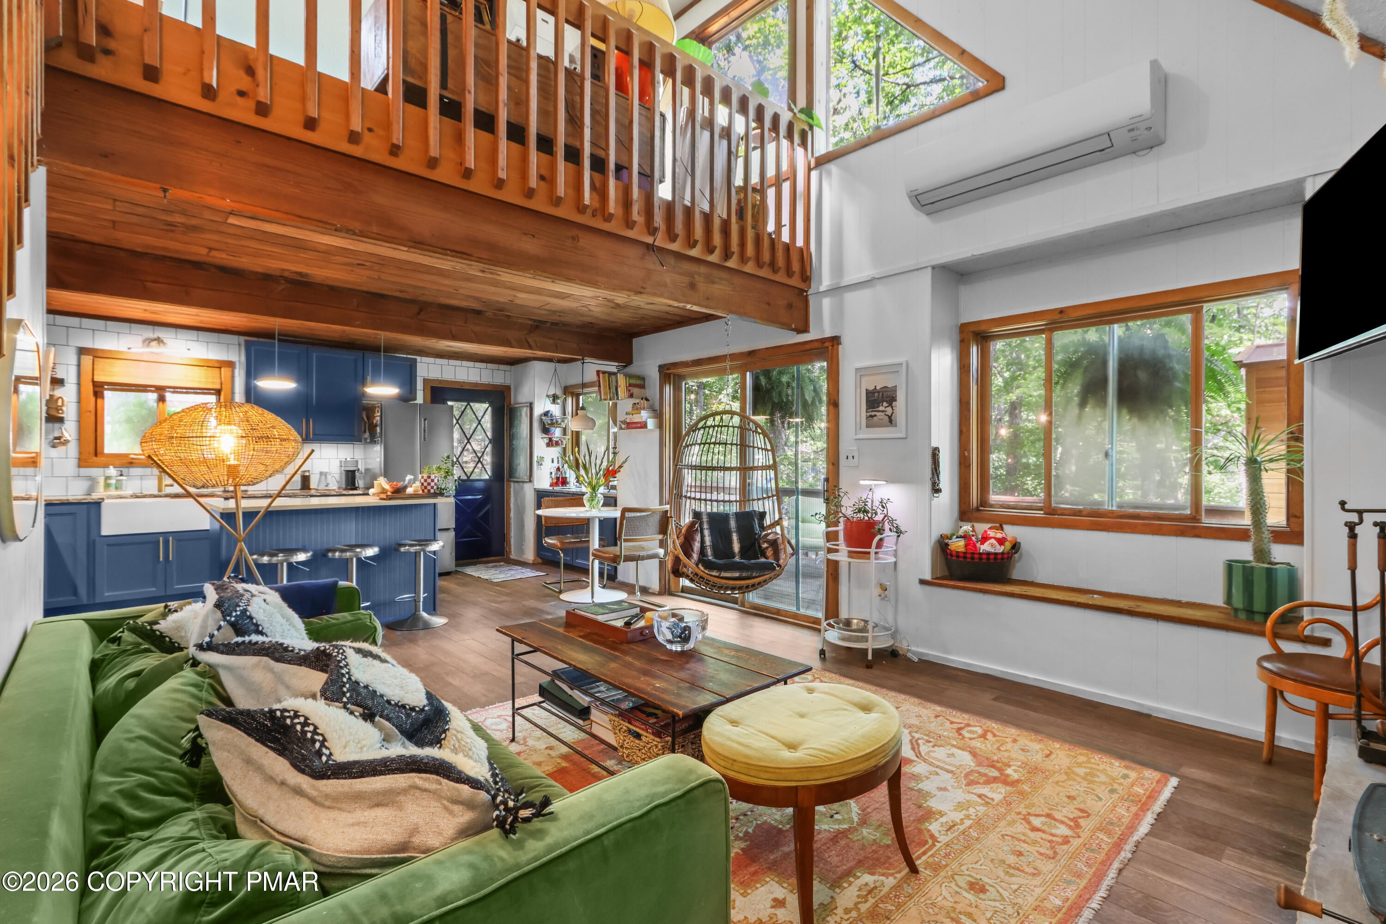
Under Contract, Backup offers only - Wake up to peaceful mornings at this modern Chalet home in the Poconos. Enjoy the quiet sounds of the outdoors on the spacious 30-foot deck, with wooded privacy, and spend cozy evenings by the brick-faced fireplace & woodstove, with large windows and sliding doors overlooking the wooded yard. This inviting 2-bedroom chalet has been thoughtfully UPDATED with a new kitchen featuring a center island with wine fridge, quartz counters, new appliances, wood accent ceiling, new wood tile flooring with radiant floor heating, built-in seating, and chic modern touches throughout. Keep your utilities LOW with the wood stove and the efficient mini-split system for year-round heating and cooling. Spacious Main Floor Bedroom and full bath, with spacious Laundry room. And Upstairs, you'll find a second bedroom with an oversized closet, and 2ND FULL bath with a clawfoot tub and separate shower. Bonus loft makes a perfect home office, seating area or workout space. Located in an amenity-filled community with indoor and outdoor pools, indoor & outdoor tennis courts, racquetball, basketball courts, fitness center, clubhouse with restaurant, lakes, fishing and kayaking, skiing and YEAR-ROUND activities. This chalet is the perfect place to enjoy every season. Whether you're looking for a weekend getaway, or to move here full time to enjoy all this home and the community has to offer, you'll feel right at home the moment you arrive.

Save
Ask
Tour
Hide
Share
Listing Snapshot
Price 
$269,000
Days On Site 
77 Days
Bedrooms 
2
Inside Area (SqFt) 
1,194 sqft
Total Baths 
2
Full Baths 
2
Partial Baths 
N/A
Lot Size 
0.5 Acres
Year Built 
1985
MLS Number 
PM-143615
Status 
Pending
Property Tax 
$4,560.92
HOA/Condo/Coop Fees 
$208 monthly
Sq Ft Source 
Public Records
Friends & Family
Recent Activity
4 weeks agoListing updated with changes from the MLS
4 weeks agoStatus changed to Pending
a month agoPrice changed to $269,000
3 months agoListing first seen on site
General Features
Acres 
0.5
Additional Property Use 
Residential
Disclosures 
Resale CertificateDeed Restrictions
Parking 
Off Street
Property Sub Type 
Single Family Residence
Sewer 
Public Sewer
Special Circumstances 
Standard
SqFt Above 
1194
SqFt Total 
1194
Style 
Chalet
Water Source 
Public
Zoning 
Residential
Interior Features
Appliances 
Electric RangeRefrigeratorFreezerDishwasherMicrowaveWasherDryer
Basement 
Crawl Space
Cooling 
Ceiling Fan(s)Ductless
Electric 
Circuit Breakers
Fireplace 
Yes
Fireplace Features 
MasonryLiving RoomInsertWood Burning
Fireplaces 
1
Flooring 
Tile
Furnished 
Unfurnished
Heating 
BaseboardDuctlessWood StoveElectric
Interior 
Eat-in KitchenKitchen IslandStone CountersBeamed CeilingsCathedral Ceiling(s)Open FloorplanCeiling Fan(s)
Laundry Features 
Main Level
Window Features 
Drapes
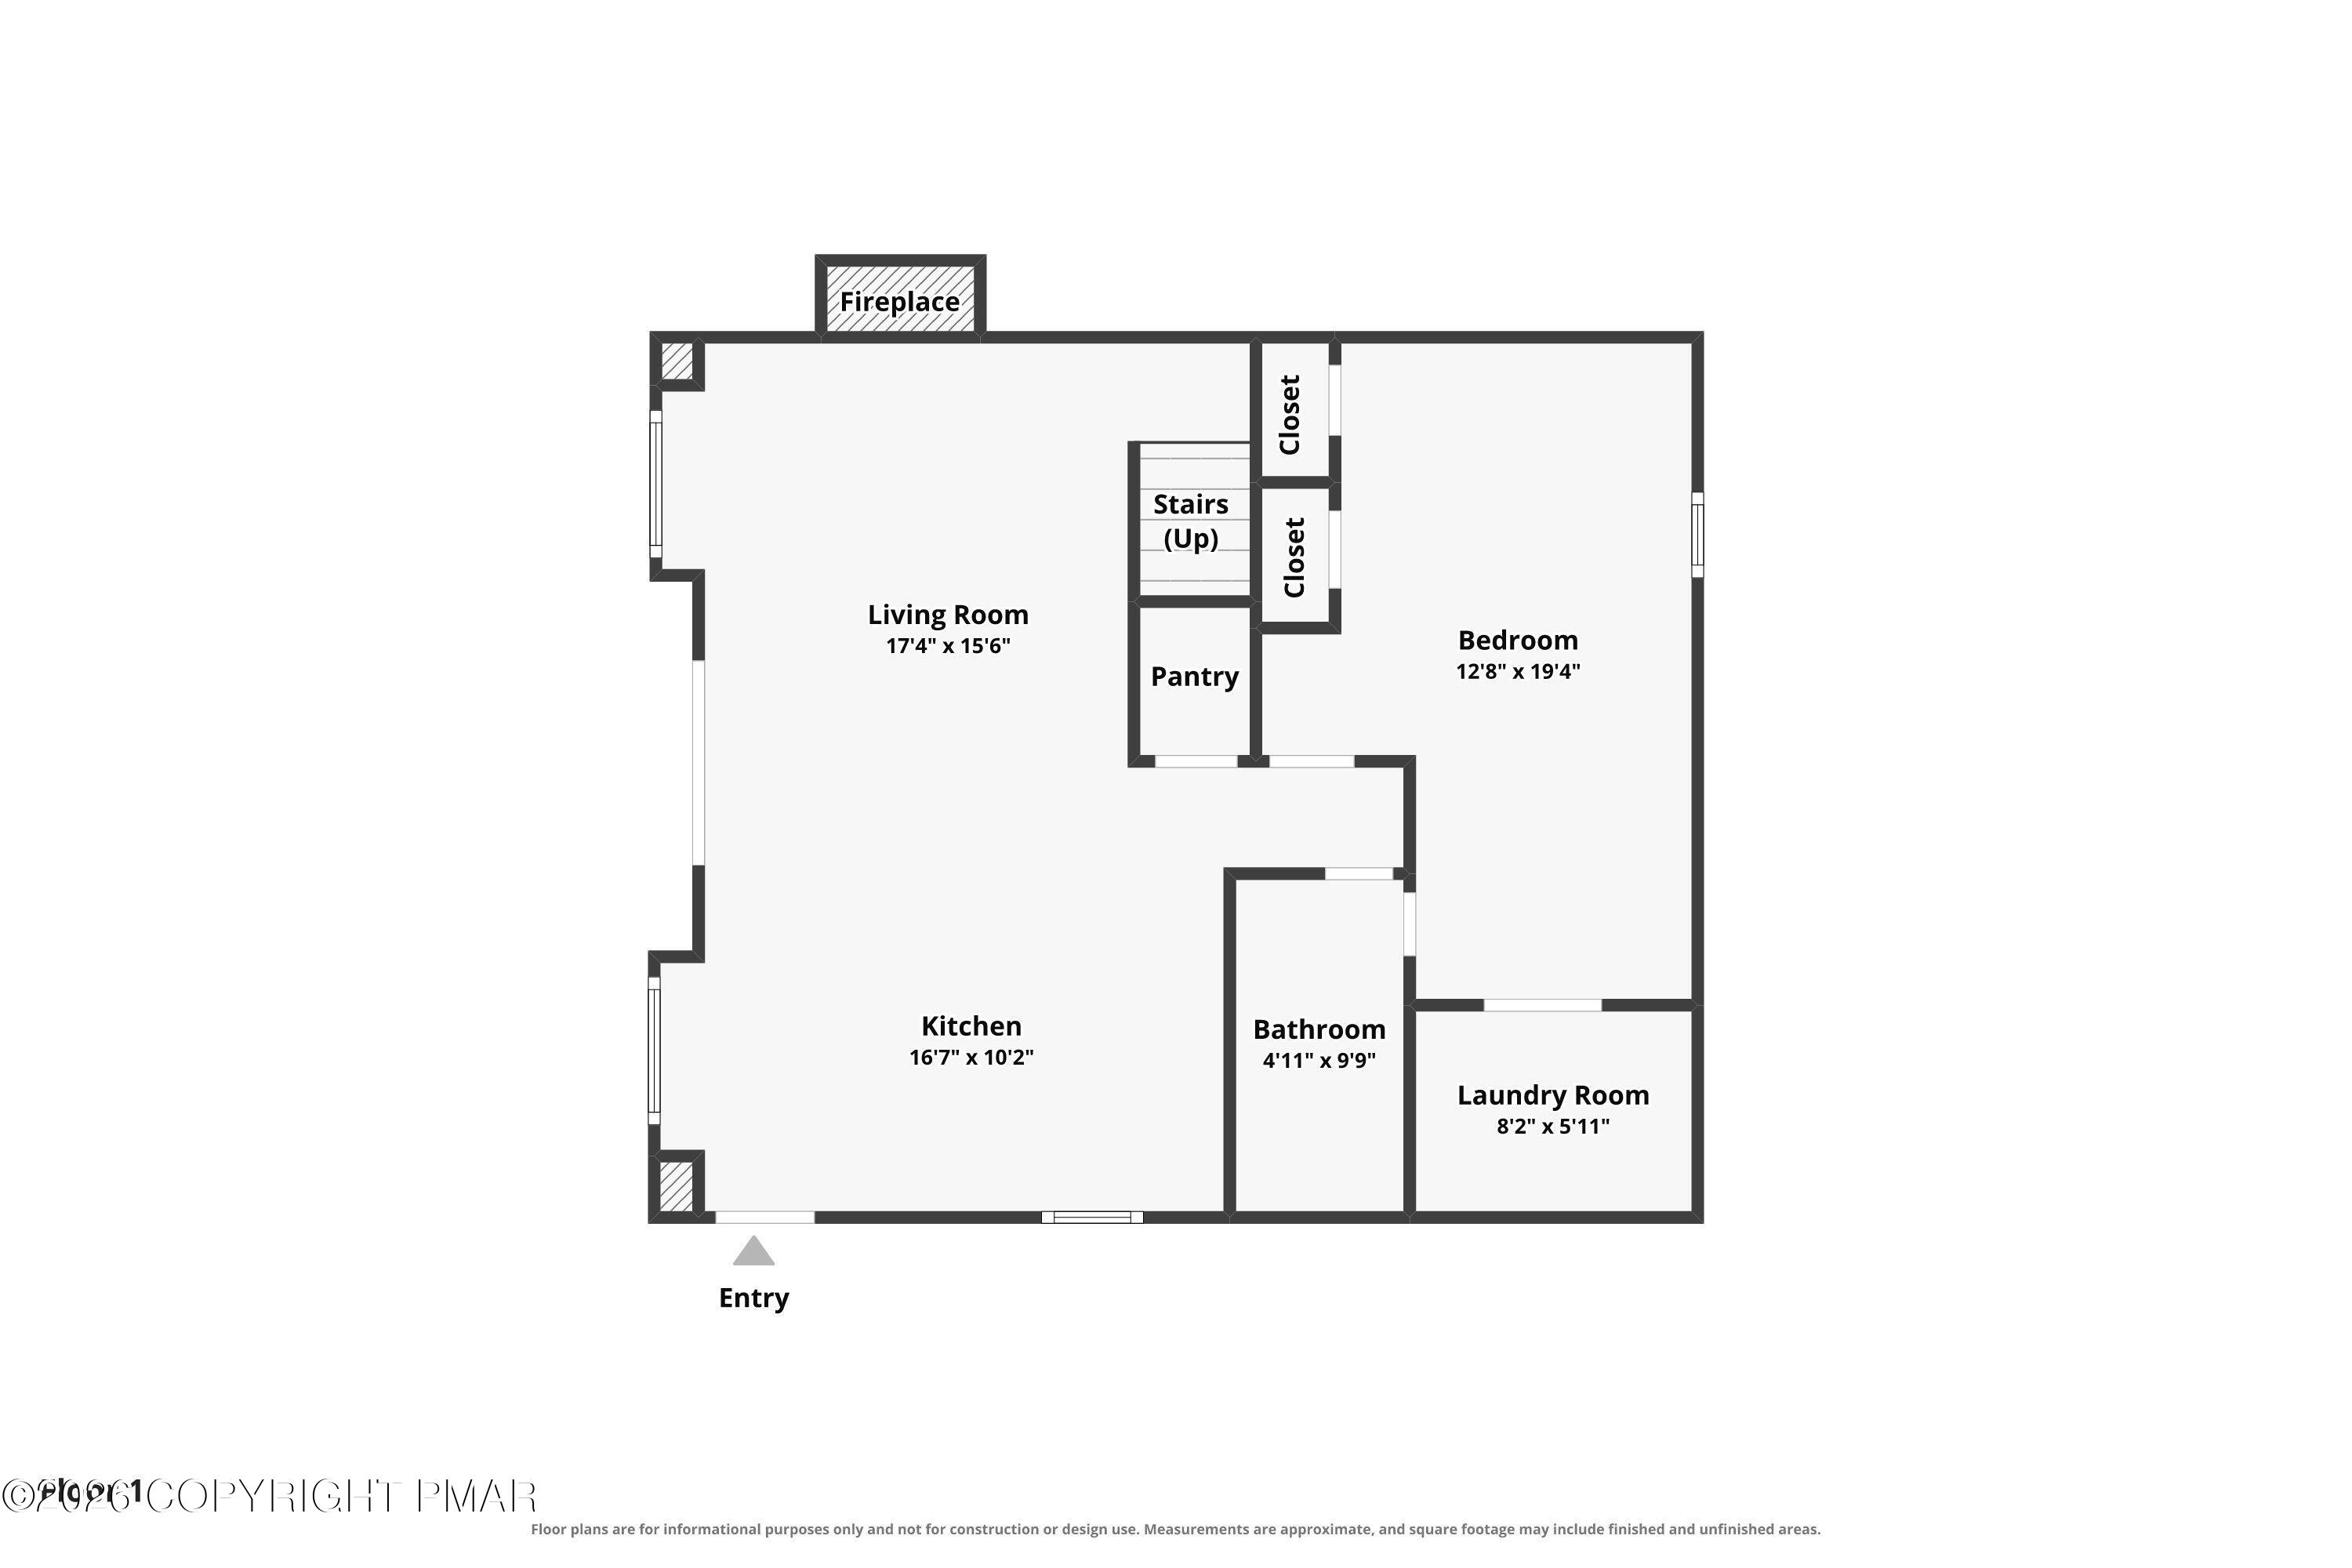
Bathroom 2 
Dimensions - 10.00x8.00Level - Second
Bedroom 2 
Dimensions - 15.00x12.00Level - Second
Kitchen 
Dimensions - 17.00x10.00Level - FirstDescription - Eat-In Kitchen
Laundry 
Dimensions - 8.00x5.00Level - First
Living Room 
Dimensions - 17.00x16.00Level - FirstDescription - Fireplace
Loft 
Dimensions - 17.00x12.00Level - Second
Primary Bathroom 
Dimensions - 10.00x5.00Level - First
Primary Bedroom 
Dimensions - 19.00x13.00Level - First
Save
Ask
Tour
Hide
Share
Exterior Features
Construction Details 
Wood Siding
Lot Features 
Irregular LotSlopedWooded
Patio And Porch 
Deck
Road Frontage 
Private Road
Roof 
AsphaltFiberglass
Windows/Doors 
Drapes
Community Features
Association Amenities 
SecurityGatedClubhousePlaygroundIndoor PoolFitness CenterTennis Court(s)RacquetballPool
Association Fee 
$2496.0
Association Fee Frequency 
Annually
School District 
East Stroudsburg Area
Financing Terms Available 
CashConventionalFHAVA Loan
Roads 
Paved
Schools
School District
East Stroudsburg Area
Elementary School
Unknown
Middle School
Unknown
High School
Unknown
Listing courtesy of Kelly Houston of Keller Williams Real Estate - Northampton Co


Listing information is provided by Participants of the Pocono Mountains Association of Realtors MLS. IDX information is provided exclusively for personal, non-commercial use, and may not be used for any purpose other than to identify prospective properties consumers may be interested in purchasing. Information is deemed reliable but not guaranteed. Copyright 2026, Pocono Mountains Association of Realtors MLS.
Data last updated at: 2026-10-20 09:37 PM UTC

Neighborhood & Commute
Source: Walkscore
Disclosure: Community information and market data powered by Constellation Data Labs. Information is deemed reliable but not guaranteed.
Save
Ask
Tour
Hide
Share