Save
Ask
Tour
Hide
Share
$260,000
80 Days On Site

304 Leaf Street
Tobyhanna, PA 18466

For Sale|Single Family Residence|Active
4
Beds
2
Total Baths
2
Full Baths
1,441.76
SqFt
$180
/SqFt
1977
Built
Subdivision:
Pocono Farms Country Club
County:
Monroe
Listing courtesy of Sabrina Wilson of Cobblestone Real Estate, LLC
Call Now: (570) 355-1640
Is this the listing for you? We can help make it yours.
(570) 355-1640
304 Leaf Street304 Leaf Street304 Leaf Street304 Leaf Street
Save
Ask
Tour
Hide
Share

Mortgage Calculator

Monthly Payment (Est.)

Enter an interest rate to see your estimated monthly payment.
Calculator powered by Showcase IDX, a Constellation1 Company. Copyright ©2026 Information is deemed reliable but not guaranteed.

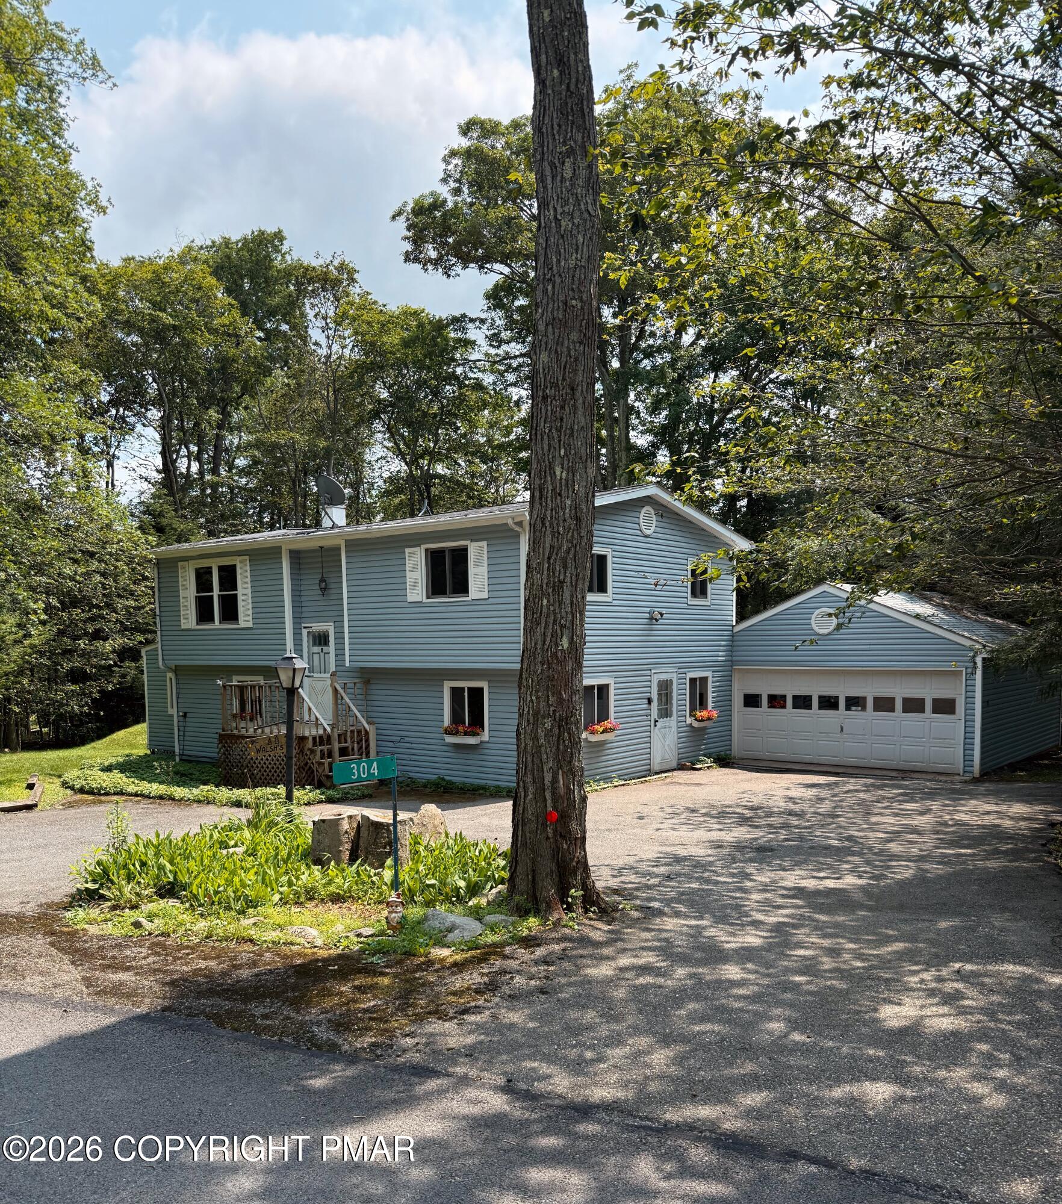
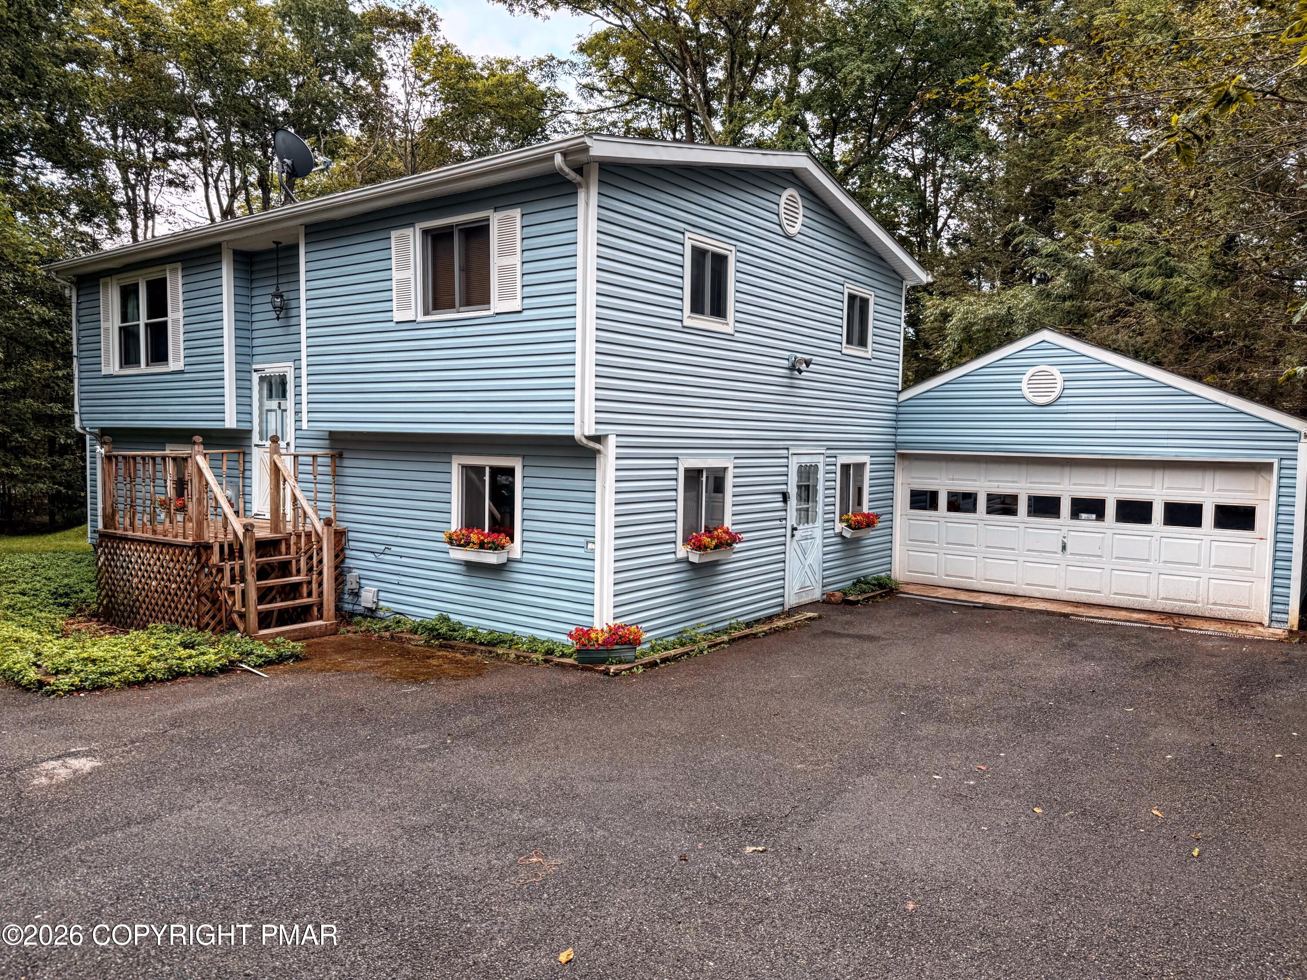
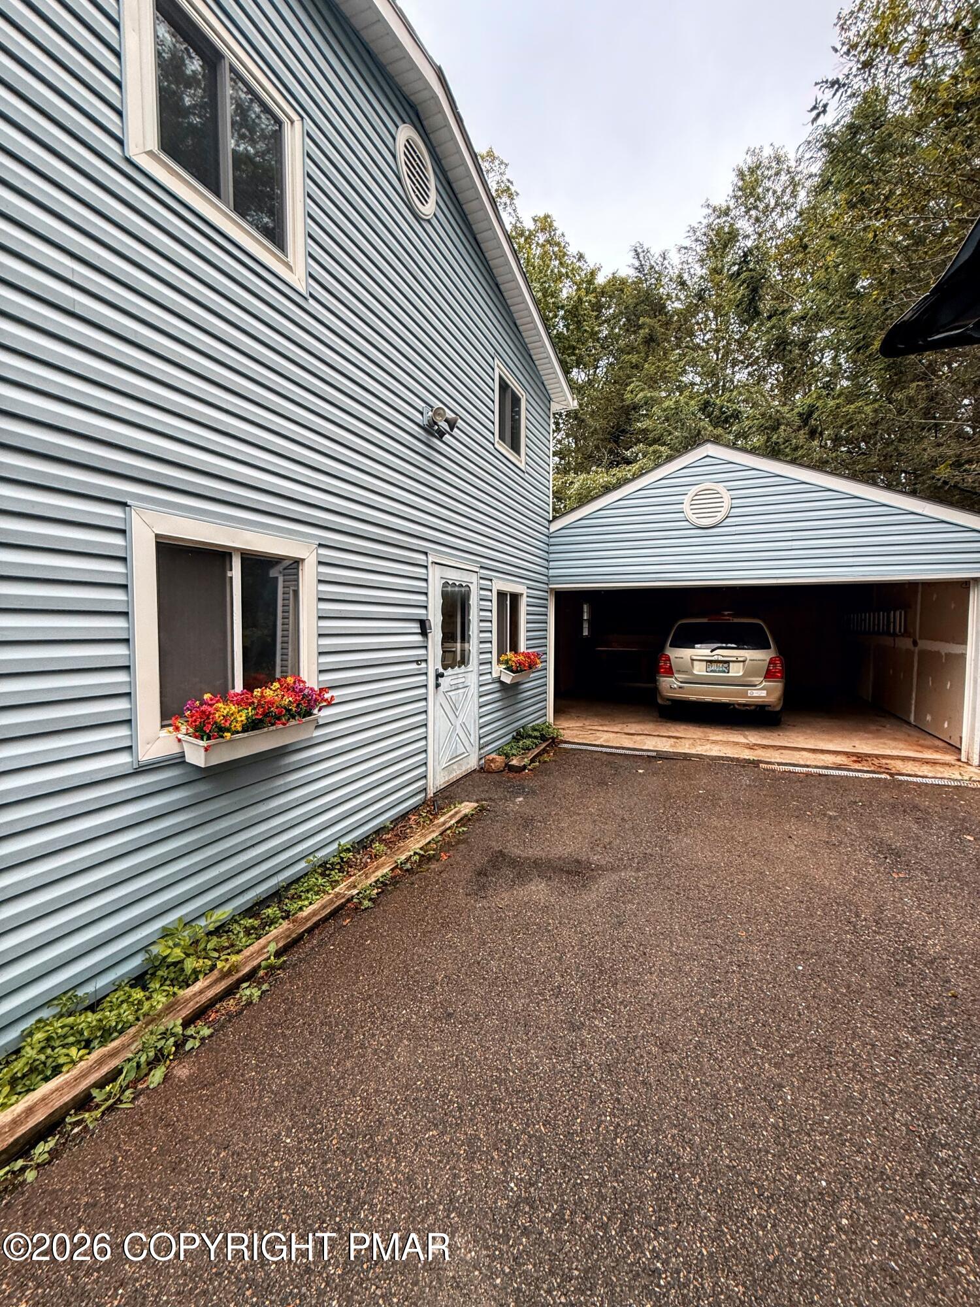
*GENEROUS PRICE REDUCTION * Live the Pocono Lifestyle in Pocono Farms Country Club! Opportunity awaits with this spacious split-level home nestled in the desirable Pocono Farms Country Club. Offering 3 bedrooms plus a versatile bonus room that can easily serve as a 4th bedroom, home office, or hobby space, this home also features 2 full baths, a 2-car garage with abundant storage, and plenty of character throughout. One of the home's standout features is the bright second-floor sunroom, surrounded by crank-out windows that overlook the peaceful backyard gardens--an ideal spot to enjoy your morning coffee or unwind after a day on the golf course. The kitchen offers its own unique charm with a beautiful arched stone feature wall above the stove, adding warmth and personality you won't find in today's cookie-cutter homes. Step outside to the covered rear deck for outdoor entertaining or cozy up beside the wood-burning fireplace in the family room on cool Pocono evenings. While the home is ready for your personal updates and finishing touches, it presents an excellent opportunity to build equity and create the mountain retreat you've always envisioned. Located within the highly sought-after Pocono Farms Country Club, you'll enjoy exceptional year-round amenities including an 18-hole championship golf course, private lake and beach, swimming pool, fitness center, tennis courts, clubhouse, restaurant, and more. Just minutes from skiing, hiking, water parks, Pocono Raceway, shopping, and everything that makes the Pocono Mountains a premier four-season destination. Please note: This property is being sold AS-IS as part of an estate. The seller will make no repairs. 'Priced to reflect the updates needed' If you've been searching for a home with character, space, and unlimited potential in one of the Poconos' most desirable communities, this is an opportunity you won't want to miss. Schedule your private showing today!

Save
Ask
Tour
Hide
Share
Listing Snapshot
Price 
$260,000
Days On Site 
80 Days
Bedrooms 
4
Inside Area (SqFt) 
1,441.76 sqft
Total Baths 
2
Full Baths 
2
Partial Baths 
N/A
Lot Size 
0.28 Acres
Year Built 
1977
MLS Number 
PM-143576
Status 
Active
Property Tax 
$3,831.11
HOA/Condo/Coop Fees 
$145.83 monthly
Sq Ft Source 
N/A
Friends & Family
Recent Activity
a month agoListing updated with changes from the MLS
a month agoStatus changed to Active
a month agoPrice changed to $260,000
3 months agoListing first seen on site
General Features
Acres 
0.28
Additional Property Use 
Residential
Attached Garage 
Yes
Disclosures 
Resale CertificateRight of First Refusal
Foundation 
Block
Garage 
Yes
Garage Spaces 
2
Land Lease 
No
Number Of Stories 
2
Parking 
AsphaltCircular DrivewayGarage Faces FrontAttached
Parking Spaces 
7
Property Sub Type 
Single Family Residence
Sewer 
Mound SepticSeptic Tank
Special Circumstances 
Standard
SqFt Above 
1441.76
SqFt Total 
1602.95
Style 
Bi-Level
Water Source 
Public
Zoning 
R-3
Interior Features
Appliances 
Electric OvenElectric RangeWater HeaterWasher
Cooling 
Wall Unit(s)
Electric 
150 Amp ServiceCircuit Breakers
Fireplace 
Yes
Fireplace Features 
Family RoomInsertWood BurningStone
Fireplaces 
1
Flooring 
CarpetTileVinyl
Furnished 
Unfurnished
Heating 
BaseboardWood StoveElectricWood
Interior 
Storage
Laundry Features 
Lower LevelSink
Window Features 
Storm Window(s)Aluminum FramesDouble Pane WindowsScreens
Bathroom 2 
Dimensions - 8.00x6.80Level - Lower
Bedroom 2 
Dimensions - 9.10x9.10Level - Main
Bedroom 3 
Dimensions - 12.40x10.60Level - Lower
Bedroom 4 
Dimensions - 11.60x10.60Level - Lower
Dining Room 
Dimensions - 15.10x8.40Level - MainDescription - Kitchen/Dining
Family Room 
Dimensions - 20.80x11.40Level - Lower
Four Season Room 
Dimensions - 14.80x9.10Level - Main
Foyer Area 
Dimensions - 14.40x6.00Level - Main
Laundry 
Dimensions - 8.00x6.80Level - Lower
Living Room 
Dimensions - 15.50x14.80Level - Main
Primary Bathroom 
Dimensions - 7.80x6.90Level - Main
Primary Bedroom 
Dimensions - 11.11x11.80Level - Main
Workshop 
Dimensions - 19.90x8.10Level - LowerDescription - STORAGE
Save
Ask
Tour
Hide
Share
Exterior Features
Construction Details 
BlockVinyl Siding
Exterior 
Private Yard
Lot Features 
Near Golf CourseClose to ClubhouseIrregular LotPaved
Patio And Porch 
DeckCovered
Pool Features 
Private
Private Pool 
Yes
Road Frontage 
City Street
Roof 
Shingle
View 
Golf Course
Waterview 
Golf Course
Windows/Doors 
Storm Window(s)Aluminum FramesDouble Pane WindowsScreens
Community Features
Association Amenities 
ClubhouseGolf CoursePool
Association Fee 
$1750.0
Association Fee Frequency 
Annually
School District 
Pocono Mountain
Financing Terms Available 
CashConventionalFHAUSDA LoanVA Loan
Roads 
PavedAsphalt
Schools
School District
Pocono Mountain
Elementary School
Unknown
Middle School
Unknown
High School
Unknown
Listing courtesy of Sabrina Wilson of Cobblestone Real Estate, LLC


Listing information is provided by Participants of the Pocono Mountains Association of Realtors MLS. IDX information is provided exclusively for personal, non-commercial use, and may not be used for any purpose other than to identify prospective properties consumers may be interested in purchasing. Information is deemed reliable but not guaranteed. Copyright 2026, Pocono Mountains Association of Realtors MLS.
Data last updated at: 2026-10-21 03:14 AM UTC

Neighborhood & Commute
Source: Walkscore
Disclosure: Community information and market data powered by Constellation Data Labs. Information is deemed reliable but not guaranteed.
Save
Ask
Tour
Hide
Share