Save
Ask
Tour
Hide
$499,999
52 Days On Site
5215 Pioneer TrailPocono Pines, PA 18350
For Sale|Single Family Residence|Active
4
Beds
2
Total Baths
2
Full Baths
2,602
SqFt
$192
/SqFt
1978
Built
Subdivision:
Timber Trails
County:
Monroe
Listing courtesy of Claire Dembinski of Dembinski Realty Company
Call Now: (570) 355-1640
Is this the listing for you? We can help make it yours.
(570) 355-1640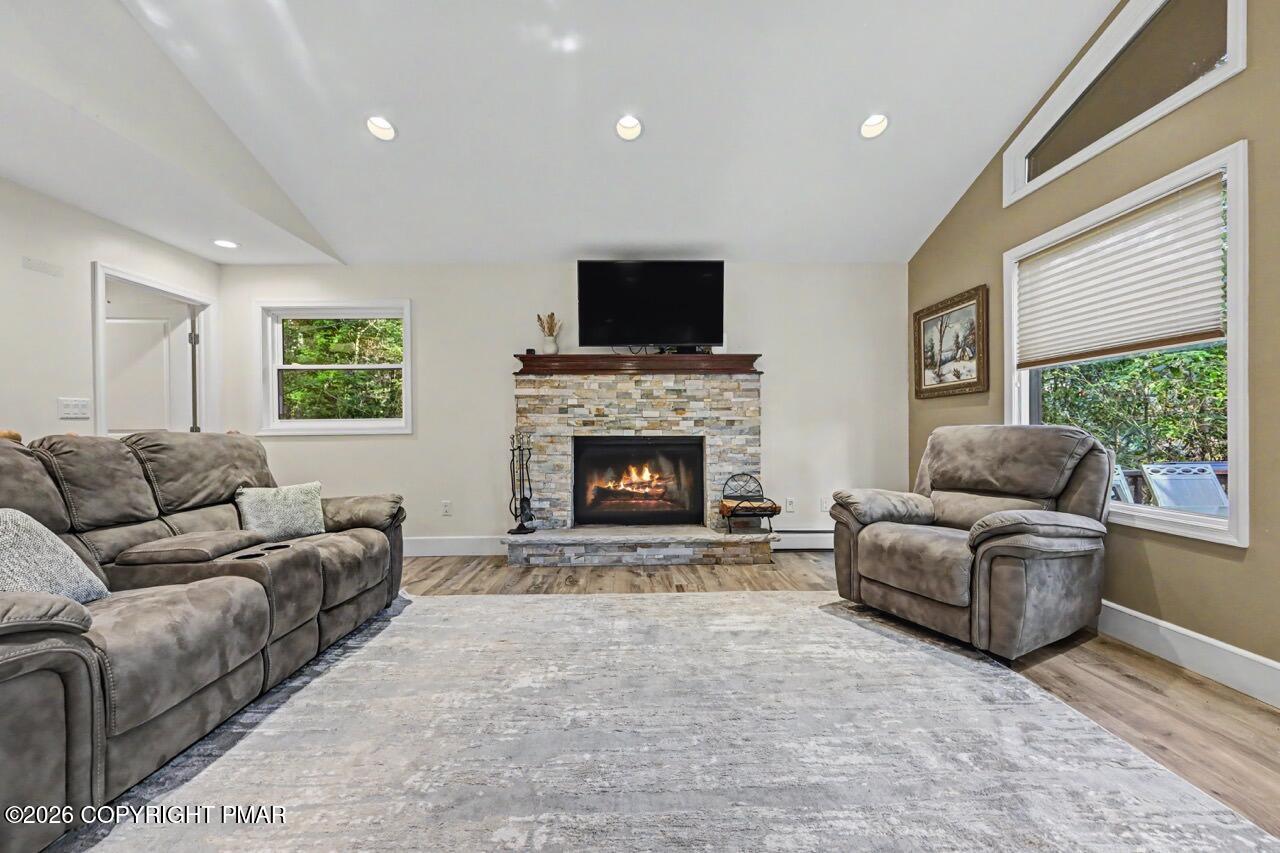
Save
Ask
Tour
Hide
Mortgage Calculator
Monthly Payment (Est.)
Enter an interest rate to see your estimated monthly payment.Calculator powered by Showcase IDX, a Constellation1 Company. Copyright ©2026 Information is deemed reliable but not guaranteed.
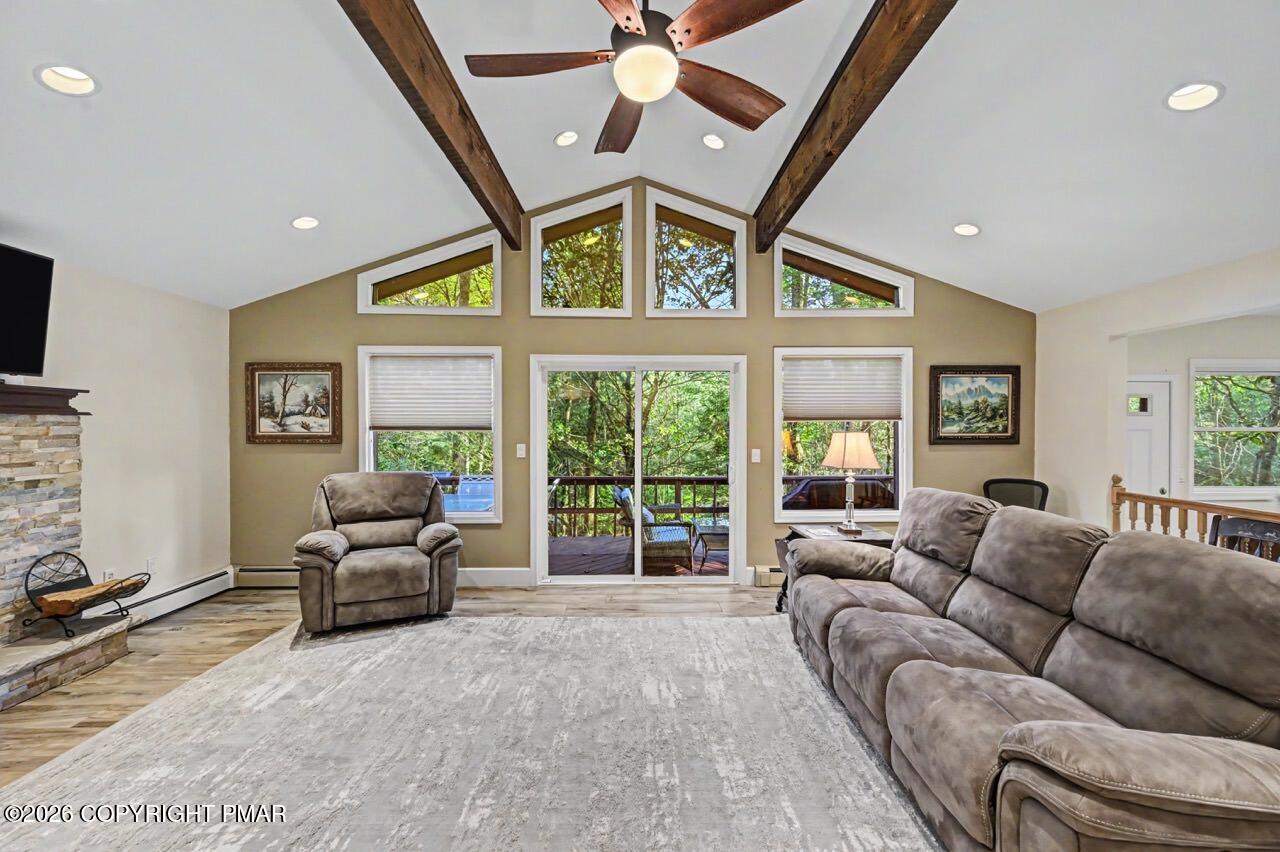
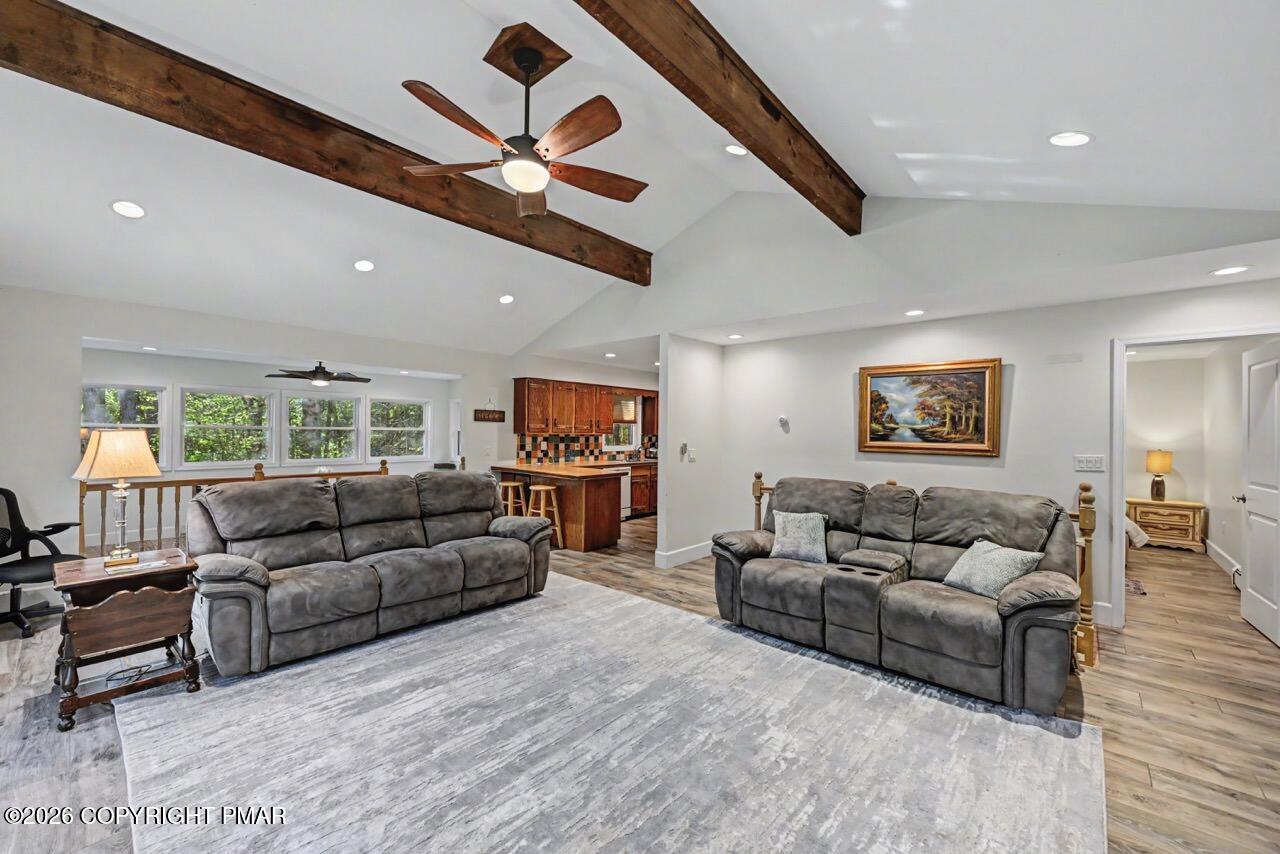
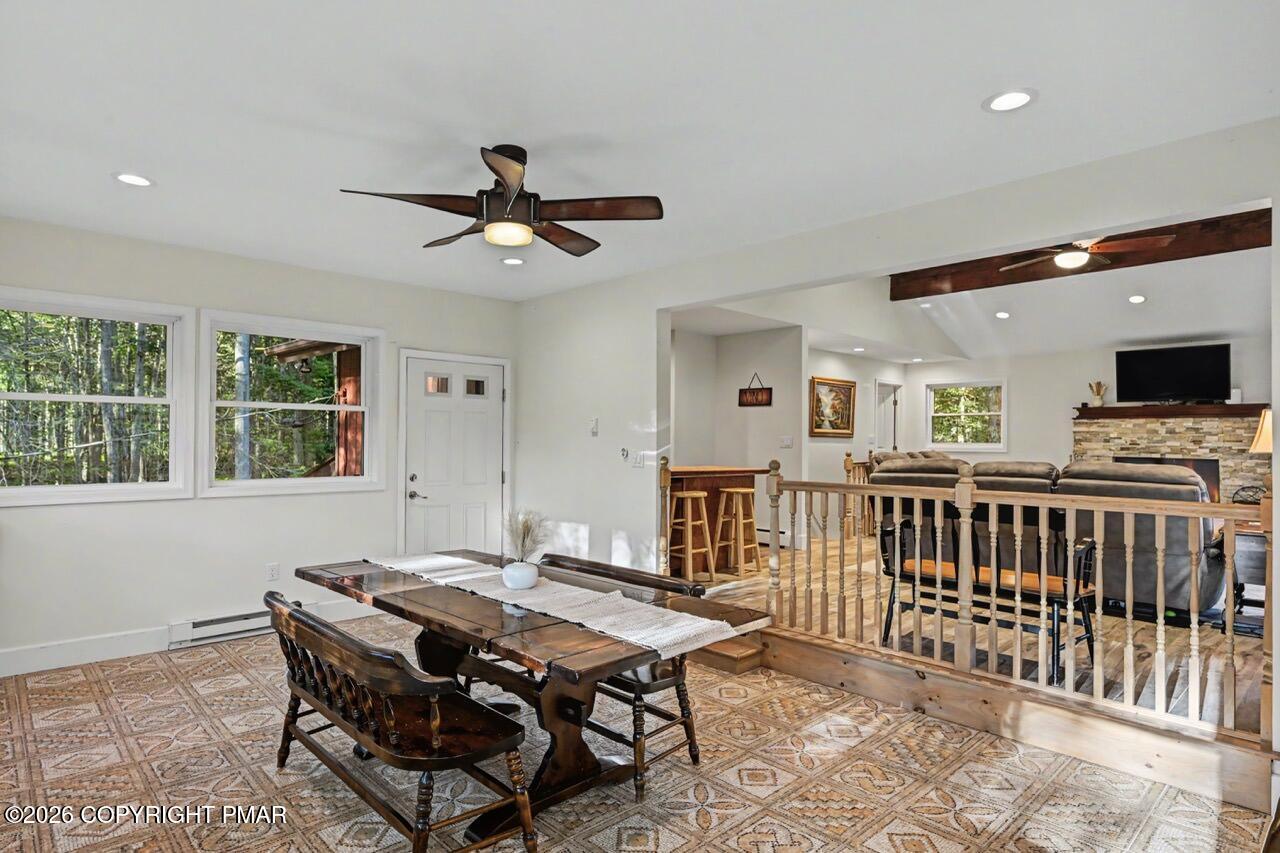
If you are looking for a peaceful mountain escape with extensive wooded privacy and impressive living space, 5215 Pioneer Trail in picturesque Timber Trails is for you. Bordering the PA State Game Lands, you are sure to relax on your 2nd story deck highlighting endless tree top views. Room for all with 4 bedrooms and 2 baths. Spacious living area with woodburning fireplace and adjoining sun filled dining area are perfect for all your special gatherings. 2nd floor private primary suite. So many fun possibilities to personalize the finished lower level to your taste. Utility area, laundry room, garage and carport. Ideal for primary or vacation living. Come discover the wonder of tranquility within highly acclaimed Timber Trails.
Save
Ask
Tour
Hide
Listing Snapshot
Price
$499,999
Days On Site
52 Days
Bedrooms
4
Inside Area (SqFt)
2,602 sqft
Total Baths
2
Full Baths
2
Partial Baths
N/A
Lot Size
1.06 Acres
Year Built
1978
MLS® Number
PM-143542
Status
Active
Property Tax
$7,923.83
HOA/Condo/Coop Fees
$240.83 monthly
Sq Ft Source
Public Records
Friends & Family
Recent Activity
| 3 weeks ago | Price changed to $499,999 | |
| 3 weeks ago | Listing updated with changes from the MLS® | |
| 2 months ago | Listing first seen on site |
General Features
Acres
1.06
Additional Property Use
Residential
Attached Garage
Yes
Carport
1
Disclosures
Resale CertificateDeed Restrictions
Garage
Yes
Garage Spaces
1
Parking
DrivewayAttached
Parking Spaces
5
Property Sub Type
Single Family Residence
Sewer
Septic Tank
Special Circumstances
Standard
SqFt Above
1914
SqFt Below
688
SqFt Total
2602
Style
Contemporary
Utilities
Cable Available
Water Source
Well
Zoning
R-2
Interior Features
Appliances
Electric RangeRefrigeratorWater HeaterDishwasherMicrowaveWasherDryer
Basement
Dimensions - 31.80x22.30Level - LowerDescription - Tile Floor
Cooling
Ceiling Fan(s)
Electric
Circuit Breakers
Fireplace
Yes
Fireplace Features
Living RoomWood Burning
Fireplaces
1
Flooring
VinylCarpetTile
Furnished
Unfurnished
Heating
BaseboardHot WaterElectricOil
Interior
Cathedral Ceiling(s)Recessed Lighting
Window Features
Screens
Bathroom 2
Dimensions - 8.10x5.00Level - FirstDescription - Tub Shower, 2 Sinks
Bedroom 2
Dimensions - 11.60x10.30Level - FirstDescription - Carpet
Bedroom 3
Dimensions - 11.60x10.20Level - FirstDescription - Carpet
Bedroom 4
Dimensions - 12.20x14.20Level - FirstDescription - Carpet
Dining Room
Dimensions - 19.60x13.20Level - SecondDescription - Ceiling Fan, Opens to Deck
Kitchen
Dimensions - 14.40x8.60Level - SecondDescription - Pantry
Laundry
Dimensions - 5.00x5.80Level - FirstDescription - Closet
Living Room
Dimensions - 23.40x18.80Level - SecondDescription - Stone Fireplace, Luxury Vinyll
Primary Bathroom
Dimensions - 10.60x5.00Level - SecondDescription - Tile Shower, Linen Closet
Primary Bedroom
Dimensions - 14.20x12.20Level - SecondDescription - Luxury Vinyl, Ceiling Fan
Utility Room
Dimensions - 12.30x5.30Level - FirstDescription - Sink, Closet
Save
Ask
Tour
Hide
Exterior Features
Lot Features
Wooded
Patio And Porch
Deck
Road Frontage
Private Road
Roof
AsphaltFiberglass
Windows/Doors
Screens
Community Features
Association Amenities
SecurityGatedClubhouseDog ParkMeeting RoomPicnic AreaSaunaPlaygroundGame RoomGolf CourseIndoor PoolSpa/Hot TubFitness CenterTrail(s)Tennis Court(s)Basketball CourtPool
Association Fee
$2890.0
Association Fee Frequency
Annually
School District
Pocono Mountain
Senior Community
Yes
Financing Terms Available
CashConventional
Roads
Paved
Schools
School District
Pocono Mountain
Elementary School
Unknown
Middle School
Unknown
High School
Unknown
Listing courtesy of Claire Dembinski of Dembinski Realty Company

Listing information is provided by Participants of the Pocono Mountains Association of Realtors MLS. IDX information is provided exclusively for personal, non-commercial use, and may not be used for any purpose other than to identify prospective properties consumers may be interested in purchasing. Information is deemed reliable but not guaranteed. Copyright 2026, Pocono Mountains Association of Realtors MLS.
Data last updated at: 2026-09-22 08:46 AM UTC
Listing information is provided by Participants of the Pocono Mountains Association of Realtors MLS. IDX information is provided exclusively for personal, non-commercial use, and may not be used for any purpose other than to identify prospective properties consumers may be interested in purchasing. Information is deemed reliable but not guaranteed. Copyright 2026, Pocono Mountains Association of Realtors MLS.
Data last updated at: 2026-09-22 08:46 AM UTC
Neighborhood & Commute
Source: Walkscore
Disclosure: Community information and market data powered by Constellation Data Labs. Information is deemed reliable but not guaranteed.
Save
Ask
Tour
Hide
Did you know? You can invite friends and family to your search. They can join your search, rate and discuss listings with you.