Save
Ask
Tour
Hide
Share
$625,000
53 Days On Site

251 Wild Pines Drive
Pocono Pines, PA 18350

For Sale|Single Family Residence|Active
5
Beds
3
Total Baths
2
Full Baths
1
Partial Bath
3,100
SqFt
$202
/SqFt
2008
Built
Subdivision:
Pinecrest Lake Golf & CC
County:
Monroe
Listing courtesy of Claire Dembinski of Dembinski Realty Company
Call Now: (570) 355-1640
Is this the listing for you? We can help make it yours.
(570) 355-1640
251 Wild Pines Drive251 Wild Pines Drive251 Wild Pines Drive251 Wild Pines Drive
Save
Ask
Tour
Hide
Share

Mortgage Calculator

Monthly Payment (Est.)

Enter an interest rate to see your estimated monthly payment.
Calculator powered by Showcase IDX, a Constellation1 Company. Copyright ©2026 Information is deemed reliable but not guaranteed.

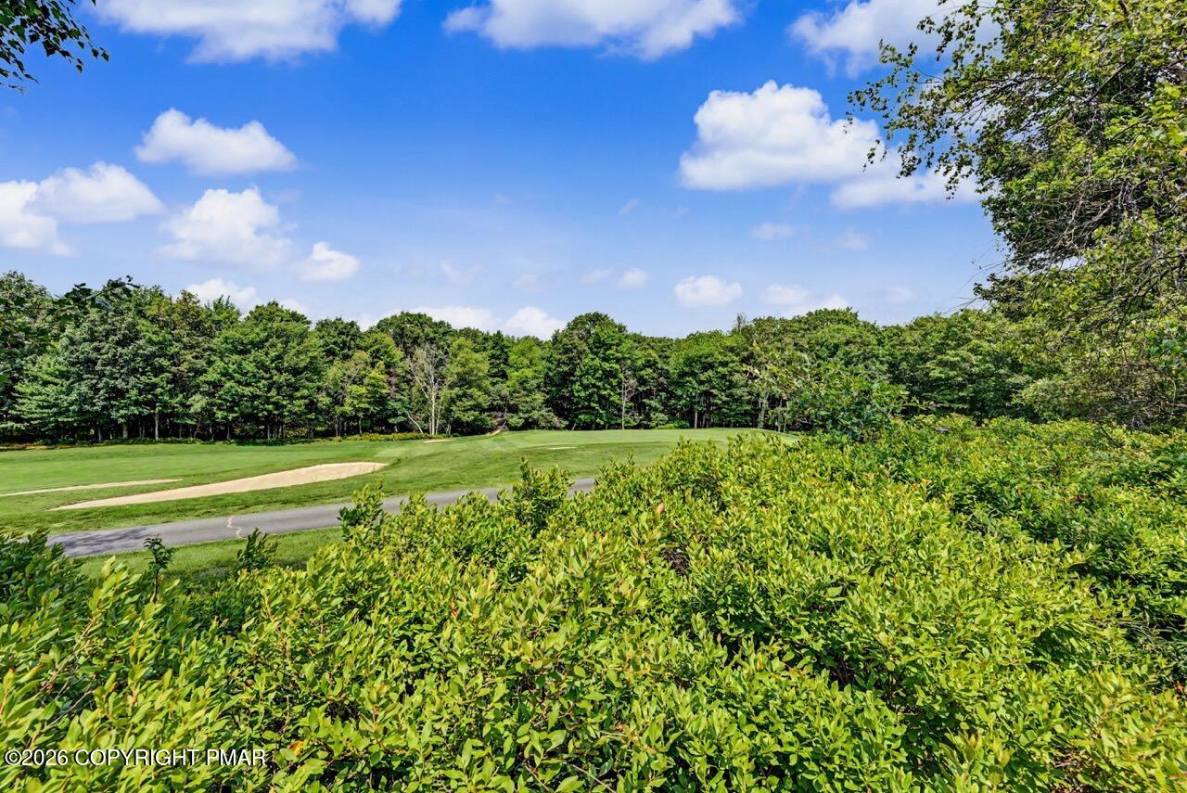
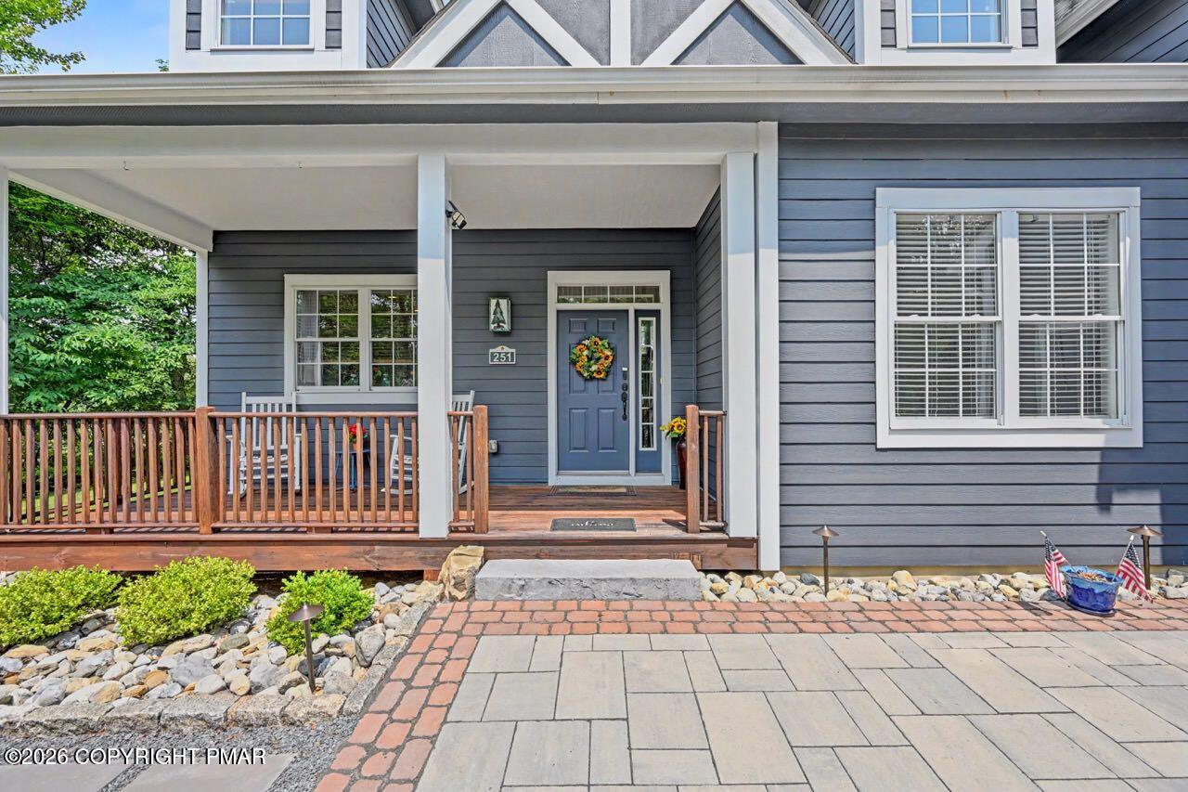
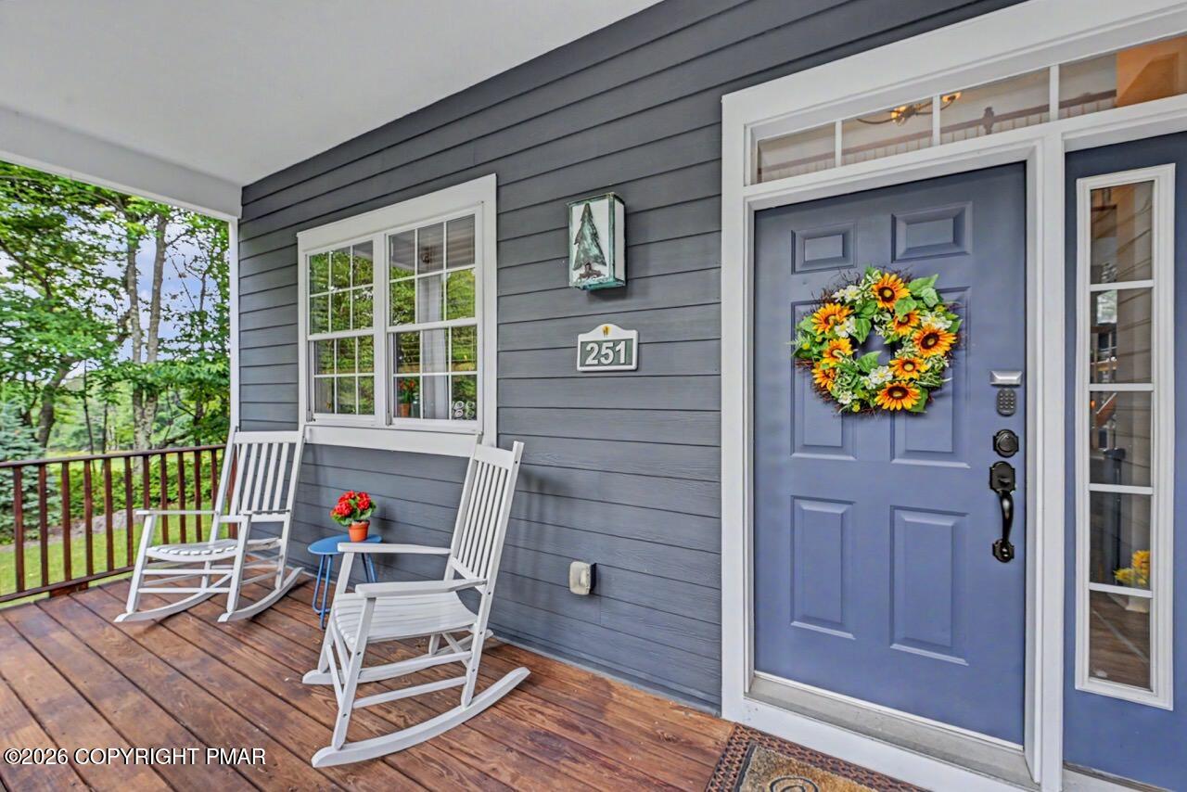
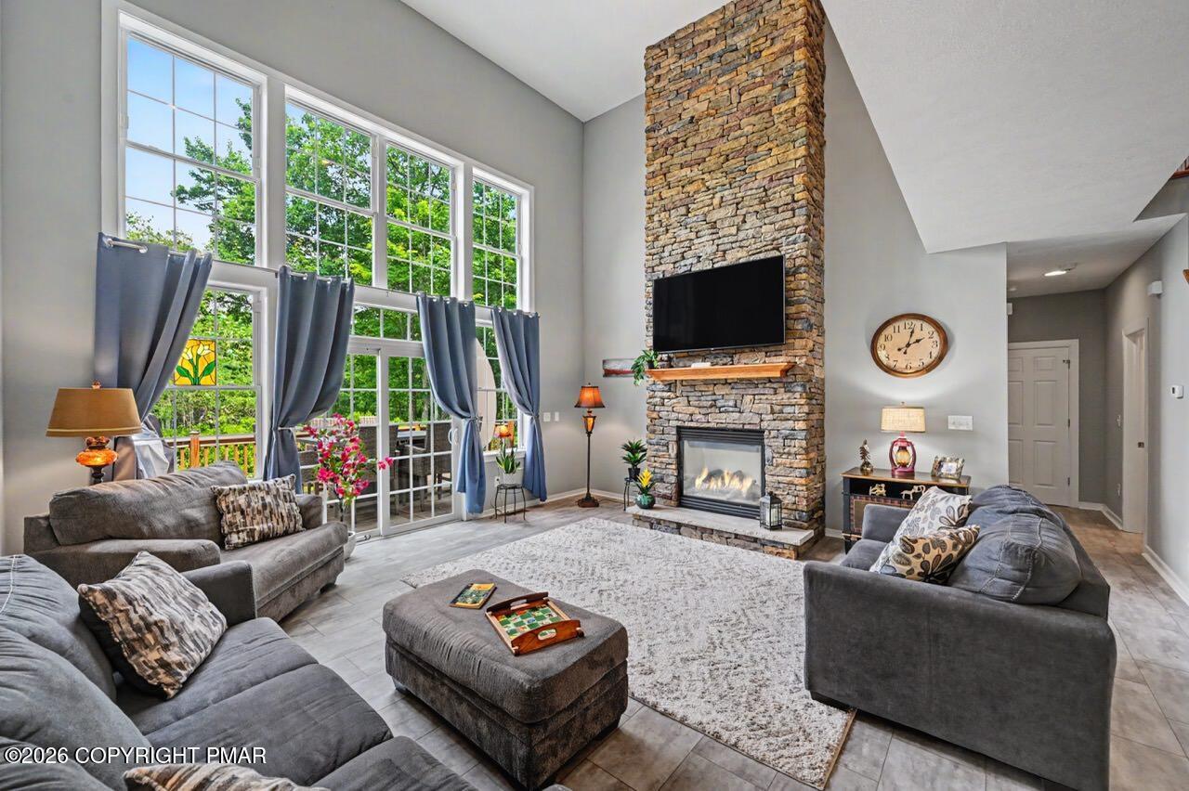
Home is under contract and maybe viewed for back up offers only. A Golfer's Paradise overlooking the lush 5th fairway of Pinecrest Lake Golf & Country Club. Recent exterior painting and professional landscaping enhance the striking presence of this preferred contemporary design. Generous glass spotlights the picturesque view of this premium setting. Gorgeous great room with 2 Story stone fireplace and custom tile. Stylish kitchen with granite and stainless appliances. Blended dining opens to the glorious, screened porch and extensive decking which overlook nature. Spotlighting spacious living with 5 bedrooms, 1st floor primary luxury suite, 2.5 baths, loft, bonus room, family room. Central air, laundry room and 2 car side entry garage. Offered furnished. All beautifully complimented by pristine Pinecrest Lake amenities and premium services defining a recognized lifestyle. Come relish the euphoria of 251 Wild Pines.

Save
Ask
Tour
Hide
Share
Listing Snapshot
Price 
$625,000
Days On Site 
53 Days
Bedrooms 
5
Inside Area (SqFt) 
3,100 sqft
Total Baths 
3
Full Baths 
2
Partial Baths 
1
Lot Size 
0.75 Acres
Year Built 
2008
MLS® Number 
PM-143533
Status 
Active
Property Tax 
$8,641.42
HOA/Condo/Coop Fees 
$818 monthly
Sq Ft Source 
Appraiser
Friends & Family
Recent Activity
2 months agoListing first seen on site
2 months agoListing updated with changes from the MLS®
General Features
Acres 
0.75
Additional Property Use 
Residential
Attached Garage 
Yes
Disclosures 
Resale CertificateRight of First Refusal
Garage 
Yes
Garage Spaces 
2
Land Lease 
No
Parking 
DrivewayGarage Door OpenerGarage Faces SideAttached
Parking Spaces 
5
Property Sub Type 
Single Family Residence
Sewer 
Public Sewer
Special Circumstances 
Standard
SqFt Above 
3100
SqFt Total 
3100
Style 
Contemporary
Utilities 
Cable Available
Water Source 
Public
Zoning 
RR
Interior Features
Appliances 
Self Cleaning OvenElectric RangeRefrigeratorDishwasherMicrowaveStainless Steel Appliance(s)WasherDryer
Basement 
Crawl Space
Cooling 
Ceiling Fan(s)Central AirHeat Pump
Electric 
Circuit Breakers
Fireplace 
Yes
Fireplace Features 
Living RoomPropaneStone
Fireplaces 
1
Flooring 
CarpetHardwoodTile
Furnished 
Furnished
Heating 
Heat PumpElectric
Interior 
Granite CountersHigh CeilingsWalk-In Closet(s)Open FloorplanRecessed LightingCeiling Fan(s)
Laundry Features 
Main Level
Window Features 
Insulated Windows
Bathroom 2 
Dimensions - 5.20x4.10Level - FirstDescription - Powder Room, Tile Floor
Bathroom 3 
Dimensions - 5.10x7.70Level - SecondDescription - Tub/Shower, Tile Floor
Bedroom 2 
Dimensions - 11.80x11.60Level - SecondDescription - Carpet
Bedroom 3 
Dimensions - 11.30x13.11Level - SecondDescription - Carpet
Bedroom 4 
Dimensions - 17.11x19.90Level - SecondDescription - Carpet
Bedroom 5 
Dimensions - 9.00x11.10Level - SecondDescription - Carpet
Bonus Room 
Dimensions - 15.90x11.00Level - FirstDescription - Hardwood
Dining Room 
Dimensions - 13.40x10.00Level - FirstDescription - Opens to Screened Porch
Family Room 
Dimensions - 32.00x9.90Level - SecondDescription - Overlooks Living, Hardwood
Kitchen 
Dimensions - 13.70x9.50Level - FirstDescription - Granite, Stainless, Tile Floor
Laundry 
Dimensions - 6.40x6.10Level - FirstDescription - Tile Floor
Living Room 
Dimensions - 17.60x17.80Level - FirstDescription - 2 Story Stone Fireplace, Opens to Deck
Loft 
Dimensions - 11.10x11.30Level - SecondDescription - Carpet
Primary Bathroom 
Dimensions - 10.10x12.11Level - FirstDescription - Whirlpool, Dual Sinks, Tile Shower
Primary Bedroom 
Dimensions - 17.50x14.00Level - FirstDescription - Private, WI Closet
Save
Ask
Tour
Hide
Share
Exterior Features
Construction Details 
Fiber Cement
Exterior 
Fire Pit
Lot Features 
Cul-De-SacSlopedWooded
Patio And Porch 
PorchDeckScreened
Road Frontage 
Private Road
Roof 
AsphaltFiberglassShingle
View 
See Remarks
Waterview 
See Remarks
Windows/Doors 
Insulated Windows
Community Features
Association Amenities 
ClubhouseGolf CourseFitness CenterTrail(s)Tennis Court(s)Pool
Association Fee 
$9816.0
Association Fee Frequency 
Annually
School District 
Pocono Mountain
Financing Terms Available 
CashConventional
Roads 
Paved
Schools
School District
Pocono Mountain
Elementary School
Unknown
Middle School
Unknown
High School
Unknown
Listing courtesy of Claire Dembinski of Dembinski Realty Company


Listing information is provided by Participants of the Pocono Mountains Association of Realtors MLS. IDX information is provided exclusively for personal, non-commercial use, and may not be used for any purpose other than to identify prospective properties consumers may be interested in purchasing. Information is deemed reliable but not guaranteed. Copyright 2026, Pocono Mountains Association of Realtors MLS.
Data last updated at: 2026-09-22 07:57 PM UTC

Neighborhood & Commute
Source: Walkscore
Disclosure: Community information and market data powered by Constellation Data Labs. Information is deemed reliable but not guaranteed.
Save
Ask
Tour
Hide
Share