Save
Ask
Tour
Hide
Share
$450,000
52 Days On Site

41 Hemlock Drive
Jim Thorpe, PA 18229

Single Family Residence|Pending
3
Beds
2
Total Baths
2
Full Baths
2,441
SqFt
$184
/SqFt
2007
Built
Subdivision:
Bear Creek Lakes
County:
Carbon
Listing courtesy of Suzanne Kasperski of Christian Saunders Real Estate
Call Now: (570) 355-1640
Is this the listing for you? We can help make it yours.
(570) 355-1640
41 Hemlock Drive41 Hemlock Drive41 Hemlock Drive41 Hemlock Drive
Save
Ask
Tour
Hide
Share

Mortgage Calculator

Monthly Payment (Est.)

Enter an interest rate to see your estimated monthly payment.
Calculator powered by Showcase IDX, a Constellation1 Company. Copyright ©2026 Information is deemed reliable but not guaranteed.

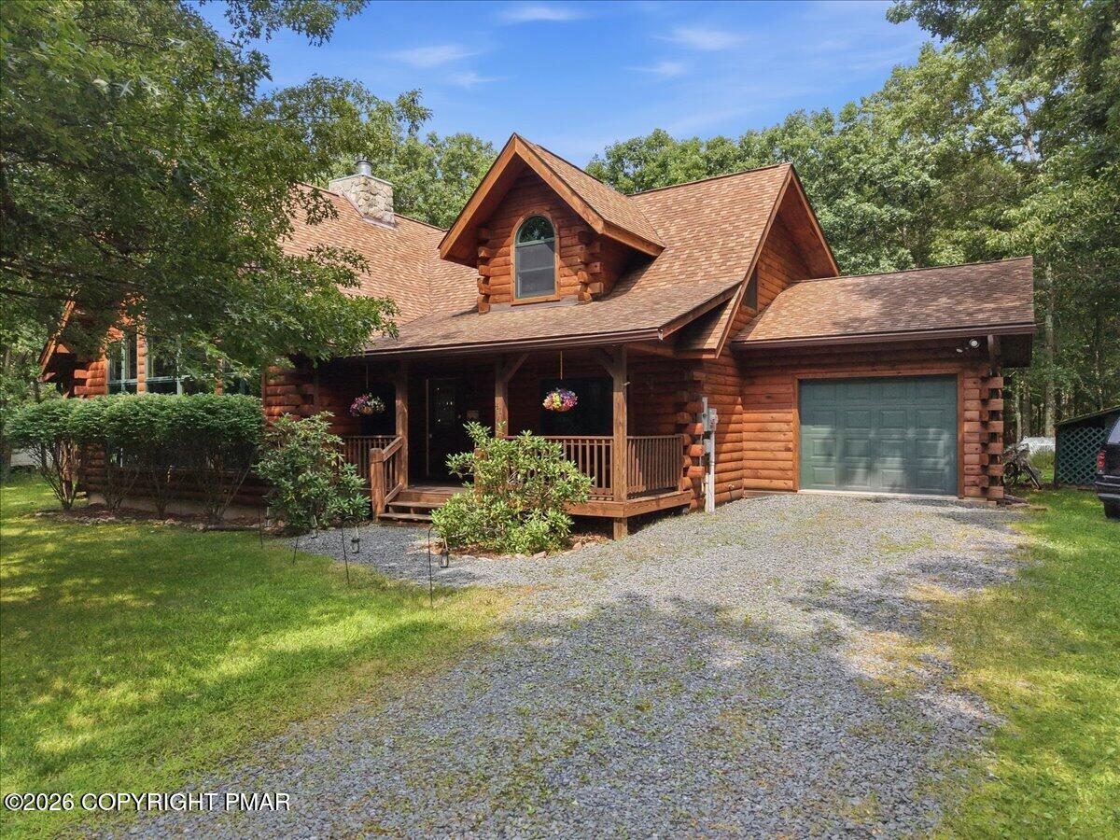
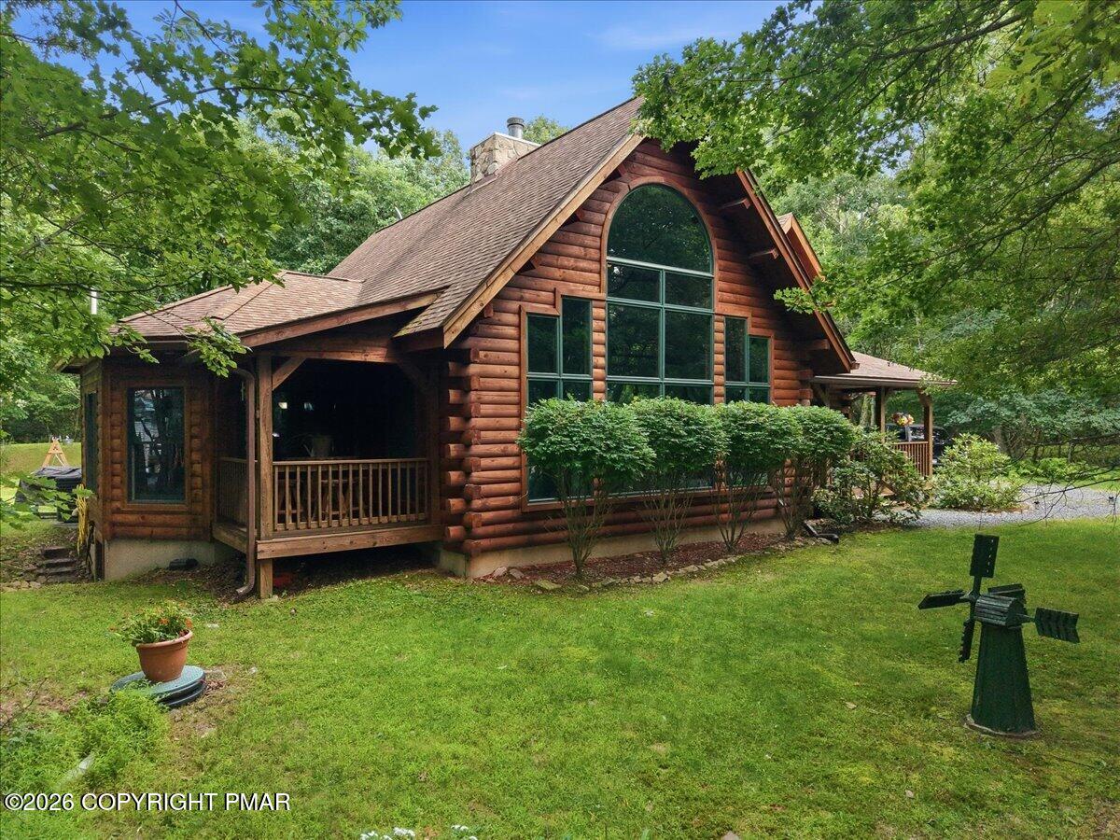
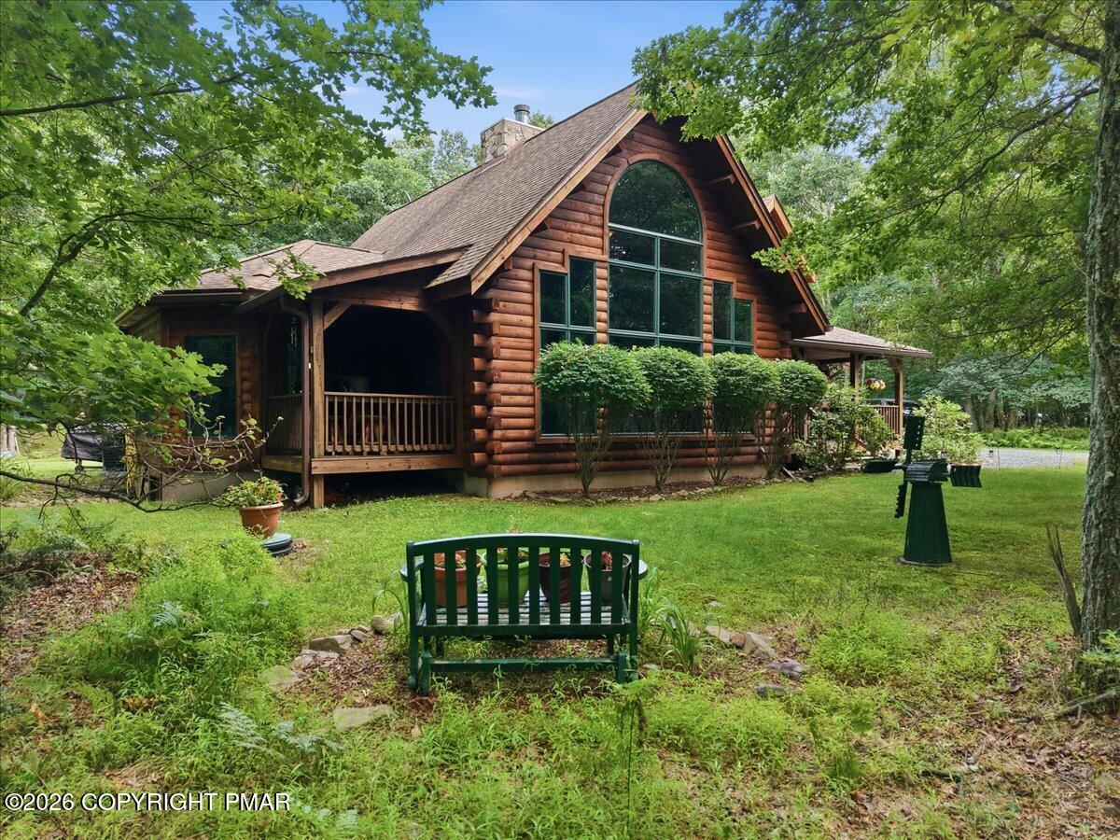
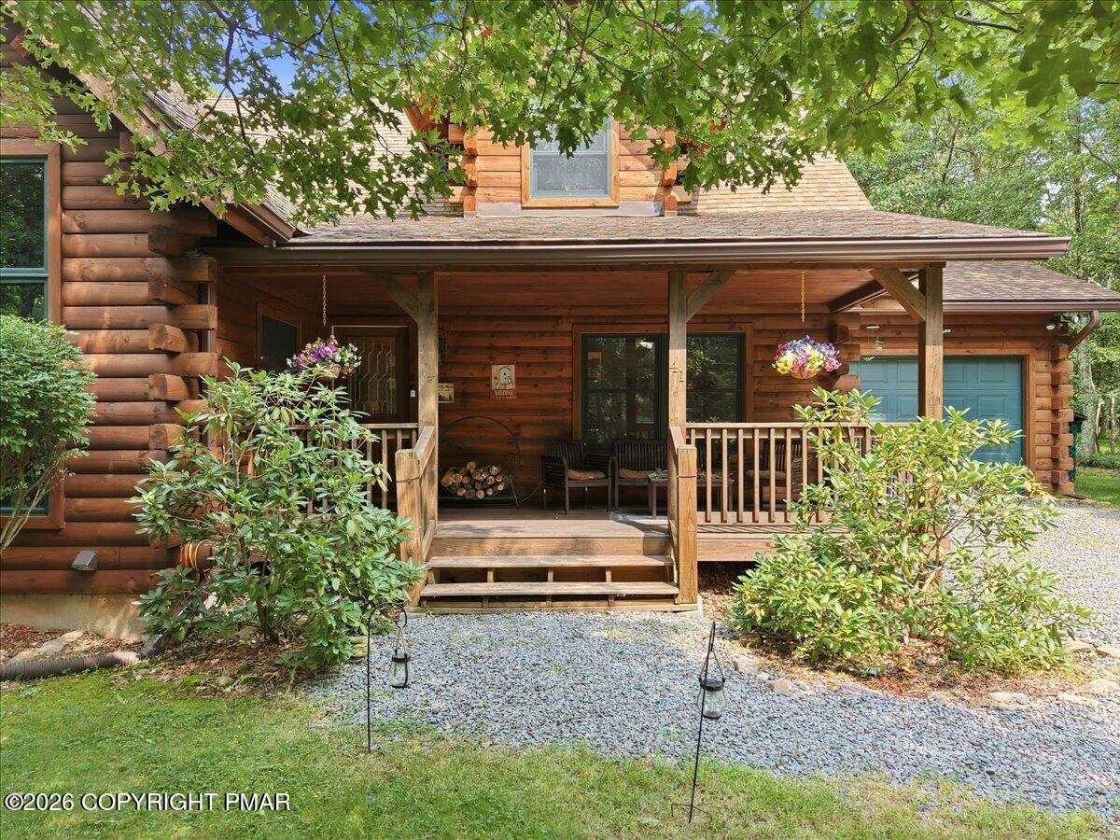
Multiple offers have been received. Best offers requested by 7:00 PM on Tuesday, August 4th. Welcome to 41 Hemlock Drive, Bear Creek Lakes! Escape to the beauty of the Pocono Mountains in this stunning custom-built log home, perfectly situated on over an acre of beautifully wooded privacy in the sought-after Bear Creek Lakes community. Whether you're looking for a full-time residence, a peaceful vacation retreat, or an investment property, this exceptional home checks every box, including short-term rental eligibility! Inside, you'll find an inviting open-concept living area with expansive rooms, soaring ceilings, and the warmth and character that only a true log home can offer. With 3 spacious bedrooms, including a private Primary Suite, and 2 full baths, there's plenty of room for family and guests to relax and unwind. Outdoor living is just as impressive, featuring an attached garage (a rarity with a log home!) and 3 covered porches, all surrounded by nature in an incredibly private setting. Whether you're enjoying your morning coffee, entertaining friends, or simply taking in the peaceful surroundings, this home was designed to be enjoyed inside and out. Located in the Jim Thorpe Area School District, Bear Creek Lakes offers outstanding amenities, including a beautiful 137 acre lake with beach access, swimming pool, tennis, pickleball, and basketball courts, playground, clubhouse, and more, all while being conveniently located near skiing, hiking, whitewater rafting, historic Jim Thorpe, and everything the Poconos has to offer. If you've been dreaming of a picture-perfect log home with privacy, space, and endless possibilities, 41 Hemlock Drive is one you won't want to miss!

Save
Ask
Tour
Hide
Share
Listing Snapshot
Price 
$450,000
Days On Site 
52 Days
Bedrooms 
3
Inside Area (SqFt) 
2,441 sqft
Total Baths 
2
Full Baths 
2
Partial Baths 
N/A
Lot Size 
1.05 Acres
Year Built 
2007
MLS® Number 
PM-143530
Status 
Pending
Property Tax 
$6,094.96
HOA/Condo/Coop Fees 
$108.75 monthly
Sq Ft Source 
Public Records
Friends & Family
Recent Activity
a month agoListing updated with changes from the MLS®
a month agoStatus changed to Pending
2 months agoListing first seen on site
General Features
Acres 
1.05
Additional Property Use 
Residential
Attached Garage 
Yes
Disclosures 
Resale Certificate
Garage 
Yes
Garage Spaces 
1
Parking 
DrivewayGarage Faces FrontAttached
Parking Spaces 
5
Property Sub Type 
Single Family Residence
Sewer 
Septic Tank
Special Circumstances 
Standard
SqFt Above 
2441
SqFt Total 
2441
Style 
Log Home
Utilities 
Propane
Water Source 
Well
Zoning 
R2
Interior Features
Appliances 
Electric OvenElectric RangeDishwasherMicrowave
Basement 
Crawl Space
Cooling 
Ceiling Fan(s)Central Air
Electric 
200+ Amp Service
Fireplace 
Yes
Fireplace Features 
Living RoomWood BurningStone
Fireplaces 
1
Flooring 
CarpetHardwoodLinoleum
Furnished 
Unfurnished
Heating 
Forced AirPropane
Interior 
Breakfast BarKitchen IslandDouble VanityBeamed CeilingsCathedral Ceiling(s)High CeilingsVaulted Ceiling(s)His and Hers ClosetsWalk-In Closet(s)Open FloorplanChandelierCeiling Fan(s)
Laundry Features 
Main Level
Bathroom 2 
Dimensions - 11.40x7.00Level - MainDescription - Full Bath
Bedroom 2 
Dimensions - 11.90x11.50Level - MainDescription - Carpet, Ceiling Fan
Bedroom 3 
Dimensions - 12.90x9.60Level - MainDescription - Carpet, Ceiling Fan
Dining Room 
Dimensions - 13.90x11.40Level - MainDescription - Hardwood, Sliding Door to Deck
Four Season Room 
Dimensions - 19.30x11.40Level - MainDescription - Door to Screened Porch
Foyer Area 
Dimensions - 4.50x3.70Level - MainDescription - Hardwood
Kitchen 
Dimensions - 18.40x12.00Level - MainDescription - Hardwood, Island
Laundry 
Dimensions - 7.50x3.10Level - Main
Living Room 
Dimensions - 23.50x15.00Level - MainDescription - Hardwood, Cathedral Ceiling, Fireplace
Loft 
Dimensions - 18.40x14.70Level - UpperDescription - Carpet, Cathedral Ceiling
Other 
Dimensions - 46.10x13.70Level - MainDescription - Covered Back Porch
Primary Bathroom 
Dimensions - 12.70x7.60Level - UpperDescription - Double Sinks, Jetted Tub, Shower
Primary Bedroom 
Dimensions - 19.40x17.50Level - UpperDescription - Carpet, Vaulted Ceiling, 3 Closets/Walk-in
Save
Ask
Tour
Hide
Share
Exterior Features
Construction Details 
Log
Exterior 
Rain GuttersFire PitPrivate YardStorage
Lot Features 
LevelWooded
Other Structures 
Storage
Patio And Porch 
Front PorchRear PorchSide PorchWrap AroundCovered
Road Frontage 
Private Road
Roof 
AsphaltFiberglass
Windows/Doors 
Sliding Doors
Community Features
Association Amenities 
SecurityClubhousePlaygroundTennis Court(s)Basketball CourtPool
Association Fee 
$1305.0
Association Fee Frequency 
Annually
School District 
Jim Thorpe Area
Financing Terms Available 
CashConventionalFHAUSDA LoanVA Loan1031 Exchange
Roads 
Paved
Schools
School District
Jim Thorpe Area
Elementary School
Unknown
Middle School
Unknown
High School
Unknown
Listing courtesy of Suzanne Kasperski of Christian Saunders Real Estate


Listing information is provided by Participants of the Pocono Mountains Association of Realtors MLS. IDX information is provided exclusively for personal, non-commercial use, and may not be used for any purpose other than to identify prospective properties consumers may be interested in purchasing. Information is deemed reliable but not guaranteed. Copyright 2026, Pocono Mountains Association of Realtors MLS.
Data last updated at: 2026-09-22 02:02 AM UTC

Neighborhood & Commute
Source: Walkscore
Disclosure: Community information and market data powered by Constellation Data Labs. Information is deemed reliable but not guaranteed.
Save
Ask
Tour
Hide
Share