Save
Ask
Tour
Hide
Share
$344,900
83 Days On Site

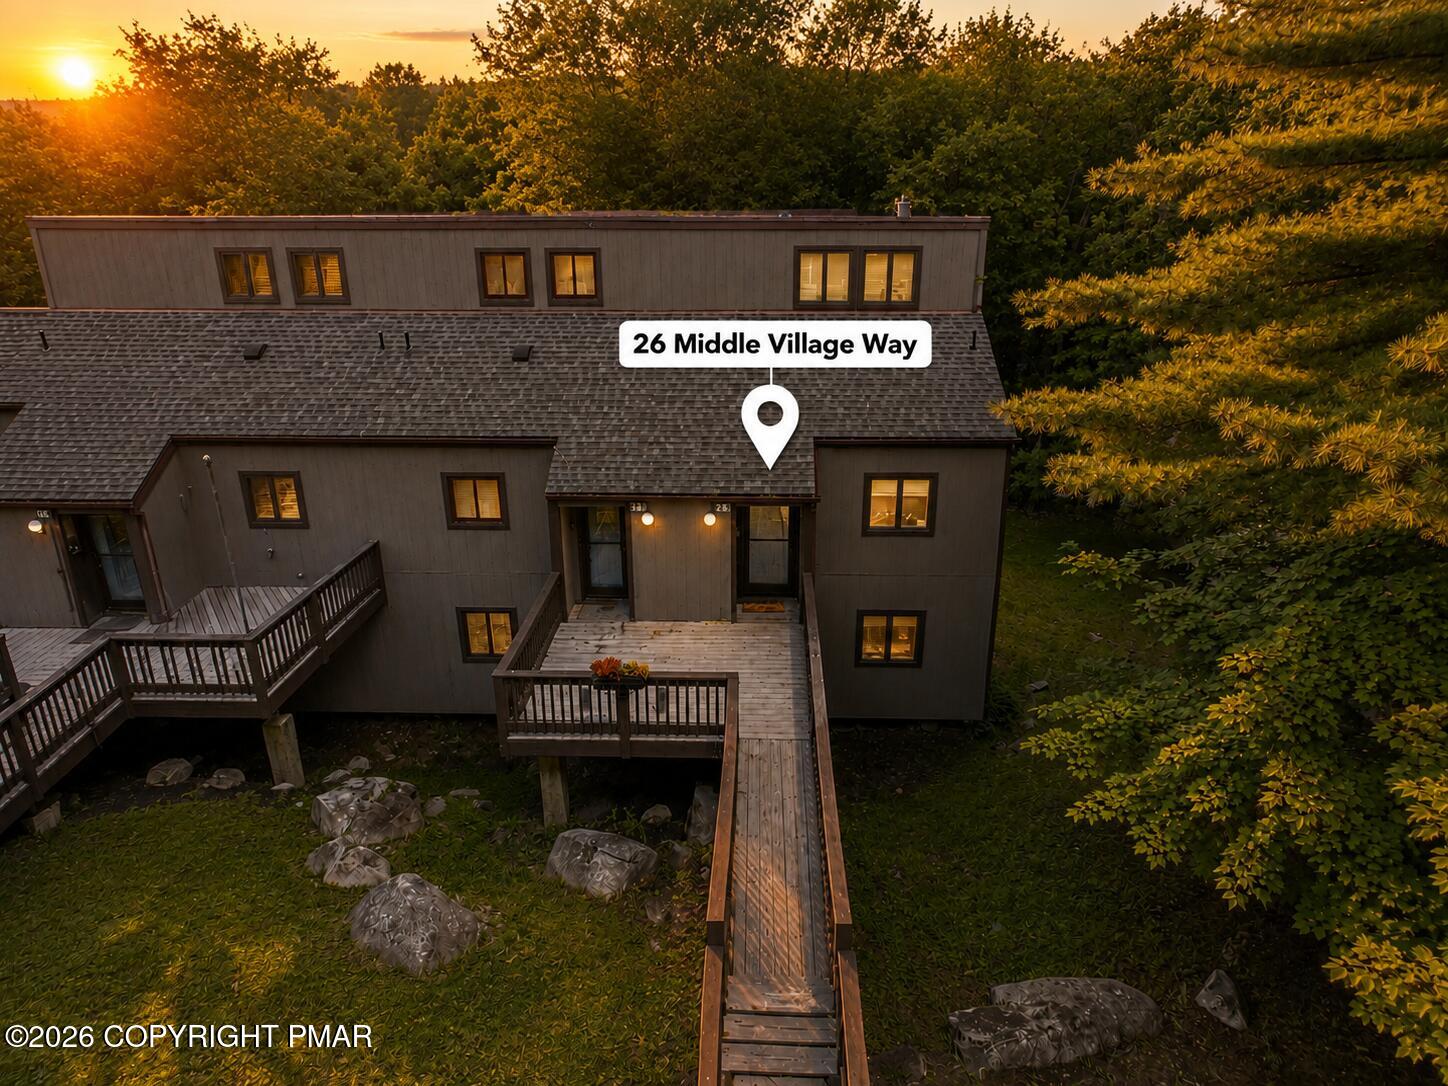
26 Middle Village Way
Tannersville, PA 18372

For Sale|Townhouse|Active
3
Beds
4
Total Baths
3
Full Baths
1
Partial Bath
1,350
SqFt
$255
/SqFt
1976
Built
Subdivision:
Village At Camelback
County:
Monroe
Listing courtesy of Breanne Taylor Olwan of Keller Williams Real Estate - Stroudsburg
Call Now: (570) 355-1640
Is this the listing for you? We can help make it yours.
(570) 355-1640
26 Middle Village Way26 Middle Village Way26 Middle Village Way26 Middle Village Way
Save
Ask
Tour
Hide
Share

Mortgage Calculator

Monthly Payment (Est.)

Enter an interest rate to see your estimated monthly payment.
Calculator powered by Showcase IDX, a Constellation1 Company. Copyright ©2026 Information is deemed reliable but not guaranteed.

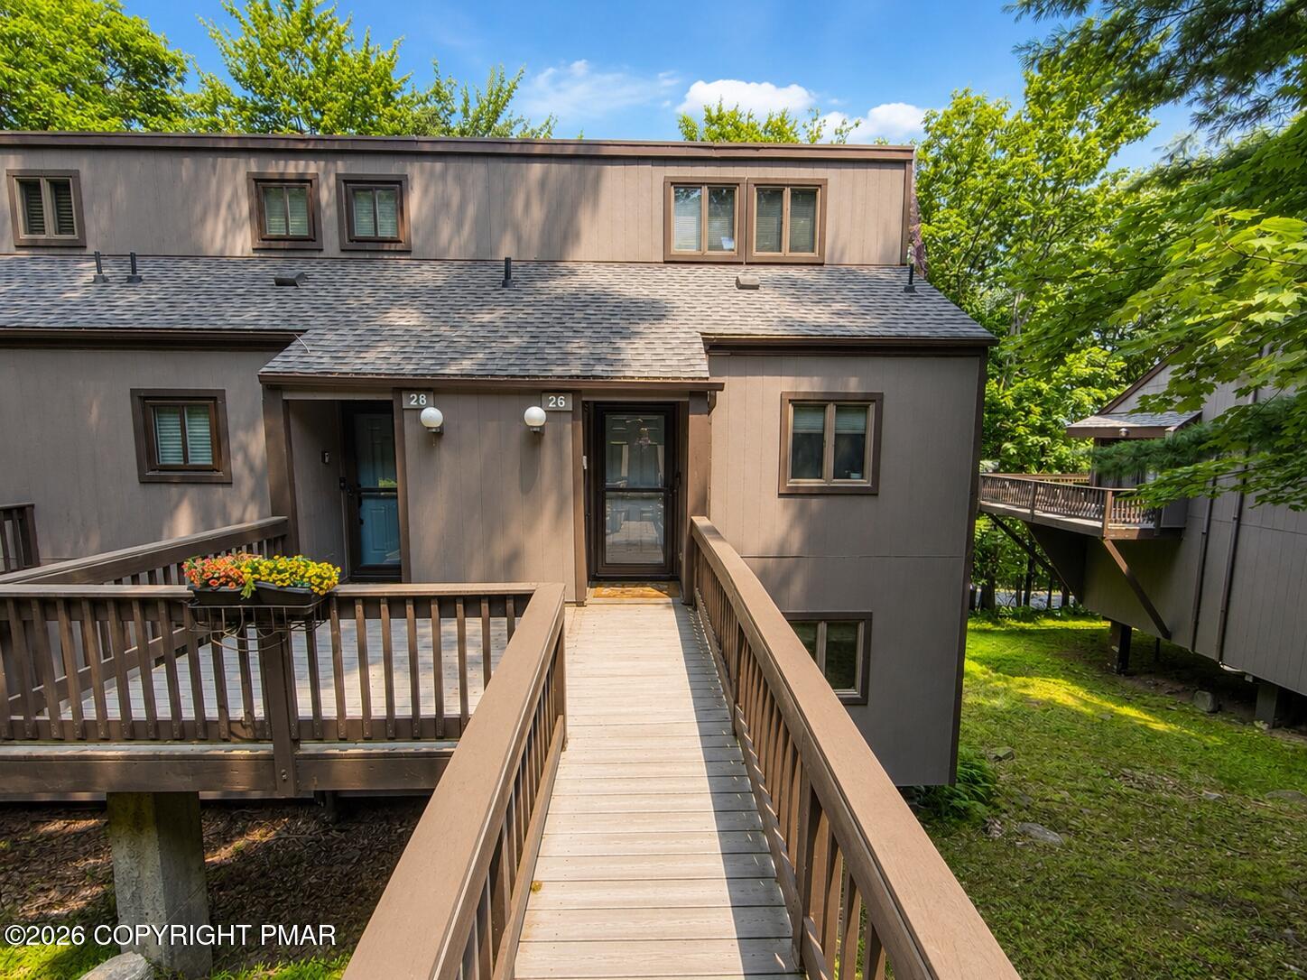
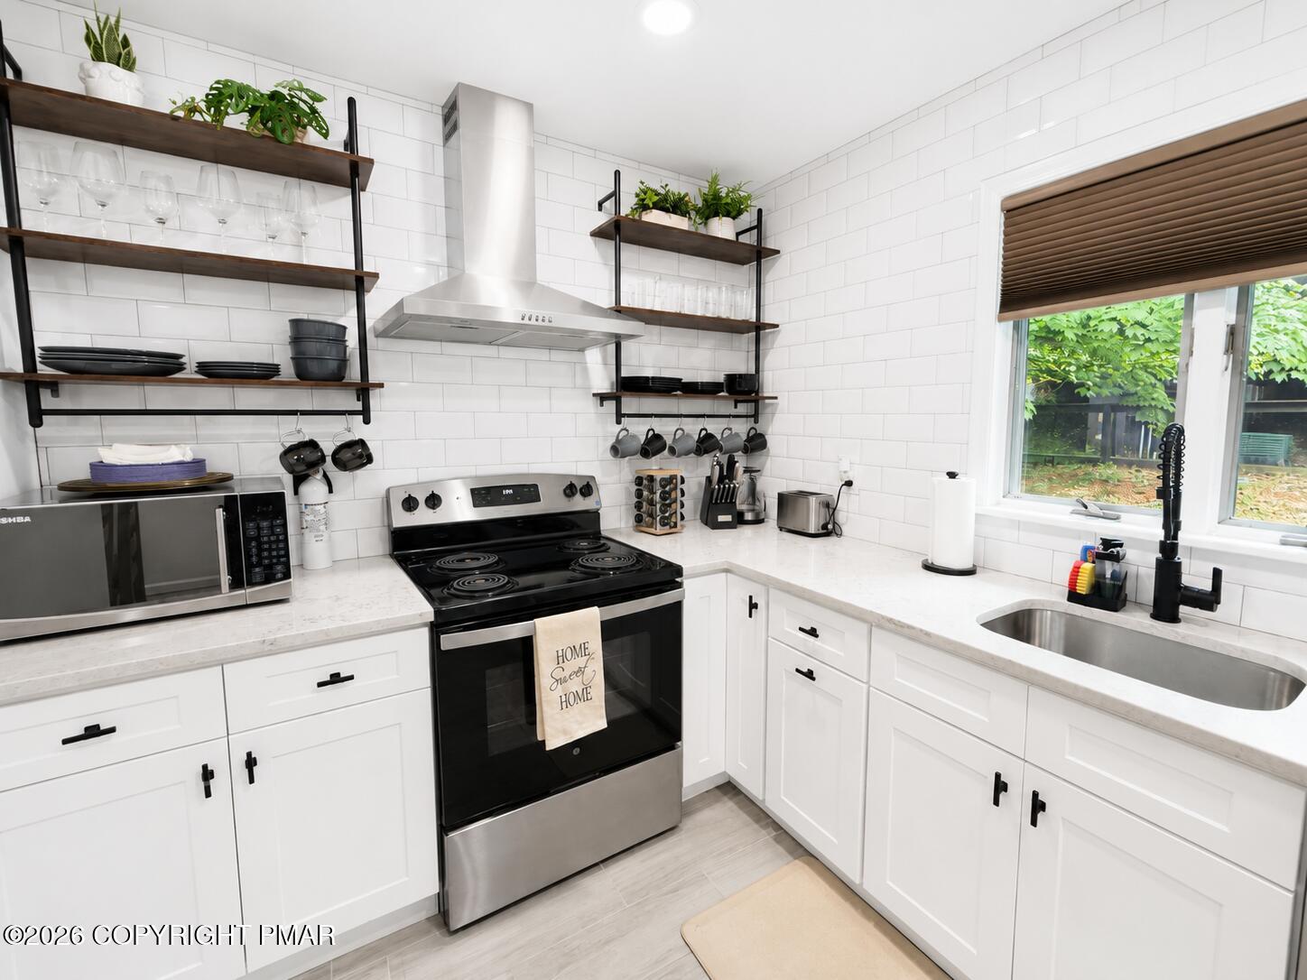
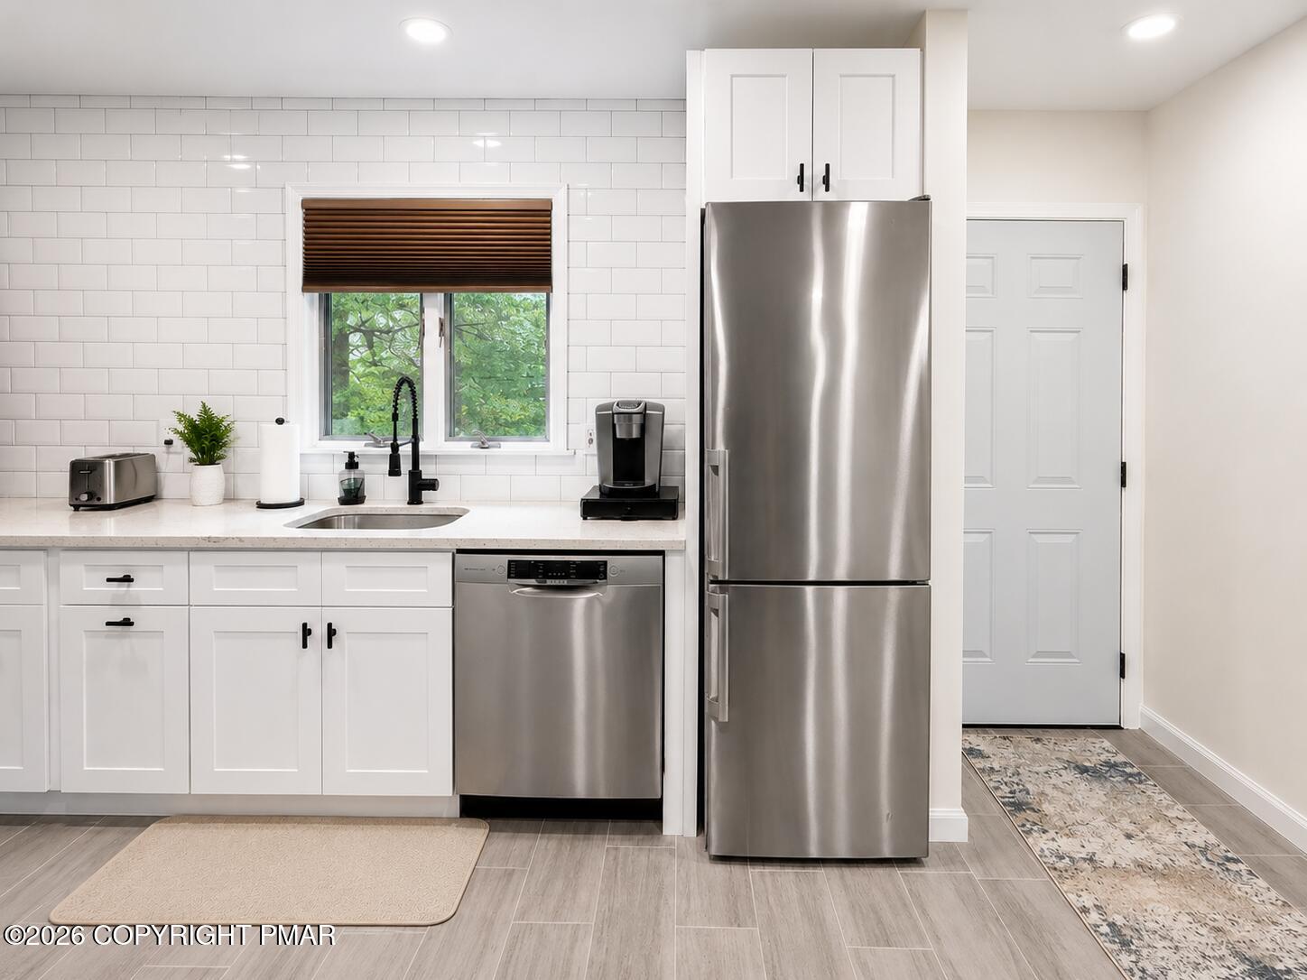
Fully furnished luxury end-unit townhouse in The Village at Camelback. This stunning turnkey home features a beautifully redesigned kitchen with open shelving and stainless steel appliances, flowing into a vaulted living area with a classic brick fireplace. High-end upgrades include spa-like custom-tile bathrooms, radiant heated flooring, smart home features including temperature controls, the heated floors, and smart toilets, dedicated in-unit laundry, and highly energy-efficient mini-split systems in every room. Residents enjoy access to community amenities including an indoor pool, fitness center, and tennis courts, all in a prime location just minutes from Camelback's year-round attractions, dining, shopping, and outdoor recreation. Whether you're looking for a private vacation retreat, a full-time residence, or an investment property, this exceptional home offers the perfect combination of luxury, convenience, and location. Schedule your tour today and experience resort-style living in the heart of the Poconos.

Save
Ask
Tour
Hide
Share
Listing Snapshot
Price 
$344,900
Days On Site 
83 Days
Bedrooms 
3
Inside Area (SqFt) 
1,350 sqft
Total Baths 
4
Full Baths 
3
Partial Baths 
1
Lot Size 
0.01 Acres
Year Built 
1976
MLS Number 
PM-143473
Status 
Active
Property Tax 
$4,291.07
HOA/Condo/Coop Fees 
$41.58 monthly
Sq Ft Source 
Estimated
Friends & Family
Recent Activity
a week agoPrice changed to $344,900
a week agoListing updated with changes from the MLS
3 months agoListing first seen on site
General Features
Acres 
0.01
Additional Property Use 
Investment
Disclosures 
Resale CertificateVirtual Staging
Foundation 
Permanent
Parking 
AssignedOn SitePaved
Parking Spaces 
2
Property Sub Type 
Townhouse
Security 
24 Hour SecurityCarbon Monoxide Detector(s)Security GateSmoke Detector(s)
Sewer 
Private Sewer
Special Circumstances 
Standard
SqFt Above 
1350
SqFt Total 
1350
Style 
Traditional
Water Source 
Private
Zoning 
RC
Interior Features
Appliances 
Electric OvenElectric RangeRefrigeratorWater HeaterDishwasherMicrowaveStainless Steel Appliance(s)WasherDryer
Cooling 
Ductless
Electric 
100 Amp Service
Fireplace 
Yes
Fireplace Features 
Living RoomWood Burning
Fireplaces 
1
Flooring 
Vinyl
Furnished 
Furnished
Heating 
DuctlessRadiant Floor
Interior 
Eat-in KitchenGranite CountersBeamed CeilingsVaulted Ceiling(s)Open FloorplanRecessed LightingHigh Speed InternetStorage
Laundry Features 
Lower LevelLaundry Closet
Window Features 
BlindsWindow CoveringsScreens
Bathroom 2 
Dimensions - 4.60x2.70Level - Main
Bathroom 3 
Dimensions - 8.60x6.00Level - LowerDescription - Bathroom in bedroom/Full
Bathroom 4 
Dimensions - 8.00x6.00Level - LowerDescription - Hall bathroom/Full
Bedroom 2 
Dimensions - 11.70x10.80Level - Lower
Bedroom 3 
Dimensions - 16.80x10.80Level - LowerDescription - Full bathroom inside
Kitchen 
Dimensions - 11.10x10.60Level - MainDescription - Eat-in kitchen
Living Room 
Dimensions - 17.80x17.20Level - MainDescription - Wood-burning fireplace
Primary Bathroom 
Dimensions - 10.40x3.60Level - UpperDescription - Loft full bathroom
Primary Bedroom 
Dimensions - 13.30x10.40Level - UpperDescription - Loft
Save
Ask
Tour
Hide
Share
Exterior Features
Construction Details 
Vertical SidingFrameICAT Recessed Lighting
Exterior 
Barbecue
Lot Features 
Wooded
Other Structures 
Guest House
Patio And Porch 
Wrap AroundDeck
Road Frontage 
Private Road
Windows/Doors 
BlindsWindow CoveringsScreens
Community Features
Association Amenities 
SecurityGatedClubhouseSaunaSki AccessibleIndoor PoolSpa/Hot TubFitness CenterTennis Court(s)Game Court ExteriorGame Court Interior
Association Fee 
$499.0
Association Fee Frequency 
Annually
School District 
Pocono Mountain
Financing Terms Available 
CashConventional1031 Exchange
Roads 
Paved
Schools
School District
Pocono Mountain
Elementary School
Unknown
Middle School
Unknown
High School
Unknown
Listing courtesy of Breanne Taylor Olwan of Keller Williams Real Estate - Stroudsburg


Listing information is provided by Participants of the Pocono Mountains Association of Realtors MLS. IDX information is provided exclusively for personal, non-commercial use, and may not be used for any purpose other than to identify prospective properties consumers may be interested in purchasing. Information is deemed reliable but not guaranteed. Copyright 2026, Pocono Mountains Association of Realtors MLS.
Data last updated at: 2026-10-21 01:36 AM UTC

Neighborhood & Commute
Source: Walkscore
Disclosure: Community information and market data powered by Constellation Data Labs. Information is deemed reliable but not guaranteed.
Save
Ask
Tour
Hide
Share