Save
Ask
Tour
Hide
Share
$989,000
84 Days On Site

139 Lucretius Trail
Albrightsville, PA 18210

For Sale|Single Family Residence|Active
6
Beds
3
Total Baths
3
Full Baths
3,028
SqFt
$327
/SqFt
2021
Built
Subdivision:
Towamensing Trails
County:
Carbon
Listing courtesy of Michelle DeLuca of Keller Williams Real Estate - Albrightsville
Call Now: (570) 355-1640
Is this the listing for you? We can help make it yours.
(570) 355-1640
139 Lucretius Trail139 Lucretius Trail139 Lucretius Trail139 Lucretius Trail
Save
Ask
Tour
Hide
Share

Mortgage Calculator

Monthly Payment (Est.)

Enter an interest rate to see your estimated monthly payment.
Calculator powered by Showcase IDX, a Constellation1 Company. Copyright ©2026 Information is deemed reliable but not guaranteed.

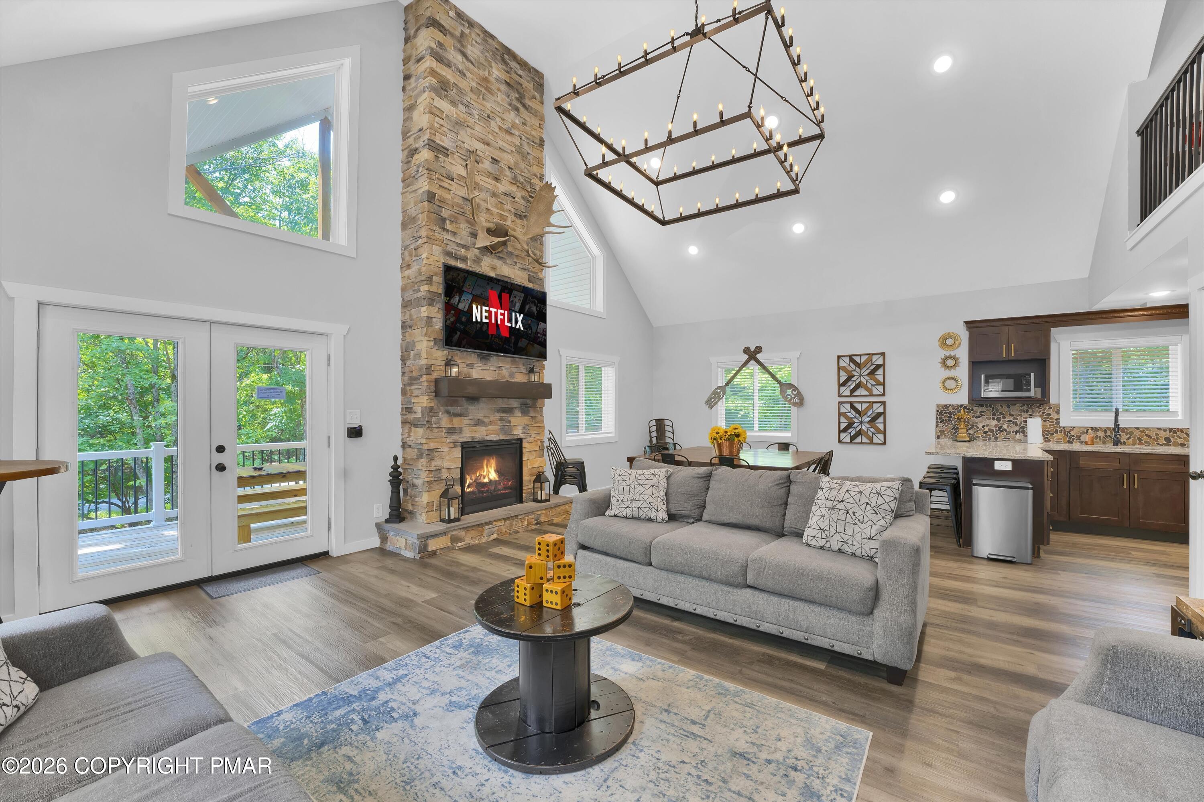
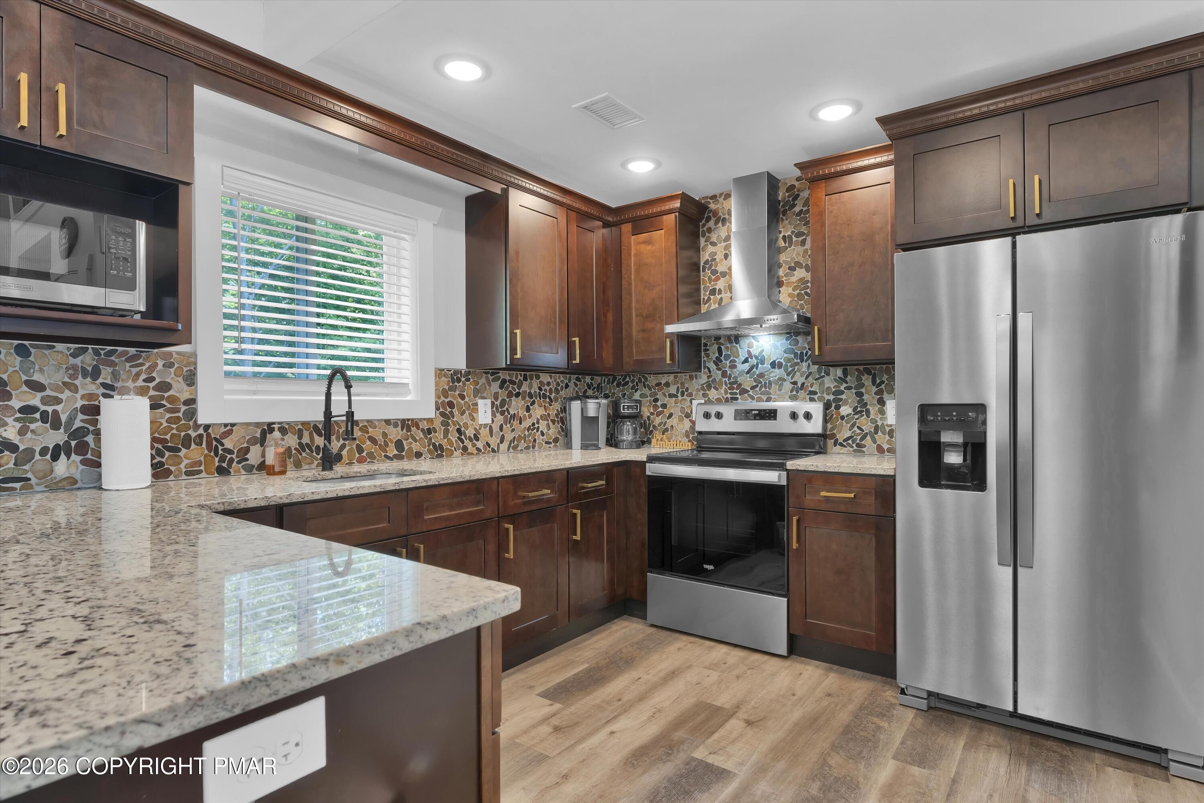
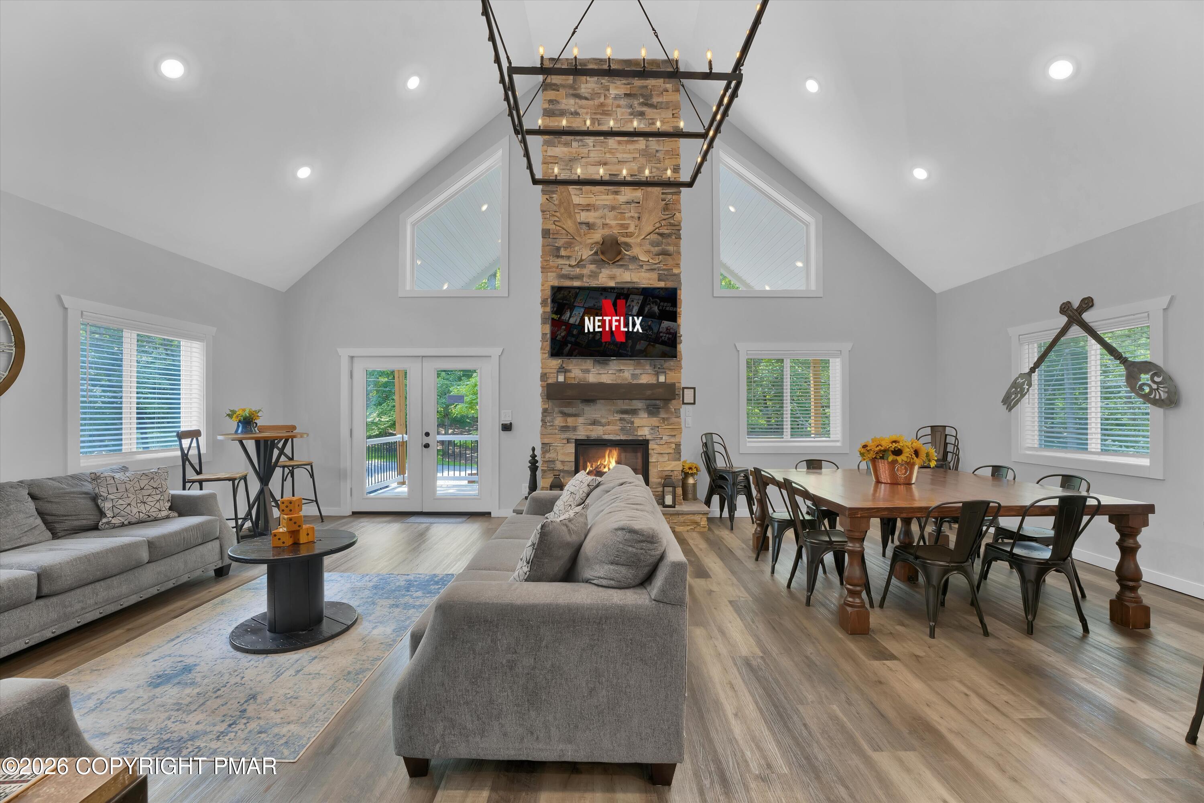
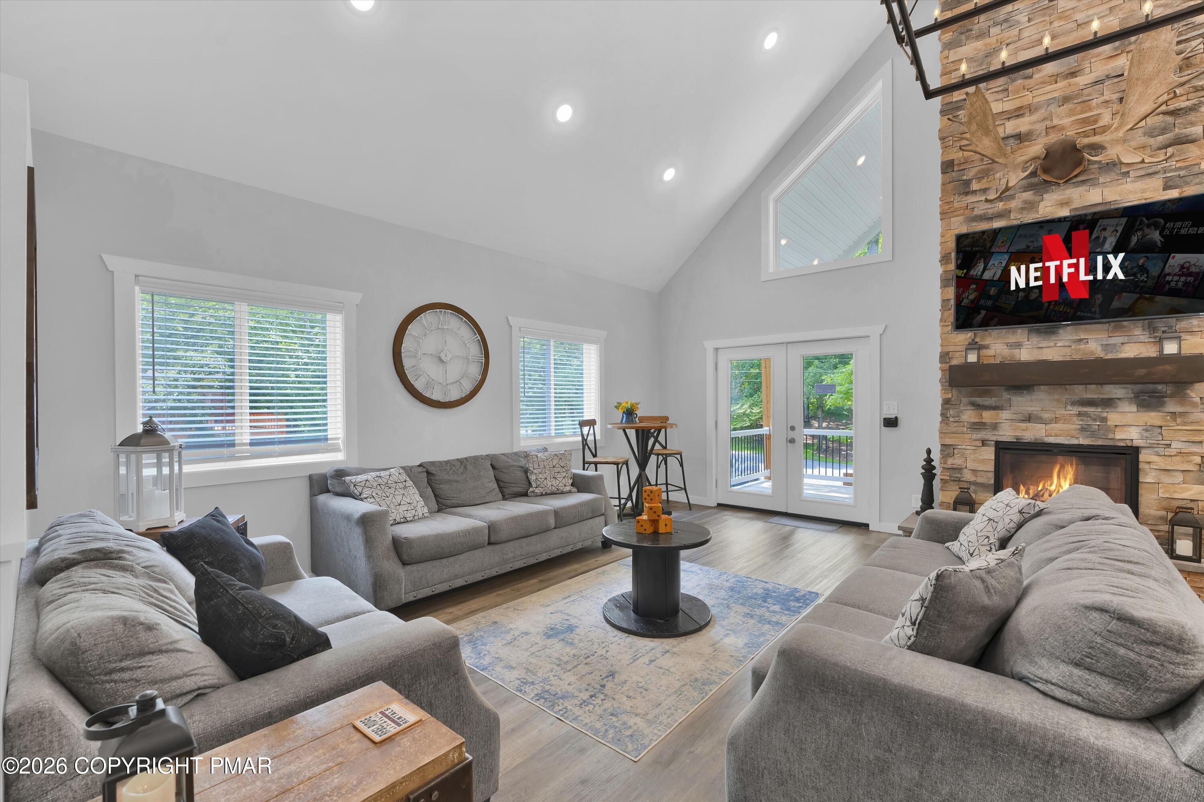
Welcome to 139 Lucretius Trail -- a turnkey short-term rental investment in the Pocono Mountains with established, HIGH-PRODUCING RENTAL INCOME. This freshly built 6-bedroom, 3-bathroom chalet-style home spans three levels and comfortably sleeps 16, showcasing HIGH-END FINISHES AND DESIGNER DECOR THROUGHOUT -- a rare combination of luxury design and proven income performance in today's STR market. Ten queen beds and one king bed span six generously sized bedrooms, purpose-built for large families, multi-generational trips, and group vacations. The OPEN-CONCEPT main level is anchored by a cozy gas FIREPLACE and a beautifully designed kitchen, ideal for entertaining, and features central air conditioning throughout for guest comfort. Step out to the MASSIVE BALCONY, COMPLETE WITH A 16-PERSON DINING TABLE, for al fresco meals surrounded by mountain views. The lower level is designed for entertainment, featuring a GAME ROOM WITH a pool table and direct HOT TUB access -- a standout amenity for group bookings. Large Smart TVs are placed throughout every bedroom, the living room, and the game room, and the property also includes a garage for secure parking and additional storage. Located in the amenity-rich Towamensing Trails community, residents and guests enjoy access to a PRIVATE LAKE, CLUBHOUSE, IN-GROUND POOL, AND BEACH -- amenities that continue to drive strong seasonal and year-round rental demand. Just minutes from LAKE HARMONY, DOWNTOWN JIM THORPE, AND HICKORY RUN STATE PARK, WITH EASY ACCESS TO I-80 AND THE PA TURNPIKE (I-476), THIS location places guests within reach of the region's top dining, shopping, hiking, and outdoor recreation. Whether you're an investor searching for a proven-income Pocono Mountains STR, or a family seeking a large-group vacation home, 139 Lucretius Trail checks every box.

Save
Ask
Tour
Hide
Share
Listing Snapshot
Price 
$989,000
Days On Site 
84 Days
Bedrooms 
6
Inside Area (SqFt) 
3,028 sqft
Total Baths 
3
Full Baths 
3
Partial Baths 
N/A
Lot Size 
0.46 Acres
Year Built 
2021
MLS Number 
PM-143425
Status 
Active
Property Tax 
$6,517.65
HOA/Condo/Coop Fees 
$55.83 monthly
Sq Ft Source 
Public Records
Friends & Family
Recent Activity
3 months agoListing first seen on site
3 months agoListing updated with changes from the MLS
General Features
Acres 
0.46
Attached Garage 
Yes
Disclosures 
Resale Certificate
Foundation 
Slab
Garage 
Yes
Garage Spaces 
1
Parking 
Attached
Parking Spaces 
8
Property Sub Type 
Single Family Residence
Security 
Smoke Detector(s)
Sewer 
Mound SepticSeptic Tank
Special Circumstances 
Standard
SqFt Above 
3028
SqFt Total 
3028
Style 
Chalet
Water Source 
Well
Zoning 
R2
Interior Features
Appliances 
Gas RangeRefrigeratorWater HeaterDishwasherMicrowaveWasherDryer
Cooling 
Central Air
Fireplace 
Yes
Fireplace Features 
Living RoomPropane
Fireplaces 
1
Flooring 
LaminateTileOther
Furnished 
Furnished
Heating 
Forced Air
Interior 
Kitchen IslandGranite CountersCathedral Ceiling(s)Other
Bathroom 2 
Dimensions - 10.30x5.00Level - First
Bedroom 2 
Dimensions - 10.30x11.30Level - First
Bedroom 3 
Dimensions - 10.30x11.30Level - First
Bedroom 4 
Dimensions - 12.90x13.30Level - Second
Bedroom 5 
Dimensions - 14.60x13.00Level - First
Bedroom 6 
Dimensions - 14.80x13.80Level - First
Laundry 
Dimensions - 10.30x7.50Level - FirstDescription - Laundry Room/Utility
Other 
Dimensions - 23.10x14.70Level - ThirdDescription - Playroom/Den
Primary Bathroom 
Dimensions - 10.30x11.20Level - Second
Primary Bedroom 
Dimensions - 13.80x12.70Level - Second
Save
Ask
Tour
Hide
Share
Exterior Features
Construction Details 
Vinyl SidingOther
Lot Features 
LevelWooded
Patio And Porch 
Deck
Community Features
Association Amenities 
SecurityClubhousePlaygroundTennis Court(s)Pool
Association Fee 
$670.0
Association Fee Frequency 
Annually
School District 
Jim Thorpe Area
Financing Terms Available 
CashConventional
Schools
School District
Jim Thorpe Area
Elementary School
Unknown
Middle School
Unknown
High School
Unknown
Listing courtesy of Michelle DeLuca of Keller Williams Real Estate - Albrightsville


Listing information is provided by Participants of the Pocono Mountains Association of Realtors MLS. IDX information is provided exclusively for personal, non-commercial use, and may not be used for any purpose other than to identify prospective properties consumers may be interested in purchasing. Information is deemed reliable but not guaranteed. Copyright 2026, Pocono Mountains Association of Realtors MLS.
Data last updated at: 2026-10-21 03:58 AM UTC

Neighborhood & Commute
Source: Walkscore
Disclosure: Community information and market data powered by Constellation Data Labs. Information is deemed reliable but not guaranteed.
Save
Ask
Tour
Hide
Share