Save
Ask
Tour
Hide
Share
$250,000
61 Days On Site

105 White Oak Drive
Jim Thorpe, PA 18229

Single Family Residence|Pending
2
Beds
1
Total Bath
1
Full Bath
1,316
SqFt
$190
/SqFt
1968
Built
Subdivision:
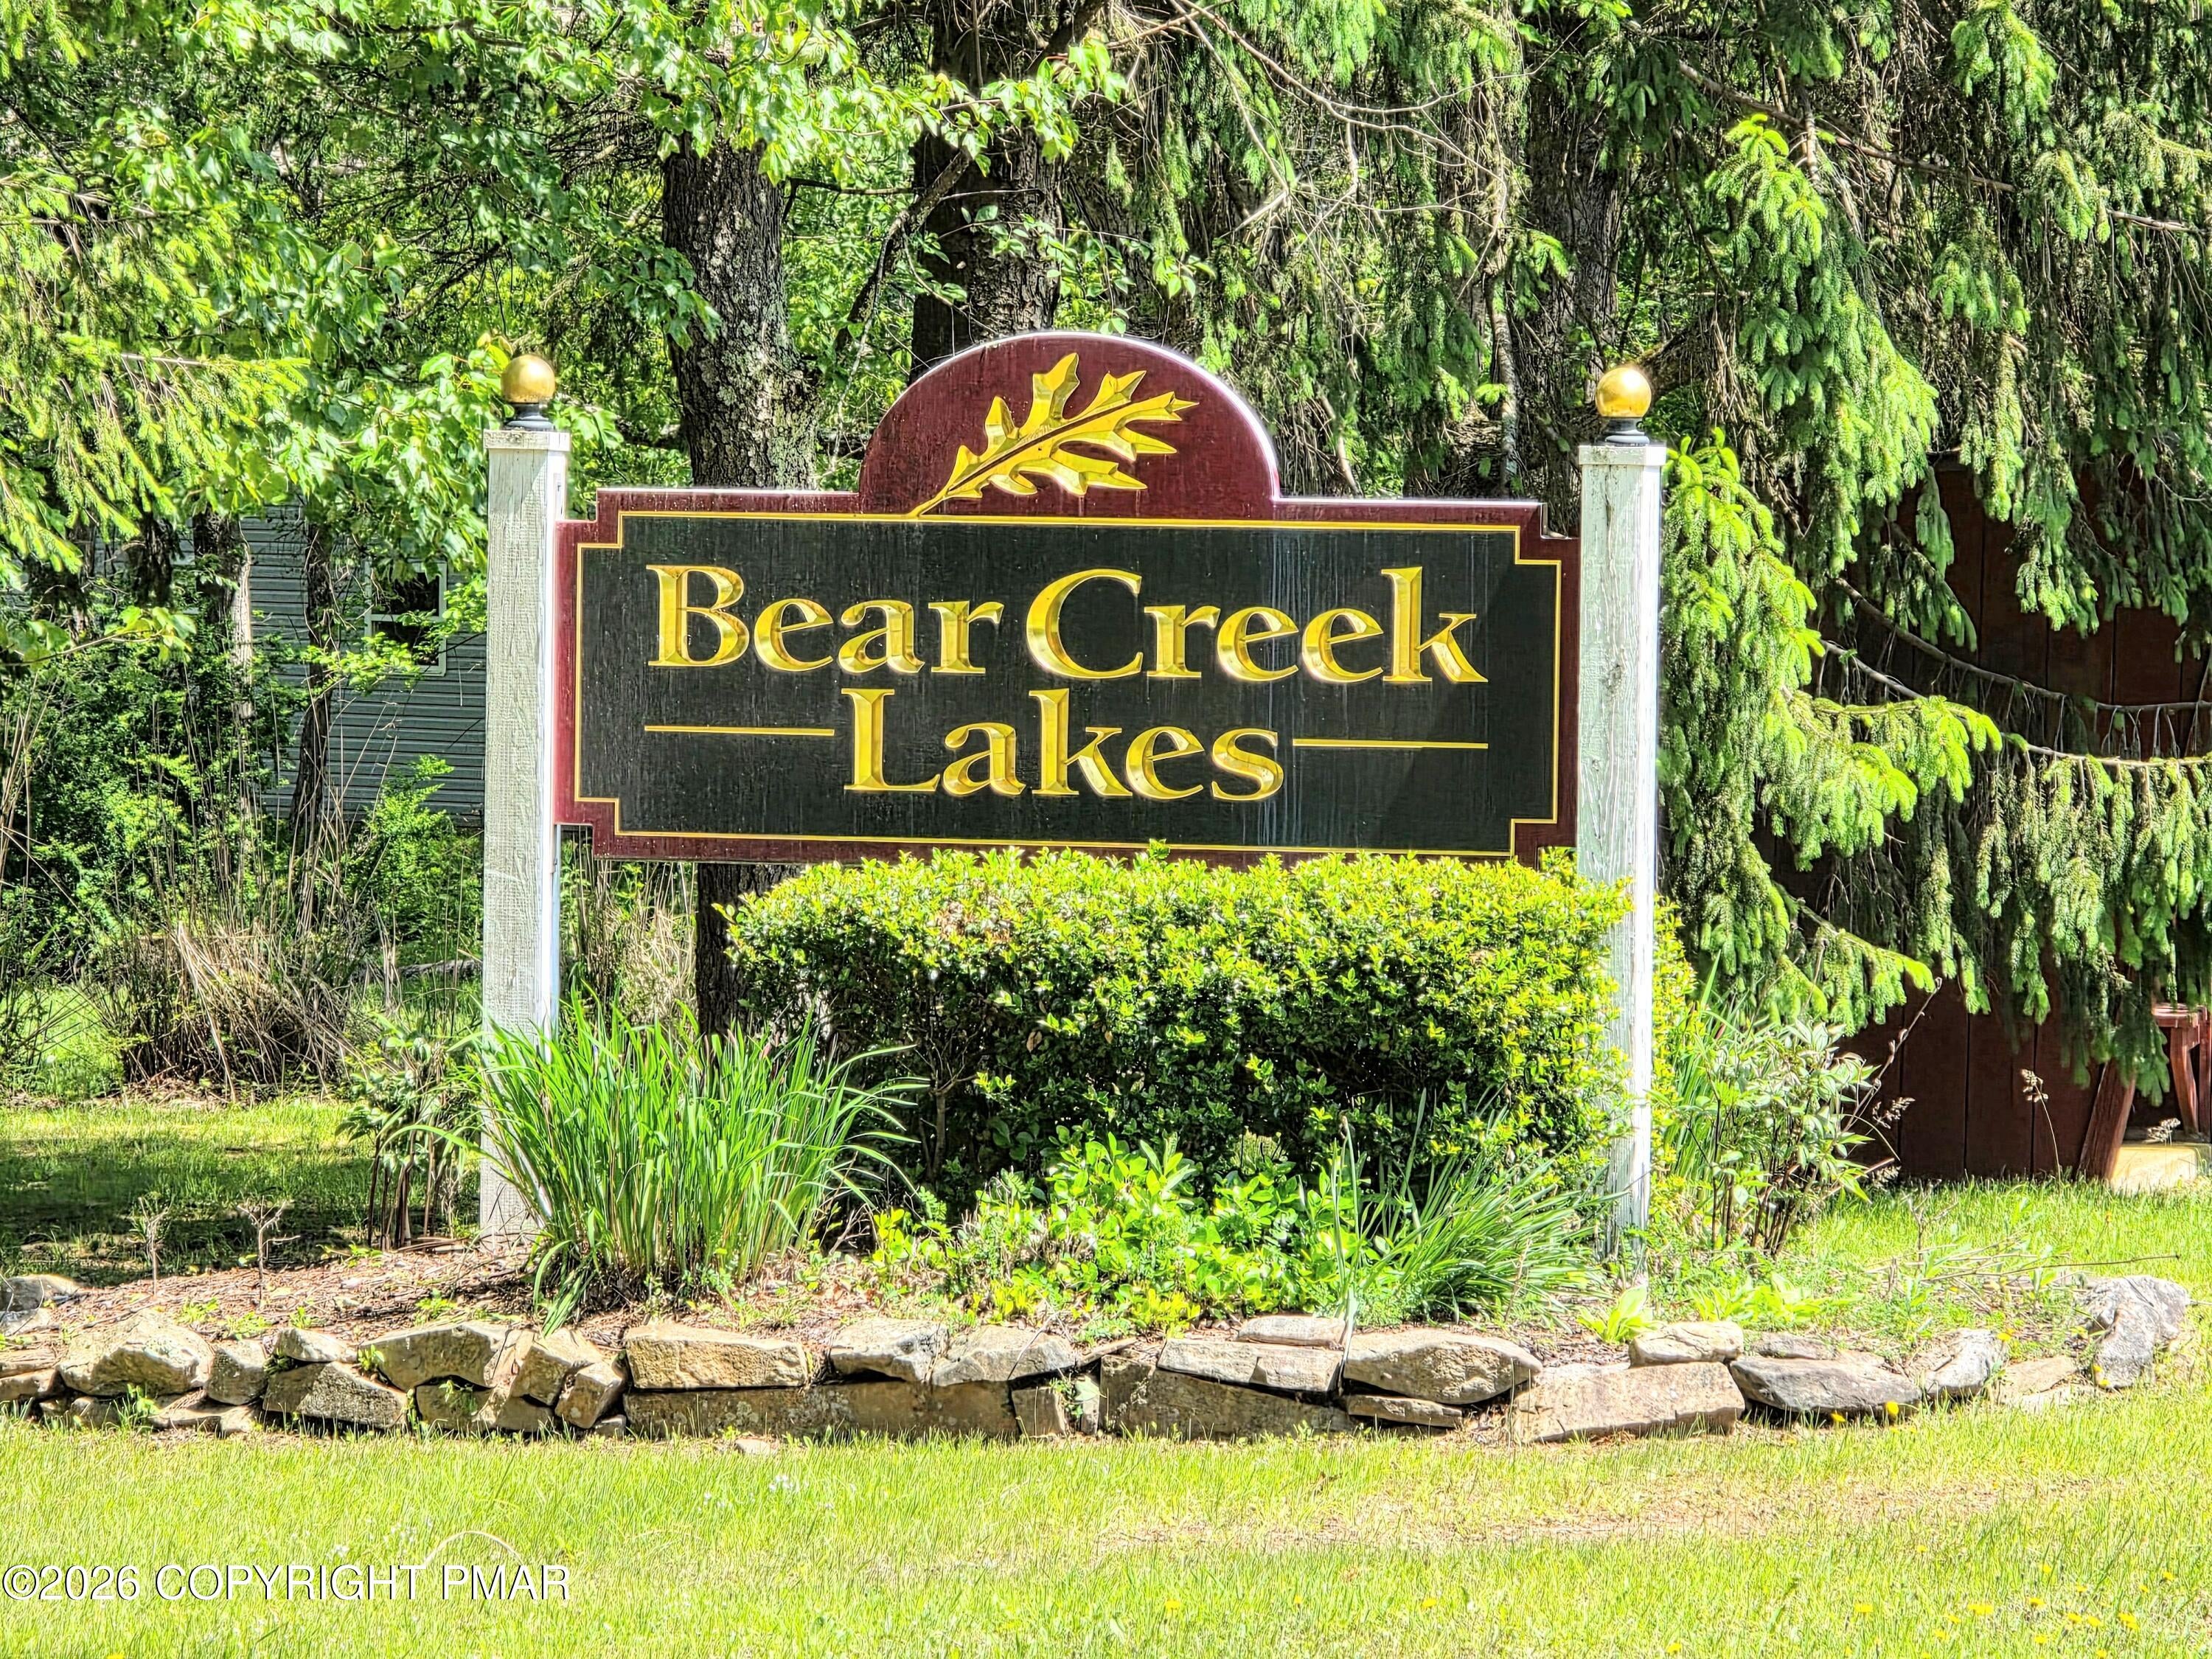
Bear Creek Lakes
County:
Carbon
Listing courtesy of Aggie Schoenberger of Castle Gate Realty
Call Now: (570) 355-1640
Is this the listing for you? We can help make it yours.
(570) 355-1640
105 White Oak Drive105 White Oak Drive105 White Oak Drive105 White Oak Drive
Save
Ask
Tour
Hide
Share

Mortgage Calculator

Monthly Payment (Est.)

Enter an interest rate to see your estimated monthly payment.
Calculator powered by Showcase IDX, a Constellation1 Company. Copyright ©2026 Information is deemed reliable but not guaranteed.

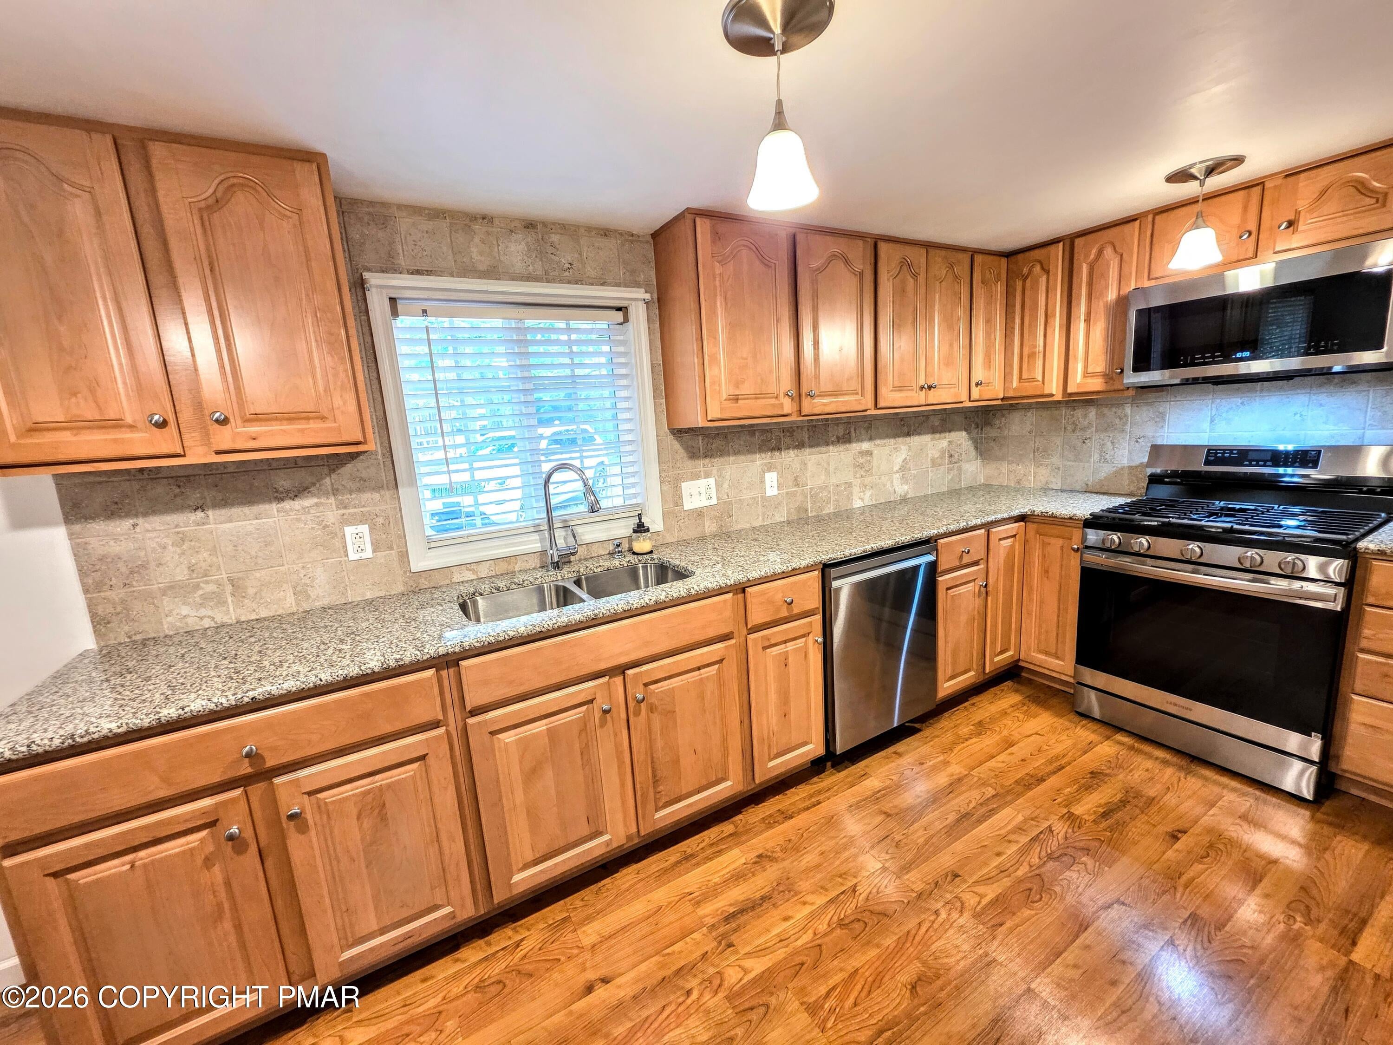
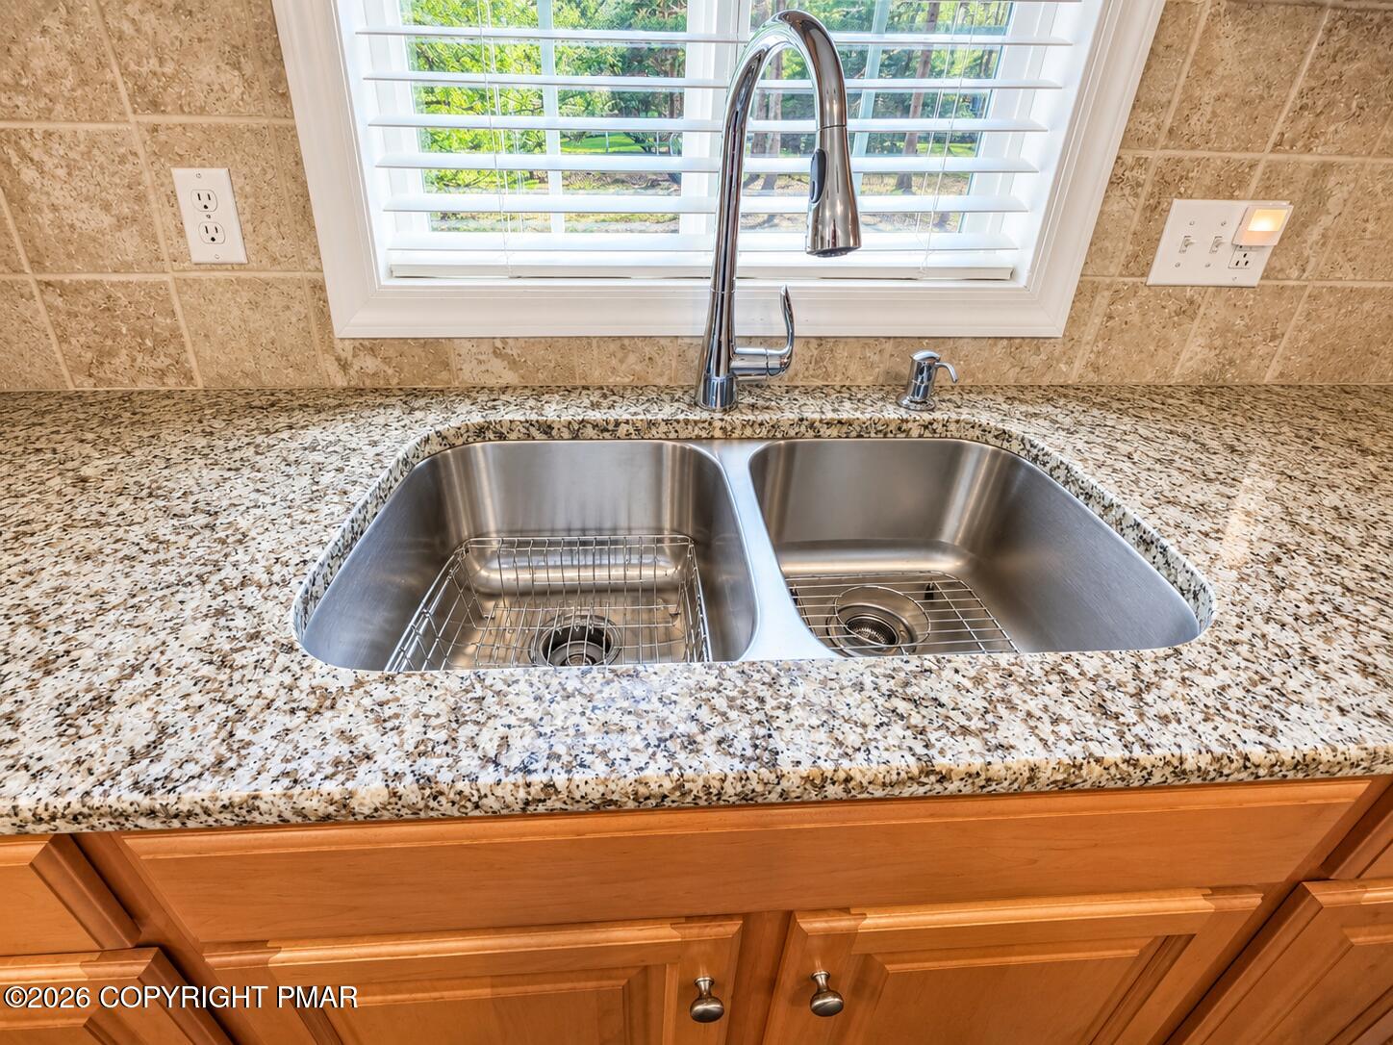
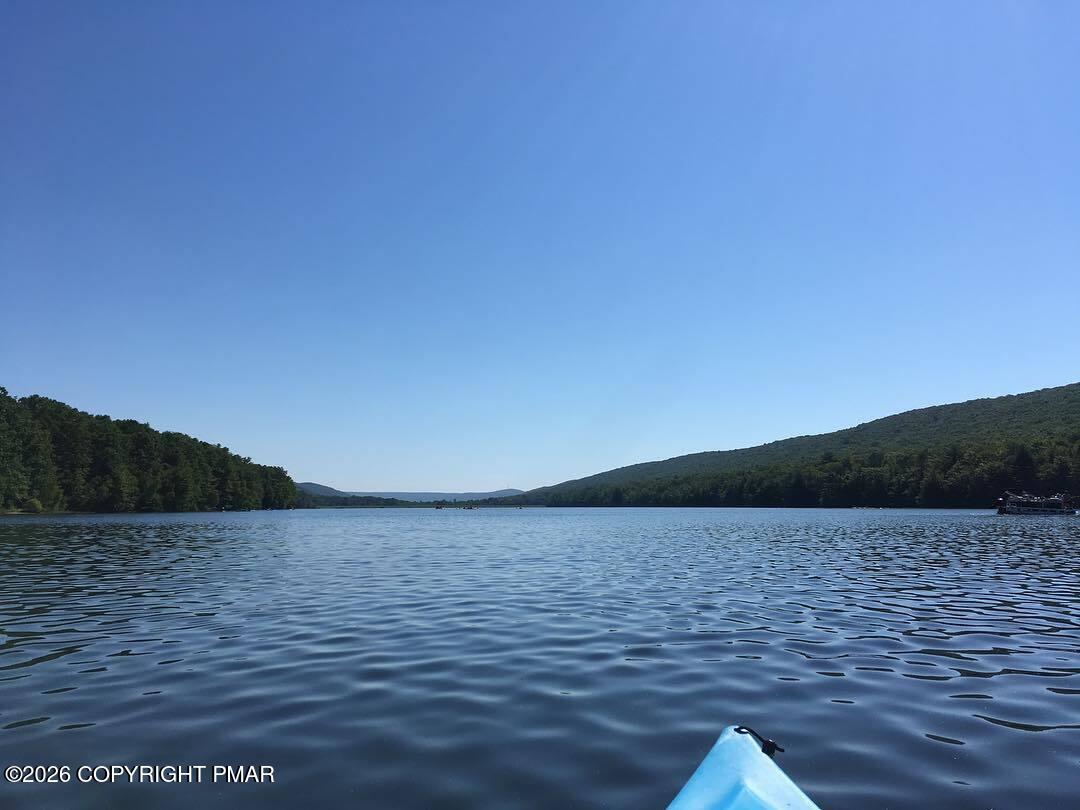
Welcome to the Poconos... where every day feels like a getaway. This immaculate Bear Creek Lakes home is the perfect blend of comfort, style, and mountain charm. Featuring 2 bedrooms, 1 beautifully updated bath, granite countertops, soaring vaulted ceilings, a cozy wood-burning fireplace, and a spacious loft with the potential to serve as a third bedroom, home office, or guest retreat, this move-in ready home is ready for its next owner. Step outside to a flat, partially wooded lot that's perfect for relaxing, entertaining, or simply enjoying the peaceful surroundings. Then take advantage of everything Bear Creek Lakes has to offer, including a private lake and beach, swimming pool, clubhouse, tennis and basketball courts, playgrounds, and more. Whether you're searching for a full-time residence, a weekend escape, or a Pocono investment property, this home checks all the boxes. Beautifully updated, meticulously maintained, and located just minutes from historic Jim Thorpe, this is the kind of home buyers wait for. Don't wait too long. Homes this well cared for don't stay available for long. Schedule your private showing today! Showings begin Saturday July 25th after open house 11 -1 pm.

Save
Ask
Tour
Hide
Share
Listing Snapshot
Price 
$250,000
Days On Site 
61 Days
Bedrooms 
2
Inside Area (SqFt) 
1,316 sqft
Total Baths 
1
Full Baths 
1
Partial Baths 
N/A
Lot Size 
0.46 Acres
Year Built 
1968
MLS® Number 
PM-143224
Status 
Pending
Property Tax 
$2,963.12
HOA/Condo/Coop Fees 
$108.75 monthly
Sq Ft Source 
Public Records
Friends & Family
Recent Activity
a month agoListing updated with changes from the MLS®
a month agoStatus changed to Pending
2 months agoPrice changed to $250,000
2 months agoListing first seen on site
General Features
Acres 
0.46
Additional Property Use 
Residential
Disclosures 
Resale CertificateVirtual Staging
Parking 
Off Street
Parking Spaces 
3
Property Sub Type 
Single Family Residence
Sewer 
Septic Tank
Special Circumstances 
Standard
SqFt Above 
1316
SqFt Total 
1316
Style 
Contemporary
Utilities 
Propane
Water Source 
Well
Zoning 
R2
Interior Features
Appliances 
Gas CooktopGas OvenRefrigeratorDishwasherMicrowaveWasherDryer
Basement 
Crawl Space
Cooling 
Wall/Window Unit(s)
Electric 
150 Amp Service
Fireplace 
Yes
Fireplace Features 
Living RoomWood Burning
Fireplaces 
1
Flooring 
CarpetCeramic TileLaminate
Furnished 
Unfurnished
Heating 
BaseboardElectricPropane
Interior 
Granite CountersCathedral Ceiling(s)
Laundry Features 
Main Level
Window Features 
Insulated Windows
Bedroom 2 
Dimensions - 12.00x11.00Level - Main
Dining Room 
Dimensions - 10.00x10.00Level - Main
Kitchen 
Dimensions - 14.00x7.00Level - MainDescription - Granite Counters
Living Room 
Dimensions - 27.00x15.00Level - MainDescription - Massive, Fireplace, Cathedral Ceilings
Loft 
Dimensions - 33.00x8.00Level - UpperDescription - Loft with balcony
Primary Bathroom 
Dimensions - 8.00x5.00Level - MainDescription - Tile Floor, Recently updated
Primary Bedroom 
Dimensions - 20.00x10.00Level - MainDescription - Cathedral Ceiling
Save
Ask
Tour
Hide
Share
Exterior Features
Construction Details 
Vinyl Siding
Lot Features 
Level
Other Structures 
Shed(s)
Patio And Porch 
Front Porch
Roof 
AsphaltFiberglass
Windows/Doors 
Insulated Windows
Community Features
Association Amenities 
ClubhousePlaygroundTennis Court(s)Basketball CourtPool
Association Fee 
$1305.0
Association Fee Frequency 
Annually
School District 
Jim Thorpe Area
Financing Terms Available 
CashConventionalFHAUSDA LoanVA Loan
Schools
School District
Jim Thorpe Area
Elementary School
Unknown
Middle School
Unknown
High School
Unknown
Listing courtesy of Aggie Schoenberger of Castle Gate Realty


Listing information is provided by Participants of the Pocono Mountains Association of Realtors MLS. IDX information is provided exclusively for personal, non-commercial use, and may not be used for any purpose other than to identify prospective properties consumers may be interested in purchasing. Information is deemed reliable but not guaranteed. Copyright 2026, Pocono Mountains Association of Realtors MLS.
Data last updated at: 2026-09-22 02:07 AM UTC

Neighborhood & Commute
Source: Walkscore
Disclosure: Community information and market data powered by Constellation Data Labs. Information is deemed reliable but not guaranteed.
Save
Ask
Tour
Hide
Share