Save
Ask
Tour
Hide
Share
$499,900
92 Days On Site

123 Wedge Court
East Stroudsburg, PA 18302

Single Family Residence|Pending
5
Beds
4
Total Baths
3
Full Baths
1
Partial Bath
3,917
SqFt
$128
/SqFt
1993
Built
Subdivision:
Country Club Of The Poconos
County:
Monroe
Listing courtesy of James Galligan of Keller Williams Real Estate - Stroudsburg 803 Main
Call Now: (570) 355-1640
Is this the listing for you? We can help make it yours.
(570) 355-1640
123 Wedge Court123 Wedge Court123 Wedge Court123 Wedge Court
Save
Ask
Tour
Hide
Share

Mortgage Calculator

Monthly Payment (Est.)

Enter an interest rate to see your estimated monthly payment.
Calculator powered by Showcase IDX, a Constellation1 Company. Copyright ©2026 Information is deemed reliable but not guaranteed.

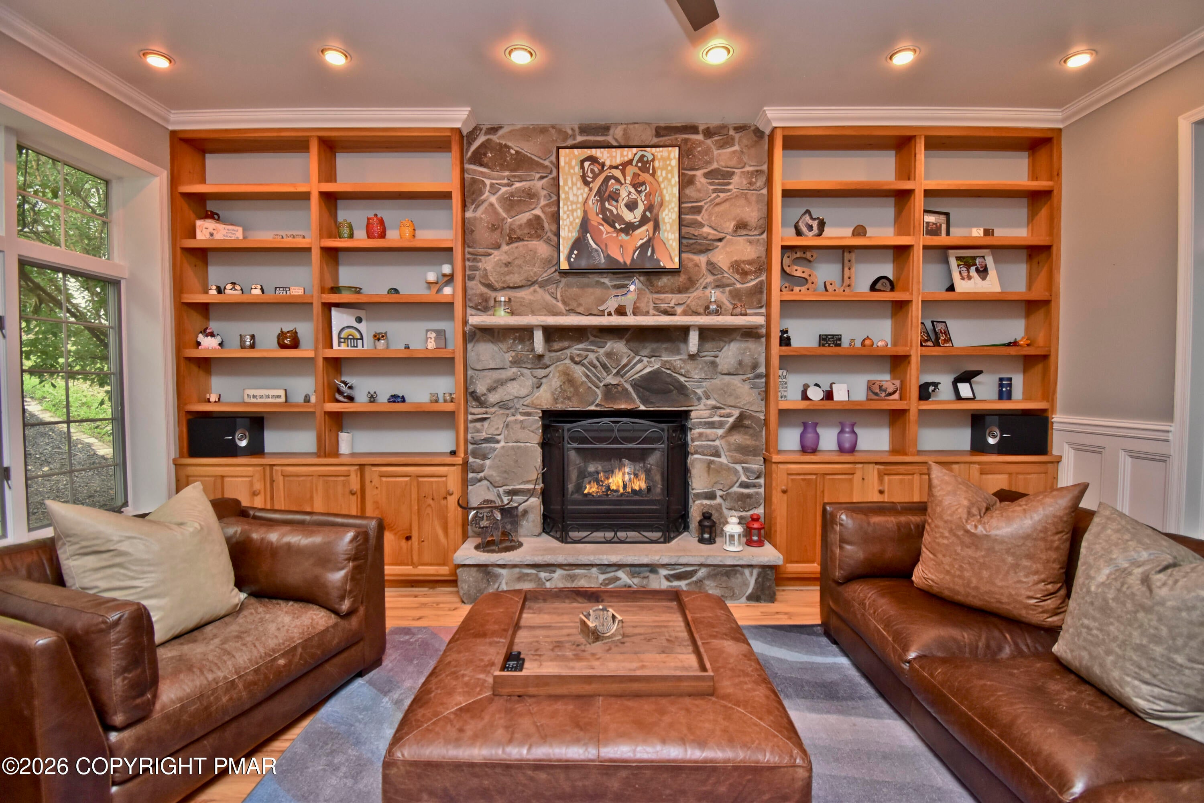
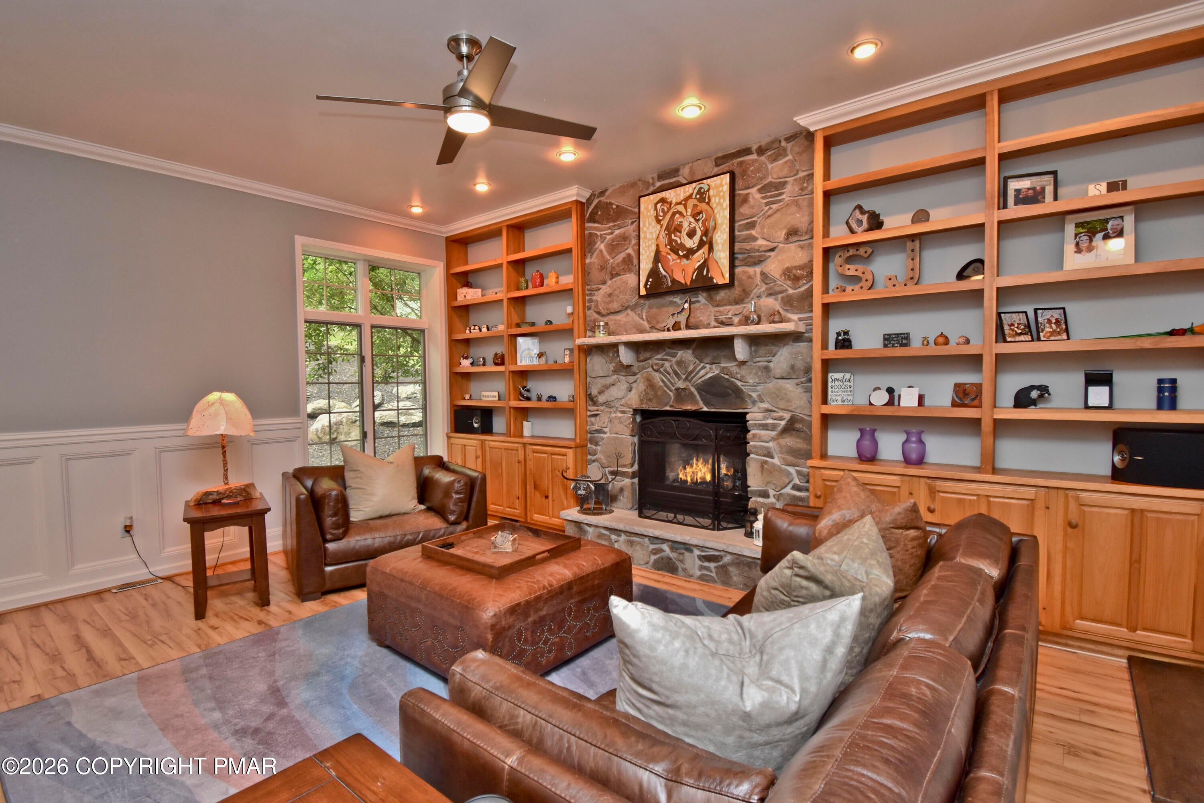
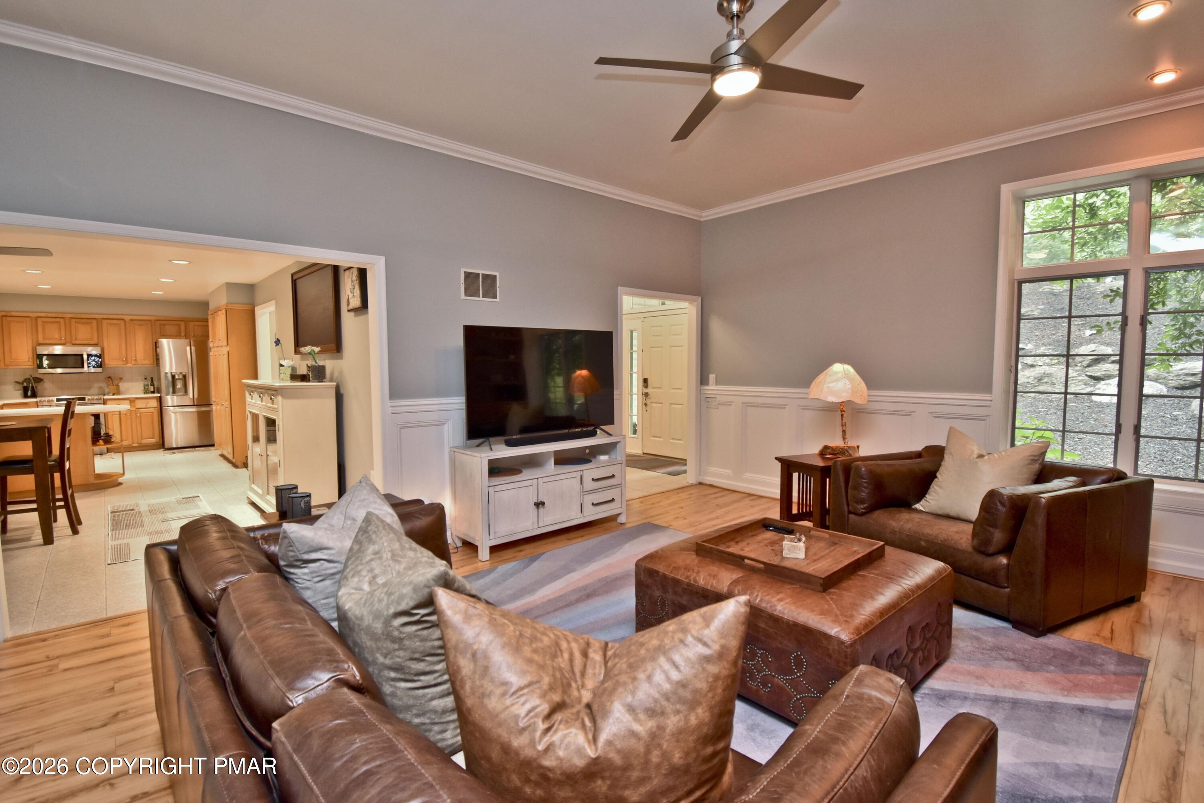
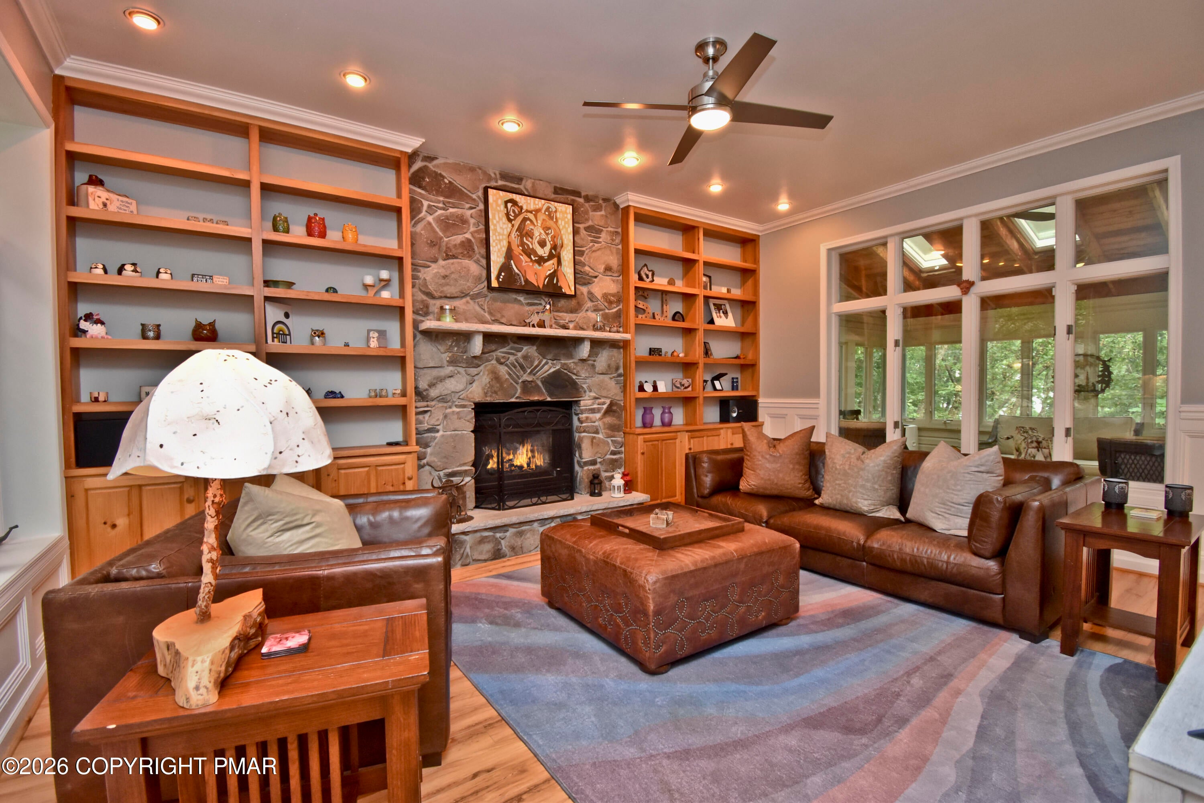
Tucked away on a QUIET CUL-DE-SAC just mins from Rte 80, the Delaware Water Gap, shopping, dining, schools, & all the outdoor recreation the Poconos have to offer, this lovingly cared-for 5bd/3.5ba Colonial provides a peaceful neighborhood setting while keeping everyday essentials close by. Located in the DESIRABLE Country Club of the Poconos, enjoy access to amenities including pool, tennis courts, & more. With nearly 4000sqft of living space across 3 finished levels, there is room to grow, entertain, & make memories for years to come. The heart of the home is the SPACIOUS Eat-in Kitchen featuring granite countertops, SS appliances, & easy access to the ENCLOSED PORCH & MULTI-TIERED DECK, perfect for morning coffee, family dinners, or peaceful evenings. The Living Room invites you to unwind w/ beautiful hardwood floors, a STUNNING STONE FIREPLACE, & built-in bookcase adding warmth & character to the space. Upstairs, 4bds, including the Primary Suite w/ tray ceilings, WIC, laundry, & private bath. The FINISHED WALKOUT LL provides even more versatility w/ a Family Room featuring a 2nd fireplace, sitting area, 5th bd, & full bath. W/ a newer roof, dual HVAC heat pumps, NEW water filtration system, & 3-car garage, this MOVE-IN READY home offers the space, updates, & location you've been searching for.

Save
Ask
Tour
Hide
Share
Listing Snapshot
Price 
$499,900
Days On Site 
92 Days
Bedrooms 
5
Inside Area (SqFt) 
3,917 sqft
Total Baths 
4
Full Baths 
3
Partial Baths 
1
Lot Size 
0.48 Acres
Year Built 
1993
MLS Number 
PM-143210
Status 
Pending
Property Tax 
$7,879.89
HOA/Condo/Coop Fees 
$189.83 monthly
Sq Ft Source 
Public Records
Friends & Family
Recent Activity
a month agoListing updated with changes from the MLS
a month agoStatus changed to Pending
2 months agoPrice changed to $499,900
3 months agoListing first seen on site
General Features
Acres 
0.48
Additional Property Use 
Residential
Direction Faces 
North
Disclosures 
Resale CertificateCertificate of Occupancy Required
Foundation 
Concrete Perimeter
Garage 
Yes
Garage Spaces 
3
Land Lease 
No
Number Of Stories 
3
Parking 
DrivewayGarage Door OpenerGarage Faces SideOff StreetPaved
Parking Spaces 
6
Property Sub Type 
Single Family Residence
Security 
Carbon Monoxide Detector(s)Security SystemSmoke Detector(s)
Sewer 
Public Sewer
Special Circumstances 
Standard
SqFt Above 
3017
SqFt Below 
900
SqFt Total 
4337
Style 
ColonialContemporary
Utilities 
Phone AvailableCable AvailablePropane
Water Source 
Public
Zoning 
PRD
Interior Features
Appliances 
OvenElectric OvenRangeElectric RangeRefrigeratorWater HeaterDishwasherMicrowaveStainless Steel Appliance(s)WasherDryer
Basement 
Dimensions - 14.50x7.50Level - LowerDescription - Carpet Floors | Storage Closets
Cooling 
Ceiling Fan(s)Central Air
Electric 
200+ Amp ServiceCircuit BreakersFuses
Fireplace 
Yes
Fireplace Features 
Family RoomLiving RoomGasStoneSee Remarks
Fireplaces 
2
Flooring 
VinylCarpetCeramic TileHardwoodLaminate
Furnished 
Unfurnished
Heating 
Forced AirHeat PumpElectric
Interior 
Breakfast BarPantryEat-in KitchenGranite CountersDouble VanitySoaking TubHigh CeilingsTray Ceiling(s)Vaulted Ceiling(s)Crown MoldingHis and Hers ClosetsWalk-In Closet(s)Open FloorplanRecessed LightingSound SystemWired for SoundBookcasesBuilt-in FeaturesCeiling Fan(s)Natural WoodworkStorageSee Remarks
Laundry Features 
Main LevelUpper LevelMultiple LocationsElectric Dryer HookupWasher HookupSinkOtherSee Remarks
Spa 
Yes
Window Features 
Insulated Windows
Bathroom 2 
Dimensions - 4.11x8.50Level - Second
Bathroom 3 
Dimensions - 5.40x9.60Level - Lower
Bathroom 4 
Dimensions - 4.11x4.40Level - FirstDescription - Half Bath
Bedroom 2 
Dimensions - 12.40x13.00Level - SecondDescription - Carpet Floors
Bedroom 3 
Dimensions - 9.90x10.11Level - SecondDescription - Laminate Floors
Bedroom 4 
Dimensions - 11.40x10.11Level - SecondDescription - Laminate Floors
Bedroom 5 
Dimensions - 15.20x10.90Level - LowerDescription - Carpet Floors
Dining Room 
Dimensions - 11.30x13.80Level - FirstDescription - Hardwood Floors
Family Room 
Dimensions - 18.10x14.00Level - LowerDescription - Fireplace | Sliders to Deck
Four Season Room 
Dimensions - 15.10x10.10Level - FirstDescription - Sun Room (not heated)
Foyer Area 
Dimensions - 8.70x10.10Level - First
Kitchen 
Dimensions - 25.70x13.20Level - FirstDescription - Eat-in | Granite | Stainless Steel
Laundry 
Dimensions - 7.10x5.70Level - First
Living Room 
Dimensions - 18.60x14.11Level - FirstDescription - Hardwood Floors | Stone Fireplace
Other 
Dimensions - 10.90x9.90Level - LowerDescription - Sitting room
Primary Bathroom 
Dimensions - 5.10x18.70Level - SecondDescription - Jetted Tub | Walk-in Closet w/ Laundry
Primary Bedroom 
Dimensions - 16.50x13.90Level - SecondDescription - Walk-in Closet
Save
Ask
Tour
Hide
Share
Exterior Features
Construction Details 
StoneVinyl SidingFrame
Lot Features 
Cul-De-SacSloped
Other Structures 
None
Patio And Porch 
PorchFront PorchRear PorchDeckCoveredEnclosedOtherSee Remarks
Road Frontage 
Private Road
Roof 
AsphaltFiberglassShingle
Spa 
Yes
Spa Features 
Bath
Windows/Doors 
Insulated Windows
Community Features
Association Amenities 
SecurityPlaygroundTennis Court(s)Pool
Association Fee 
$2278.0
Association Fee Frequency 
Annually
School District 
East Stroudsburg Area
Financing Terms Available 
CashConventional
Building Access 
Ground/First
Roads 
Paved
Schools
School District
East Stroudsburg Area
Elementary School
Unknown
Middle School
Unknown
High School
Unknown
Listing courtesy of James Galligan of Keller Williams Real Estate - Stroudsburg 803 Main


Listing information is provided by Participants of the Pocono Mountains Association of Realtors MLS. IDX information is provided exclusively for personal, non-commercial use, and may not be used for any purpose other than to identify prospective properties consumers may be interested in purchasing. Information is deemed reliable but not guaranteed. Copyright 2026, Pocono Mountains Association of Realtors MLS.
Data last updated at: 2026-10-21 11:26 PM UTC

Neighborhood & Commute
Source: Walkscore
Disclosure: Community information and market data powered by Constellation Data Labs. Information is deemed reliable but not guaranteed.
Save
Ask
Tour
Hide
Share