Save
Ask
Tour
Hide
Share
$599,000
63 Days On Site

171 Flintlock Trail
Pocono Pines, PA 18350

For Sale|Single Family Residence|Active
4
Beds
3
Total Baths
3
Full Baths
2,193
SqFt
$273
/SqFt
1977
Built
Subdivision:
Timber Trails
County:
Monroe
Listing courtesy of Teresa Jeanne Staiano of Realty Executives - Pocono Pines
Call Now: (570) 355-1640
Is this the listing for you? We can help make it yours.
(570) 355-1640
171 Flintlock Trail171 Flintlock Trail171 Flintlock Trail171 Flintlock Trail
Save
Ask
Tour
Hide
Share

Mortgage Calculator

Monthly Payment (Est.)

Enter an interest rate to see your estimated monthly payment.
Calculator powered by Showcase IDX, a Constellation1 Company. Copyright ©2026 Information is deemed reliable but not guaranteed.

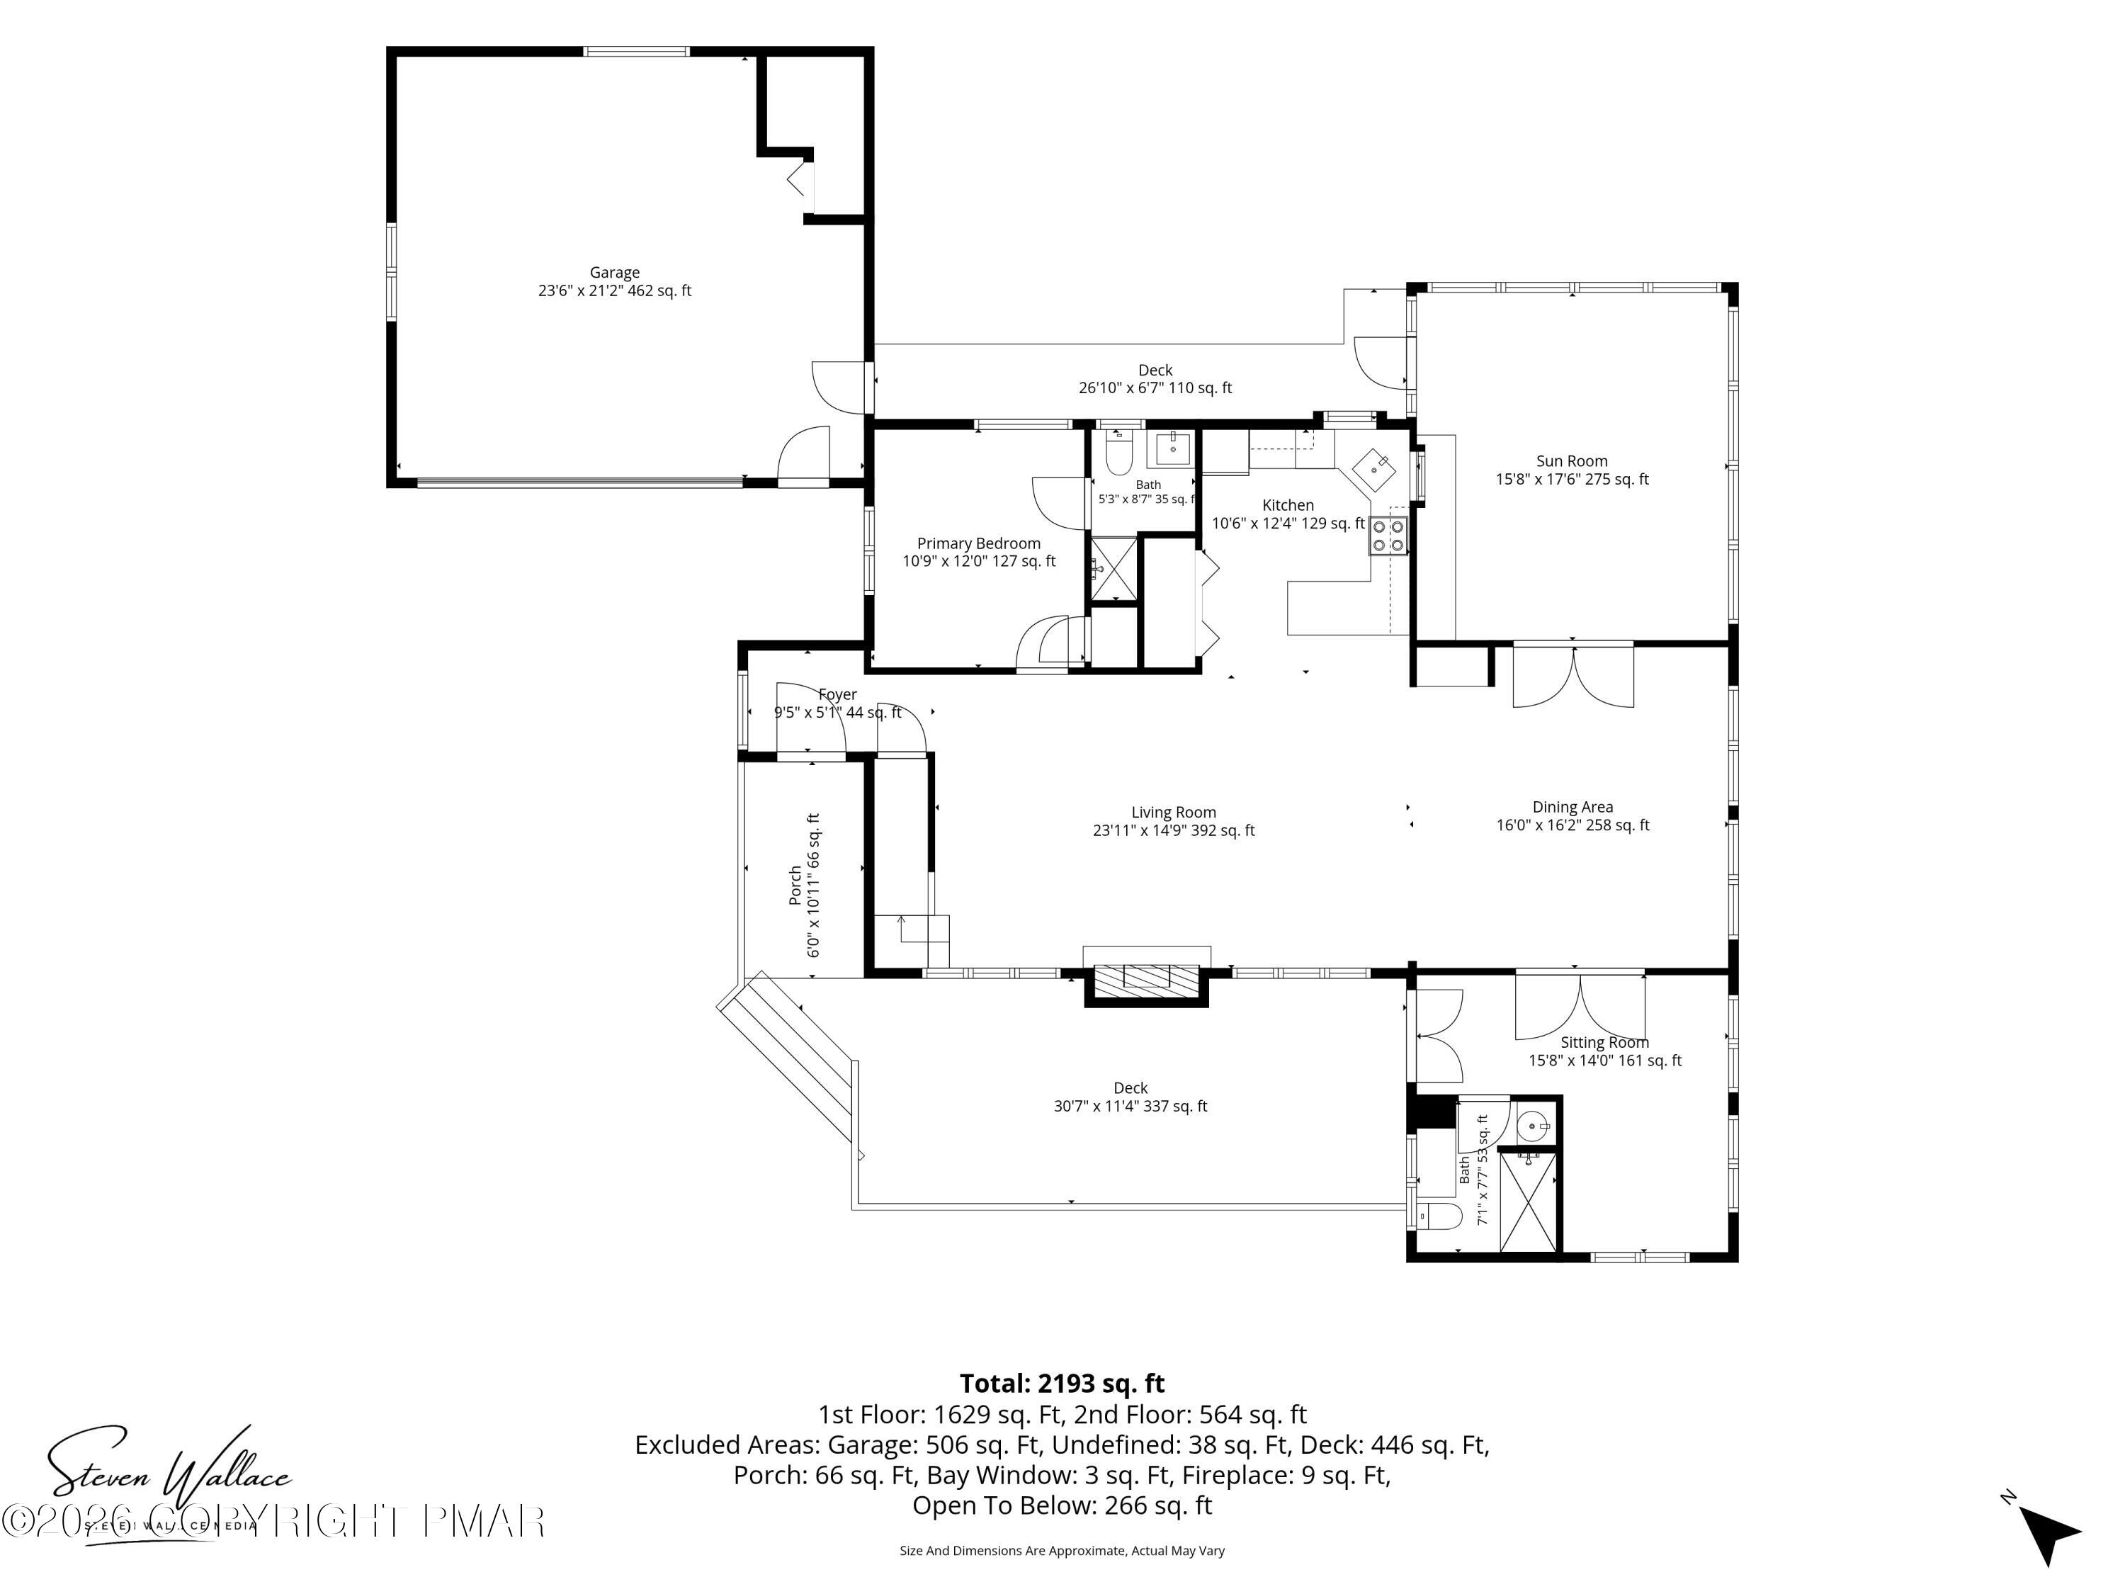
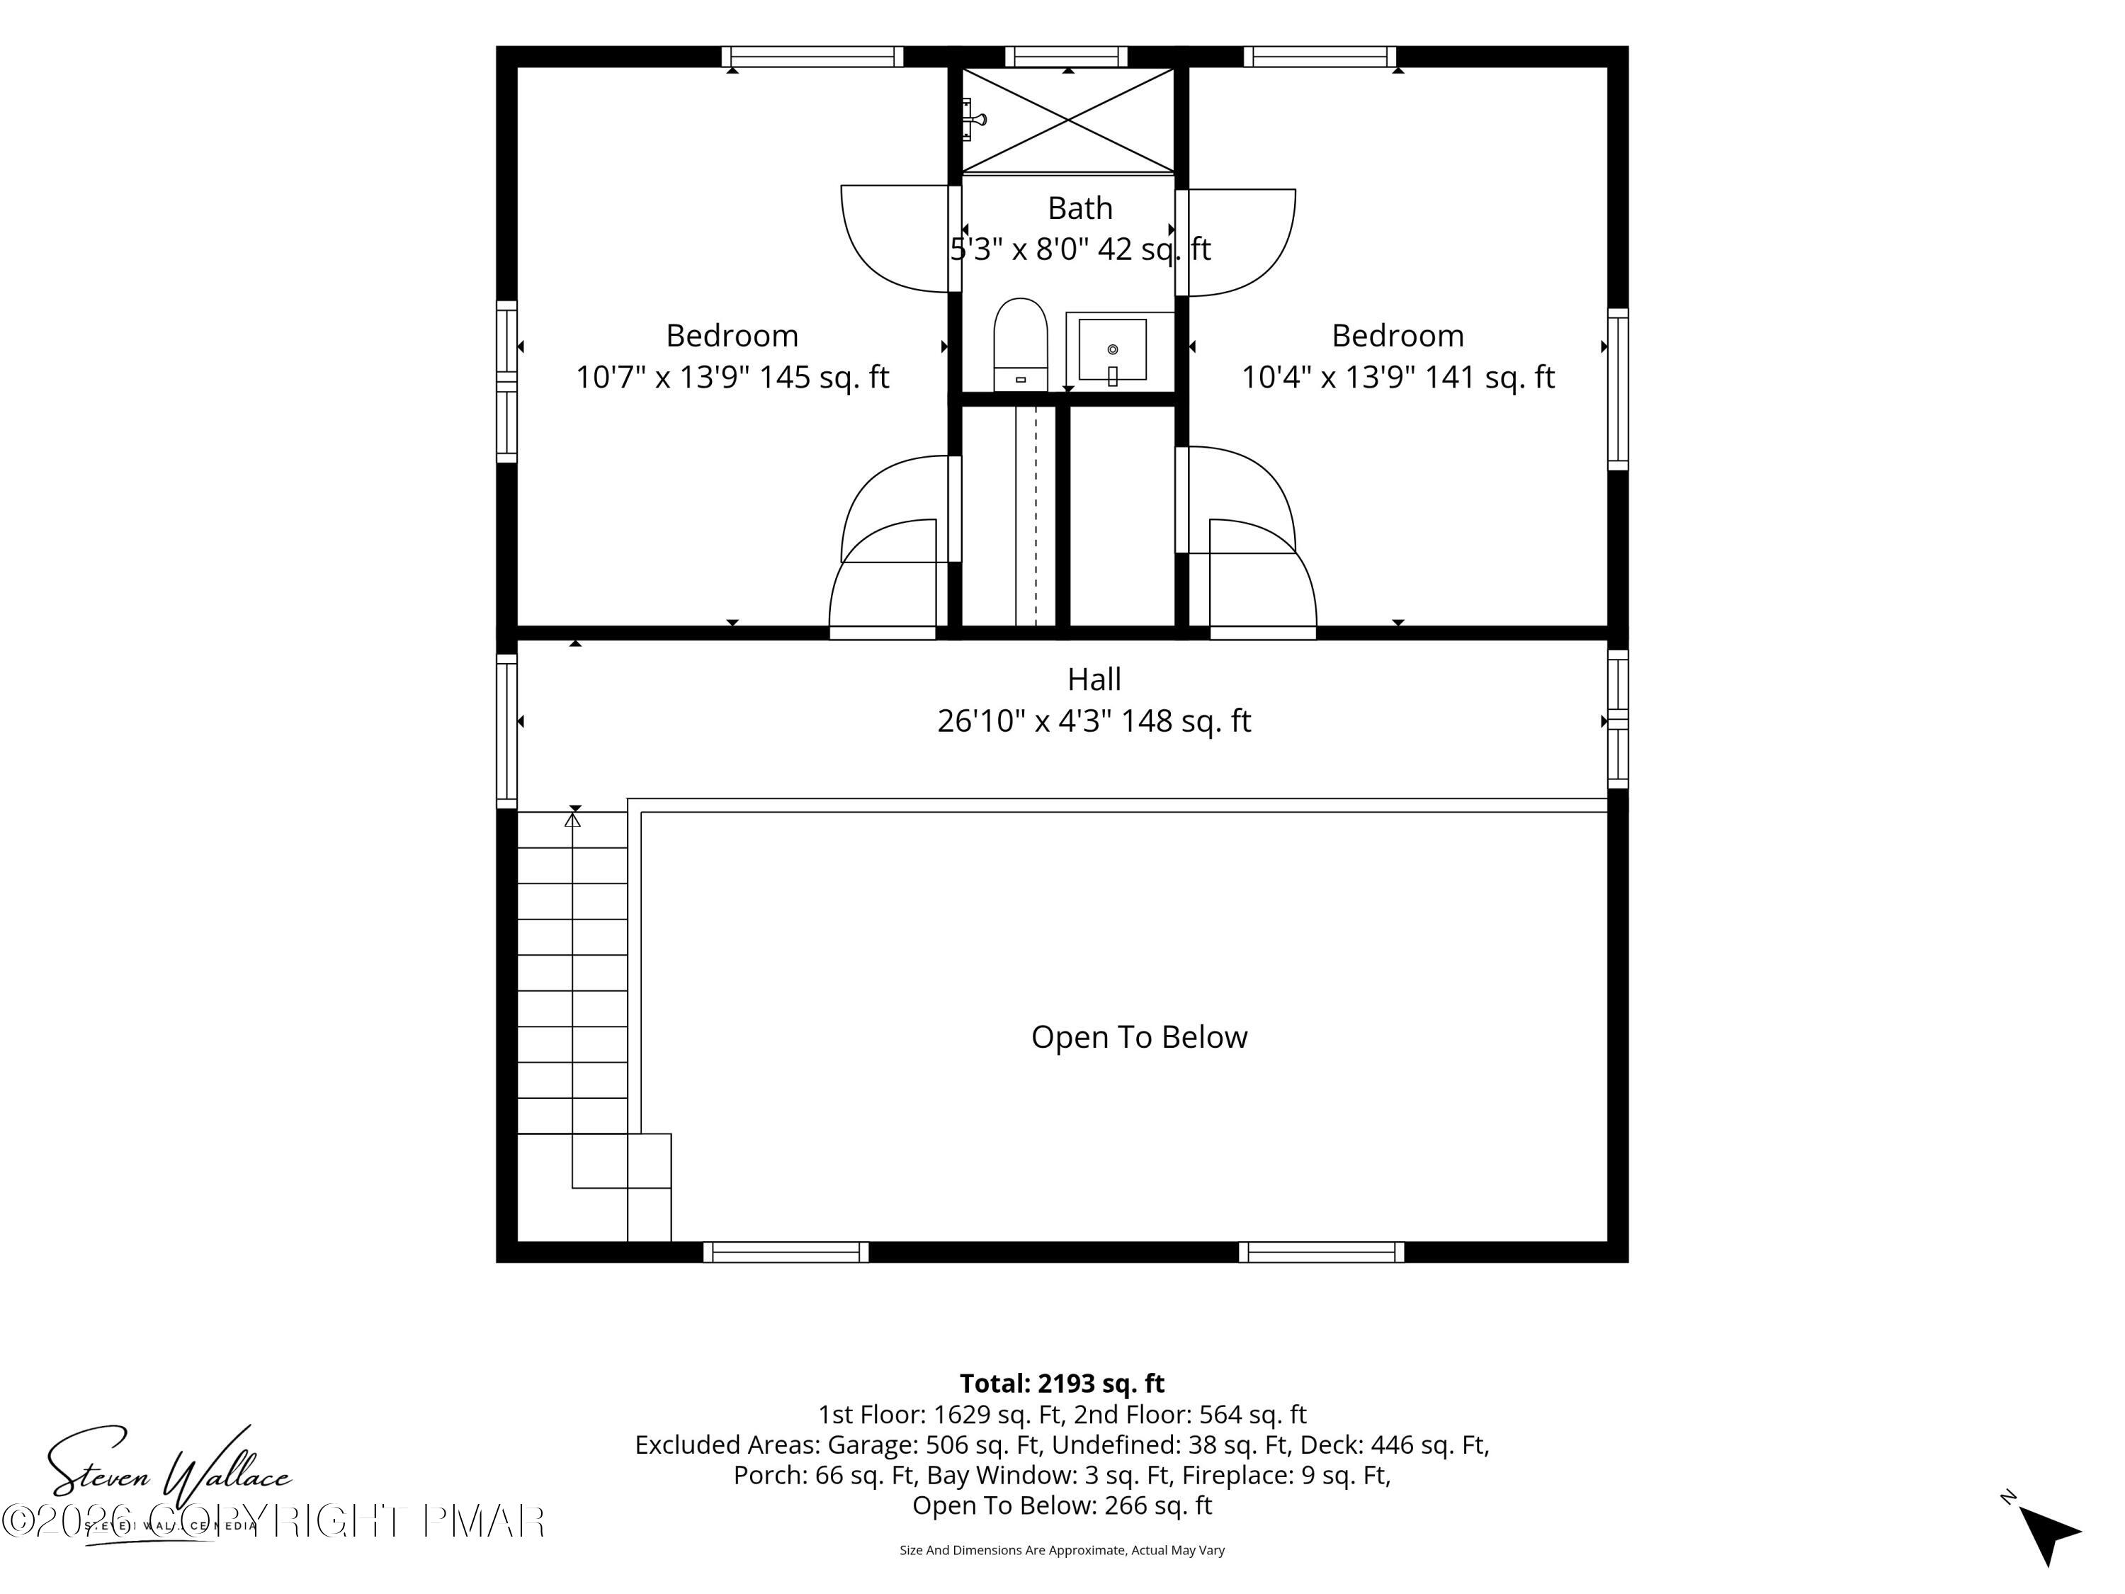
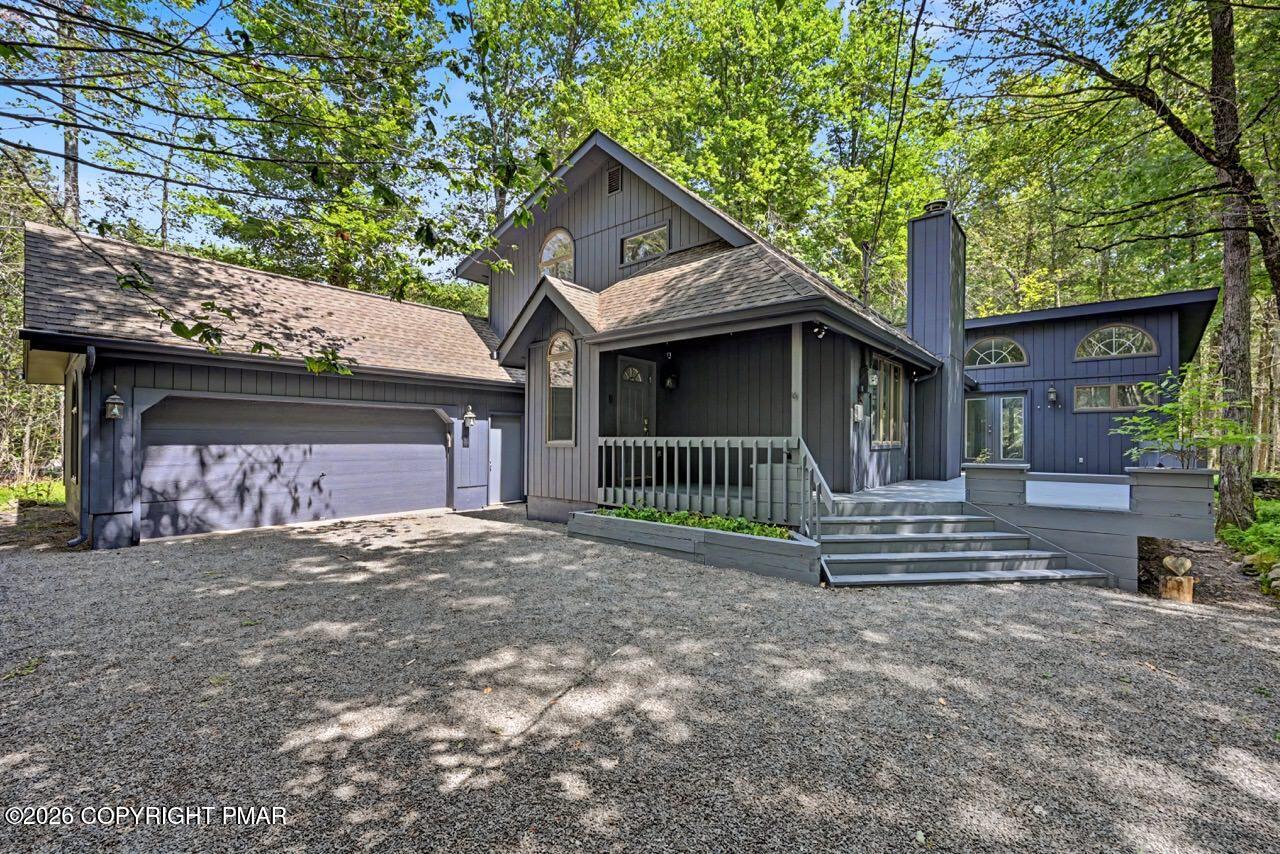
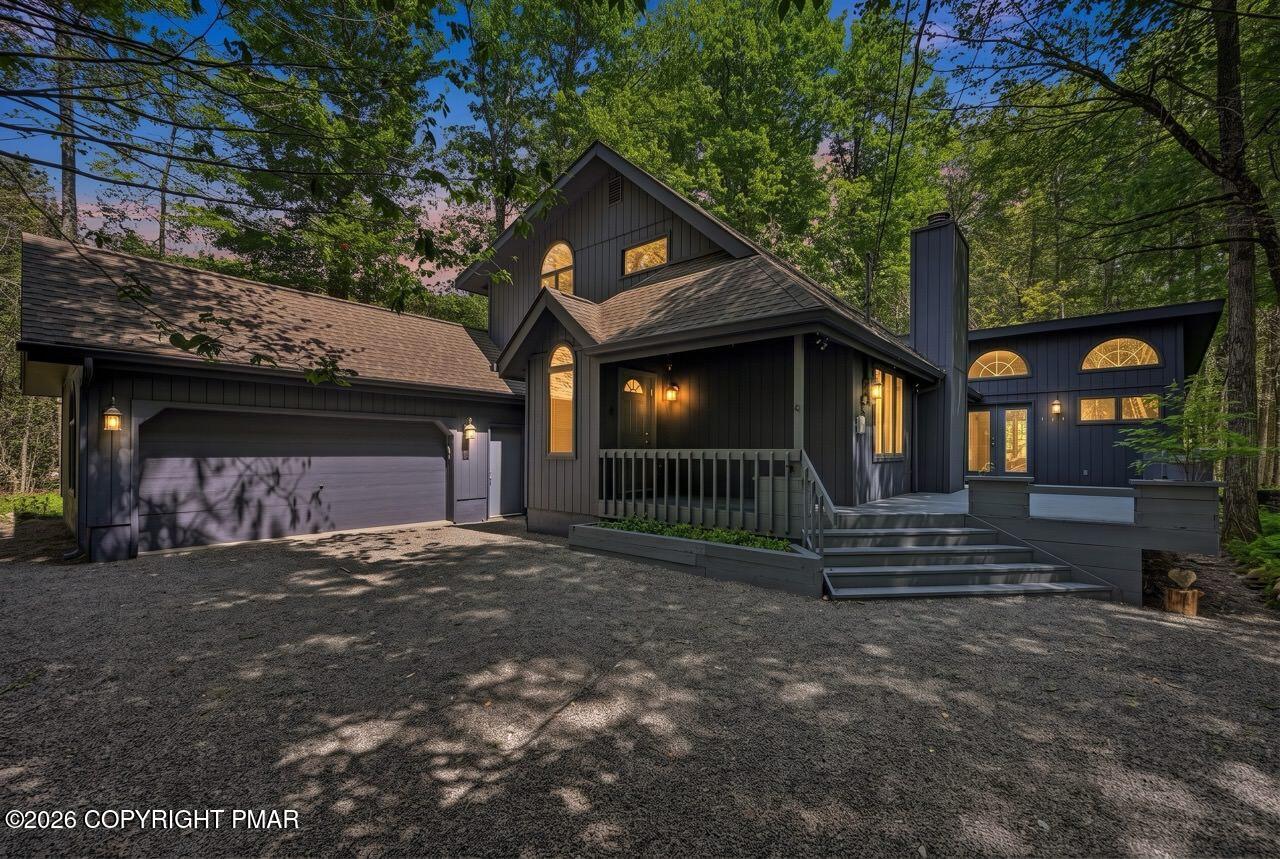
Welcome to the prestigious gated community of Timber Trails in picturesque Pocono Pines. Sister community of Lake Naomi sharing their amenties. Nestled on a private, wooded 0.89-acre lot, this beautifully renovated contemporary home offers the perfect blend of modern comfort and mountain charm. The open-concept floor plan features 3 spacious bedrooms plus a private home office with its own ensuite bathroom, making it ideal for guests or remote work. Soaring vaulted ceilings and an abundance of natural light create a bright and inviting living space. Extensive renovations include luxury flooring throughout, beautifully tiled bathrooms, fresh interior and exterior paint, and Mitsubishi split-unit heating and cooling systems for year-round comfort. The bathrooms have been tastefully updated and have seen only light use. Exterior of house and deck painted July 2026 Enjoy multiple spaces designed for relaxation and entertaining, including a stunning tiled screened porch with custom built-in furniture, a cozy sunroom perfect for morning coffee or a good book, and an oversized 2-car garage for added convenience. An optional membership to the Lake Naomi Club provides access to one of the region's premier private club amenities, including lakes, sandy beaches, indoor and outdoor pools, championship tennis, golf, fitness facilities, dining, a clubhouse, and year-round activities for all ages. Conveniently located near Camelback Mountain, Kalahari Resort, Mount Airy Casino, state parks, hiking trails, and all that the Pocono Mountains have to offer, this exceptional property is the perfect year-round residence, vacation home, or mountain retreat.

Save
Ask
Tour
Hide
Share
Listing Snapshot
Price 
$599,000
Days On Site 
63 Days
Bedrooms 
4
Inside Area (SqFt) 
2,193 sqft
Total Baths 
3
Full Baths 
3
Partial Baths 
N/A
Lot Size 
0.89 Acres
Year Built 
1977
MLS® Number 
PM-143188
Status 
Active
Property Tax 
$9,396.62
HOA/Condo/Coop Fees 
$230 monthly
Sq Ft Source 
Public Records
Friends & Family
Recent Activity
3 weeks agoPrice changed to $599,000
3 weeks agoListing updated with changes from the MLS®
2 months agoListing first seen on site
General Features
Acres 
0.89
Additional Property Use 
Residential
Attached Garage 
Yes
Disclosures 
Resale CertificateDeed Restrictions
Garage 
Yes
Garage Spaces 
2
Land Lease 
No
Number Of Stories 
2
Parking 
Garage Door OpenerGravelAttached
Parking Spaces 
6
Property Sub Type 
Single Family Residence
Security 
24 Hour Security
Sewer 
Septic Tank
Special Circumstances 
Standard
SqFt Above 
2193
SqFt Total 
2699
Style 
ChaletContemporary
Water Source 
Well
Zoning 
R1
Interior Features
Appliances 
Electric RangeRefrigeratorDishwasherStainless Steel Appliance(s)WasherDryer
Basement 
Crawl SpaceSump Pump
Cooling 
Ceiling Fan(s)Ductless
Electric 
200+ Amp Service
Fireplace 
Yes
Fireplace Features 
Living RoomWood BurningStone
Fireplaces 
1
Flooring 
VinylCarpetCeramic TileLaminate
Furnished 
Unfurnished
Heating 
BaseboardDuctlessHeat PumpElectric
Interior 
Vaulted Ceiling(s)Open FloorplanCeiling Fan(s)
Laundry Features 
Main LevelIn KitchenLaundry Closet
Bathroom 2 
Dimensions - 7.10x7.40Level - Main
Bathroom 3 
Dimensions - 8.70x5.20Level - Second
Bedroom 2 
Dimensions - 11.10x14.30Level - Second
Bedroom 3 
Dimensions - 14.20x9.10Level - Second
Dining Room 
Dimensions - 15.50x16.30Level - Main
Four Season Room 
Dimensions - 15.30x13.80Level - Main
Kitchen 
Dimensions - 10.20x12.30Level - Main
Living Room 
Dimensions - 26.80x14.90Level - Main
Other 
Dimensions - 15.30x17.40Level - MainDescription - screen porch
Primary Bathroom 
Dimensions - 5.60x8.20Level - Main
Primary Bedroom 
Dimensions - 10.40x11.11Level - Main
Save
Ask
Tour
Hide
Share
Exterior Features
Lot Features 
Flag LotMany Trees
Patio And Porch 
Front PorchDeckEnclosedScreened
Roof 
Shingle
Windows/Doors 
Sliding Doors
Community Features
Association Amenities 
SecurityGatedClubhouseDog ParkPlaygroundGame RoomGolf CourseIndoor PoolSpa/Hot TubFitness CenterTrail(s)Tennis Court(s)Pool
Association Fee 
$2760.0
Association Fee Frequency 
Annually
School District 
Pocono Mountain
Financing Terms Available 
CashConventionalPrivate Financing Available
Roads 
Paved
Schools
School District
Pocono Mountain
Elementary School
Unknown
Middle School
Unknown
High School
Unknown
Listing courtesy of Teresa Jeanne Staiano of Realty Executives - Pocono Pines


Listing information is provided by Participants of the Pocono Mountains Association of Realtors MLS. IDX information is provided exclusively for personal, non-commercial use, and may not be used for any purpose other than to identify prospective properties consumers may be interested in purchasing. Information is deemed reliable but not guaranteed. Copyright 2026, Pocono Mountains Association of Realtors MLS.
Data last updated at: 2026-09-22 08:46 AM UTC

Neighborhood & Commute
Source: Walkscore
Disclosure: Community information and market data powered by Constellation Data Labs. Information is deemed reliable but not guaranteed.
Save
Ask
Tour
Hide
Share