Save
Ask
Tour
Hide
Share
$380,000
94 Days On Site

962 Rt 507
Greentown, PA 18426

Single Family Residence|Pending
4
Beds
2
Total Baths
2
Full Baths
1,773
SqFt
$214
/SqFt
1961
Built
Subdivision:
None
County:
Pike
Listing courtesy of Donna Steo of Keller Williams Real Estate - West End
Call Now: (570) 355-1640
Is this the listing for you? We can help make it yours.
(570) 355-1640
962 Rt 507962 Rt 507962 Rt 507962 Rt 507
Save
Ask
Tour
Hide
Share

Mortgage Calculator

Monthly Payment (Est.)

Enter an interest rate to see your estimated monthly payment.
Calculator powered by Showcase IDX, a Constellation1 Company. Copyright ©2026 Information is deemed reliable but not guaranteed.

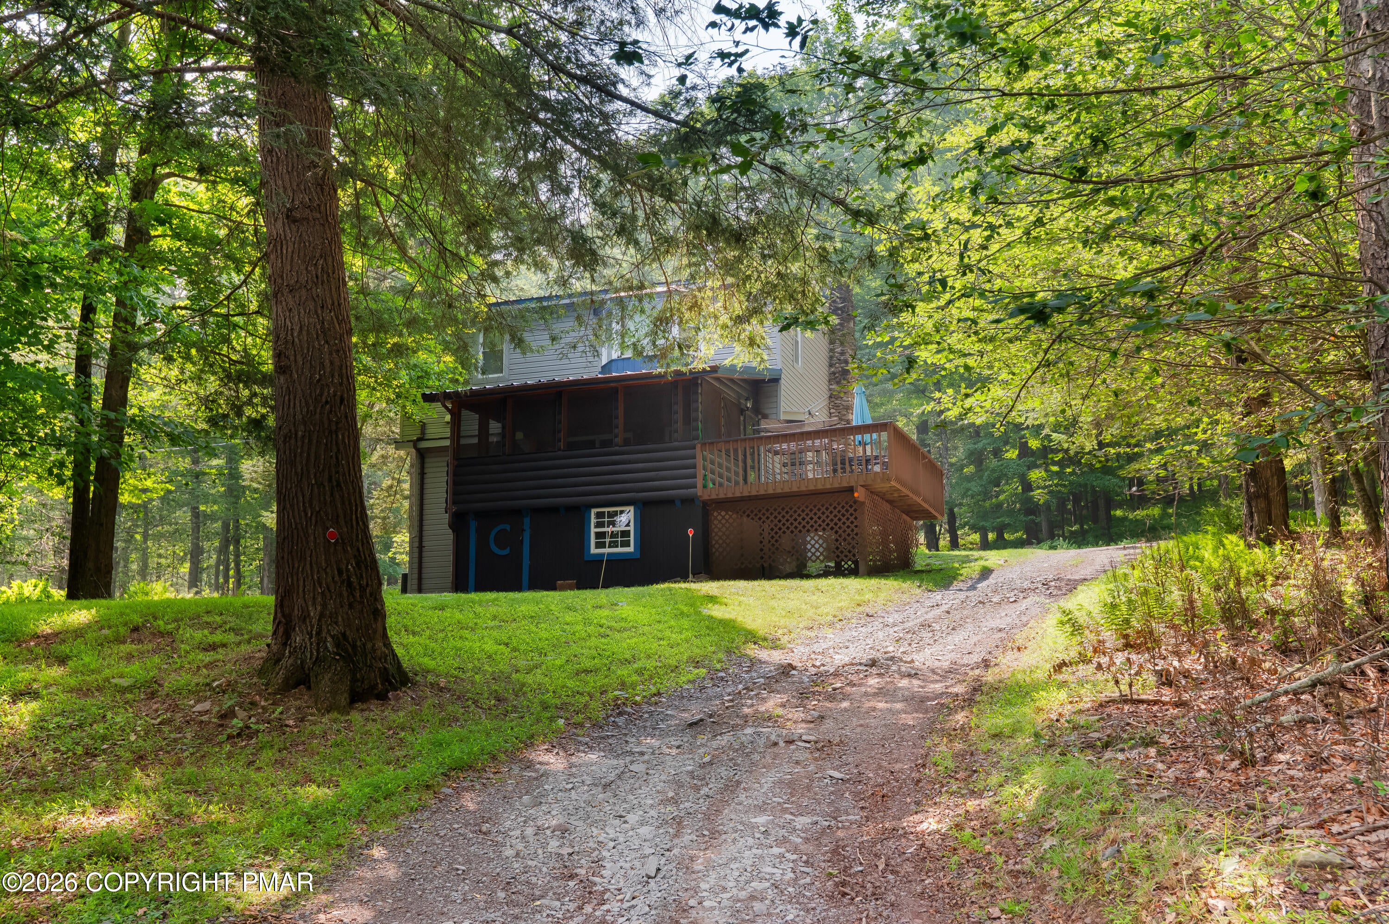
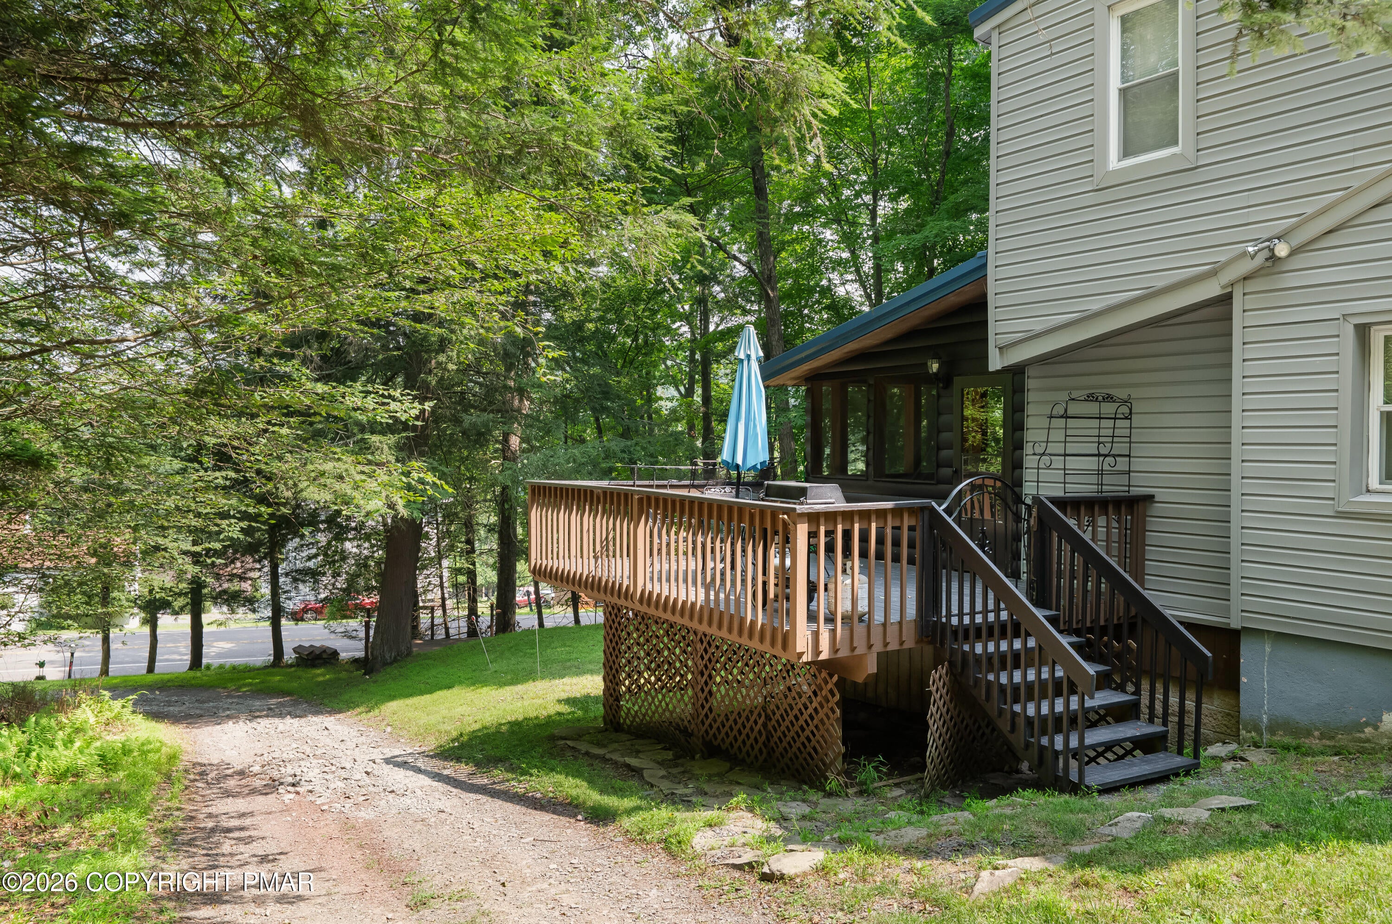
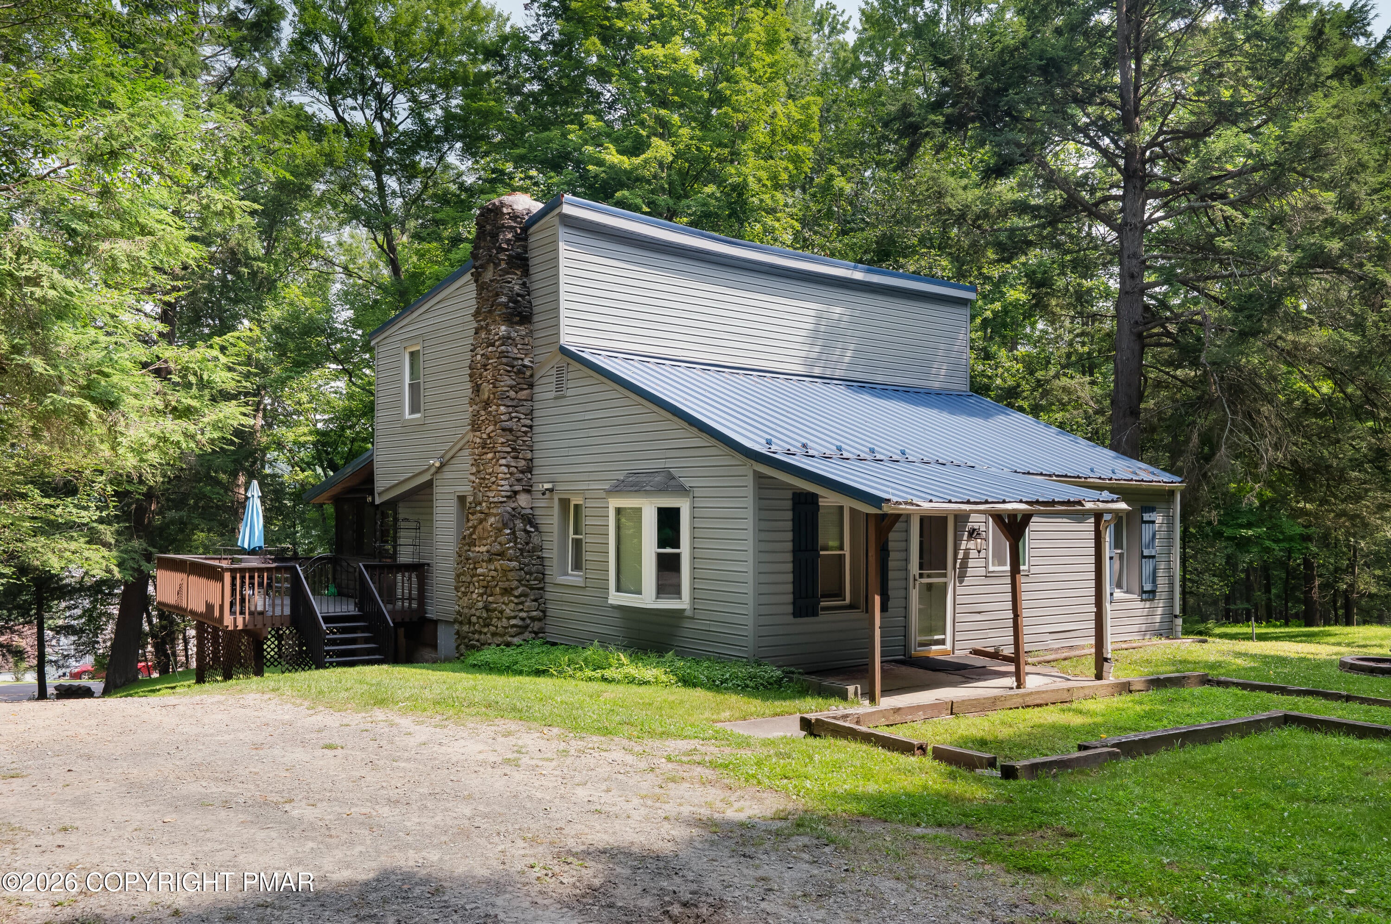
Nestled in a peaceful wooded setting just minutes from Lake Wallenpaupack access, this home offers the perfect combination of privacy, charm, and convenience. Step inside to an inviting open concept main level featuring hardwood flooring throughout. The stunning kitchen has stainless steel appliances, gorgeous cherry wood cabinetry, a glass tile backsplash, and recessed lighting.The spacious living room is highlighted by a stone faced wood-burning stove fireplace, adding the perfect rustic touch. Just beyond, the dining area features a beautiful three pane window that fills the space with natural light while offering peaceful wooded views. The main level includes two comfortable bedrooms, a versatile bonus room ideal for a home office, hobby room, or guest space, and a full bathroom with a stall shower. The convenient laundry area includes a washer and dryer and offers sliding glass door access to the screened porch, complete with log cabin style walls and wood flooring an ideal spot to relax. Upstairs, the spacious primary suite features hardwood flooring, a walk-in closet, and a large triple-pane window that brings in abundant natural light. Across the hall, you'll find a beautifully appointed full bathroom with a tub/shower combination, tile finishes, dual glass vessel sinks in a Jack and Jill vanity, and additional space for another vanity, and a linen closet for extra storage. An additional upstairs bedroom offers hardwood flooring and its own walk-in closet. Whether you're looking for a 1sccessful STR with a 10 year history, a full-time residence or a vacation getaway near Lake Wallenpaupack, this charming home offers comfort, character, and a tranquil setting you'll love coming home to.

Save
Ask
Tour
Hide
Share
Listing Snapshot
Price 
$380,000
Days On Site 
94 Days
Bedrooms 
4
Inside Area (SqFt) 
1,773 sqft
Total Baths 
2
Full Baths 
2
Partial Baths 
N/A
Lot Size 
1.11 Acres
Year Built 
1961
MLS Number 
PM-143154
Status 
Pending
Property Tax 
$2,702.89
HOA/Condo/Coop Fees 
N/A
Sq Ft Source 
Other
Friends & Family
Recent Activity
a week agoListing updated with changes from the MLS
a week agoStatus changed to Pending
3 months agoListing first seen on site
General Features
Acres 
1.11
Additional Property Use 
Residential
Parking 
DrivewayGravelOff Street
Parking Spaces 
5
Property Sub Type 
Single Family Residence
Sewer 
Septic Tank
Special Circumstances 
Standard
SqFt Above 
1773
SqFt Total 
1985
Style 
Contemporary
Water Source 
Well
Zoning 
Residential
Interior Features
Appliances 
Electric RangeRefrigeratorDishwasherMicrowaveStainless Steel Appliance(s)WasherDryer
Basement 
Crawl Space
Cooling 
Ceiling Fan(s)Central AirElectric
Fireplace 
Yes
Fireplace Features 
Living RoomWood BurningStone
Fireplaces 
1
Flooring 
VinylHardwood
Furnished 
Furnished
Heating 
Forced AirWood StovePropane
Interior 
Granite CountersWalk-In Closet(s)Open FloorplanRecessed Lighting
Laundry Features 
Main Level
Bathroom 2 
Dimensions - 6.50x7.90Level - MainDescription - Full bathroom with stall shower
Bathroom 4 
Dimensions - 10.70x8.11Level - MainDescription - Main Floor bedroom with hardwood flooring
Bedroom 2 
Dimensions - 11.20x12.30Level - UpperDescription - hardwood flooring, Open closet.
Bedroom 3 
Dimensions - 9.90x11.70Level - MainDescription - Main Floor bedroom with hardwood flooring
Eating Area 
Dimensions - 10.00x11.11Level - Main
Kitchen 
Dimensions - 8.70x11.11Level - MainDescription - Cherry Cabinets, Granite Counter Tops, Glass tile backspalsh,Stainless Steel Appliances, recessed lighting
Laundry 
Dimensions - 13.90x8.10Level - MainDescription - Laundry hook up space that leads back to screened porch
Living Room 
Dimensions - 19.60x15.30Level - MainDescription - Open concept, hardwood flooring, Stone Faced wood burning Stove fireplace.
Office 
Dimensions - 6.10x7.90Level - MainDescription - Smaller room off of the laundry area.
Other 
Dimensions - 16.80x11.60Level - MainDescription - Screened in porch with Log Cabin type walls
Primary Bathroom 
Dimensions - 11.20x8.80Level - UpperDescription - Full bathroom with jack and jill sink, tub/shower combo, lvp flooring
Primary Bedroom 
Dimensions - 14.20x17.00Level - UpperDescription - hardwood flooring, WIC
Save
Ask
Tour
Hide
Share
Exterior Features
Construction Details 
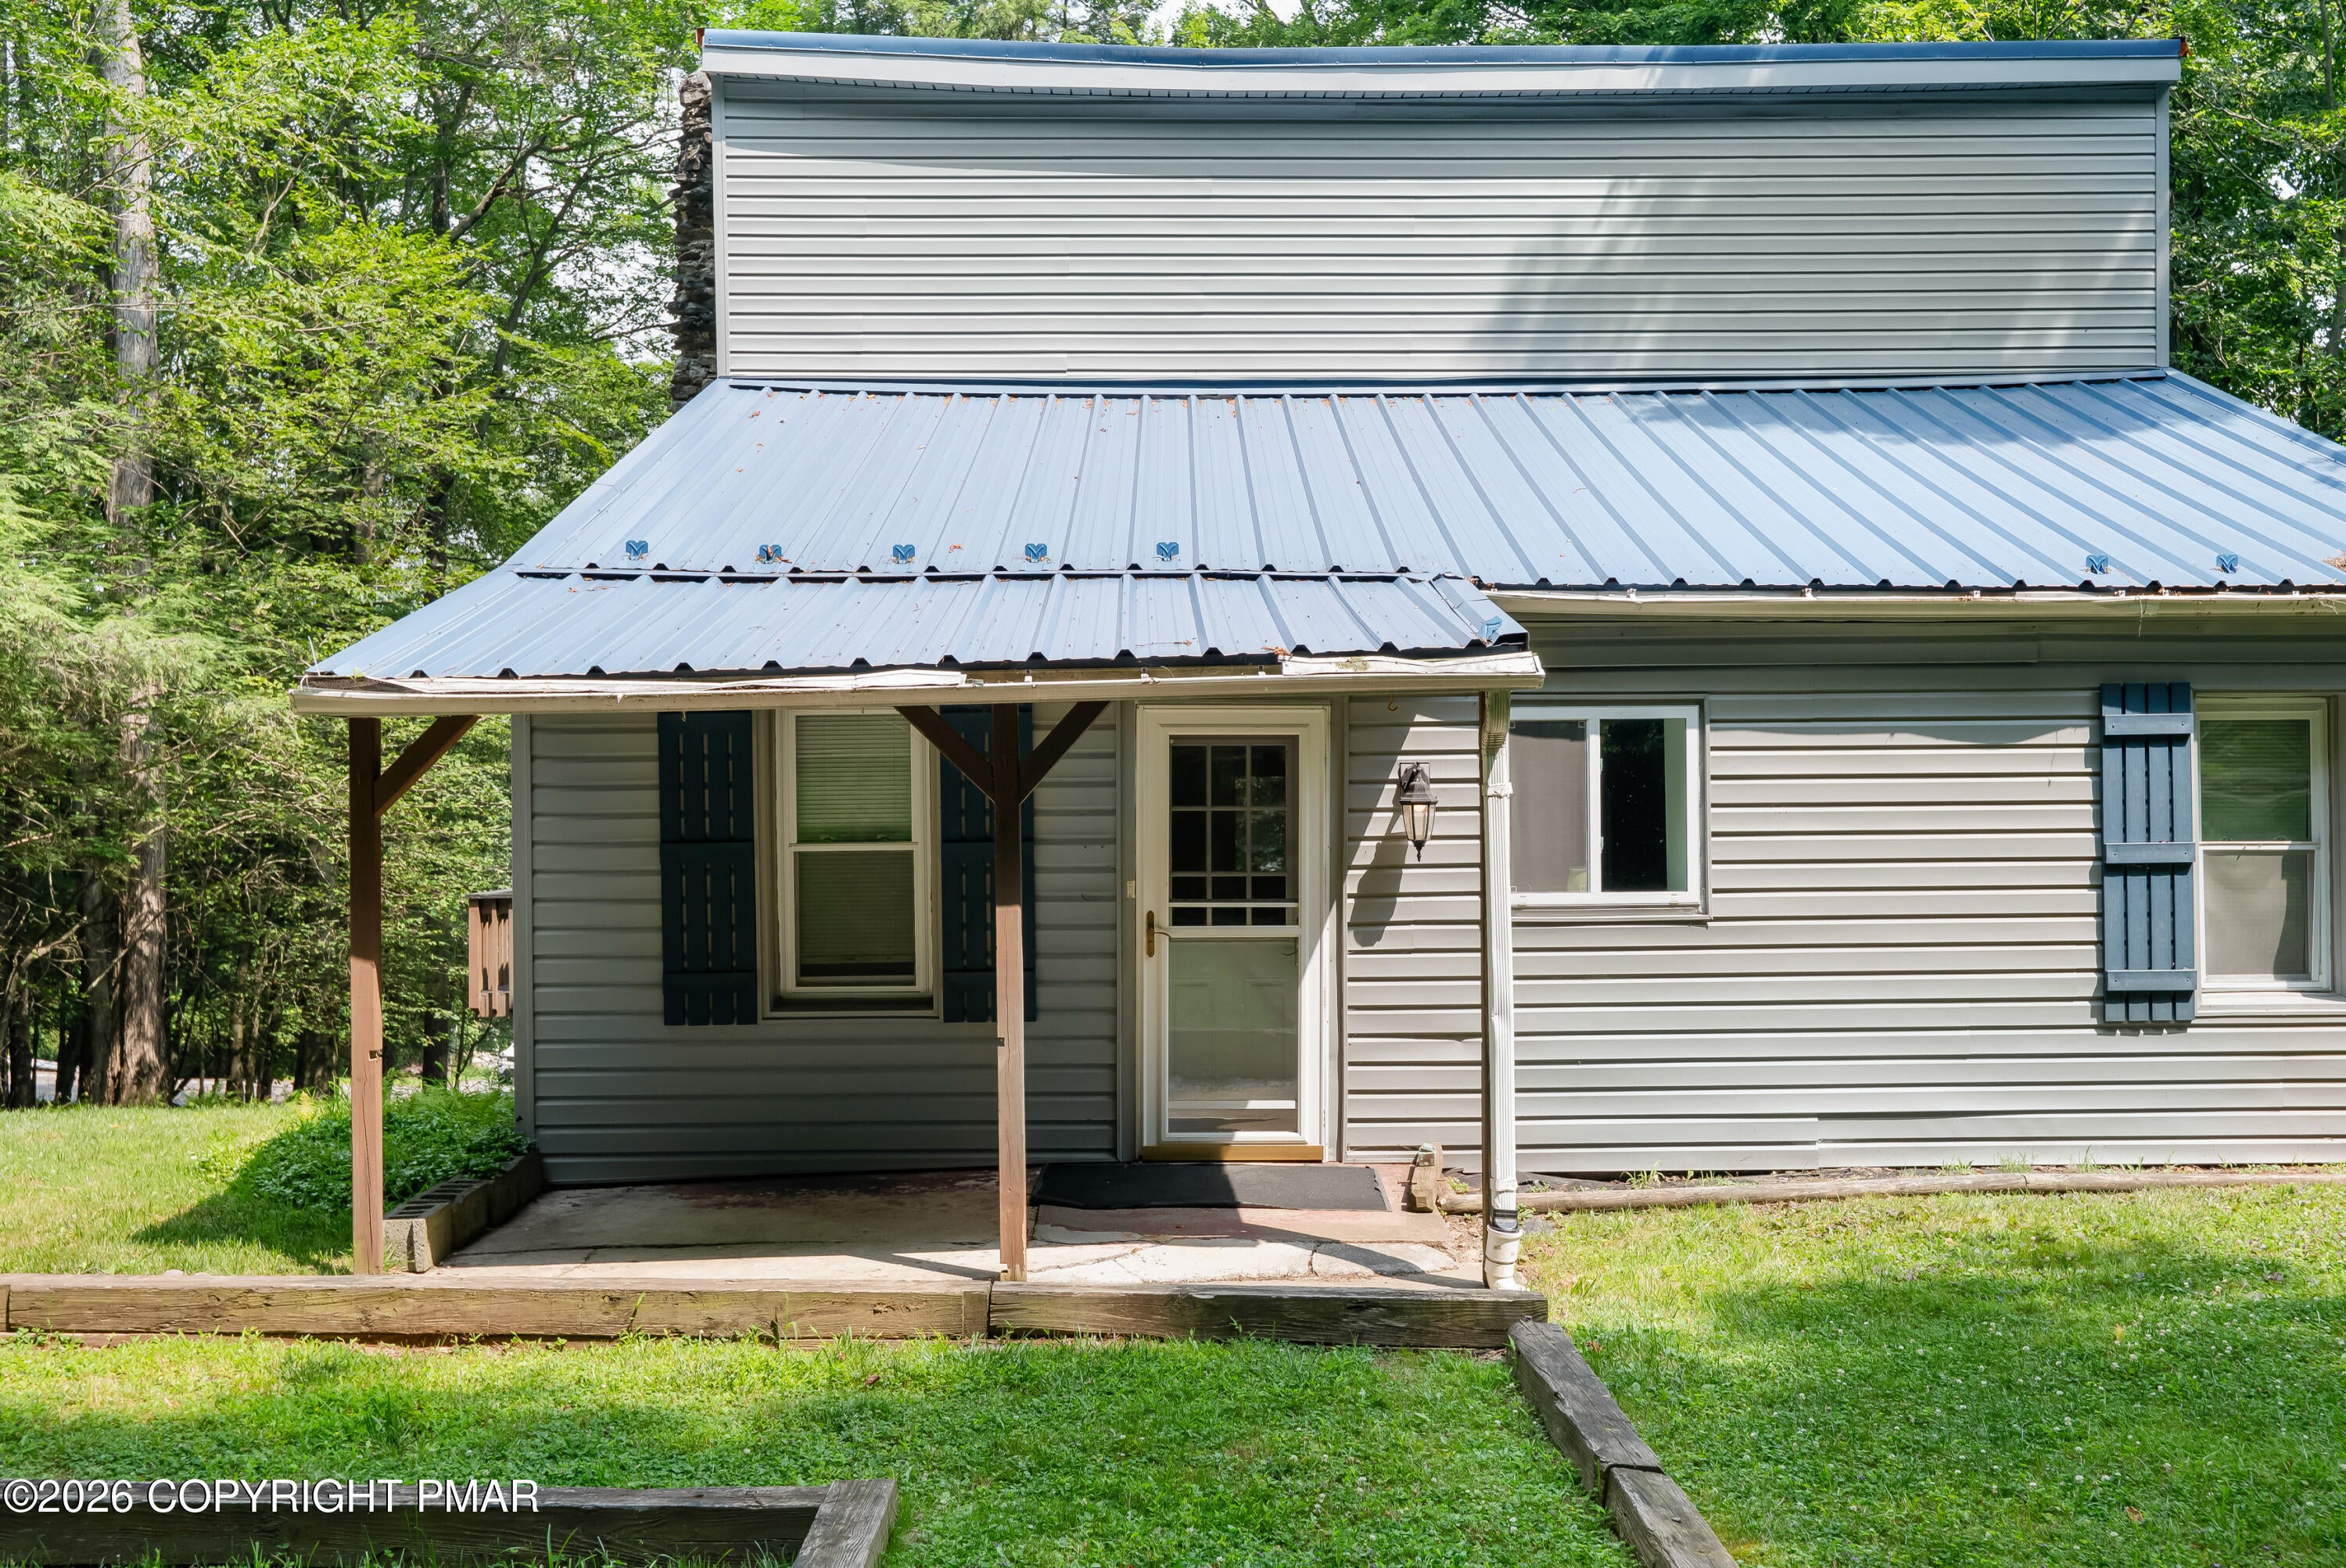
Vinyl Siding
Exterior 
Fire PitStorage
Lot Features 
LevelFew TreesWooded
Other Structures 
Shed(s)
Patio And Porch 
PatioDeckScreened
Road Frontage 
State Road
Roof 
Metal
Community Features
School District 
Wallenpaupack Area
Financing Terms Available 
CashConventionalFHAVA Loan
Roads 
Paved
Schools
School District
Wallenpaupack Area
Elementary School
Unknown
Middle School
Unknown
High School
Unknown
Listing courtesy of Donna Steo of Keller Williams Real Estate - West End


Listing information is provided by Participants of the Pocono Mountains Association of Realtors MLS. IDX information is provided exclusively for personal, non-commercial use, and may not be used for any purpose other than to identify prospective properties consumers may be interested in purchasing. Information is deemed reliable but not guaranteed. Copyright 2026, Pocono Mountains Association of Realtors MLS.
Data last updated at: 2026-10-21 04:03 AM UTC

Neighborhood & Commute
Source: Walkscore
Disclosure: Community information and market data powered by Constellation Data Labs. Information is deemed reliable but not guaranteed.
Save
Ask
Tour
Hide
Share