Save
Ask
Tour
Hide
Share
$750,000
94 Days On Site

305 Meadowbrook Court
Pocono Pines, PA 18350

For Sale|Single Family Residence|Active
3
Beds
4
Total Baths
3
Full Baths
1
Partial Bath
3,423
SqFt
$219
/SqFt
2000
Built
Subdivision:
Lake Naomi
County:
Monroe
Listing courtesy of John J Putriment of Lake Naomi Property Group, Inc.
Call Now: (570) 355-1640
Is this the listing for you? We can help make it yours.
(570) 355-1640
305 Meadowbrook Court305 Meadowbrook Court305 Meadowbrook Court305 Meadowbrook Court
Save
Ask
Tour
Hide
Share

Mortgage Calculator

Monthly Payment (Est.)

Enter an interest rate to see your estimated monthly payment.
Calculator powered by Showcase IDX, a Constellation1 Company. Copyright ©2026 Information is deemed reliable but not guaranteed.

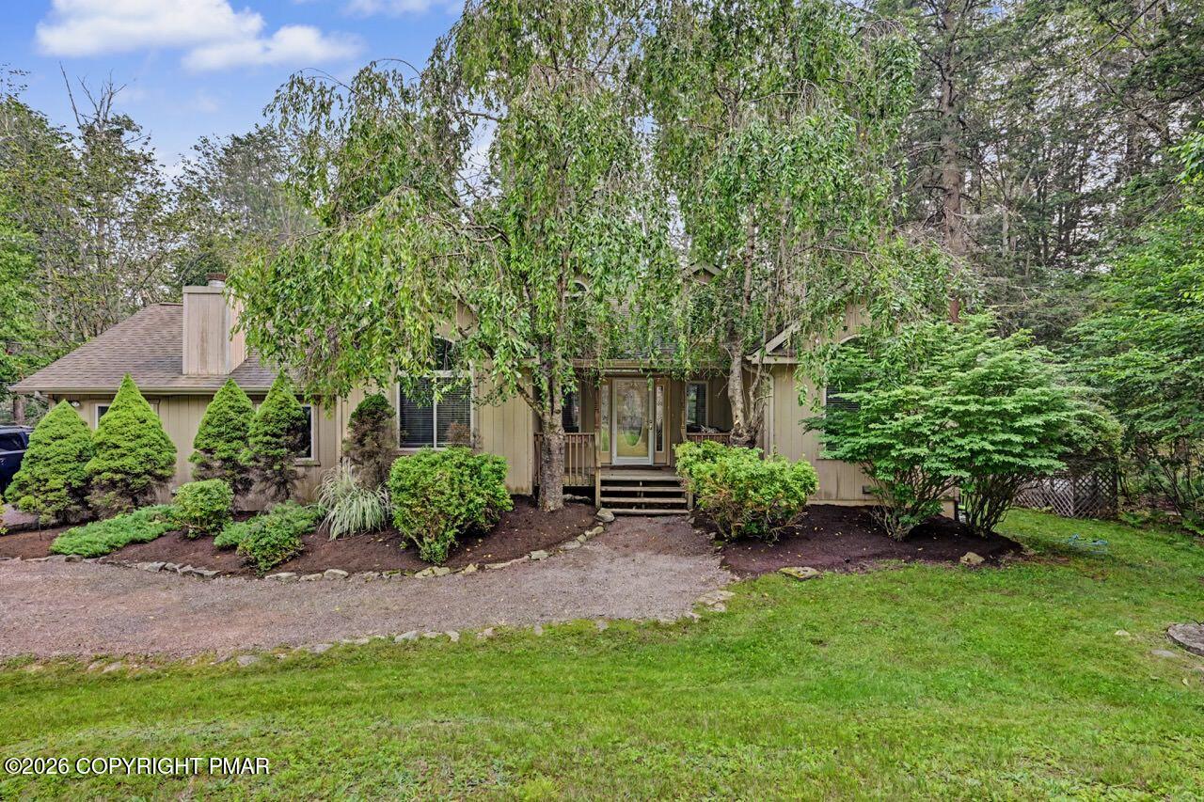
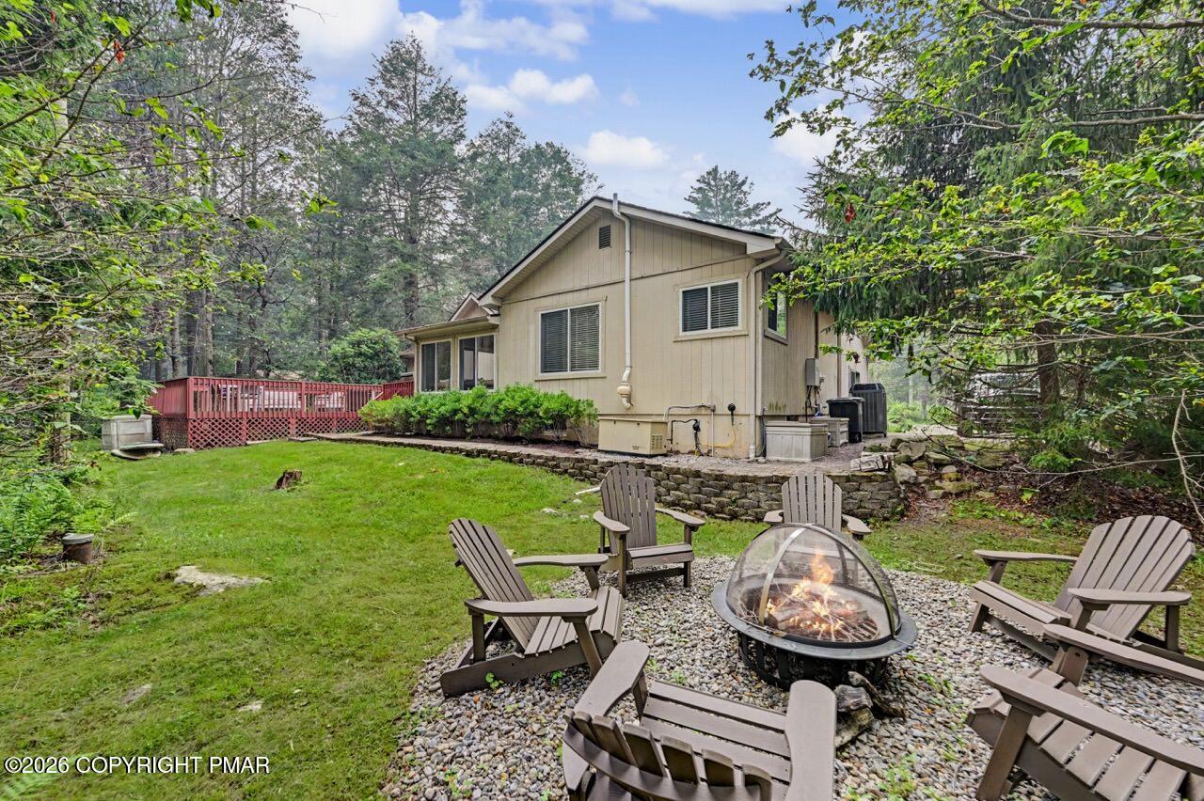
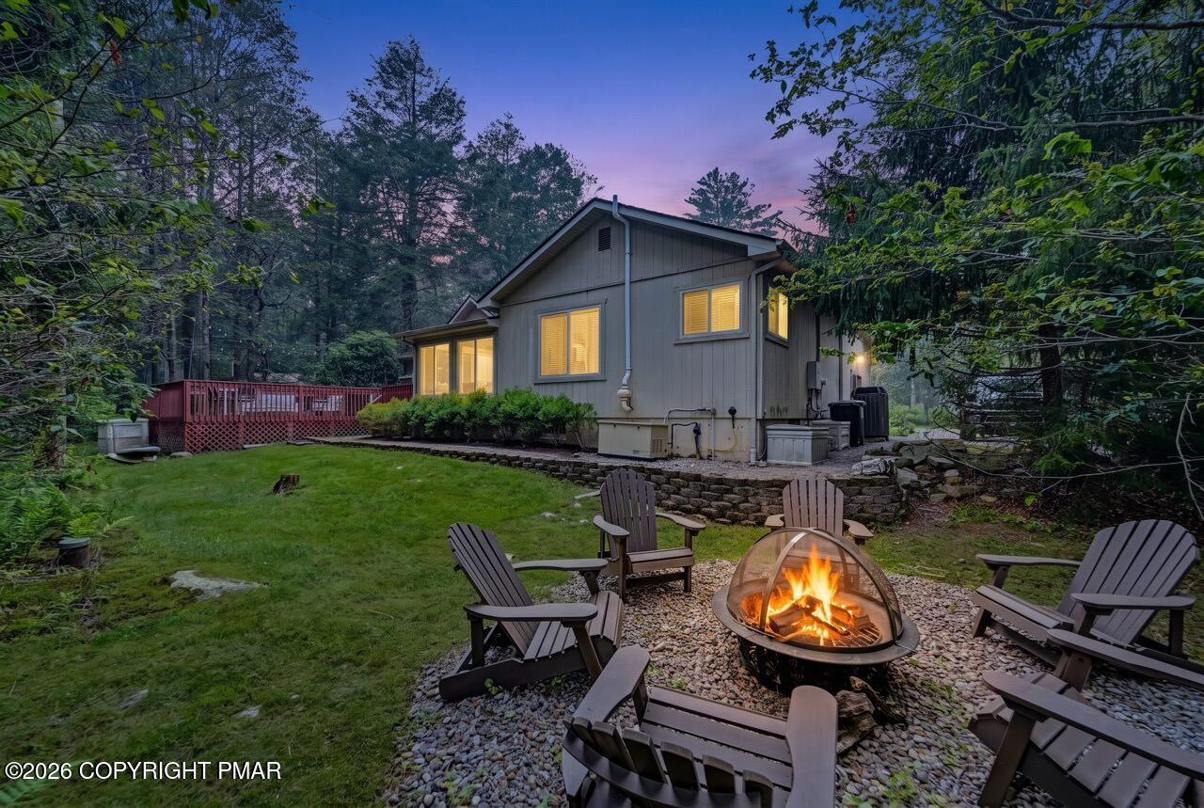
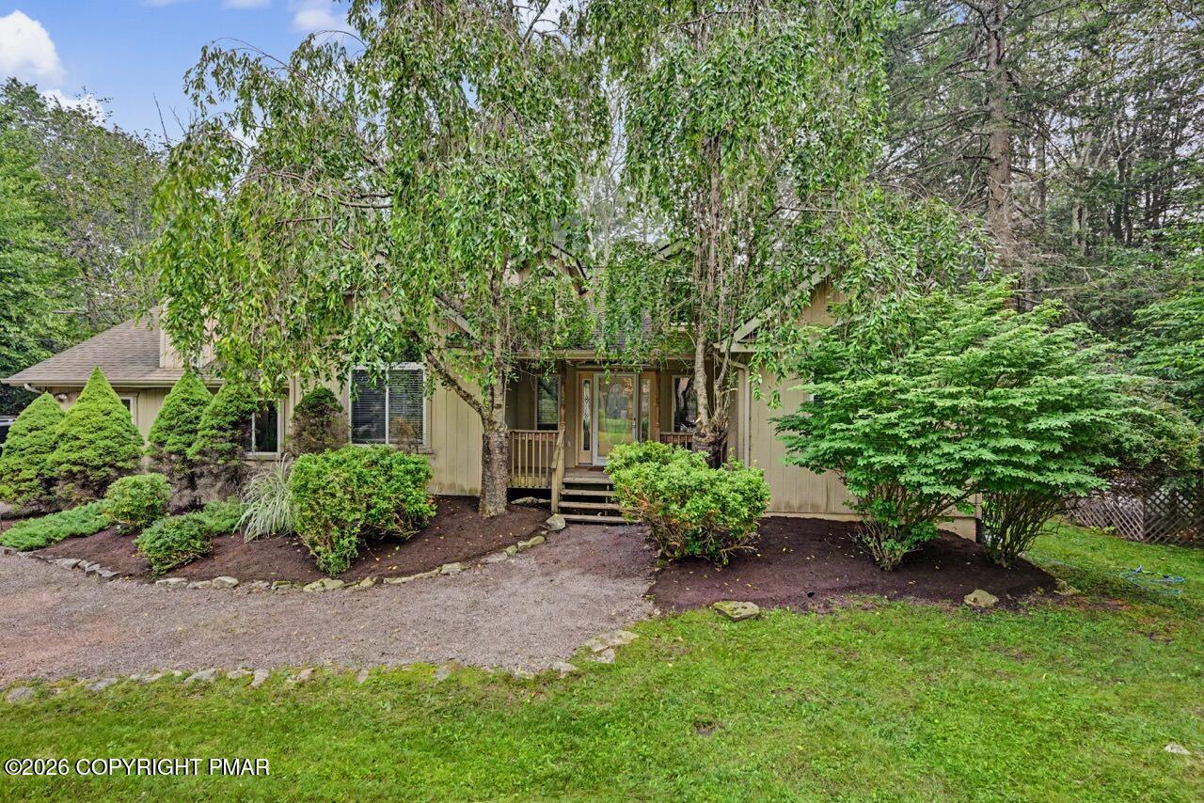
Move In Ready. Walk to the Lake. Room for Everyone. Central HVAC. Full Home Generator. Quiet cul de sac, short walk to lake & community center. This beautifully maintained home offers ~3,400 sqft of finished living space, 3 bedrooms, 3 bonus rooms, 3 separate living areas, 3 full baths, 1 half bath, & one of Lake Naomi's most desirable walkable locations. This home offers a combination of space, flexibility & lifestyle that is rarely available in the heart of Lake Naomi Club. Designed for both everyday living & memorable weekends, the home's unique layout offers exceptional flexibility for hosting family & friends while providing comfortable private spaces for everyone. The main level features 3 bedrooms, including a private primary suite, 2 full baths, hardwood flooring throughout, a beautifully remodeled kitchen with newer appliances & spacious living/dining areas that open to a bright 4 season sunroom. Central HVAC provides year round comfort, a feature not commonly found in many Pocono homes. Expansive deck overlooks a peaceful wooded setting, complete with a pristine hot tub, creating the perfect place to relax after a day enjoying everything Lake Naomi has to offer. A few steps down, you'll find a spacious family room with a convenient half bath, offering an additional gathering space for movie nights, game days, or simply spending time together. The finished lower level expands the home's versatility with a large recreation room, 3 bonus rooms ideal for guests, home offices, fitness, or hobbies, a full bath & dedicated laundry room with newer appliances. Recent improvements include a remodeled kitchen, newer kitchen & laundry appliances, hardwood flooring, updated central HVAC, Tesla compatible Level 2 EV charging, and interior painting, reflecting years of pride in ownership. Whether you're looking for a full time residence or the perfect Pocono getaway, this is a home designed to be enjoyed in every season and shared with the people who matter most. Located in the Pocono Mountains of Northeast Pennsylvania near ski areas of Camelback and Jack Frost/Big Boulder, Kalahari Resort, Great Wolf Lodge, Mt Airy Casino, Premium Outlet shopping, Delaware Water Gap, State Parks and Pocono Raceway. Lake Naomi Club is the premiere recreational vacation home lake community. Among the largest of the private lakes in the Poconos, 277 acre Lake Naomi offers its members summer fun with fishing, sailing, boating and swimming. Lake Naomi Club also provides the finest amenities including an Olympic sized outdoor heated pool overlooking Lake Naomi, a second outdoor heated pool in Timber Trails, a top rated tennis center complex, a private golf course, lakefront fine dining and a year round 48,000 square foot Community Center featuring a large indoor heated pool, gymnasium for indoor tennis & basketball, fitness center and 29 acres for additional outdoor activities.

Save
Ask
Tour
Hide
Share
Listing Snapshot
Price 
$750,000
Days On Site 
94 Days
Bedrooms 
3
Inside Area (SqFt) 
3,423 sqft
Total Baths 
4
Full Baths 
3
Partial Baths 
1
Lot Size 
0.38 Acres
Year Built 
2000
MLS Number 
PM-143149
Status 
Active
Property Tax 
$8,643.44
HOA/Condo/Coop Fees 
$88.17 monthly
Sq Ft Source 
N/A
Friends & Family
Recent Activity
3 weeks agoPrice changed to $750,000
3 weeks agoListing updated with changes from the MLS
3 months agoListing first seen on site
General Features
Acres 
0.38
Additional Property Use 
Residential
Disclosures 
Resale CertificateDeed Restrictions
Foundation 
Slab
Parking Spaces 
7
Property Sub Type 
Single Family Residence
Security 
Carbon Monoxide Detector(s)Smoke Detector(s)
Sewer 
Mound SepticSeptic Tank
Special Circumstances 
Standard
SqFt Above 
2106
SqFt Below 
1317
SqFt Total 
3713
Style 
ContemporaryRanch
Utilities 
Phone AvailableCable AvailablePropane
Water Source 
Well
Zoning 
Residential
Interior Features
Appliances 
Propane CooktopGas OvenSelf Cleaning OvenRefrigeratorWater HeaterDishwasherRange HoodMicrowaveStainless Steel Appliance(s)WasherDryerWater Softener Owned
Basement 
FullPartially FinishedSump Pump
Cooling 
Ceiling Fan(s)Central AirHeat PumpElectricZoned
Electric 
200+ Amp ServiceGenerator
Fireplace 
Yes
Fireplace Features 
Family RoomLiving RoomPropaneWood BurningStone
Fireplaces 
2
Flooring 
VinylCeramic TileHardwood
Furnished 
Unfurnished
Heating 
CentralForced AirHeat PumpHot WaterElectricPropane
Interior 
Kitchen IslandVaulted Ceiling(s)Ceiling Fan(s)
Laundry Features 
Lower Level
Spa 
Yes
Bathroom 2 
Dimensions - 79.00x77.00Level - MainDescription - Ceramic Tile
Bathroom 3 
Dimensions - 57.00x5.00Level - MainDescription - Ceramic Tile
Bathroom 4 
Dimensions - 910.00x88.00Level - LowerDescription - Ceramic Tile
Bedroom 2 
Dimensions - 11.00x811.00Level - MainDescription - Hardwood Floor
Bedroom 3 
Dimensions - 128.00x1010.00Level - MainDescription - Hardwood Floor
Bonus Room 
Dimensions - 141.00x136.00Level - LowerDescription - LVP
Dining Room 
Dimensions - 117.00x117.00Level - MainDescription - Hardwood
Family Room 
Dimensions - 1910.00x175.00Level - MainDescription - Hardwood Floor
Four Season Room 
Dimensions - 1211.00x117.00Level - MainDescription - Ceramic Tile
Foyer Area 
Dimensions - 15.00x49.00Level - MainDescription - Hardwood
Kitchen 
Dimensions - 1711.00x117.00Level - MainDescription - Hardwood
Laundry 
Dimensions - 143.00x101.00Level - LowerDescription - LVP
Living Room 
Dimensions - 1611.00x15.00Level - MainDescription - Hardwood
Primary Bathroom 
Dimensions - 146.00x67.00Level - MainDescription - Ceramic Tile
Primary Bedroom 
Dimensions - 146.00x138.00Level - MainDescription - Hardwood
Utility Room 
Dimensions - 197.00x710.00Level - LowerDescription - LVP
Save
Ask
Tour
Hide
Share
Exterior Features
Exterior 
Rain GuttersFire Pit
Lot Features 
Cul-De-SacIrregular LotLevelBack YardFront YardWooded
Patio And Porch 
DeckCovered
Road Frontage 
County Road
Roof 
AsphaltFiberglassShingle
Spa 
Yes
Spa Features 
Heated
Community Features
Association Amenities 
SecurityClubhouseDog ParkPicnic AreaSaunaPlaygroundRecreation RoomGolf CourseIndoor PoolSpa/Hot TubFitness CenterJogging PathTrail(s)Tennis Court(s)Basketball CourtPool
Association Fee 
$1058.0
Association Fee Frequency 
Annually
School District 
Pocono Mountain
Financing Terms Available 
CashConventional
Roads 
Paved
Schools
School District
Pocono Mountain
Elementary School
Unknown
Middle School
Unknown
High School
Unknown
Listing courtesy of John J Putriment of Lake Naomi Property Group, Inc.


Listing information is provided by Participants of the Pocono Mountains Association of Realtors MLS. IDX information is provided exclusively for personal, non-commercial use, and may not be used for any purpose other than to identify prospective properties consumers may be interested in purchasing. Information is deemed reliable but not guaranteed. Copyright 2026, Pocono Mountains Association of Realtors MLS.
Data last updated at: 2026-10-21 12:52 AM UTC

Neighborhood & Commute
Source: Walkscore
Disclosure: Community information and market data powered by Constellation Data Labs. Information is deemed reliable but not guaranteed.
Save
Ask
Tour
Hide
Share