Save
Ask
Tour
Hide
Share
$799,000
95 Days On Site

101 Antler Ridge Court
Hawley, PA 18428

For Sale|Single Family Residence|Active
3
Beds
2
Total Baths
2
Full Baths
1,096
SqFt
$729
/SqFt
1952
Built
Subdivision:
Other
County:
Pike
Listing courtesy of Donna Steo of Keller Williams Real Estate - West End
Call Now: (570) 355-1640
Is this the listing for you? We can help make it yours.
(570) 355-1640
101 Antler Ridge Court101 Antler Ridge Court101 Antler Ridge Court101 Antler Ridge Court
Save
Ask
Tour
Hide
Share

Mortgage Calculator

Monthly Payment (Est.)

Enter an interest rate to see your estimated monthly payment.
Calculator powered by Showcase IDX, a Constellation1 Company. Copyright ©2026 Information is deemed reliable but not guaranteed.

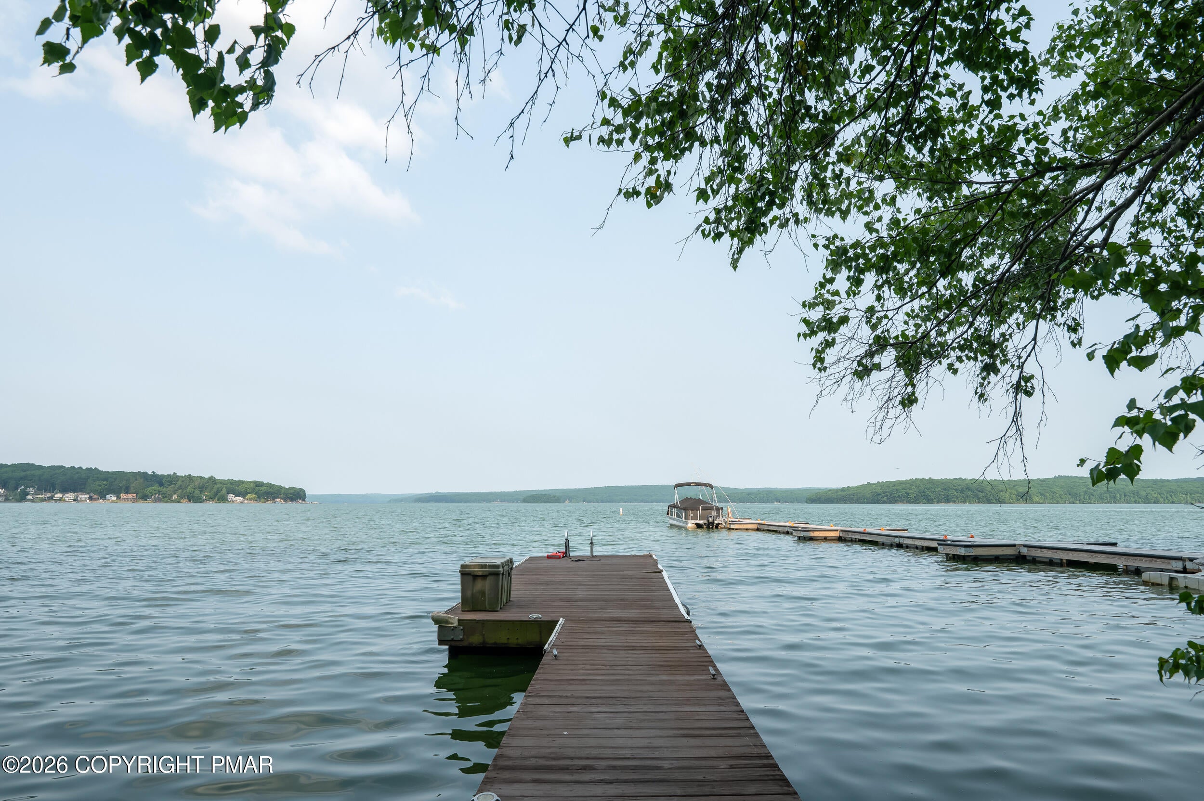
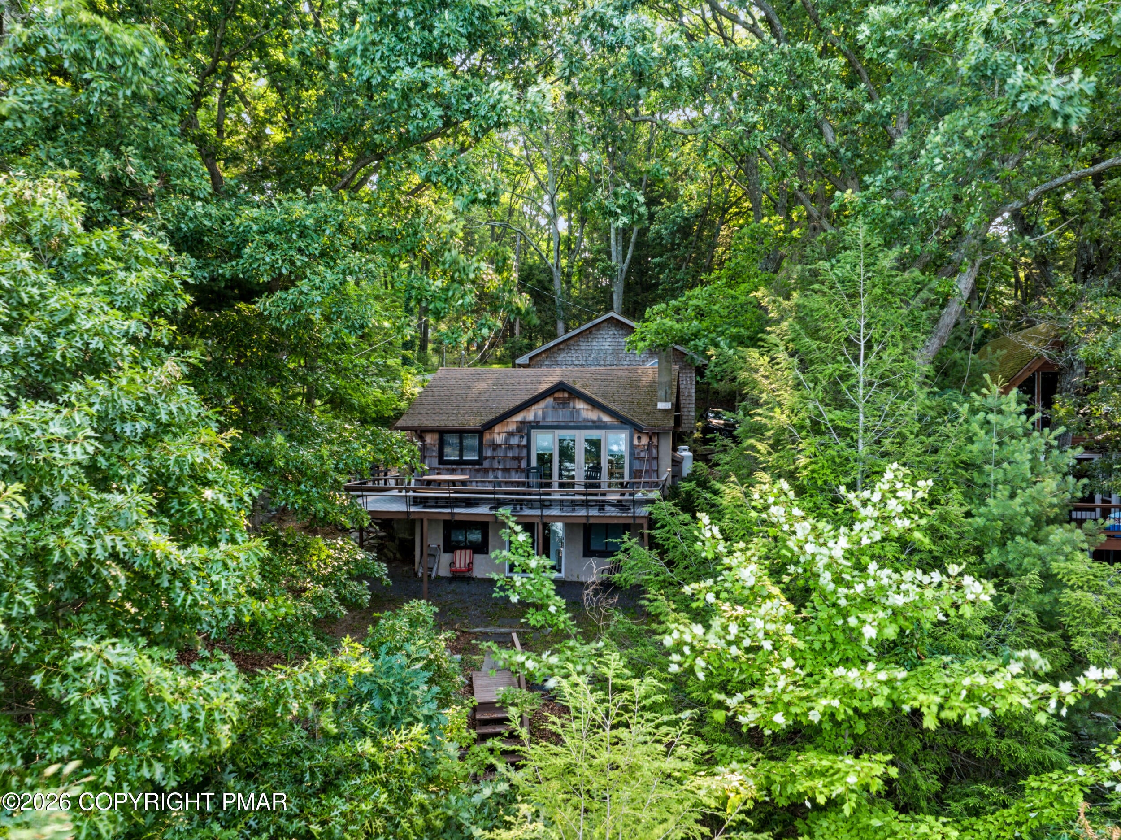
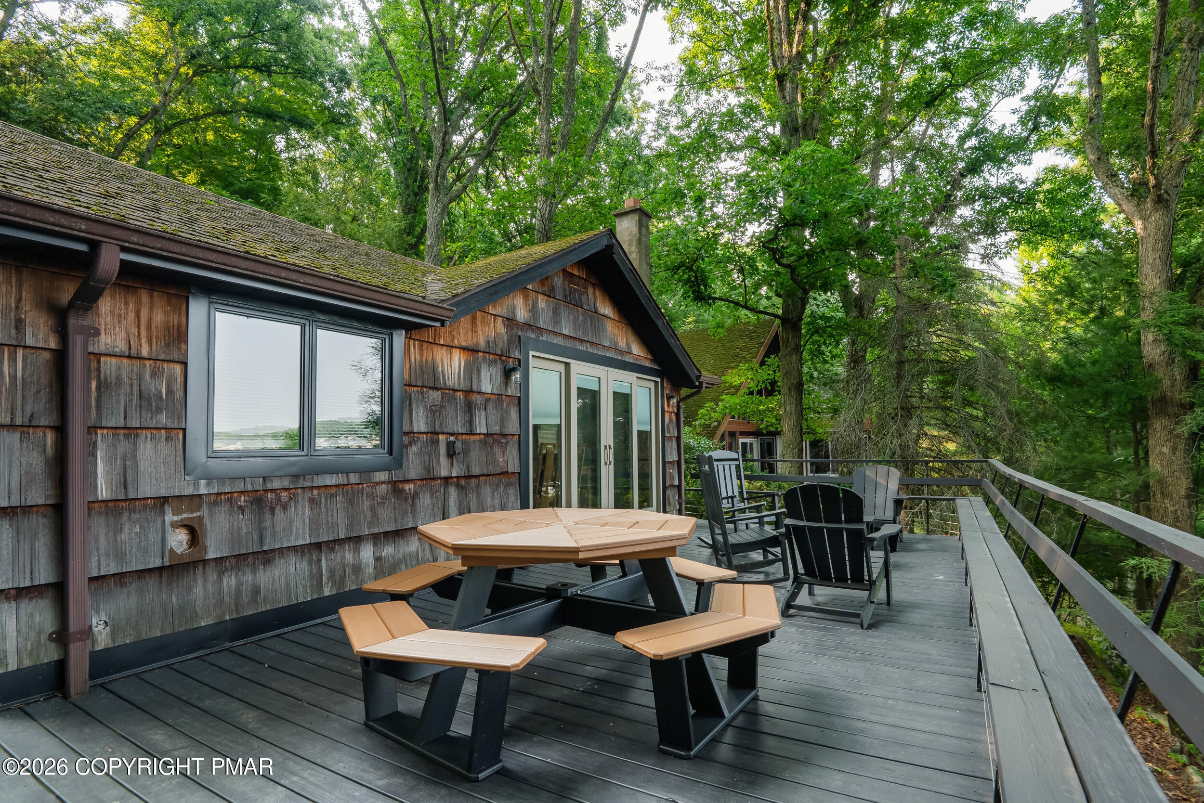
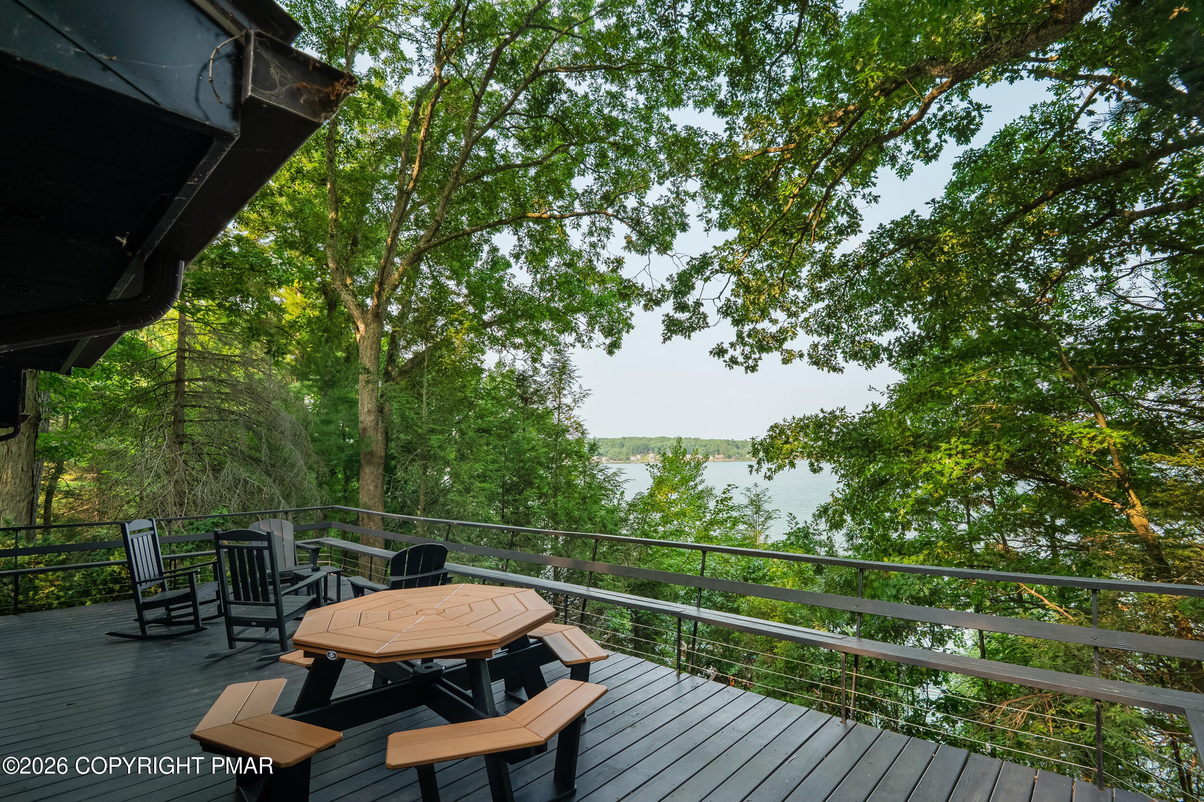
Welcome to your lakefront retreat on beautiful Lake Wallenpaupack! This stunning chalet-style home offers breathtaking water views, private dock access, and the perfect blend of Lakehouse, vacation and home comfort. Step inside to an open concept main level featuring soaring wood beamed ceilings and Radiant hardwood flooring. The spacious living room is anchored by a cozy fireplace, creating the perfect place to gather year round. The beautiful kitchen features stainless steel appliances, granite countertops, ample cabinetry, and a center island with seating, making it ideal for entertaining. Just off the dining area, step through the doors onto the rear deck where you'll enjoy gorgeous views of Lake Wallenpaupack in every season perfect for morning coffee, outdoor dining, or relaxing after a day on the water. A full bathroom with a tub/shower combination completes the main level. The lower level offers a private primary bedroom, two additional bedrooms, and a full bathroom with a stall shower. Outdoor access from the lower level provides added convenience for enjoying the lake and backyard. Tucked behind a detached two car garage, the home offers a private setting while maximizing the spectacular lakefront location. This exceptional property delivers the ultimate lake lifestyle with direct access to your private dock and endless days on Lake Wallenpaupack.

Save
Ask
Tour
Hide
Share
Listing Snapshot
Price 
$799,000
Days On Site 
95 Days
Bedrooms 
3
Inside Area (SqFt) 
1,096 sqft
Total Baths 
2
Full Baths 
2
Partial Baths 
N/A
Lot Size 
0.11 Acres
Year Built 
1952
MLS Number 
PM-143130
Status 
Active
Property Tax 
$4,601.46
HOA/Condo/Coop Fees 
$82.89 monthly
Sq Ft Source 
Estimated
Friends & Family
Recent Activity
3 months agoPrice changed to $799,000
3 months agoListing updated with changes from the MLS
3 months agoListing first seen on site
General Features
Acres 
0.11
Additional Property Use 
Residential
Garage 
Yes
Garage Spaces 
2
Parking 
DrivewayShared Driveway
Parking Spaces 
7
Property Sub Type 
Single Family Residence
Sewer 
Septic Tank
Special Circumstances 
Standard
SqFt Above 
548
SqFt Below 
548
SqFt Total 
1096
Style 
Chalet
Water Source 
Public
Zoning 
Residential
Interior Features
Appliances 
Electric RangeRefrigeratorWater HeaterDishwasherMicrowaveStainless Steel Appliance(s)Washer/Dryer Stacked
Basement 
FullWalk-Out AccessFinished
Cooling 
DuctlessWall Unit(s)
Fireplace 
Yes
Fireplace Features 
BedroomLiving RoomPropane
Fireplaces 
2
Flooring 
VinylWood
Furnished 
Furnished
Heating 
BaseboardHot WaterRadiant Floor
Interior 
Eat-in KitchenKitchen IslandGranite CountersBeamed CeilingsHigh CeilingsRecessed Lighting
Laundry Features 
Main Level
Bathroom 2 
Dimensions - 8.90x7.30Level - MainDescription - Full bath with tub/shower combo
Bedroom 2 
Dimensions - 10.10x7.11Level - LowerDescription - Vinyl Flooring
Bedroom 3 
Dimensions - 10.10x7.11Level - LowerDescription - Vinyl Flooring
Eating Area 
Dimensions - 11.30x7.60Level - MainDescription - Open Concept with living room/kitchen, Back door to back deck access with view back to lake
Kitchen 
Dimensions - 11.20x7.60Level - MainDescription - Open Concept, Granite Counter Tops, Stainless Steel Appliances Island with seating option
Living Room 
Dimensions - 22.50x14.10Level - MainDescription - Open concept with hardwood flooring
Primary Bathroom 
Dimensions - 8.90x7.30Level - LowerDescription - Full bathroom with shower stall
Primary Bedroom 
Dimensions - 8.90x14.10Level - LowerDescription - Fireplace
Save
Ask
Tour
Hide
Share
Exterior Features
Construction Details 
Shingle SidingWood Siding
Exterior 
Balcony
Lot Features 
SlopedFew TreesLandscapedWaterfront
Patio And Porch 
Deck
Road Frontage 
Private Road
Roof 
AsphaltFiberglass
Waterfront 
Yes
Community Features
Association Amenities 
None
Association Fee 
$994.7
Association Fee Frequency 
Annually
School District 
Wallenpaupack Area
Financing Terms Available 
CashConventionalFHAVA Loan
Roads 
Paved
Schools
School District
Wallenpaupack Area
Elementary School
Unknown
Middle School
Unknown
High School
Unknown
Listing courtesy of Donna Steo of Keller Williams Real Estate - West End


Listing information is provided by Participants of the Pocono Mountains Association of Realtors MLS. IDX information is provided exclusively for personal, non-commercial use, and may not be used for any purpose other than to identify prospective properties consumers may be interested in purchasing. Information is deemed reliable but not guaranteed. Copyright 2026, Pocono Mountains Association of Realtors MLS.
Data last updated at: 2026-10-20 11:21 PM UTC

Neighborhood & Commute
Source: Walkscore
Disclosure: Community information and market data powered by Constellation Data Labs. Information is deemed reliable but not guaranteed.
Save
Ask
Tour
Hide
Share