Save
Ask
Tour
Hide
Share
$459,000
95 Days On Site

325 Shawnee Valley Drive
East Stroudsburg, PA 18302

Single Family Residence|Pending
4
Beds
3
Total Baths
2
Full Baths
1
Partial Bath
3,071
SqFt
$149
/SqFt
2006
Built
Subdivision:
Shawnee Valley
County:
Monroe
Listing courtesy of Jessica Curry of E-Realty Services - Pocono Summit
Call Now: (570) 355-1640
Is this the listing for you? We can help make it yours.
(570) 355-1640
325 Shawnee Valley Drive325 Shawnee Valley Drive325 Shawnee Valley Drive325 Shawnee Valley Drive
Save
Ask
Tour
Hide
Share

Mortgage Calculator

Monthly Payment (Est.)

Enter an interest rate to see your estimated monthly payment.
Calculator powered by Showcase IDX, a Constellation1 Company. Copyright ©2026 Information is deemed reliable but not guaranteed.

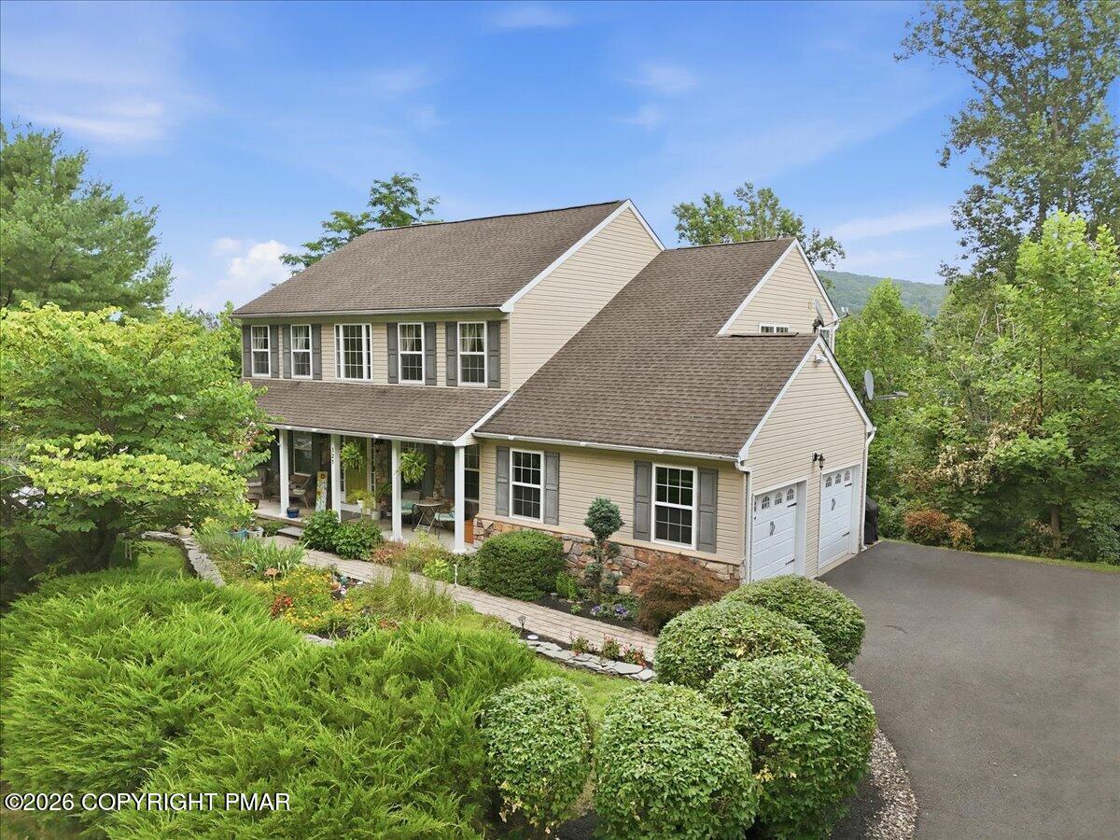
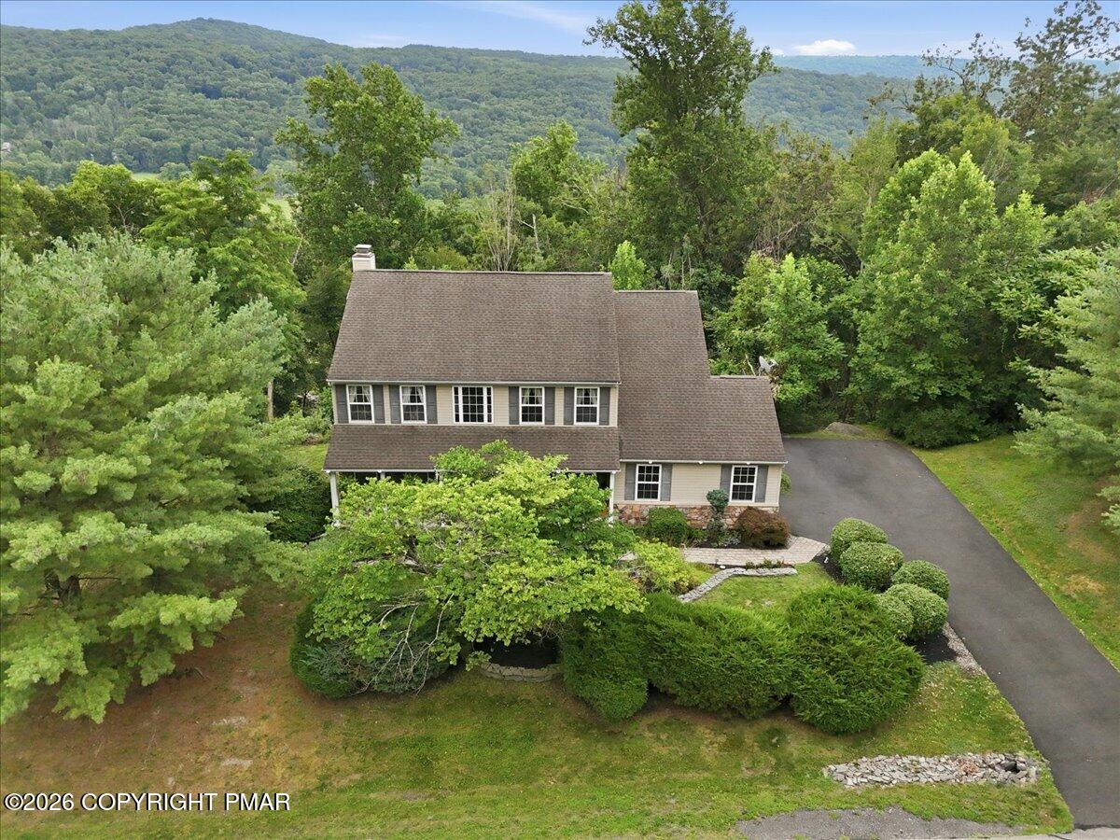
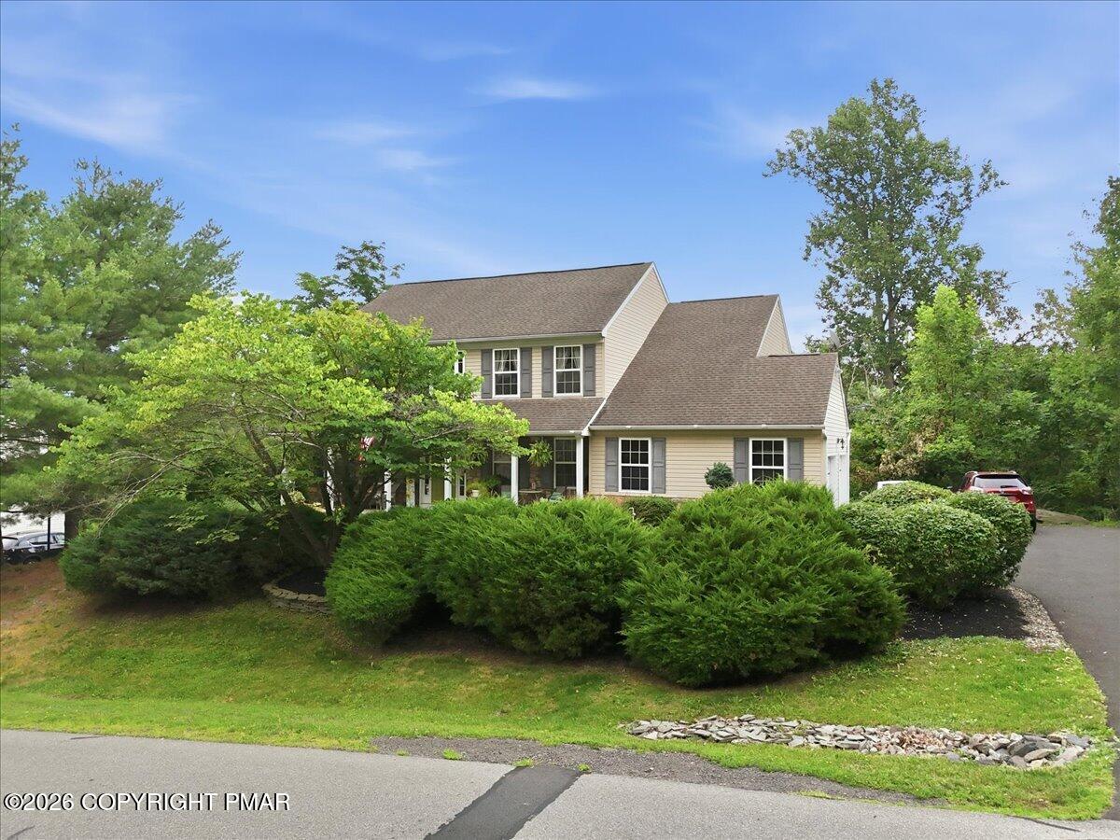
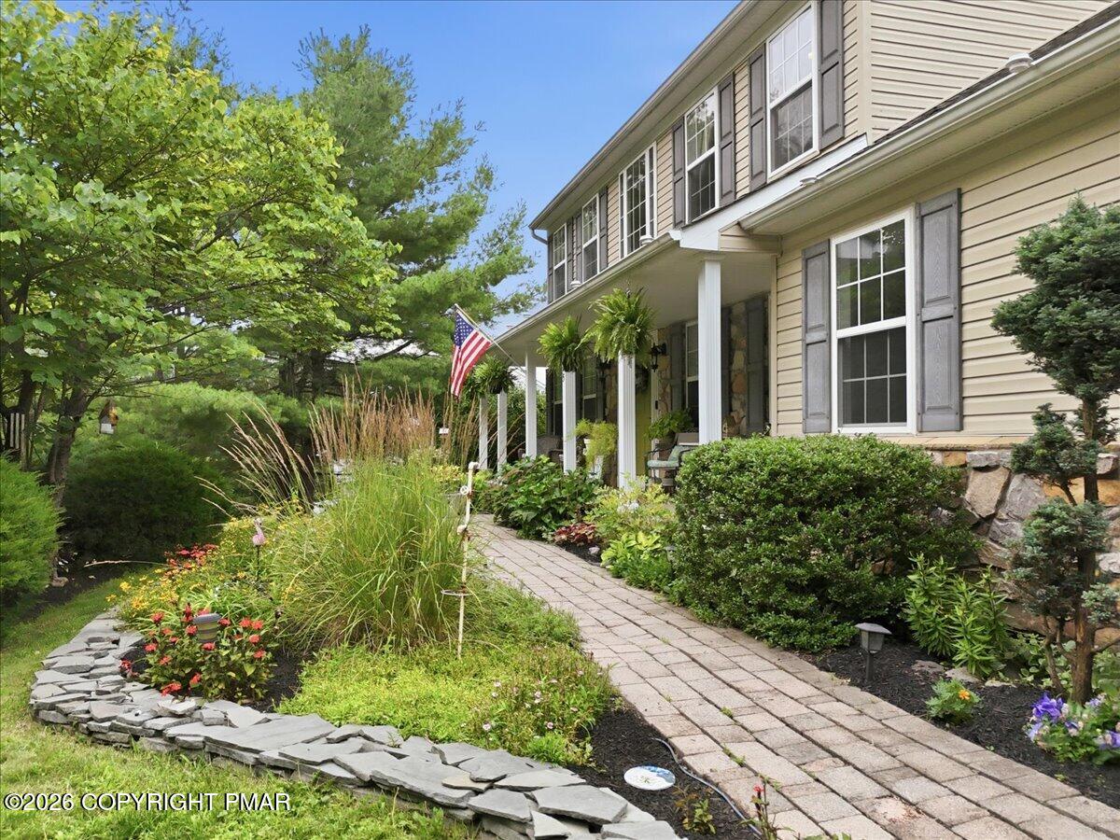
Welcome to this spacious 4-bedroom, 2.5-bath Colonial situated on over a half-acre in the desirable Oakdale at Shawnee Valley community. Offering over 3,000 square feet of living space, this home features an impressive two-story foyer, new flooring throughout, and a bright, functional floor plan designed for comfortable living and entertaining. The eat-in kitchen with a center island opens to the inviting family room, where a cozy fireplace is complemented by adorable custom built-ins, creating the perfect space to gather with family and friends. The unfinished walk-out basement offers endless potential to create additional living space, a home gym, recreation room, or home office tailored to your needs. Step outside onto the rear deck and enjoy the peaceful, scenic views, making it the perfect place to sip your morning coffee, entertain guests, or unwind at the end of the day. Additional highlights include central air, a covered front porch, an attached two-car garage, and a prime location just minutes from Shawnee Mountain Ski Area, the Delaware Water Gap, Route 80, shopping, dining, and Lehigh Valley Hospital-Pocono. Don't miss your opportunity to own this beautifully maintained home in one of the Poconos' most sought-after communities. Schedule your private showing today!

Save
Ask
Tour
Hide
Share
Listing Snapshot
Price 
$459,000
Days On Site 
95 Days
Bedrooms 
4
Inside Area (SqFt) 
3,071 sqft
Total Baths 
3
Full Baths 
2
Partial Baths 
1
Lot Size 
0.68 Acres
Year Built 
2006
MLS Number 
PM-143119
Status 
Pending
Property Tax 
$9,476.62
HOA/Condo/Coop Fees 
$115 monthly
Sq Ft Source 
Estimated
Friends & Family
Recent Activity
4 weeks agoListing updated with changes from the MLS
4 weeks agoStatus changed to Pending
3 months agoListing first seen on site
General Features
Acres 
0.68
Additional Property Use 
Residential
Attached Garage 
Yes
Disclosures 
Resale Certificate
Garage 
Yes
Garage Spaces 
2
Land Lease 
No
Parking 
Attached
Parking Spaces 
5
Property Sub Type 
Single Family Residence
Sewer 
Public Sewer
SqFt Above 
3071
SqFt Total 
4203
Style 
Colonial
Utilities 
Propane
Water Source 
Public
Zoning 
Resi
Interior Features
Appliances 
Gas Cooktop
Basement 
Storage SpaceSump Pump
Cooling 
Ceiling Fan(s)Central Air
Electric 
200+ Amp Service
Fireplace 
Yes
Fireplace Features 
Propane
Flooring 
LaminateTile
Furnished 
Unfurnished
Heating 
Forced AirPropane
Interior 
Eat-in KitchenKitchen IslandDry BarLaminate CountersSoaking TubCathedral Ceiling(s)Walk-In Closet(s)ChandelierRecessed LightingBuilt-in Features
Laundry Features 
Main LevelWasher HookupSink
Bathroom 2 
Dimensions - 5.40x6.40Level - Main
Bathroom 3 
Dimensions - 8.80x8.10Level - Upper
Bedroom 2 
Dimensions - 13.80x10.40Level - Upper
Bedroom 3 
Dimensions - 12.11x10.40Level - Upper
Bedroom 4 
Dimensions - 12.40x12.40Level - Upper
Dining Room 
Dimensions - 13.00x11.10Level - Main
Eating Area 
Dimensions - 7.40x15.70Level - Main
Family Room 
Dimensions - 16.50x15.30Level - Main
Foyer Area 
Dimensions - 7.40x15.90Level - Main
Kitchen 
Dimensions - 9.70x15.70Level - Main
Laundry 
Dimensions - 6.40x12.90Level - Main
Living Room 
Dimensions - 12.70x15.10Level - Main
Office 
Dimensions - 12.40x9.10Level - Upper
Primary Bathroom 
Dimensions - 15.90x8.20Level - Upper
Primary Bedroom 
Dimensions - 18.00x13.00Level - Upper
Save
Ask
Tour
Hide
Share
Exterior Features
Construction Details 
Vinyl Siding
Lot Features 
Landscaped
Patio And Porch 
PorchDeck
Roof 
AsphaltFiberglass
Community Features
Association Amenities 
Other
Association Fee 
$1380.0
Association Fee Frequency 
Annually
School District 
East Stroudsburg Area
Financing Terms Available 
CashConventionalFHA
Roads 
Paved
Schools
School District
East Stroudsburg Area
Elementary School
Unknown
Middle School
Unknown
High School
Unknown
Listing courtesy of Jessica Curry of E-Realty Services - Pocono Summit


Listing information is provided by Participants of the Pocono Mountains Association of Realtors MLS. IDX information is provided exclusively for personal, non-commercial use, and may not be used for any purpose other than to identify prospective properties consumers may be interested in purchasing. Information is deemed reliable but not guaranteed. Copyright 2026, Pocono Mountains Association of Realtors MLS.
Data last updated at: 2026-10-21 01:57 AM UTC

Neighborhood & Commute
Source: Walkscore
Disclosure: Community information and market data powered by Constellation Data Labs. Information is deemed reliable but not guaranteed.
Save
Ask
Tour
Hide
Share