Save
Ask
Tour
Hide
Share
$339,900
95 Days On Site

5154 Iroquois Street
Tobyhanna, PA 18466

For Sale|Single Family Residence|Active
4
Beds
3
Total Baths
2
Full Baths
1
Partial Bath
2,000
SqFt
$170
/SqFt
2007
Built
Subdivision:
Pocono Farms Country Club
County:
Monroe
Listing courtesy of Barbara Geiss of RE/MAX of the Poconos
Call Now: (570) 355-1640
Is this the listing for you? We can help make it yours.
(570) 355-1640
5154 Iroquois Street5154 Iroquois Street5154 Iroquois Street5154 Iroquois Street
Save
Ask
Tour
Hide
Share

Mortgage Calculator

Monthly Payment (Est.)

Enter an interest rate to see your estimated monthly payment.
Calculator powered by Showcase IDX, a Constellation1 Company. Copyright ©2026 Information is deemed reliable but not guaranteed.

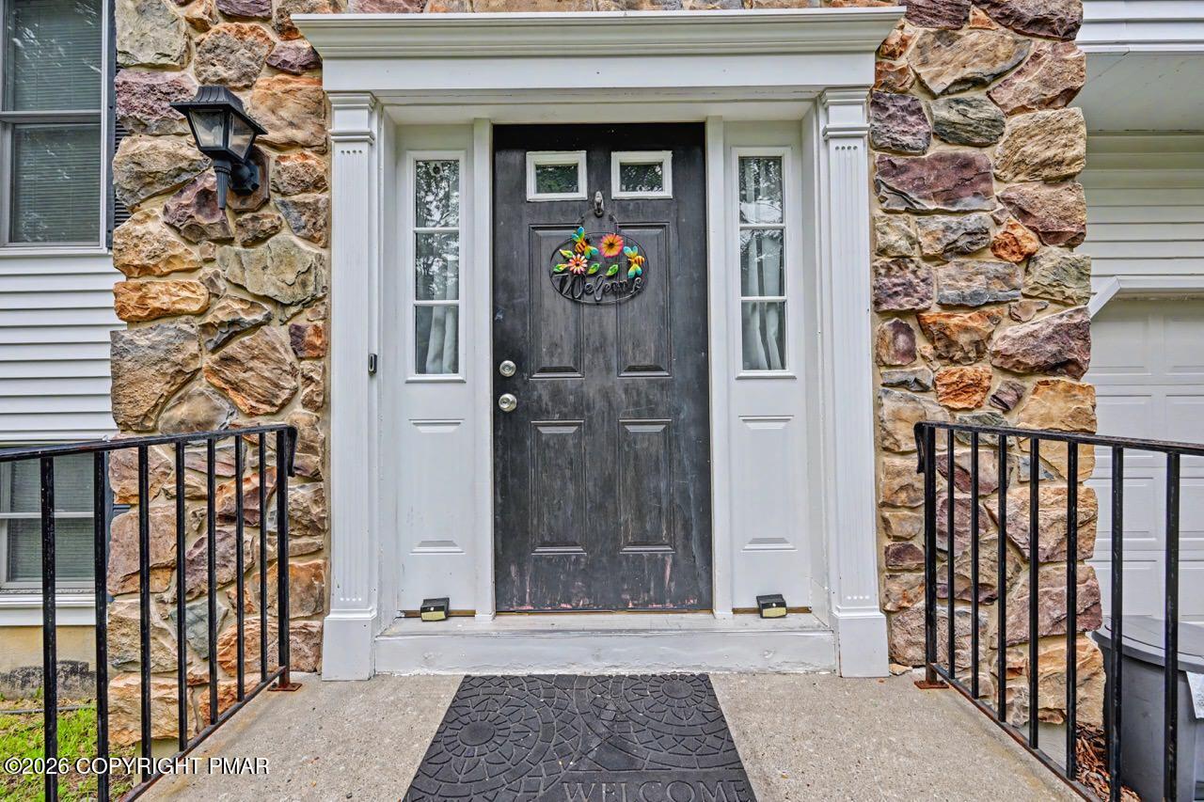
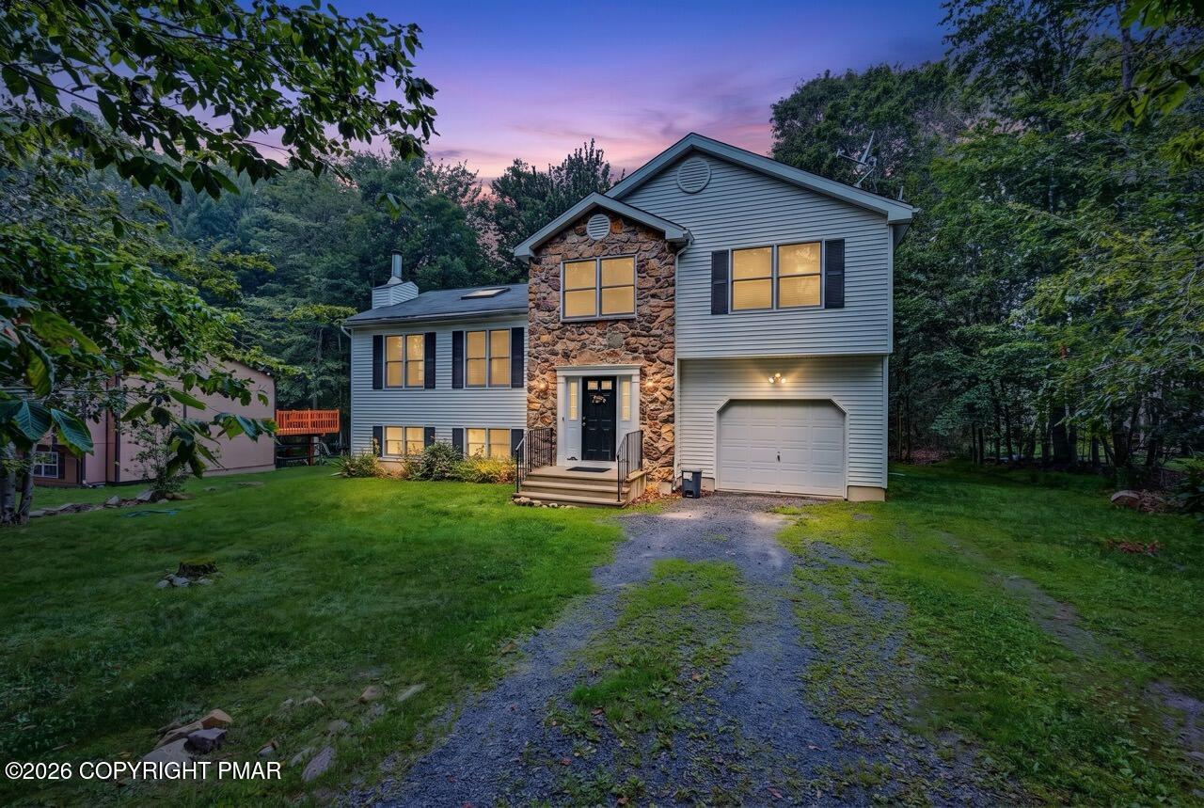
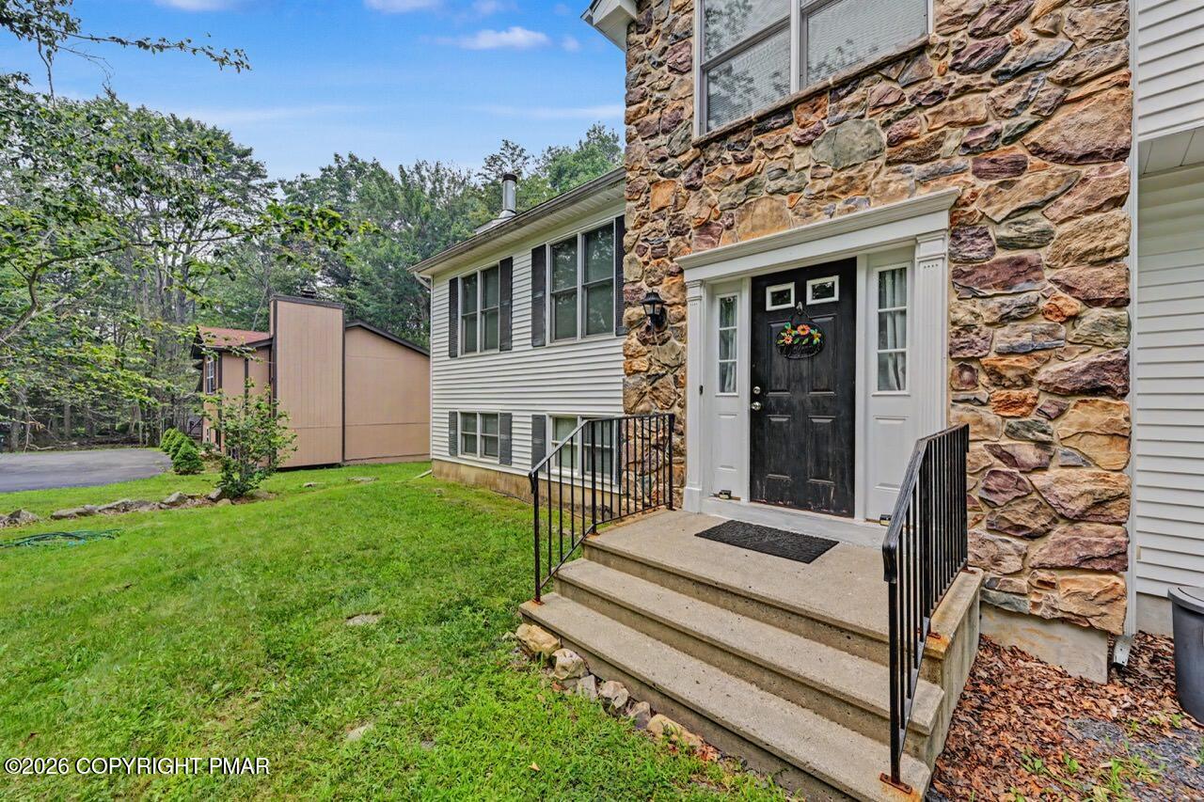
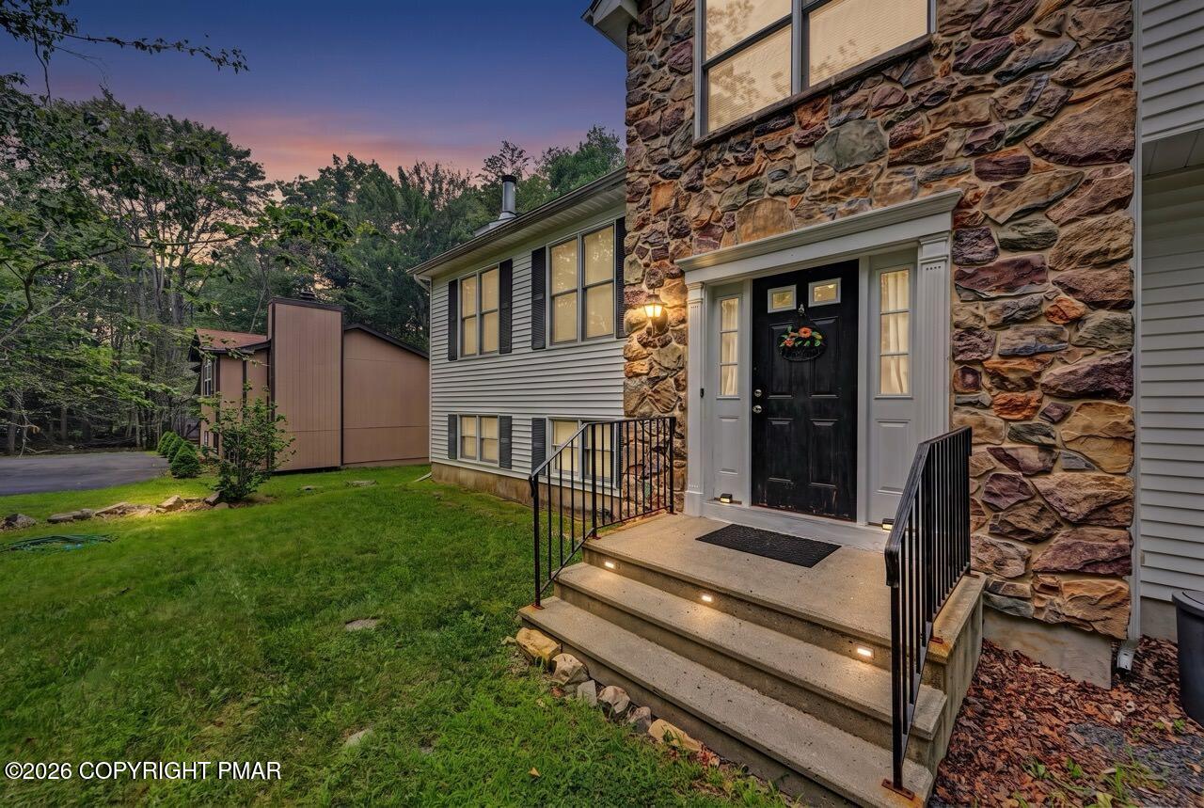
Welcome to a home where comfortable living and memorable Pocono moments come naturally. This inviting 4-bedroom, 2.5-bath split-level offers space, style, and year-round fun in desirable Pocono Farms Country Club. Step inside to a bright, dramatic living room with vaulted ceilings, skylights, hardwood floors and a striking stone fireplace. The open dining area flows into a spacious kitchen with abundant cabinetry, generous counter space and room to gather. A finished lower-level family room provides the perfect setting for movie nights, a game room or additional guest space, while the unfinished area offers excellent storage. Outside, enjoy a large rear deck, screened gazebo and level wooded yard--ideal for barbecues, a fire pit and peaceful Pocono evenings. An attached one-car garage adds convenience. Community amenities like golf, pool, lake, beach, fitness center, tennis, and pickleball foster a vibrant lifestyle. Located in an STR-friendly community with registration requirements, this home is ideal as a primary residence, vacation getaway, or investment opportunity. Buyer to verify all current township and association STR rules.

Save
Ask
Tour
Hide
Share
Listing Snapshot
Price 
$339,900
Days On Site 
95 Days
Bedrooms 
4
Inside Area (SqFt) 
2,000 sqft
Total Baths 
3
Full Baths 
2
Partial Baths 
1
Lot Size 
0.36 Acres
Year Built 
2007
MLS Number 
PM-143114
Status 
Active
Property Tax 
$4,229.51
HOA/Condo/Coop Fees 
$149.48 monthly
Sq Ft Source 
Estimated
Friends & Family
Recent Activity
4 weeks agoListing updated with changes from the MLS
4 weeks agoStatus changed to Active
4 weeks agoPrice changed to $339,900
3 months agoListing first seen on site
General Features
Acres 
0.36
Additional Property Use 
Residential
Attached Garage 
Yes
Disclosures 
Resale CertificateDeed Restrictions
Garage 
Yes
Garage Spaces 
1
Number Of Stories 
2
Parking 
DrivewayGravelAttached
Parking Spaces 
4
Property Sub Type 
Single Family Residence
Security 
Carbon Monoxide Detector(s)Smoke Detector(s)
Sewer 
Mound Septic
Special Circumstances 
Standard
SqFt Above 
2000
SqFt Total 
2000
Style 
Split Level
Utilities 
Cable Available
Water Source 
Public
Zoning 
Res-3
Interior Features
Appliances 
Electric RangeRefrigeratorWater HeaterDishwasherMicrowaveWasherDryer
Basement 
FullFinishedCrawl Space
Cooling 
Central AirZoned
Fireplace 
Yes
Fireplace Features 
Living Room
Fireplaces 
1
Flooring 
CarpetHardwoodLaminateTile
Furnished 
Unfurnished
Heating 
Forced AirHeat PumpElectric
Interior 
Eat-in KitchenDry BarHigh CeilingsOpen FloorplanChandelierStorage
Laundry Features 
In Basement
Window Features 
Skylight(s)Blinds
Bathroom 2 
Dimensions - 4.11x4.11Level - LowerDescription - Half Bath
Bathroom 3 
Dimensions - 6.30x4.10Level - First
Bedroom 2 
Dimensions - 10.90x11.11Level - Lower
Bedroom 3 
Dimensions - 10.90x11.90Level - First
Bedroom 4 
Dimensions - 11.50x15.20Level - First
Bonus Room 
Dimensions - 20.11x12.30Level - BasementDescription - Family room
Dining Room 
Dimensions - 10.70x11.11Level - Main
Kitchen 
Dimensions - 10.80x11.11Level - Main
Laundry 
Dimensions - 21.30x11.11Level - BasementDescription - laundry room and workshop
Living Room 
Dimensions - 21.30x12.70Level - Main
Primary Bathroom 
Dimensions - 8.40x6.80Level - First
Primary Bedroom 
Dimensions - 16.50x11.11Level - First
Save
Ask
Tour
Hide
Share
Exterior Features
Construction Details 
StoneVinyl Siding
Lot Features 
LevelClearedFew Trees
Other Structures 
Gazebo
Patio And Porch 
Deck
Road Frontage 
Private Road
Roof 
AsphaltFiberglassShingle
Windows/Doors 
Skylight(s)Blinds
Community Features
Association Amenities 
BarbecueClubhouseDog ParkMeeting RoomPicnic AreaPlaygroundRecreation RoomGame RoomGolf CourseIndoor PoolTrail(s)Tennis Court(s)Basketball CourtShuffleboard CourtPool
Association Fee 
$1793.76
Association Fee Frequency 
Annually
School District 
Pocono Mountain
Financing Terms Available 
CashConventionalFHAUSDA Loan1031 Exchange
Roads 
Paved
Schools
School District
Pocono Mountain
Elementary School
Unknown
Middle School
Unknown
High School
Unknown
Listing courtesy of Barbara Geiss of RE/MAX of the Poconos


Listing information is provided by Participants of the Pocono Mountains Association of Realtors MLS. IDX information is provided exclusively for personal, non-commercial use, and may not be used for any purpose other than to identify prospective properties consumers may be interested in purchasing. Information is deemed reliable but not guaranteed. Copyright 2026, Pocono Mountains Association of Realtors MLS.
Data last updated at: 2026-10-21 02:35 AM UTC

Neighborhood & Commute
Source: Walkscore
Disclosure: Community information and market data powered by Constellation Data Labs. Information is deemed reliable but not guaranteed.
Save
Ask
Tour
Hide
Share