Save
Ask
Tour
Hide
Share
$950,000
69 Days On Site

171 Leatherstocking Lane
Pocono Pines, PA 18350

Single Family Residence|Pending
4
Beds
4
Total Baths
4
Full Baths
2,695
SqFt
$353
/SqFt
2008
Built
Subdivision:
Timber Trails
County:
Monroe
Listing courtesy of Peggy Witt of Lake Naomi Real Estate
Call Now: (570) 355-1640
Is this the listing for you? We can help make it yours.
(570) 355-1640
171 Leatherstocking Lane171 Leatherstocking Lane171 Leatherstocking Lane171 Leatherstocking Lane
Save
Ask
Tour
Hide
Share

Mortgage Calculator

Monthly Payment (Est.)

Enter an interest rate to see your estimated monthly payment.
Calculator powered by Showcase IDX, a Constellation1 Company. Copyright ©2026 Information is deemed reliable but not guaranteed.

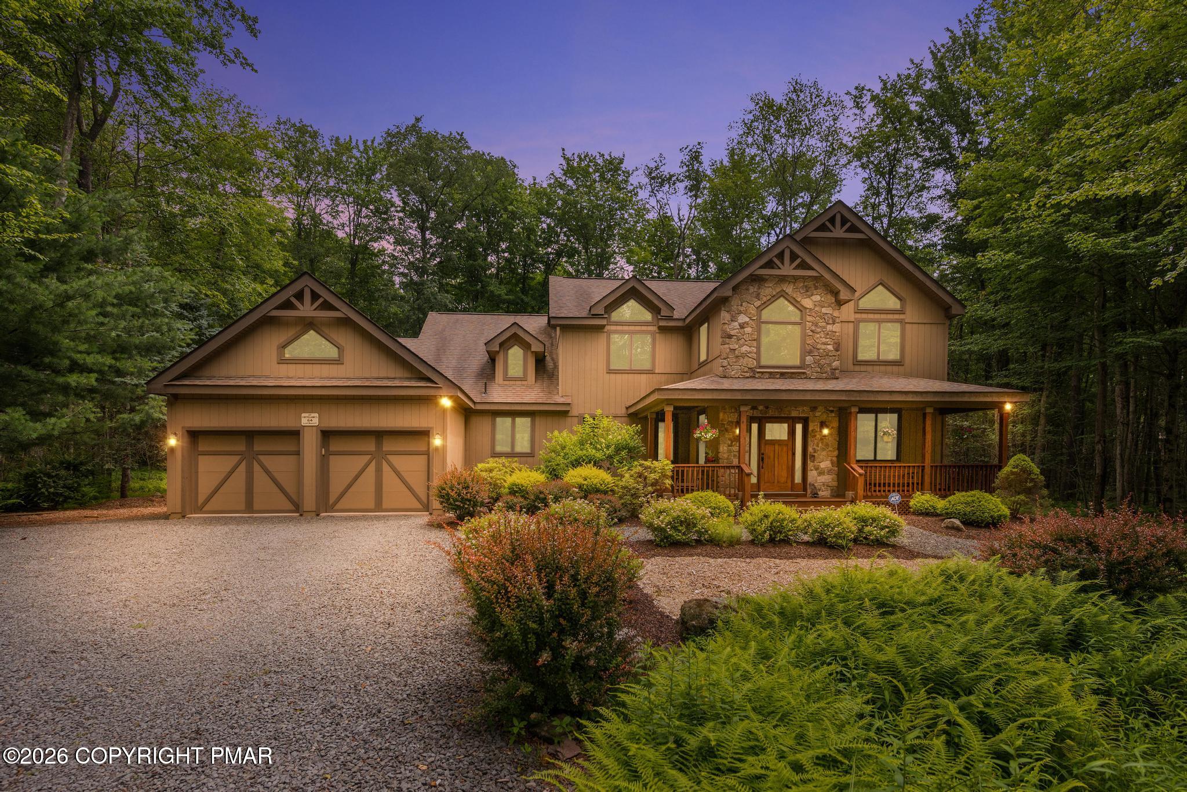
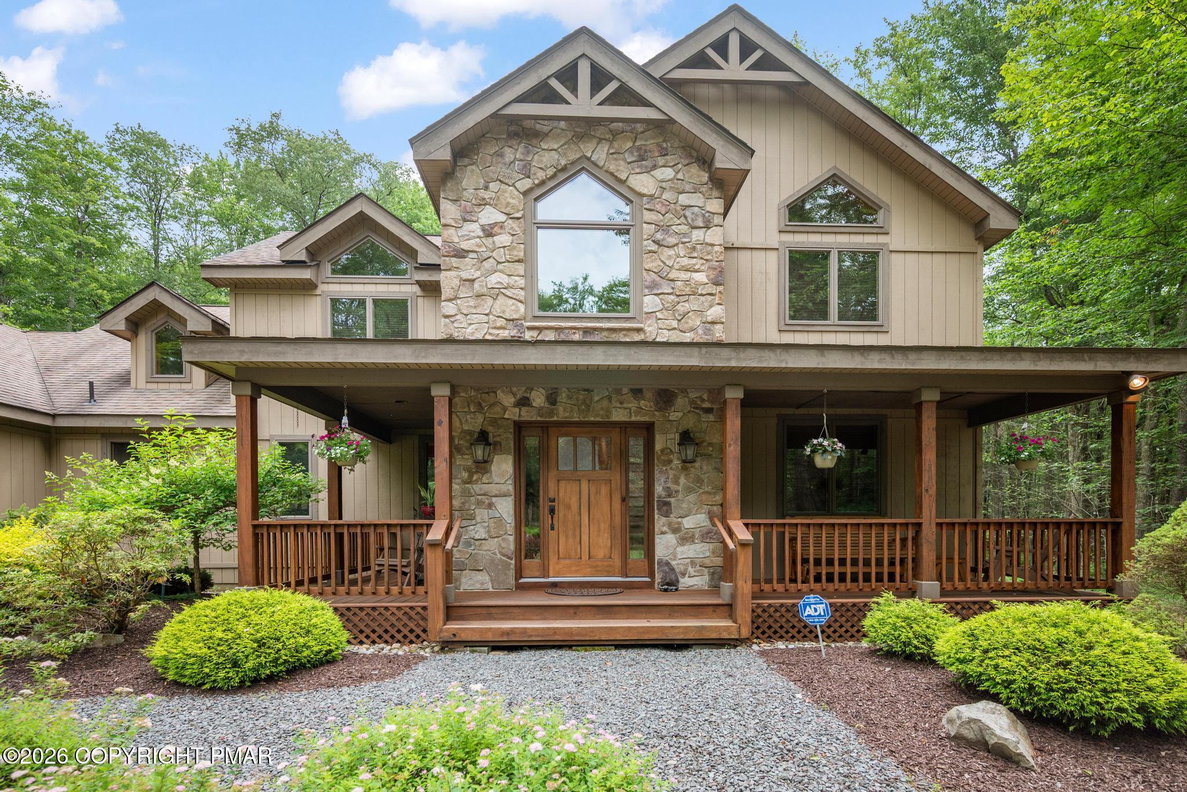
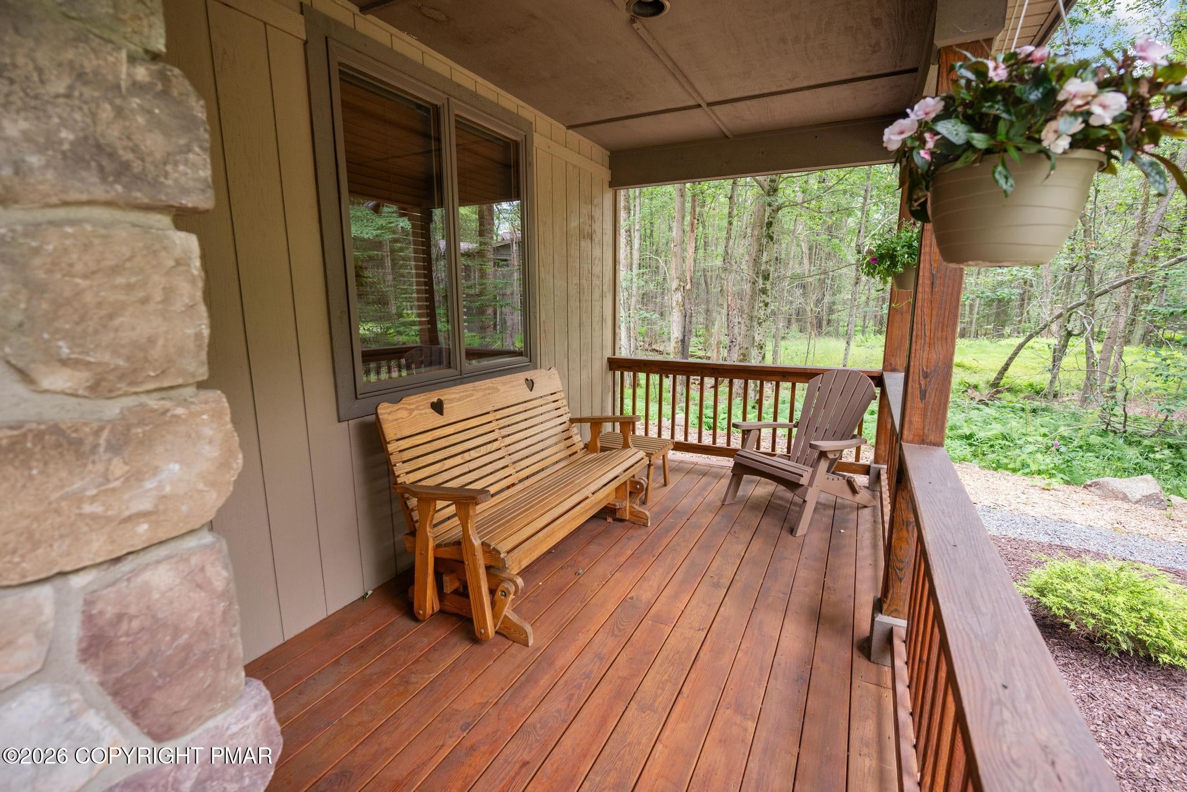
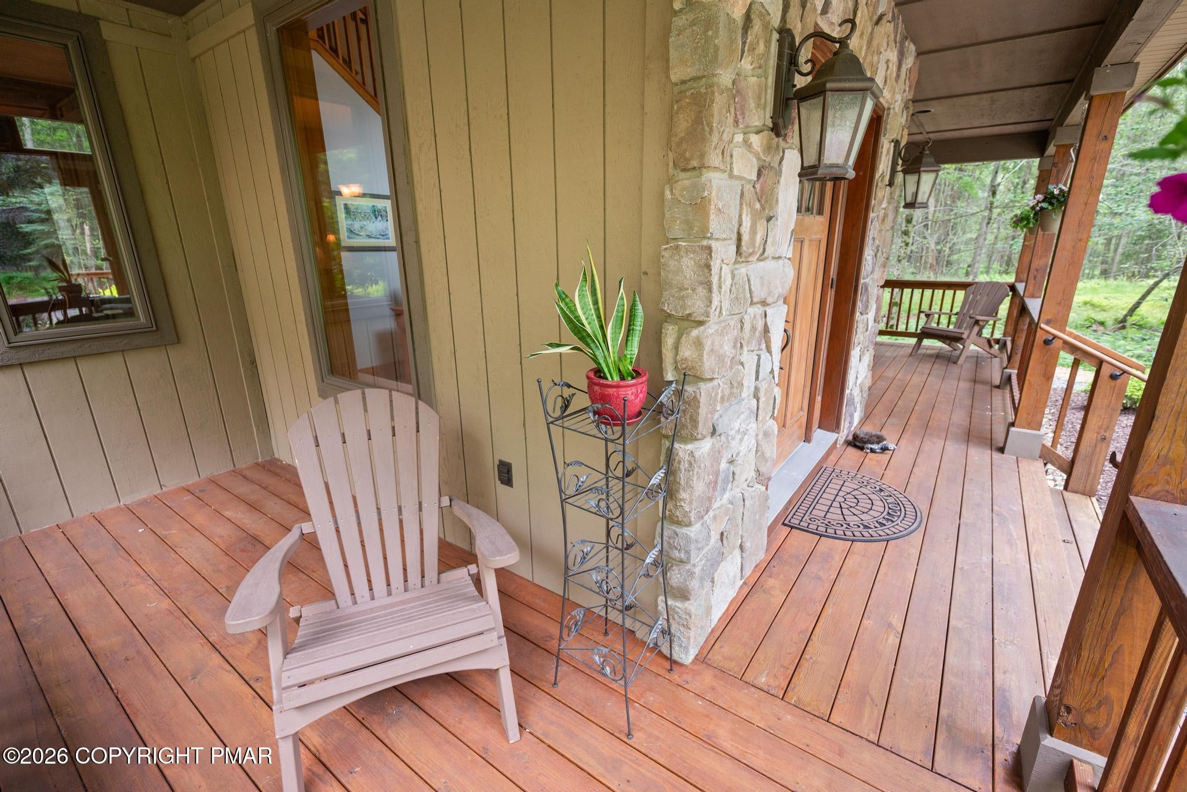
Welcome to this beautifully maintained and fully furnished home in the gated Timber Trails community that blends comfort, style and spacious living areas filled with natural light, making it perfect for both everyday living and entertainment. The modern kitchen boasts ample cabinetry, generous granite counter space and quality appliances, flowing seamlessly into the dining and living areas. High ceiling, stone propane fireplace, hardwood floors and natural wood work add to the warmth of the home. The primary 1st floor suite provides a peaceful retreat with a spacious bedroom, walk in closet and private bath while 2 additional 2nd floor bedrooms and en- suite and 4th bath on 1st floor offer flexibility to family, guests or a home office. All the well maintained finishes throughout create a move in ready experience. Step outside to enjoy the large screened in porch, spacious deck or front porch and delight in the tranquil wooded setting with an adjacent green belt area. Bonus features of the home are the energy efficient geo thermal heating and cooling system, french drains, water filtration system, central vacuum, a new washer and dryer and attached 2 car garage with additional storage for all your lake toys! Don't miss the opportunity to make this exceptional property your new home.

Save
Ask
Tour
Hide
Share
Listing Snapshot
Price 
$950,000
Days On Site 
69 Days
Bedrooms 
4
Inside Area (SqFt) 
2,695 sqft
Total Baths 
4
Full Baths 
4
Partial Baths 
N/A
Lot Size 
0.94 Acres
Year Built 
2008
MLS® Number 
PM-143028
Status 
Pending
Property Tax 
$9,792.26
HOA/Condo/Coop Fees 
$240.83 monthly
Sq Ft Source 
Estimated
Friends & Family
Recent Activity
2 months agoListing updated with changes from the MLS®
2 months agoStatus changed to Pending
2 months agoListing first seen on site
General Features
Acres 
0.94
Additional Property Use 
Residential
Attached Garage 
Yes
Garage 
Yes
Garage Spaces 
2
Parking 
Garage Door OpenerGarage Faces FrontAttached
Parking Spaces 
4
Property Sub Type 
Single Family Residence
Security 
Security System
Sewer 
Septic Tank
SqFt Above 
2695
SqFt Total 
2695
Style 
Contemporary
Utilities 
Cable Available
Water Source 
Well
Zoning 
Residential
Interior Features
Appliances 
Electric CooktopElectric OvenRefrigeratorDishwasherMicrowaveStainless Steel Appliance(s)WasherDryer
Basement 
Crawl SpaceFrench Drain
Cooling 
Ceiling Fan(s)GeothermalOther
Electric 
200+ Amp Service
Fireplace 
Yes
Fireplace Features 
Living RoomPropaneStone
Fireplaces 
1
Flooring 
CarpetCeramic TileHardwood
Furnished 
Furnished
Heating 
Geothermal
Interior 
Granite CountersHigh CeilingsWalk-In Closet(s)Central VacuumNatural Woodwork
Laundry Features 
Main LevelSink
Window Features 
Blinds
Bathroom 2 
Dimensions - 9.80x4.80Level - First
Bathroom 3 
Dimensions - 9.50x5.10Level - Second
Bathroom 4 
Dimensions - 9.50x5.80Level - Second
Bedroom 2 
Dimensions - 13.20x12.30Level - First
Bedroom 3 
Dimensions - 13.20x18.60Level - Second
Bedroom 4 
Dimensions - 13.30x13.20Level - Second
Dining Room 
Dimensions - 13.90x10.08Level - First
Foyer Area 
Dimensions - 13.50x20.80Level - First
Kitchen 
Dimensions - 9.58x17.25Level - First
Laundry 
Dimensions - 14.50x6.08Level - First
Living Room 
Dimensions - 23.90x16.80Level - First
Loft 
Dimensions - 23.90x9.80Level - Second
Primary Bathroom 
Dimensions - 9.50x8.60Level - First
Primary Bedroom 
Dimensions - 15.20x19.80Level - First
Save
Ask
Tour
Hide
Share
Exterior Features
Lot Features 
GreenbeltWooded
Patio And Porch 
Front PorchDeckScreened
Road Frontage 
Private Road
Roof 
AsphaltOther
Windows/Doors 
Blinds
Community Features
Association Amenities 
SecurityGatedClubhouseRecreation RoomGolf CourseIndoor PoolSpa/Hot TubFitness CenterTennis Court(s)Pool
Association Fee 
$2890.0
Association Fee Frequency 
Annually
School District 
Pocono Mountain
Financing Terms Available 
CashConventional
Roads 
Paved
Schools
School District
Pocono Mountain
Elementary School
Unknown
Middle School
Unknown
High School
Unknown
Listing courtesy of Peggy Witt of Lake Naomi Real Estate


Listing information is provided by Participants of the Pocono Mountains Association of Realtors MLS. IDX information is provided exclusively for personal, non-commercial use, and may not be used for any purpose other than to identify prospective properties consumers may be interested in purchasing. Information is deemed reliable but not guaranteed. Copyright 2026, Pocono Mountains Association of Realtors MLS.
Data last updated at: 2026-09-22 08:46 AM UTC

Neighborhood & Commute
Source: Walkscore
Disclosure: Community information and market data powered by Constellation Data Labs. Information is deemed reliable but not guaranteed.
Save
Ask
Tour
Hide
Share