Save
Ask
Tour
Hide
Share
$252,000
99 Days On Site

129 Cross Country Lane
Tannersville, PA 18372

Townhouse|Pending
3
Beds
3
Total Baths
2
Full Baths
1
Partial Bath
1,425
SqFt
$177
/SqFt
1979
Built
Subdivision:
Village At Camelback
County:
Monroe
Listing courtesy of Andrew Brensinger of Keller Williams Real Estate - Stroudsburg
Call Now: (570) 355-1640
Is this the listing for you? We can help make it yours.
(570) 355-1640
129 Cross Country Lane129 Cross Country Lane129 Cross Country Lane129 Cross Country Lane
Save
Ask
Tour
Hide
Share

Mortgage Calculator

Monthly Payment (Est.)

Enter an interest rate to see your estimated monthly payment.
Calculator powered by Showcase IDX, a Constellation1 Company. Copyright ©2026 Information is deemed reliable but not guaranteed.

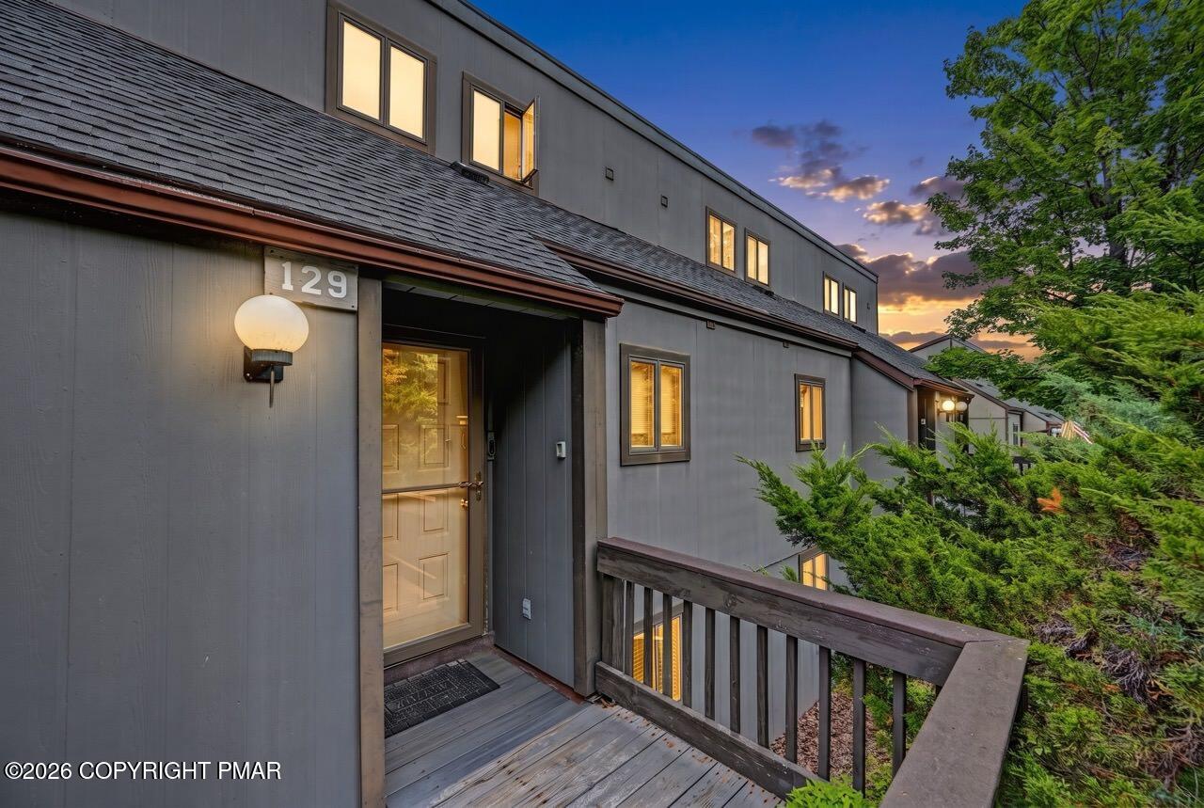
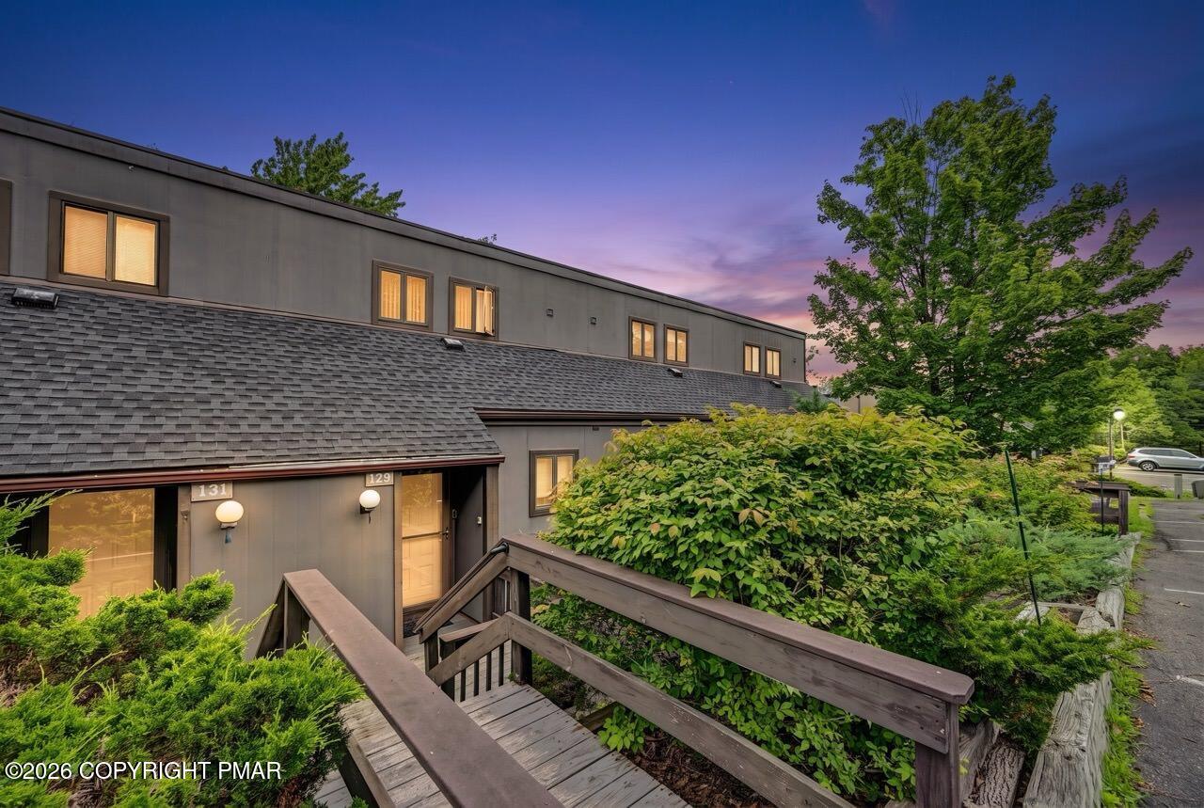
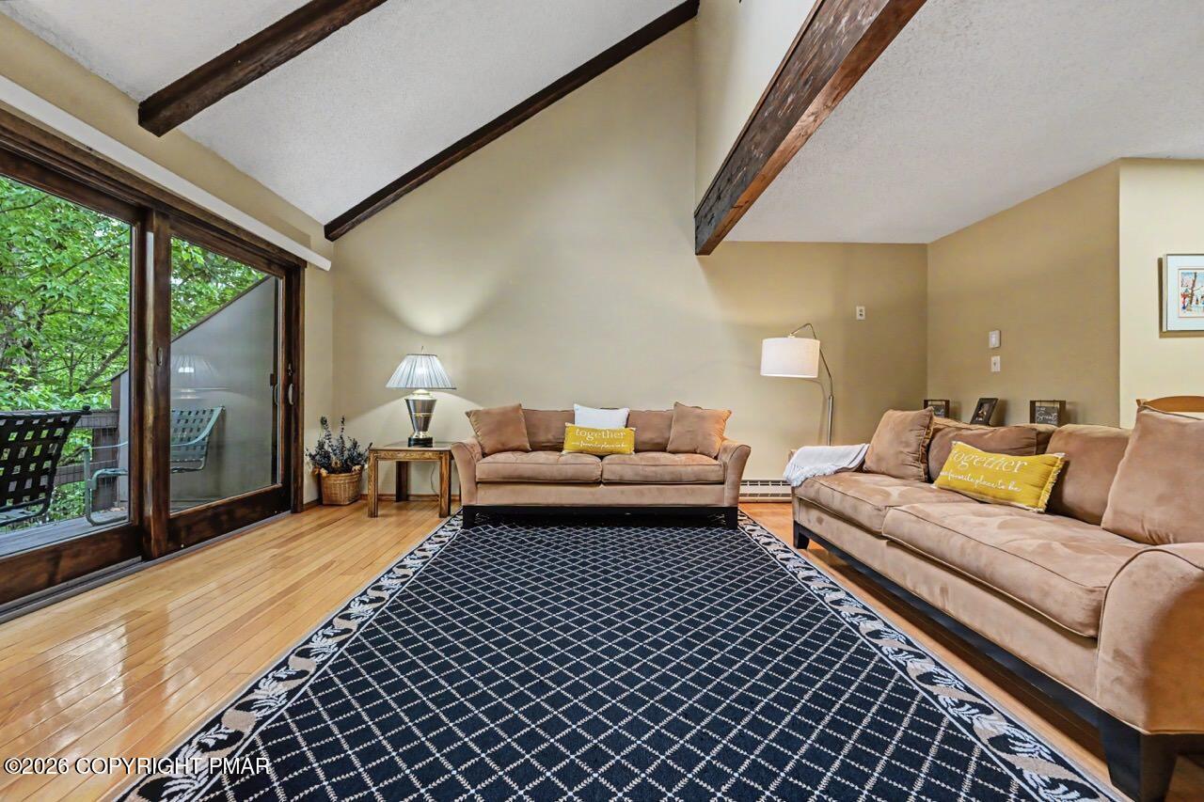
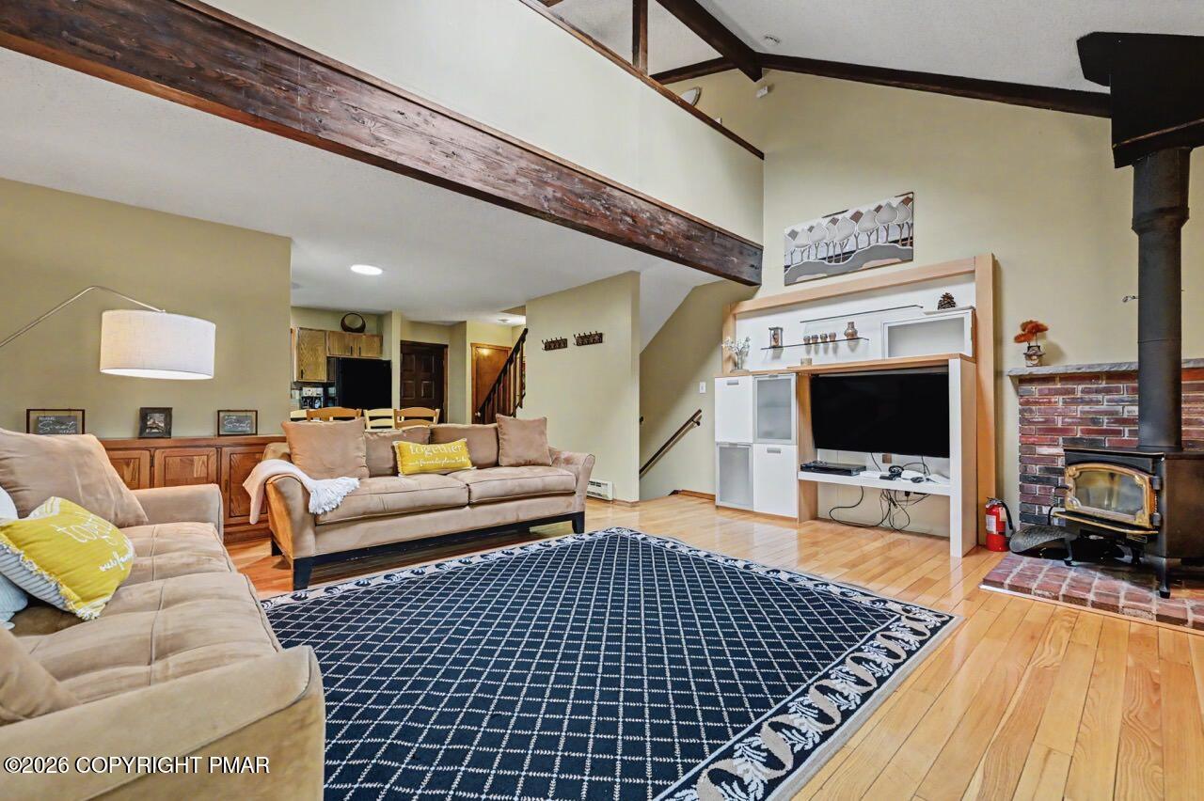
TURNKEY CAMELBACK TOWNHOME WITH SKI SLOPE ACCESS! Don't miss this incredible opportunity to own a beautifully maintained 3 Bedroom, 2.5 Bath townhome in The Village At Camelback, perfectly situated on the desirable Parking Deck Level with an easy walk to the ski slopes. One of the larger floor plans in the community, this multi-level home offers a warm and inviting atmosphere featuring Hardwood Floors, a cozy Upgraded Wood Stove, Skylights, and sliding glass doors leading to a private deck with peaceful mountain views. The spacious loft-style primary suite includes an updated full bath, providing added privacy for owners or guests. Offered Fully Furnished, this home is truly move-in ready and ideal as a primary residence, vacation getaway, or income-producing investment. Short-Term Rentals Are Permitted, making this an outstanding opportunity for those looking to generate rental income while enjoying everything the Pocono Mountains have to offer. Located just steps from Camelback Ski Resort, you'll also be minutes from Camelbeach Outdoor Waterpark, Aquatopia Indoor Waterpark, Mountain Adventures, Zip Lines, The Mountain Coaster, Mount Airy Casino, shopping, dining, and all the attractions of Tannersville. Whether you're skiing in the winter, hiking in the summer, or simply relaxing in the mountains year-round, this property offers the perfect blend of comfort, convenience, and investment potential. Schedule your private showing today!

Save
Ask
Tour
Hide
Share
Listing Snapshot
Price 
$252,000
Days On Site 
99 Days
Bedrooms 
3
Inside Area (SqFt) 
1,425 sqft
Total Baths 
3
Full Baths 
2
Partial Baths 
1
Lot Size 
0.01 Acres
Year Built 
1979
MLS Number 
PM-142985
Status 
Pending
Property Tax 
$4,959.2
HOA/Condo/Coop Fees 
$499 monthly
Sq Ft Source 
Public Records
Friends & Family
Recent Activity
2 weeks agoListing updated with changes from the MLS
2 weeks agoStatus changed to Pending
4 weeks agoPrice changed to $252,000
3 months agoListing first seen on site
General Features
Acres 
0.01
Additional Property Use 
Residential
Disclosures 
Resale Certificate
Parking 
AssignedOff Street
Parking Spaces 
2
Property Sub Type 
Townhouse
Sewer 
Public Sewer
Special Circumstances 
Standard
SqFt Above 
1425
SqFt Total 
1425
Style 
ContemporaryOther
Water Source 
Public
Zoning 
Residential
Interior Features
Appliances 
Self Cleaning OvenElectric RangeRefrigeratorWater HeaterDishwasherMicrowaveWasherDryer
Cooling 
Ceiling Fan(s)Wall/Window Unit(s)
Electric 
200+ Amp Service
Flooring 
CarpetHardwoodLaminateTile
Furnished 
Furnished
Heating 
BaseboardElectric
Interior 
Eat-in KitchenLaminate CountersGranite CountersVaulted Ceiling(s)Open FloorplanRecessed LightingBuilt-in FeaturesCeiling Fan(s)
Laundry Features 
Lower LevelLaundry Closet
Window Features 
Skylight(s)BlindsScreens
Bathroom 2 
Dimensions - 4.83x2.67Level - MainDescription - Powder Room, Granite Counter
Bathroom 3 
Dimensions - 6.17x8.17Level - LowerDescription - Full Bathroom, Tile Flooring
Bedroom 2 
Dimensions - 11.17x12.00Level - LowerDescription - Carpeted Flooring
Bedroom 3 
Dimensions - 12.25x16.75Level - LowerDescription - Carpeted Flooring, Walk-In Closet
Kitchen 
Dimensions - 17.67x8.17Level - MainDescription - Eat-In Kitchen, Open Floorplan, Recessed Lighting
Living Room 
Dimensions - 17.67x18.00Level - MainDescription - Hardwood Flooring, Wood Burning Stove, Sliders to Balcony, Skylights
Primary Bathroom 
Dimensions - 3.90x9.00Level - UpperDescription - En-Suite, Granite Counters
Primary Bedroom 
Dimensions - 13.42x11.83Level - UpperDescription - En-Suite Bathroom, Vaulted Ceiling, Ceiling Fan
Save
Ask
Tour
Hide
Share
Exterior Features
Exterior 
Balcony
Roof 
AsphaltShingle
Windows/Doors 
Skylight(s)BlindsScreens
Community Features
Association Amenities 
SecurityClubhousePlaygroundSki AccessibleIndoor PoolFitness CenterTennis Court(s)
Association Fee 
$5988.0
Association Fee Frequency 
Annually
School District 
Pocono Mountain
Financing Terms Available 
CashConventionalFHAUSDA LoanVA Loan
Roads 
PavedAsphalt
Schools
School District
Pocono Mountain
Elementary School
Unknown
Middle School
Unknown
High School
Unknown
Listing courtesy of Andrew Brensinger of Keller Williams Real Estate - Stroudsburg


Listing information is provided by Participants of the Pocono Mountains Association of Realtors MLS. IDX information is provided exclusively for personal, non-commercial use, and may not be used for any purpose other than to identify prospective properties consumers may be interested in purchasing. Information is deemed reliable but not guaranteed. Copyright 2026, Pocono Mountains Association of Realtors MLS.
Data last updated at: 2026-10-21 02:30 AM UTC

Neighborhood & Commute
Source: Walkscore
Disclosure: Community information and market data powered by Constellation Data Labs. Information is deemed reliable but not guaranteed.
Save
Ask
Tour
Hide
Share