Save
Ask
Tour
Hide
Share
$345,000
71 Days On Site

47 Lyman Lane
Clifton Township, PA 18424

For Sale|Single Family Residence|Active
4
Beds
2
Total Baths
2
Full Baths
2,000
SqFt
$173
/SqFt
1980
Built
Subdivision:
Big Bass Lake
County:
Lackawanna
Listing courtesy of TJ Price of MORE Modern Real Estate LLC
Call Now: (570) 355-1640
Is this the listing for you? We can help make it yours.
(570) 355-1640
47 Lyman Lane47 Lyman Lane47 Lyman Lane47 Lyman Lane
Save
Ask
Tour
Hide
Share

Mortgage Calculator

Monthly Payment (Est.)

Enter an interest rate to see your estimated monthly payment.
Calculator powered by Showcase IDX, a Constellation1 Company. Copyright ©2026 Information is deemed reliable but not guaranteed.

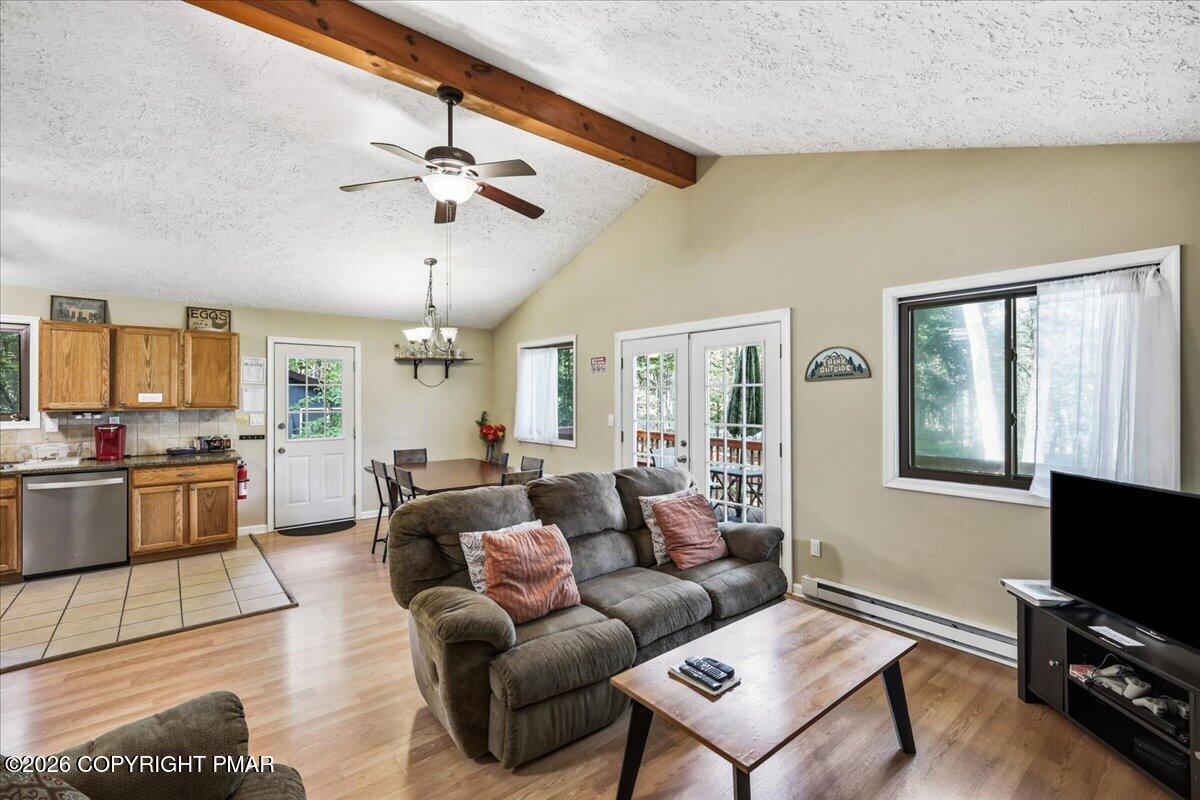
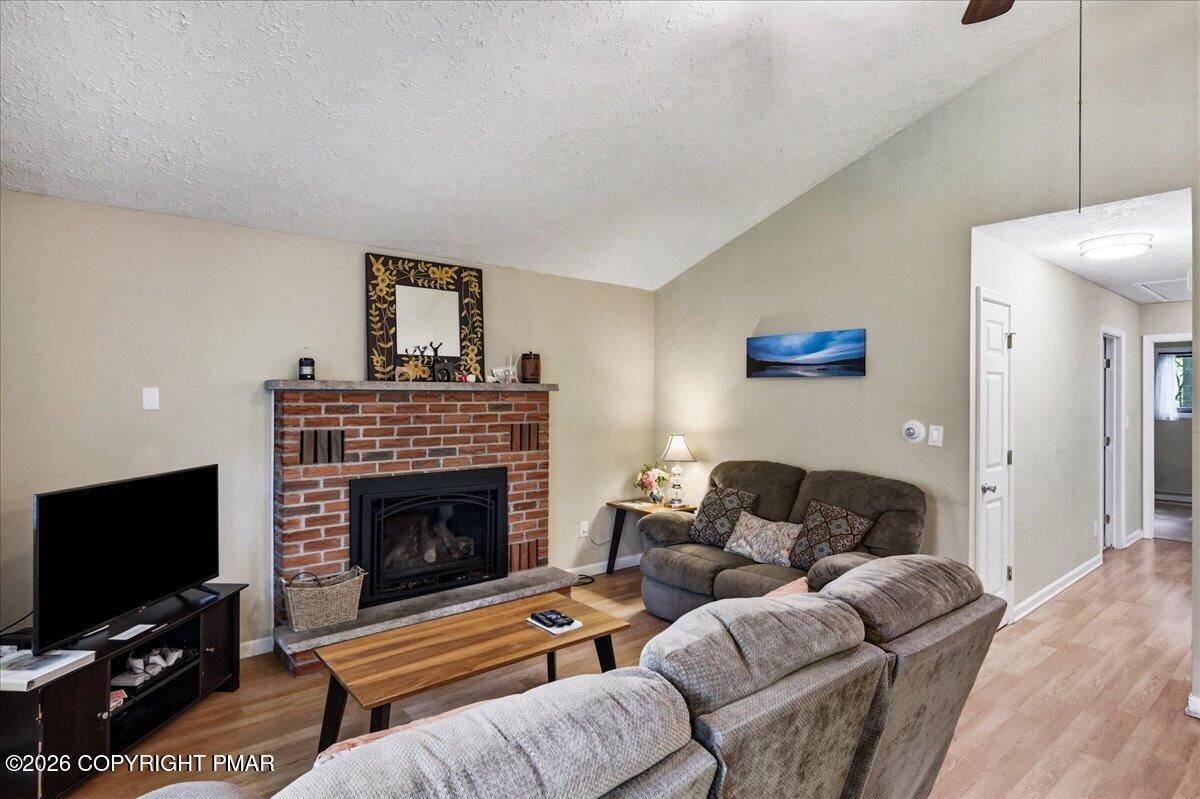
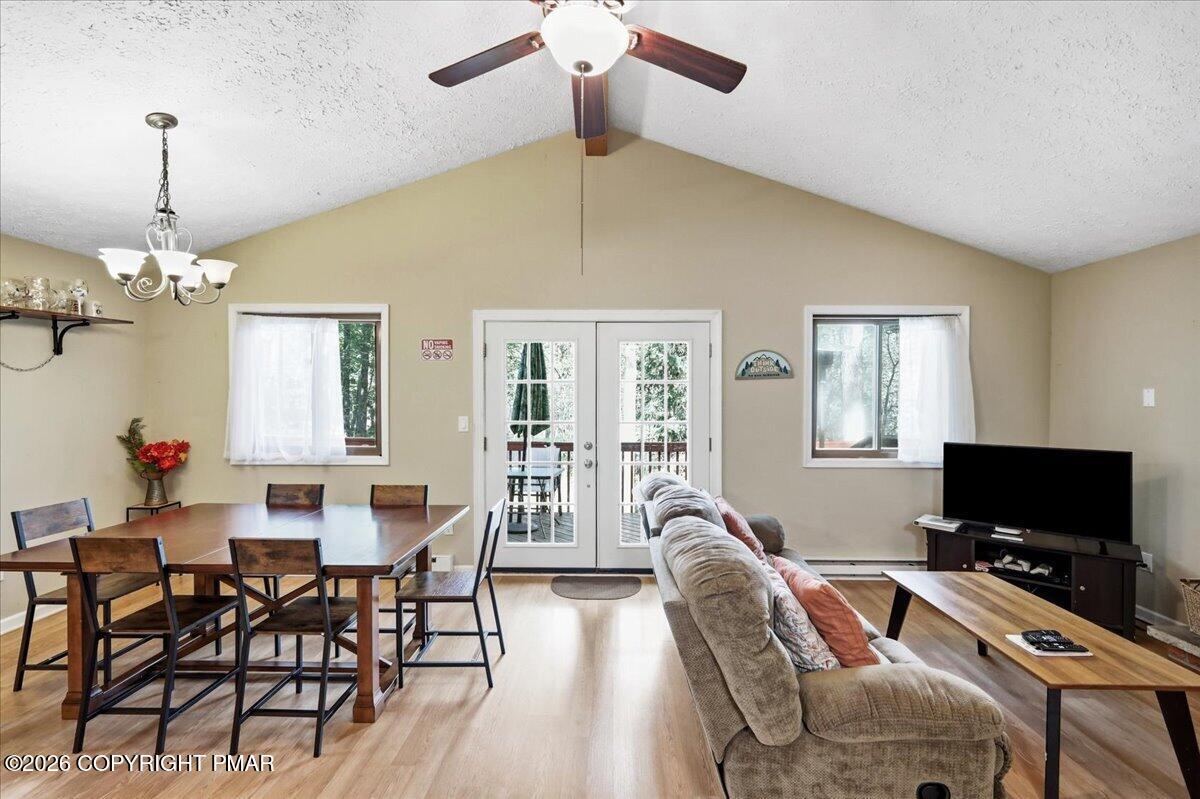
Welcome to 47 Lyman Lane in Big Bass Lake--your ultimate Pocono Mountain retreat! This fully furnished, turnkey, short-term rental-friendly home is ready for immediate enjoyment or income potential. Whether you're seeking a vacation getaway, an investment property, or the perfect combination of both, this home delivers. Designed to comfortably accommodate up to 10 guests, this spacious 4-bedroom, 2-bath home has a proven rental history with an impressive 4.74-star average across 178 guest reviews. The open-concept floor plan is ideal for entertaining, featuring French doors that lead from the dining area to the expansive deck, creating seamless indoor-outdoor living. After a day of adventure, gather around the inviting brick-faced propane fireplace or unwind in the recreation room and spacious screened-in sunroom. Big Bass Lake offers outstanding year-round amenities, including an outdoor pool complex, three lakes, two sandy beaches, indoor and outdoor pools, basketball, tennis and pickleball courts, a splash pad, playground, snack bar, clubhouse, and more. Conveniently located near Interstate 380, you'll enjoy easy access to skiing, waterparks, casinos, restaurants, shopping, and many of the Pocono Mountains' most popular attractions. Move right in, start renting immediately, or enjoy the best of both worlds--this exceptional turnkey Pocono retreat is ready to exceed your expectations.

Save
Ask
Tour
Hide
Share
Listing Snapshot
Price 
$345,000
Days On Site 
71 Days
Bedrooms 
4
Inside Area (SqFt) 
2,000 sqft
Total Baths 
2
Full Baths 
2
Partial Baths 
N/A
Lot Size 
0.5 Acres
Year Built 
1980
MLS® Number 
PM-142968
Status 
Active
Property Tax 
$3,813.72
HOA/Condo/Coop Fees 
$201.67 monthly
Sq Ft Source 
Estimated
Friends & Family
Recent Activity
2 months agoListing first seen on site
2 months agoListing updated with changes from the MLS®
General Features
Acres 
0.5
Additional Property Use 
Residential
Disclosures 
Resale Certificate
Foundation 
Raised
Land Lease 
No
Parking 
Gravel
Parking Spaces 
4
Property Sub Type 
Single Family Residence
Security 
24 Hour SecurityCarbon Monoxide Detector(s)Smoke Detector(s)
Sewer 
Septic Tank
Special Circumstances 
Standard
SqFt Above 
2000
SqFt Total 
2000
Style 
ChaletRaised Ranch
Utilities 
Cable Available
Water Source 
Well
Zoning 
Residential
Interior Features
Appliances 
Electric OvenRangeRefrigeratorDishwasherMicrowaveWasher
Cooling 
Ceiling Fan(s)
Electric 
200+ Amp Service
Fireplace 
Yes
Fireplace Features 
MasonryLiving RoomGas Log
Fireplaces 
1
Flooring 
CarpetLaminateTile
Furnished 
Furnished
Heating 
BaseboardElectricPropaneFireplace Insert
Interior 
Granite CountersSoaking TubCathedral Ceiling(s)Vaulted Ceiling(s)Open FloorplanCeiling Fan(s)Storage
Laundry Features 
Lower Level
Bathroom 2 
Dimensions - 11.70x7.10Level - LowerDescription - Jacuzzi tub/shower
Bedroom 2 
Dimensions - 9.11x8.10Level - UpperDescription - Closet, Carpet
Bedroom 3 
Dimensions - 9.70x11.50Level - UpperDescription - Bright, Double Closet
Bedroom 4 
Dimensions - 11.90x10.80Level - LowerDescription - Carpet, 2 windows
Dining Room 
Dimensions - 10.20x8.10Level - UpperDescription - Open to Kitchen
Game Room 
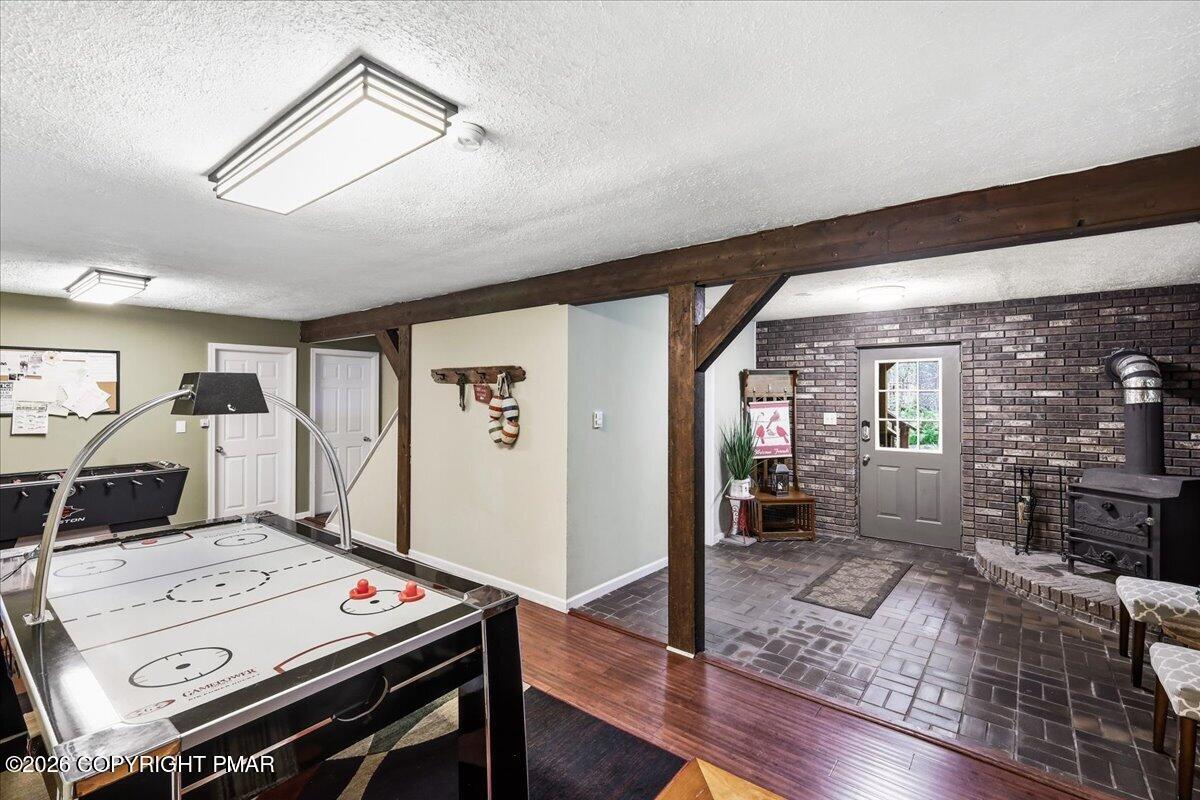
Dimensions - 26.00x21.60Level - LowerDescription - Air Hockey, Fossball, Wood Stove, Seating Area
Kitchen 
Dimensions - 11.50x8.10Level - UpperDescription - Granite Counters, Stainless St Applicances
Laundry 
Dimensions - 13.10x10.50Level - LowerDescription - Washer/Dryer Storage Mud room, access to screened porch
Living Room 
Dimensions - 14.10x15.80Level - UpperDescription - Brick Fireplace,Open to Dining/Kitchen to Deck
Other 
Dimensions - 15.00x14.00Level - LowerDescription - Screened in Porch
Primary Bathroom 
Dimensions - 5.60x8.10Level - UpperDescription - Tub/Shower, single sink
Primary Bedroom 
Dimensions - 9.70x12.00Level - UpperDescription - Bright, Double Closet
Save
Ask
Tour
Hide
Share
Exterior Features
Exterior 
Gas GrillRain Gutters
Lot Features 
Wooded
Other Structures 
Shed(s)
Patio And Porch 
Wrap AroundDeck
Road Frontage 
Private Road
Roof 
FiberglassShingle
Community Features
Association Amenities 
SecurityGatedClubhousePlaygroundIndoor PoolFitness CenterTennis Court(s)Basketball CourtPool
Association Fee 
$2420.0
Association Fee Frequency 
Annually
School District 
North Pocono
Financing Terms Available 
CashConventional
Roads 
Paved
Schools
School District
North Pocono
Elementary School
Unknown
Middle School
Unknown
High School
Unknown
Listing courtesy of TJ Price of MORE Modern Real Estate LLC


Listing information is provided by Participants of the Pocono Mountains Association of Realtors MLS. IDX information is provided exclusively for personal, non-commercial use, and may not be used for any purpose other than to identify prospective properties consumers may be interested in purchasing. Information is deemed reliable but not guaranteed. Copyright 2026, Pocono Mountains Association of Realtors MLS.
Data last updated at: 2026-09-21 10:45 PM UTC

Neighborhood & Commute
Source: Walkscore
Disclosure: Community information and market data powered by Constellation Data Labs. Information is deemed reliable but not guaranteed.
Save
Ask
Tour
Hide
Share