Save
Ask
Tour
Hide
Share
$499,000
71 Days On Site

419 Main Street
Gouldsboro, PA 18424

For Sale|Single Family Residence|Active
4
Beds
4
Total Baths
3
Full Baths
1
Partial Bath
3,672
SqFt
$136
/SqFt
1988
Built
Subdivision:
Big Bass Lake
County:
Wayne
Listing courtesy of Michael J Volpone of RE/MAX Real Estate - Bethlehem
Call Now: (570) 355-1640
Is this the listing for you? We can help make it yours.
(570) 355-1640
419 Main Street419 Main Street419 Main Street419 Main Street
Save
Ask
Tour
Hide
Share

Mortgage Calculator

Monthly Payment (Est.)

Enter an interest rate to see your estimated monthly payment.
Calculator powered by Showcase IDX, a Constellation1 Company. Copyright ©2026 Information is deemed reliable but not guaranteed.

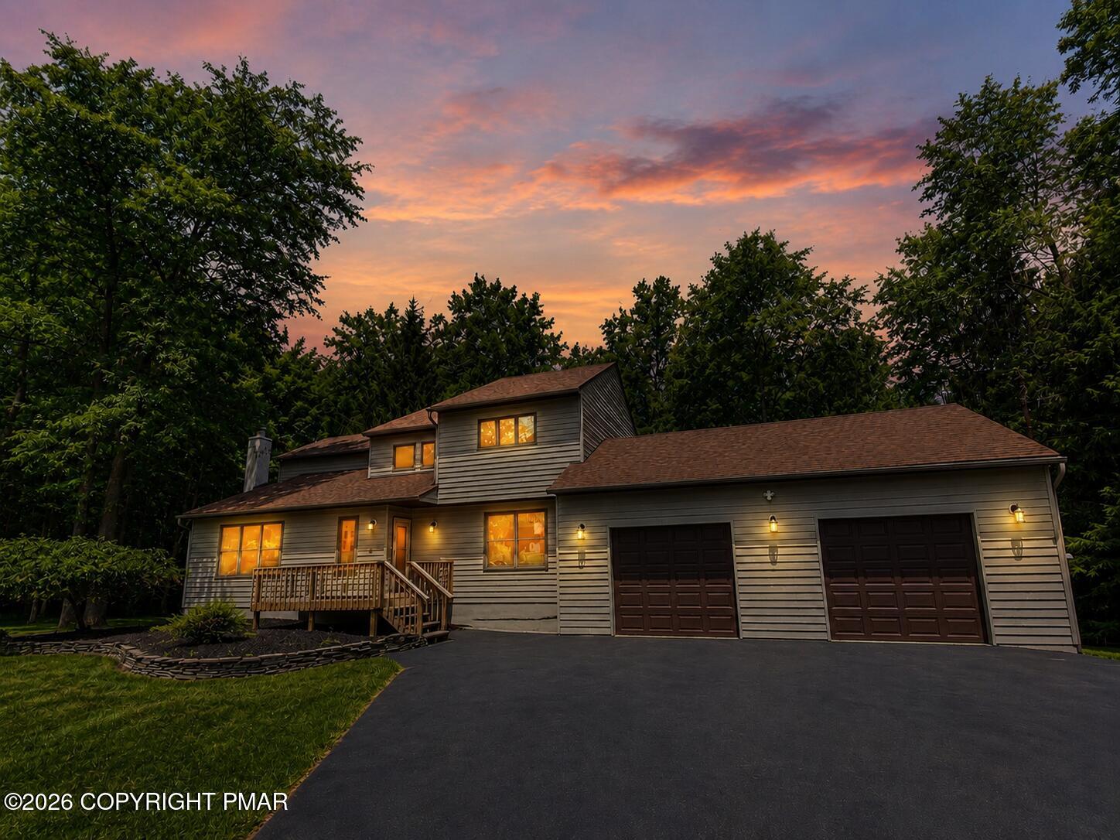
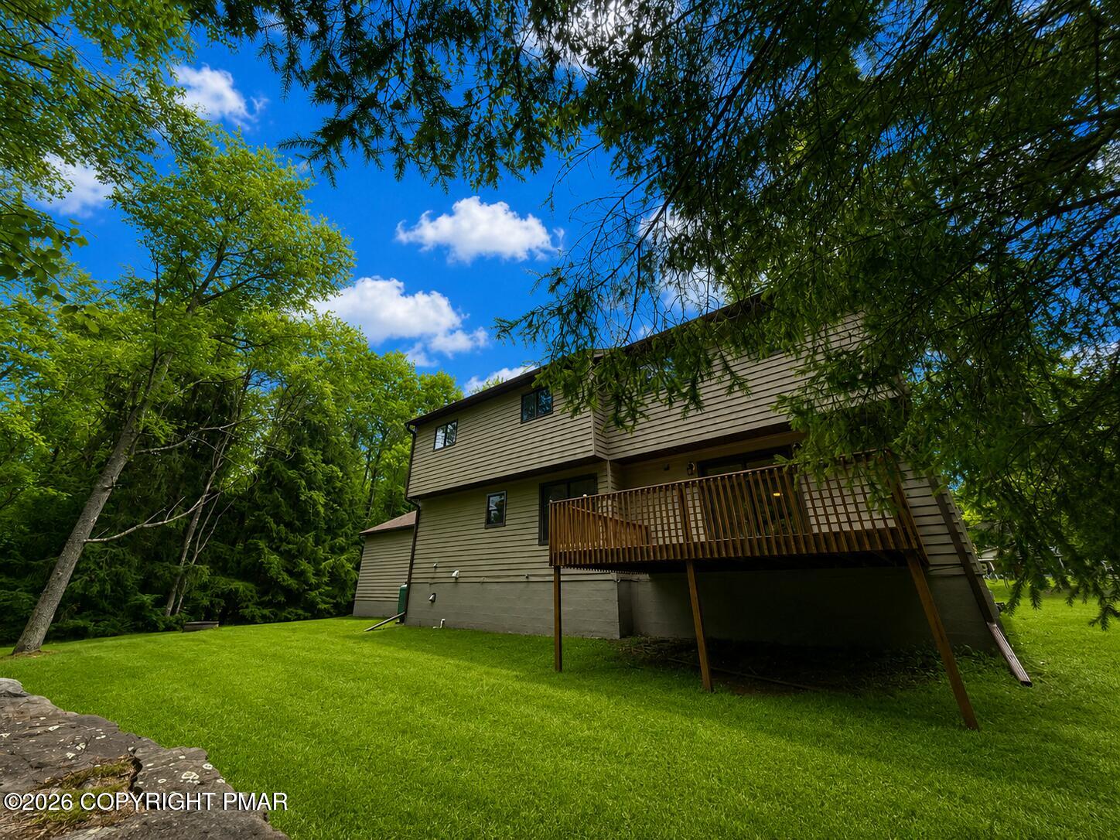
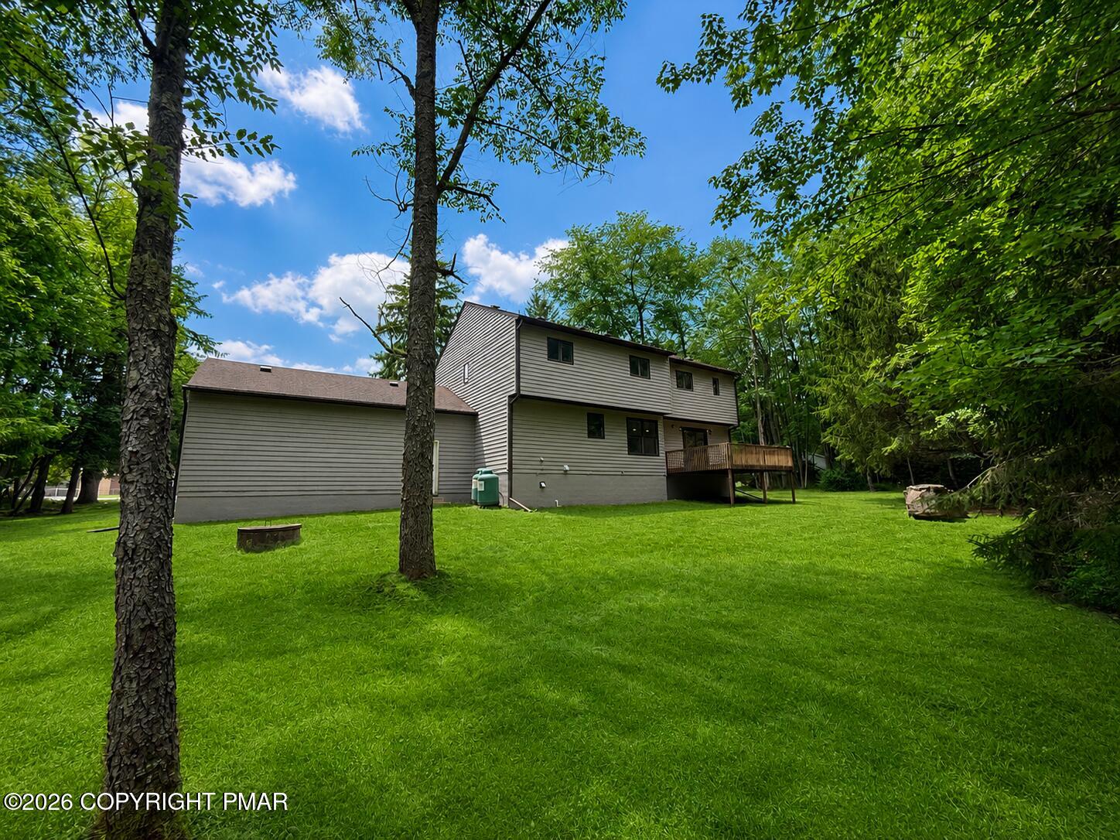
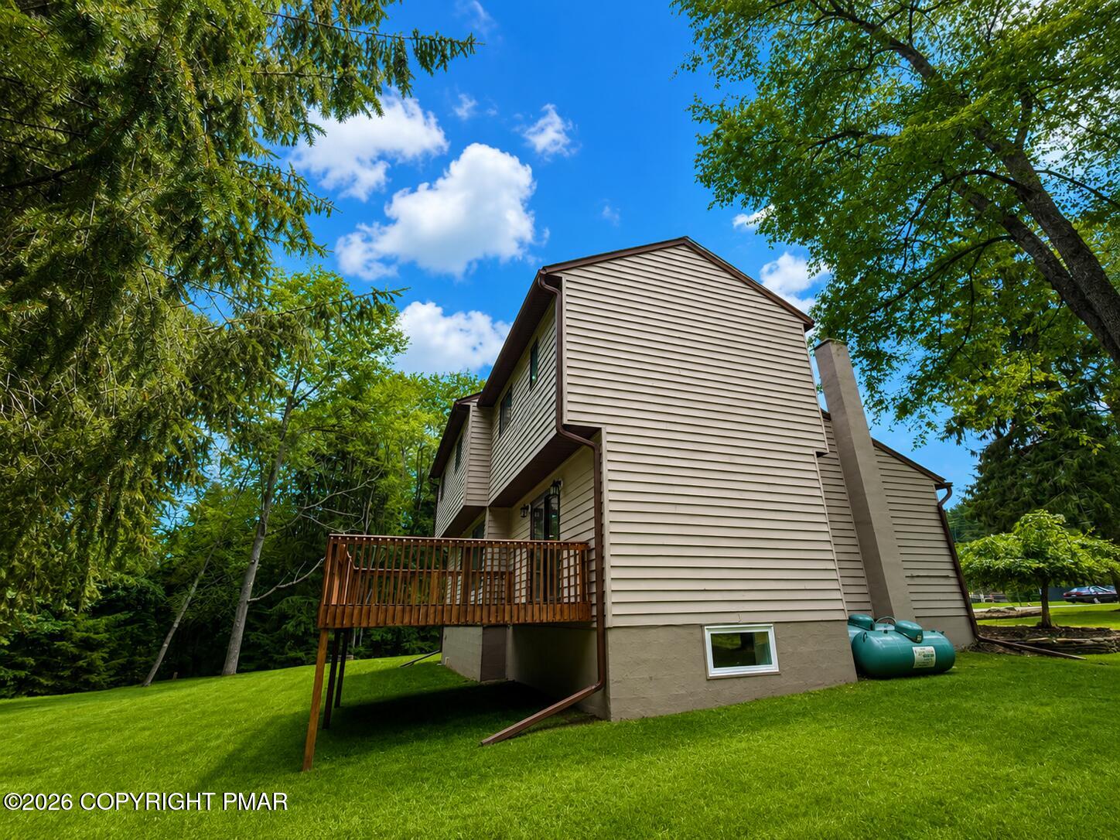
Motivated Seller! Bring Offers. Welcome to this beautifully renovated 4-bedroom, 4-bathroom home offering over 3,600 square feet of finished living space in the Big Bass Lake community. Conveniently located just outside the community gates, you'll enjoy easy access while still benefiting from all the amenities Big Bass Lake has to offer. Step inside to discover a completely updated interior featuring a stunning new kitchen, fully remodeled bathrooms, and brand-new flooring throughout. With multiple living and entertaining spaces, this home provides the perfect blend of comfort, style, and functionality. The oversized 30' x 24' two-car garage offers ample space for vehicles, storage, recreational equipment, or a workshop. Whether you're searching for a full-time residence, vacation getaway, or income-producing property, this home checks all the boxes with short-term rental potential.

Save
Ask
Tour
Hide
Share
Listing Snapshot
Price 
$499,000
Days On Site 
71 Days
Bedrooms 
4
Inside Area (SqFt) 
3,672 sqft
Total Baths 
4
Full Baths 
3
Partial Baths 
1
Lot Size 
0.58 Acres
Year Built 
1988
MLS® Number 
PM-142966
Status 
Active
Property Tax 
$4,422.38
HOA/Condo/Coop Fees 
$188.92 monthly
Sq Ft Source 
N/A
Friends & Family
Recent Activity
3 weeks agoPrice changed to $499,000
3 weeks agoListing updated with changes from the MLS®
2 months agoListing first seen on site
General Features
Acres 
0.58
Additional Property Use 
Residential
Attached Garage 
Yes
Disclosures 
Resale Certificate
Foundation 
Block
Garage 
Yes
Garage Spaces 
2
Parking 
AsphaltGarage Door OpenerGarage Faces FrontPavedAttached
Parking Spaces 
6
Property Sub Type 
Single Family Residence
Security 
24 Hour SecurityCarbon Monoxide Detector(s)Security LightsSmoke Detector(s)
Sewer 
Septic Tank
Special Circumstances 
Standard
SqFt Above 
2544
SqFt Below 
1128
SqFt Total 
3872
Style 
Contemporary
Utilities 
Propane
Water Source 
Well
Zoning 
resi
Interior Features
Appliances 
Electric RangeRefrigeratorDishwasherMicrowaveStainless Steel Appliance(s)
Basement 
Dimensions - 26.00x25.00Level - BasementDescription - Finished
Electric 
200+ Amp ServiceCircuit Breakers
Flooring 
CarpetLaminateTile
Furnished 
Unfurnished
Heating 
BaseboardPropane StoveElectric
Interior 
Eat-in KitchenStone CountersDouble VanityHigh CeilingsVaulted Ceiling(s)His and Hers ClosetsRecessed Lighting
Laundry Features 
Main Level
Bathroom 2 
Dimensions - 5.00x6.00Level - FirstDescription - Half
Bathroom 3 
Dimensions - 8.00x8.00Level - SecondDescription - Double Vanity
Bathroom 4 
Dimensions - 11.00x6.00Level - BasementDescription - Double vanity
Bedroom 2 
Dimensions - 9.70x13.50Level - Second
Bedroom 3 
Dimensions - 11.00x12.00Level - Second
Bedroom 4 
Dimensions - 13.90x11.70Level - Basement
Bonus Room 
Dimensions - 11.00x10.00Level - BasementDescription - Finished
Dining Room 
Dimensions - 13.70x15.00Level - First
Family Room 
Dimensions - 19.00x12.80Level - First
Kitchen 
Dimensions - 17.20x12.80Level - First
Laundry 
Dimensions - 5.00x8.00Level - First
Living Room 
Dimensions - 15.50x15.50Level - First
Primary Bathroom 
Dimensions - 9.80x9.00Level - SecondDescription - Double Vanity
Primary Bedroom 
Dimensions - 20.00x16.00Level - Second
Save
Ask
Tour
Hide
Share
Exterior Features
Construction Details 
Wood Siding
Exterior 
Rain Gutters
Lot Features 
Paved
Patio And Porch 
Front PorchDeck
Road Frontage 
State Road
Roof 
Asphalt
Windows/Doors 
French Doors
Community Features
Association Amenities 
SecurityGatedClubhousePlaygroundSki AccessibleTennis Court(s)Pool
Association Fee 
$2267.0
Association Fee Frequency 
Annually
School District 
North Pocono
Financing Terms Available 
CashConventionalFHAUSDA LoanVA Loan
Roads 
Paved
Schools
School District
North Pocono
Elementary School
Unknown
Middle School
Unknown
High School
Unknown
Listing courtesy of Michael J Volpone of RE/MAX Real Estate - Bethlehem


Listing information is provided by Participants of the Pocono Mountains Association of Realtors MLS. IDX information is provided exclusively for personal, non-commercial use, and may not be used for any purpose other than to identify prospective properties consumers may be interested in purchasing. Information is deemed reliable but not guaranteed. Copyright 2026, Pocono Mountains Association of Realtors MLS.
Data last updated at: 2026-09-21 10:45 PM UTC

Neighborhood & Commute
Source: Walkscore
Disclosure: Community information and market data powered by Constellation Data Labs. Information is deemed reliable but not guaranteed.
Save
Ask
Tour
Hide
Share