Save
Ask
Tour
Hide
Share
$649,900
103 Days On Site

120 Pebble Beach Court
East Stroudsburg, PA 18302

For Sale|Single Family Residence|Active
4
Beds
3
Total Baths
2
Full Baths
1
Partial Bath
3,810
SqFt
$171
/SqFt
2005
Built
Subdivision:
Country Club Of The Poconos
County:
Monroe
Listing courtesy of Dana L Perich of Keller Williams Real Estate - Stroudsburg
Call Now: (570) 355-1640
Is this the listing for you? We can help make it yours.
(570) 355-1640
120 Pebble Beach Court120 Pebble Beach Court120 Pebble Beach Court120 Pebble Beach Court
Save
Ask
Tour
Hide
Share

Mortgage Calculator

Monthly Payment (Est.)

Enter an interest rate to see your estimated monthly payment.
Calculator powered by Showcase IDX, a Constellation1 Company. Copyright ©2026 Information is deemed reliable but not guaranteed.

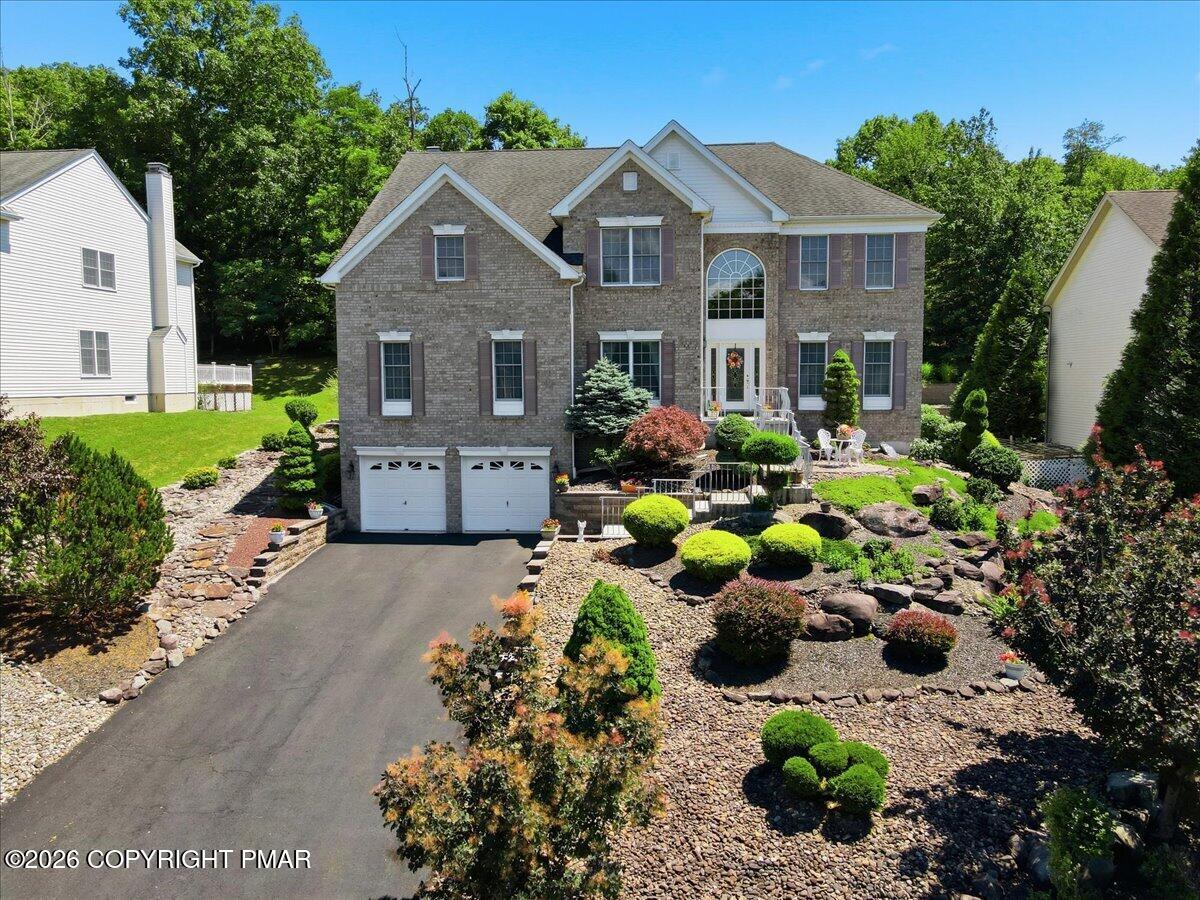
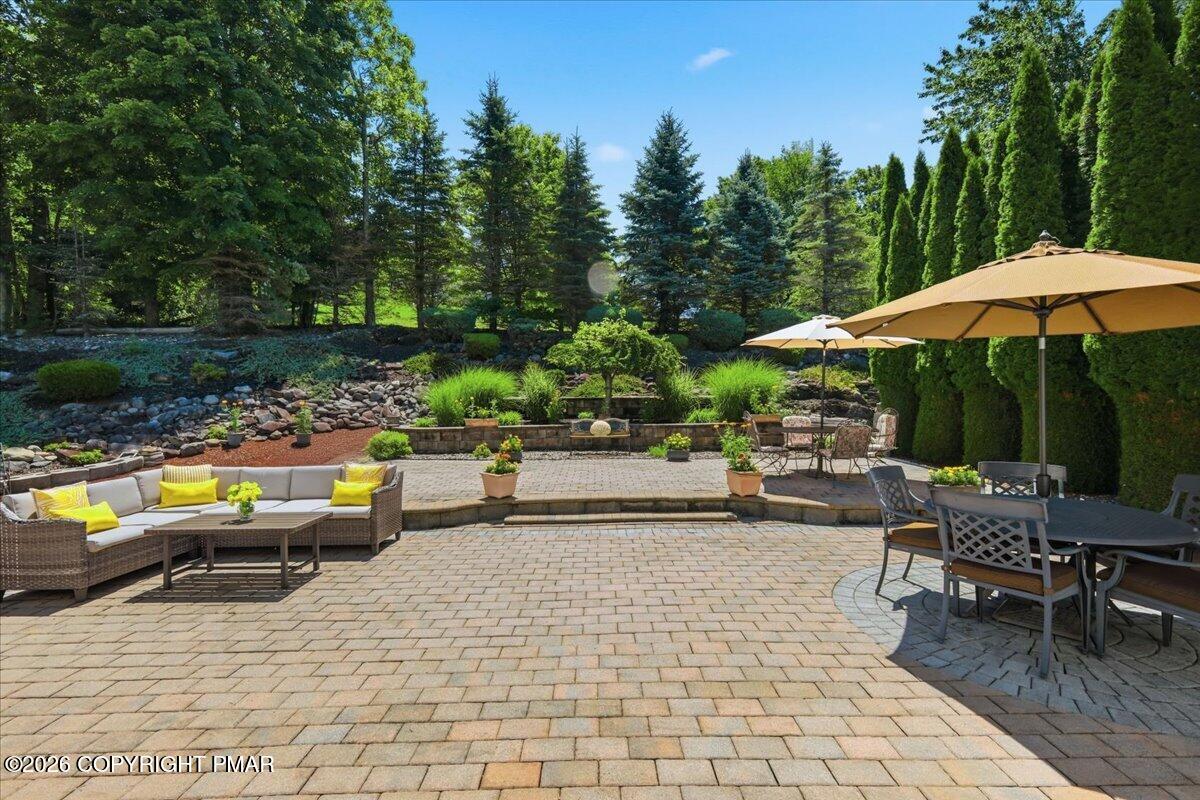
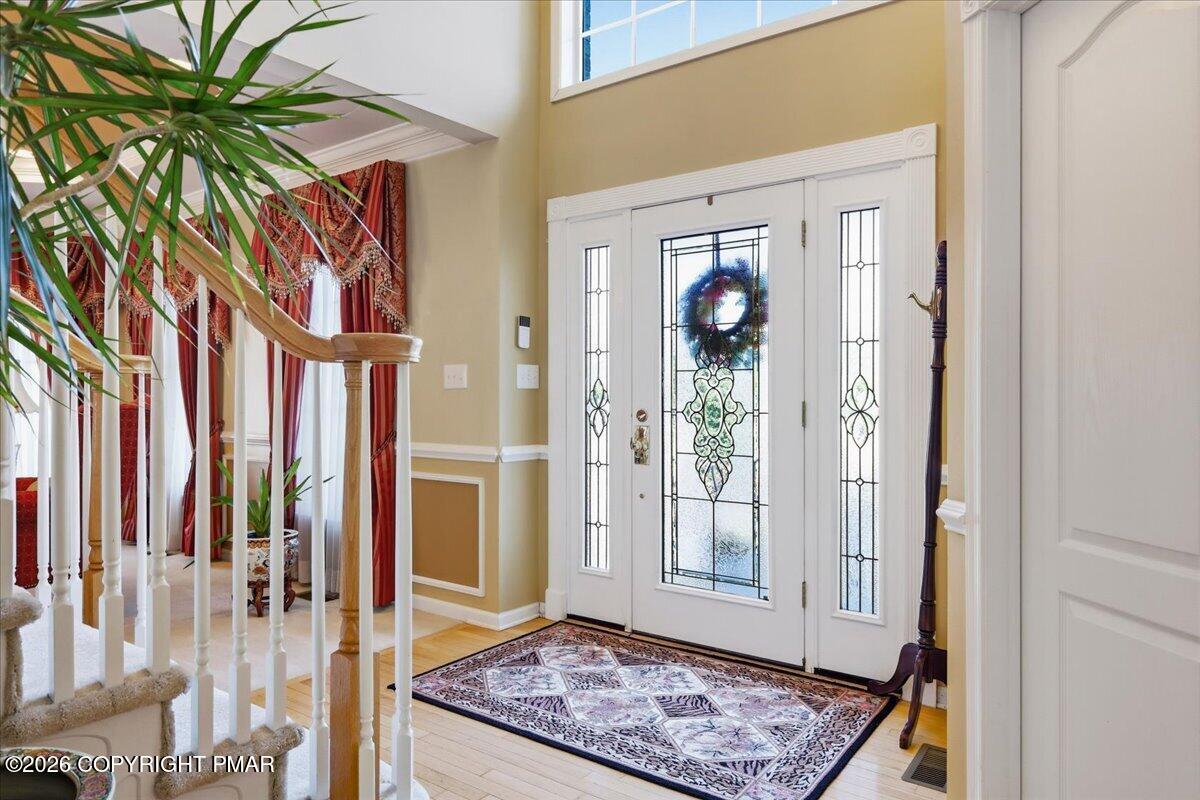
This gorgeous, meticulously maintained home showcases timeless architecture paired with expansive living spaces designed for both elegant entertaining and comfortable everyday living. A dramatic two-story foyer with a turned staircase creates a grand first impression, complemented by formal living and dining rooms that provide a refined setting for gatherings. At the heart of the home, the gourmet kitchen features a center island, abundant cabinetry, stainless steel appliances, a tile backsplash, and a spacious eating area that opens seamlessly to the impressive two-story family room. A wall of windows fills the space with natural light, while the brick fireplace with a pellet stove creates a warm and inviting focal point. A rear staircase offers convenient access to the second floor. Additional first-floor highlights include an office/study, an expansive morning room, and a dedicated laundry room. Upstairs, the luxurious primary suite provides a peaceful retreat with tray ceilings, recessed lighting, a sitting area, walk-in closet, and a spa-like bathroom featuring a Roman tub, separate shower, double vanity, and private toilet room. Three generously sized secondary bedrooms and a full hall bathroom complete the upper level. The full basement offers excellent potential for additional living space, recreation, or storage, while the two-car built-in garage adds everyday convenience. Outside, beautifully maintained landscaping and an expansive patio create a private backyard retreat perfect for relaxing, entertaining, and enjoying the outdoors.

Save
Ask
Tour
Hide
Share
Listing Snapshot
Price 
$649,900
Days On Site 
103 Days
Bedrooms 
4
Inside Area (SqFt) 
3,810 sqft
Total Baths 
3
Full Baths 
2
Partial Baths 
1
Lot Size 
0.35 Acres
Year Built 
2005
MLS Number 
PM-142934
Status 
Active
Property Tax 
$10,214.91
HOA/Condo/Coop Fees 
$145 monthly
Sq Ft Source 
Public Records
Friends & Family
Recent Activity
2 months agoPrice changed to $649,900
2 months agoListing updated with changes from the MLS
3 months agoListing first seen on site
General Features
Acres 
0.35
Additional Property Use 
Residential
Attached Garage 
Yes
Disclosures 
Resale Certificate
Foundation 
Concrete Perimeter
Garage 
Yes
Garage Spaces 
2
Parking 
Garage Faces FrontOff StreetOn SiteAttached
Parking Spaces 
6
Property Sub Type 
Single Family Residence
Sewer 
Public Sewer
Special Circumstances 
Standard
SqFt Above 
3810
SqFt Total 
5317
Style 
Other
Water Source 
Public
Zoning 
Residential
Interior Features
Appliances 
Gas RangeRefrigeratorDishwasherMicrowave
Basement 
Dimensions - 52.70x42.10Level - BasementDescription - unfinished
Cooling 
Central Air
Electric 
200+ Amp Service
Fireplace 
Yes
Fireplace Features 
MasonryFamily Room
Fireplaces 
1
Flooring 
CarpetCeramic TileHardwood
Furnished 
Unfurnished
Heating 
Forced AirPellet StovePropane
Interior 
PantryEat-in KitchenKitchen IslandGranite CountersDouble VanitySoaking TubCathedral Ceiling(s)Tray Ceiling(s)Vaulted Ceiling(s)Crown MoldingWalk-In Closet(s)Recessed Lighting
Laundry Features 
Main Level
Bathroom 2 
Dimensions - 10.90x5.10Level - SecondDescription - Tile floor, tile shower with tub, double vanity
Bathroom 3 
Dimensions - 5.10x6.20Level - FirstDescription - Hardwood Floors
Bedroom 2 
Dimensions - 13.11x14.90Level - Second
Bedroom 3 
Dimensions - 13.60x12.50Level - Second
Bedroom 4 
Dimensions - 13.11x13.30Level - Second
Bonus Room 
Dimensions - 19.70x21.70Level - FirstDescription - Morning room, recessed lighting
Dining Room 
Dimensions - 12.40x15.60Level - FirstDescription - tray ceiling, chandelier, crown molding/chair rail
Eating Area 
Dimensions - 9.70x15.20Level - FirstDescription - Hardwood floors, Sliders to patio
Family Room 
Dimensions - 20.50x17.70Level - FirstDescription - 2-story, wall of windows, brick fireplace w/ pellet stove, rec. lighting, rear staircase
Foyer Area 
Dimensions - 13.90x13.90Level - FirstDescription - 2-story, hardwood floors, turned staircase, chandelier, crown molding/chair rail
Kitchen 
Dimensions - 11.00x15.20Level - FirstDescription - SS Appliances, Corian Countertops, center island, tile BS, Hardwood Floors, Pantry
Laundry 
Dimensions - 6.11x7.70Level - First
Living Room 
Dimensions - 13.11x15.11Level - FirstDescription - tray ceiling, rec lighting, chandelier, crown molding/chair rail
Office 
Dimensions - 11.80x12.70Level - First
Other 
Dimensions - 27.10x18.50Level - BasementDescription - 2 Car Garage with openers
Primary Bathroom 
Dimensions - 11.30x14.70Level - SecondDescription - Tile floor, double vanity, roman tub, tile shower, private toilet room
Primary Bedroom 
Dimensions - 19.11x23.50Level - SecondDescription - Tray ceiling, recessed lighting, sitting area, crown molding, WIC, suite
Save
Ask
Tour
Hide
Share
Exterior Features
Construction Details 
BrickVinyl Siding
Exterior 
Rain Gutters
Lot Features 
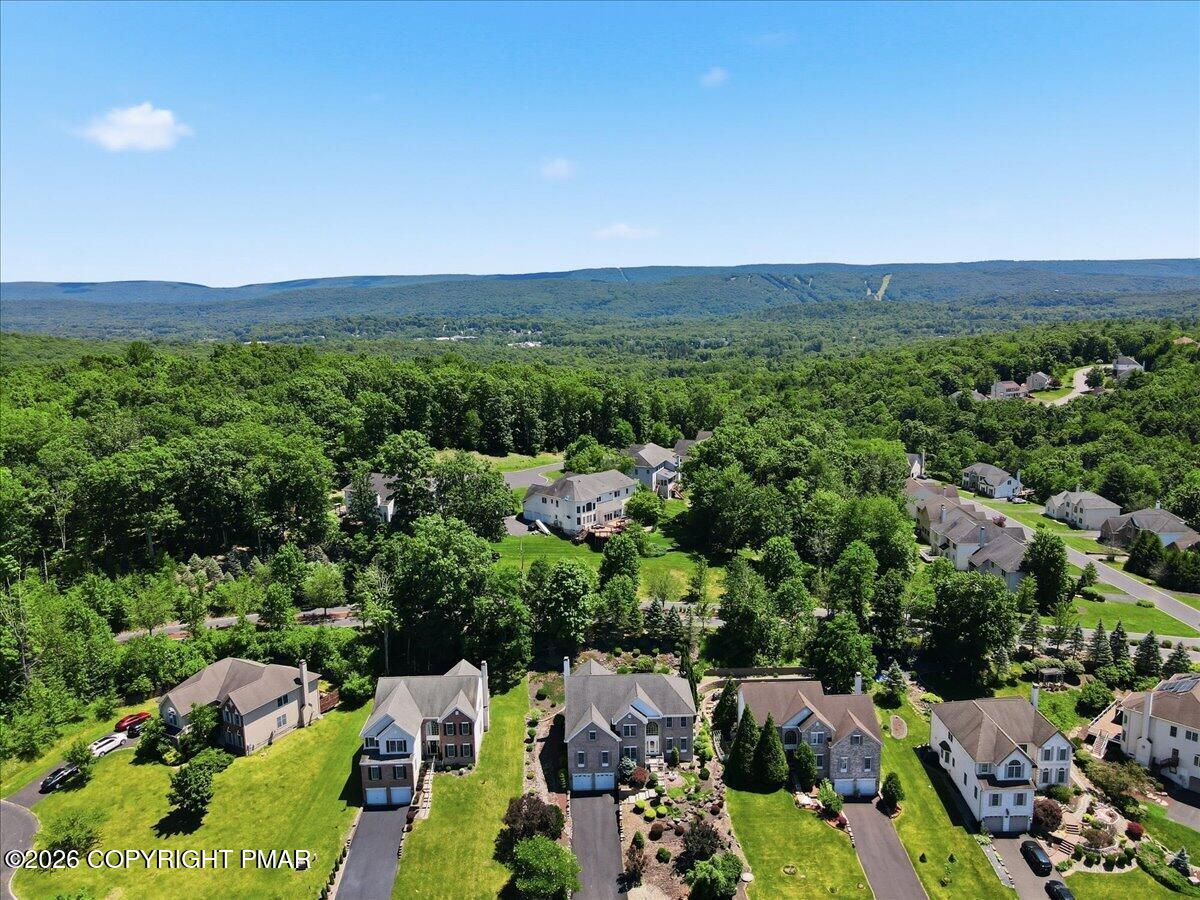
Cul-De-SacClose to ClubhouseBack YardClearedLandscaped
Patio And Porch 
Patio
Roof 
Asphalt
Community Features
Association Amenities 
ClubhouseSpa/Hot TubFitness CenterTennis Court(s)Basketball CourtPool
Association Fee 
$1740.0
Association Fee Frequency 
Annually
School District 
East Stroudsburg Area
Financing Terms Available 
CashConventional
Roads 
Paved
Schools
School District
East Stroudsburg Area
Elementary School
Unknown
Middle School
Unknown
High School
Unknown
Listing courtesy of Dana L Perich of Keller Williams Real Estate - Stroudsburg


Listing information is provided by Participants of the Pocono Mountains Association of Realtors MLS. IDX information is provided exclusively for personal, non-commercial use, and may not be used for any purpose other than to identify prospective properties consumers may be interested in purchasing. Information is deemed reliable but not guaranteed. Copyright 2026, Pocono Mountains Association of Realtors MLS.
Data last updated at: 2026-10-21 11:26 PM UTC

Neighborhood & Commute
Source: Walkscore
Disclosure: Community information and market data powered by Constellation Data Labs. Information is deemed reliable but not guaranteed.
Save
Ask
Tour
Hide
Share