Save
Ask
Tour
Hide
Share
$339,900
73 Days On Site

220 Muskwink Drive
Pocono Lake, PA 18347

Single Family Residence|Pending
3
Beds
2
Total Baths
2
Full Baths
1,910
SqFt
$178
/SqFt
1990
Built
Subdivision:
Arrowhead Lakes
County:
Monroe
Listing courtesy of Nicholas Simone of Wilkins & Associates Real Estate, Inc.
Call Now: (570) 355-1640
Is this the listing for you? We can help make it yours.
(570) 355-1640
220 Muskwink Drive220 Muskwink Drive220 Muskwink Drive220 Muskwink Drive
Save
Ask
Tour
Hide
Share

Mortgage Calculator

Monthly Payment (Est.)

Enter an interest rate to see your estimated monthly payment.
Calculator powered by Showcase IDX, a Constellation1 Company. Copyright ©2026 Information is deemed reliable but not guaranteed.

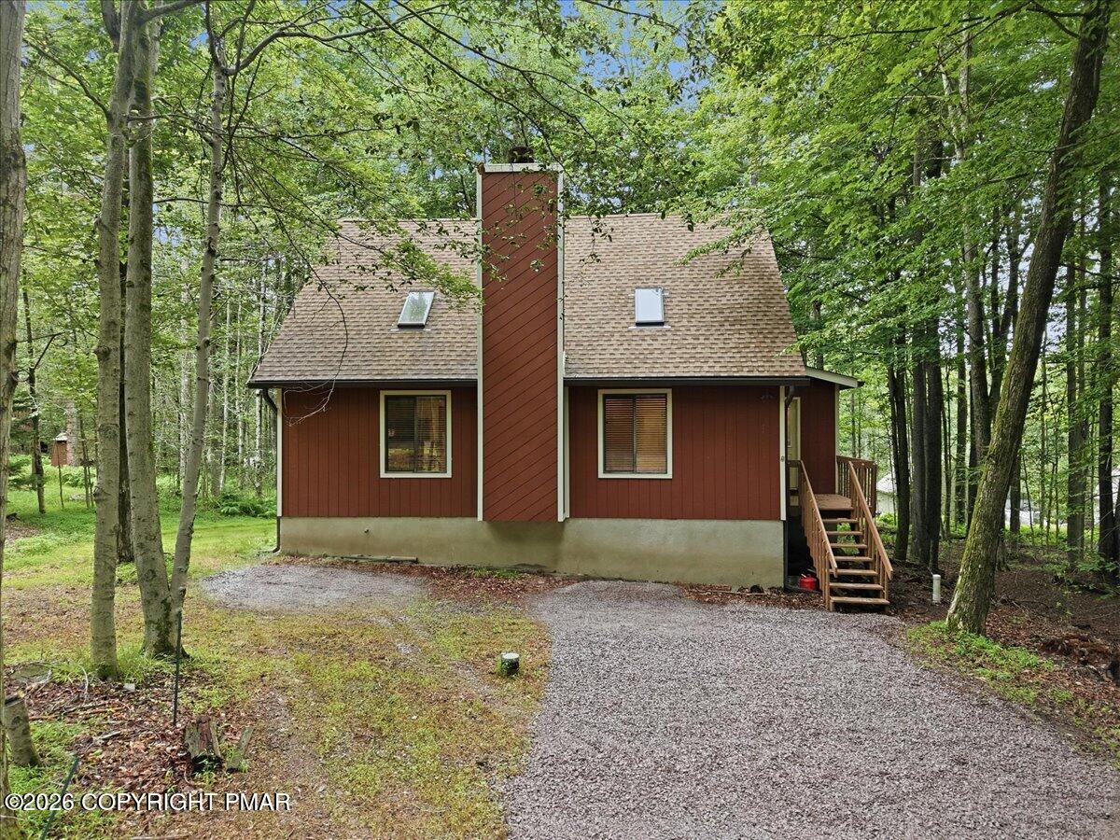
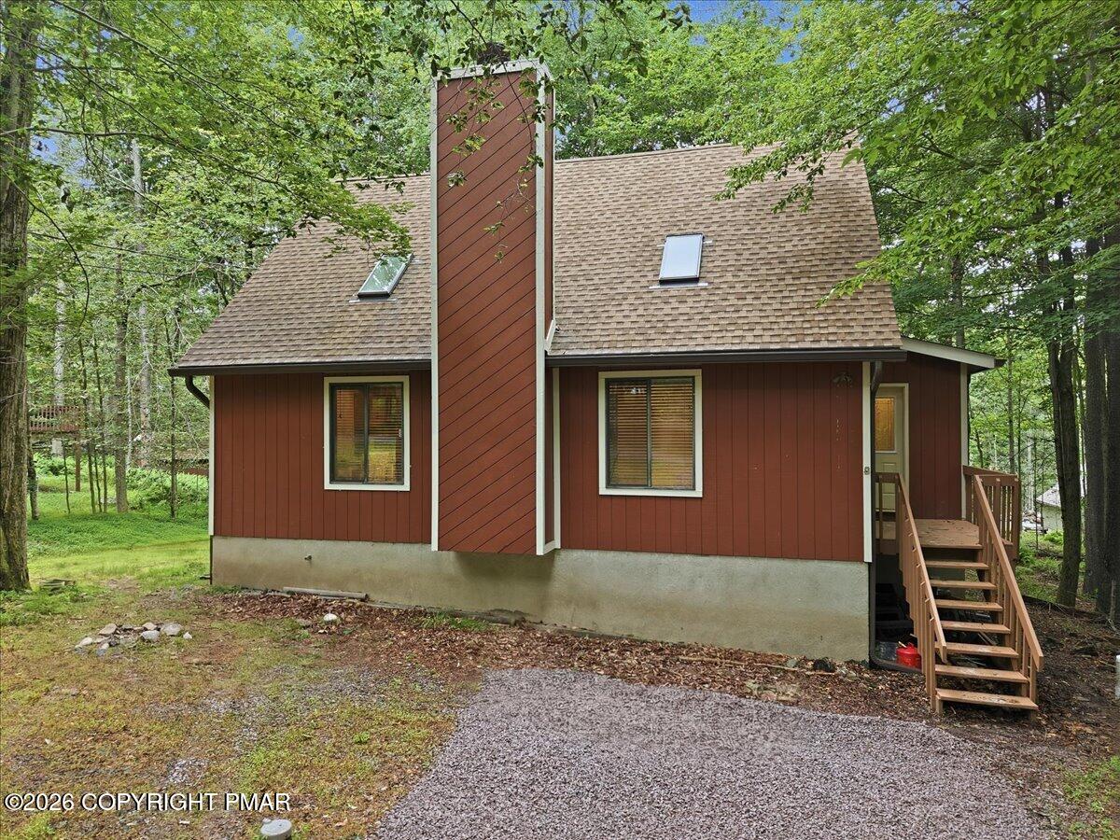
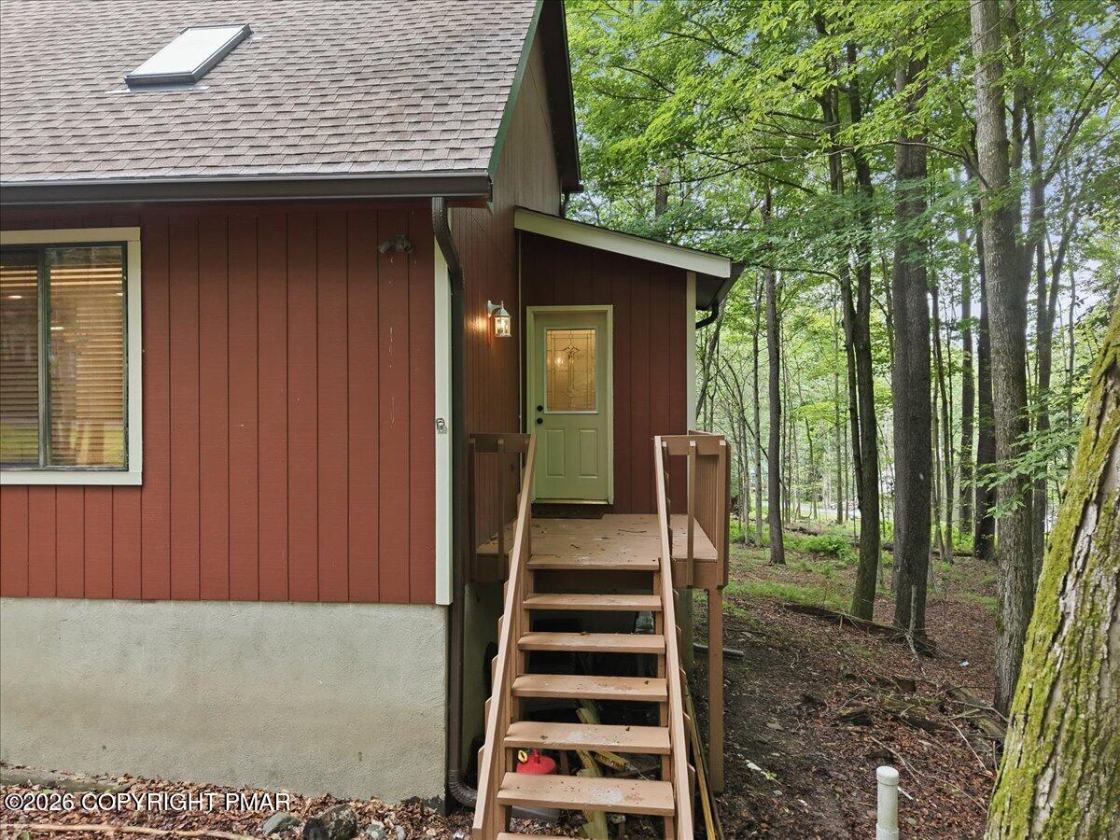
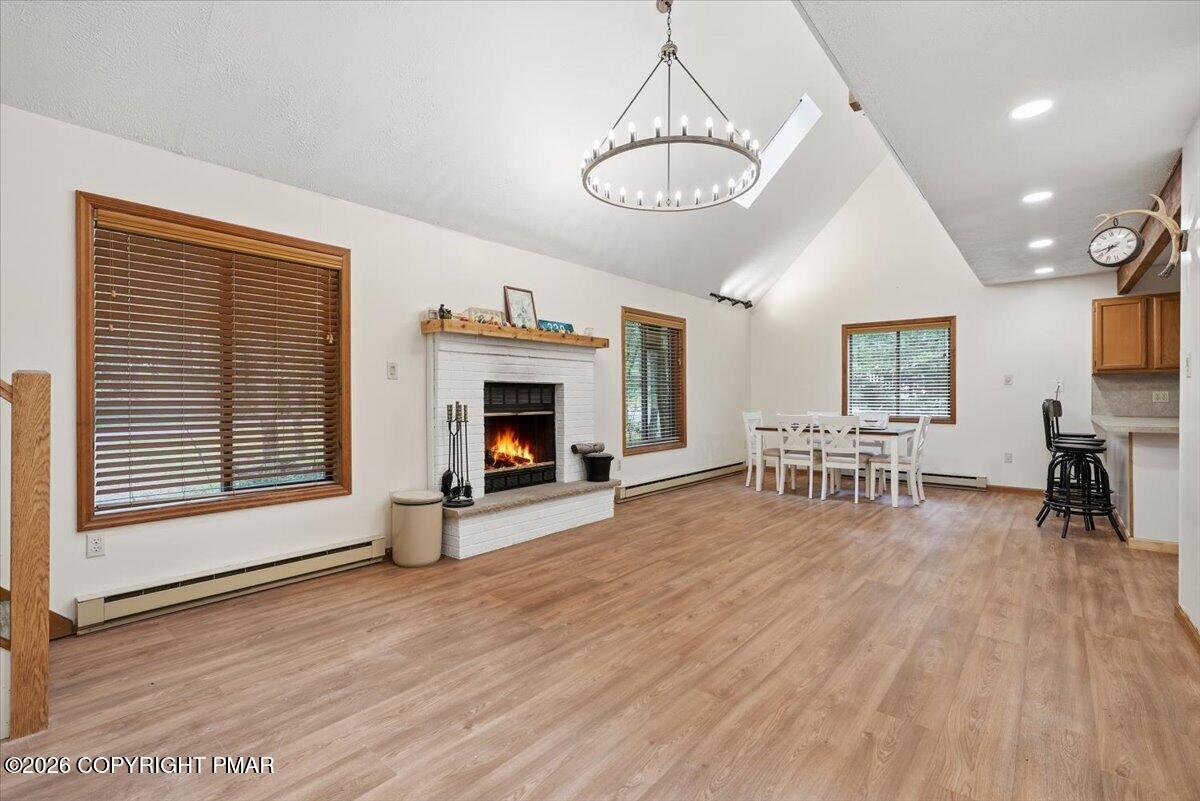
Welcome to this beautifully updated home in the highly sought after, gated Arrowhead Lake community! Featuring a new roof (2021), new skylights (2021), new flooring (2025), two fully renovated bathrooms, modern recessed lighting, and a warm wood-burning fireplace, this move in ready home offers the perfect blend of comfort, style, and mountain charm. The main level features a spacious living room, a first floor bedroom, a full bathroom, and convenient first floor laundry hookups. Upstairs you'll find two additional bedrooms and another beautifully updated full bathroom. The recently remodeled, fully finished lower level adds incredible living space and includes two spacious bonus rooms perfect for guests, a home office, game room, fitness area, or other flexible uses to suit your needs. Step outside to the rear deck and enjoy the peaceful wooded setting, ideal for relaxing after a day of exploring everything the Poconos has to offer. Located in the amenity filled, STR friendly Arrowhead Lake community, residents enjoy access to two beautiful lakes, four sandy beaches, three heated outdoor pools, tennis and pickleball courts, basketball courts, playgrounds, a fitness center, clubhouse, and year-round community events. The home is conveniently located near one of the community's lake and recreation areas, making it easy to enjoy all the neighborhood amenities. Whether you're searching for a full time residence, weekend getaway, or investment property, this home checks all the boxes. Conveniently located just a short drive from Kalahari Resort & Indoor Waterpark, Mount Airy Casino Resort, Camelback Mountain Resort, shopping, dining, golf, and many of the Poconos' most popular attractions, you'll have year-round entertainment right at your fingertips.

Save
Ask
Tour
Hide
Share
Listing Snapshot
Price 
$339,900
Days On Site 
73 Days
Bedrooms 
3
Inside Area (SqFt) 
1,910 sqft
Total Baths 
2
Full Baths 
2
Partial Baths 
N/A
Lot Size 
0.27 Acres
Year Built 
1990
MLS® Number 
PM-142919
Status 
Pending
Property Tax 
$3,468.54
HOA/Condo/Coop Fees 
$175.58 monthly
Sq Ft Source 
Public Records
Friends & Family
Recent Activity
2 weeks agoListing updated with changes from the MLS®
2 weeks agoStatus changed to Pending
2 months agoPrice changed to $339,900
2 months agoListing first seen on site
General Features
Acres 
0.27
Additional Property Use 
Residential
Disclosures 
Resale CertificateRight of First Refusal
Foundation 
BlockConcrete Perimeter
Land Lease 
No
Parking 
Off Site
Parking Spaces 
4
Property Sub Type 
Single Family Residence
Security 
24 Hour SecurityCarbon Monoxide Detector(s)Smoke Detector(s)
Sewer 
Public Sewer
Special Circumstances 
Standard
SqFt Above 
1293
SqFt Below 
617
SqFt Total 
1987
Style 
Contemporary
Water Source 
Public
Zoning 
R-3-
Interior Features
Appliances 
Electric CooktopElectric OvenWater HeaterExhaust FanRange HoodVented Exhaust Fan
Basement 
Dimensions - 23.00x13.00Level - Lower
Cooling 
Ceiling Fan(s)Attic FanWindow Unit(s)
Electric 
200+ Amp Service
Fireplace 
Yes
Fireplace Features 
Family RoomWood Burning
Fireplaces 
1
Flooring 
VinylWood
Furnished 
Unfurnished
Heating 
BaseboardElectricWood
Interior 
Breakfast BarPantryEat-in KitchenHigh CeilingsWalk-In Closet(s)Open FloorplanCeiling Fan(s)
Laundry Features 
Main Level
Window Features 
Skylight(s)
Bedroom 2 
Dimensions - 8.00x10.00Level - First
Bedroom 3 
Dimensions - 13.00x11.00Level - Second
Bonus Room 
Dimensions - 12.00x8.00Level - Lower
Kitchen 
Dimensions - 12.00x13.00Level - First
Laundry 
Dimensions - 6.00x6.00Level - First
Living Room 
Dimensions - 28.00x13.00Level - First
Primary Bedroom 
Dimensions - 15.00x12.00Level - Second
Save
Ask
Tour
Hide
Share
Exterior Features
Construction Details 
Wood Siding
Exterior 
Basketball CourtPlaygroundTennis Court(s)
Lot Features 
Flag LotBack YardFront YardMany Trees
Patio And Porch 
Front PorchDeck
Pool Features 
Private
Private Pool 
Yes
Roof 
Asphalt
Windows/Doors 
Skylight(s)
Community Features
Association Amenities 
SecurityGated
Association Fee 
$2107.0
Association Fee Frequency 
Annually
School District 
Pocono Mountain
Financing Terms Available 
CashConventionalFHAUSDA LoanVA Loan
Roads 
Chip And SealGravel
Schools
School District
Pocono Mountain
Elementary School
Unknown
Middle School
Unknown
High School
Unknown
Listing courtesy of Nicholas Simone of Wilkins & Associates Real Estate, Inc.


Listing information is provided by Participants of the Pocono Mountains Association of Realtors MLS. IDX information is provided exclusively for personal, non-commercial use, and may not be used for any purpose other than to identify prospective properties consumers may be interested in purchasing. Information is deemed reliable but not guaranteed. Copyright 2026, Pocono Mountains Association of Realtors MLS.
Data last updated at: 2026-09-21 07:55 PM UTC

Neighborhood & Commute
Source: Walkscore
Disclosure: Community information and market data powered by Constellation Data Labs. Information is deemed reliable but not guaranteed.
Save
Ask
Tour
Hide
Share