Save
Ask
Tour
Hide
Share
$425,000
104 Days On Site

564 Cayuga Drive
Tobyhanna, PA 18466

For Sale|Single Family Residence|Active
3
Beds
3
Total Baths
2
Full Baths
1
Partial Bath
3,606
SqFt
$118
/SqFt
2001
Built
Subdivision:
Pocono Farms Country Club
County:
Monroe
Listing courtesy of Jessica Keller of Keller Williams Real Estate - Stroudsburg
Call Now: (570) 355-1640
Is this the listing for you? We can help make it yours.
(570) 355-1640
564 Cayuga Drive564 Cayuga Drive564 Cayuga Drive564 Cayuga Drive
Save
Ask
Tour
Hide
Share

Mortgage Calculator

Monthly Payment (Est.)

Enter an interest rate to see your estimated monthly payment.
Calculator powered by Showcase IDX, a Constellation1 Company. Copyright ©2026 Information is deemed reliable but not guaranteed.

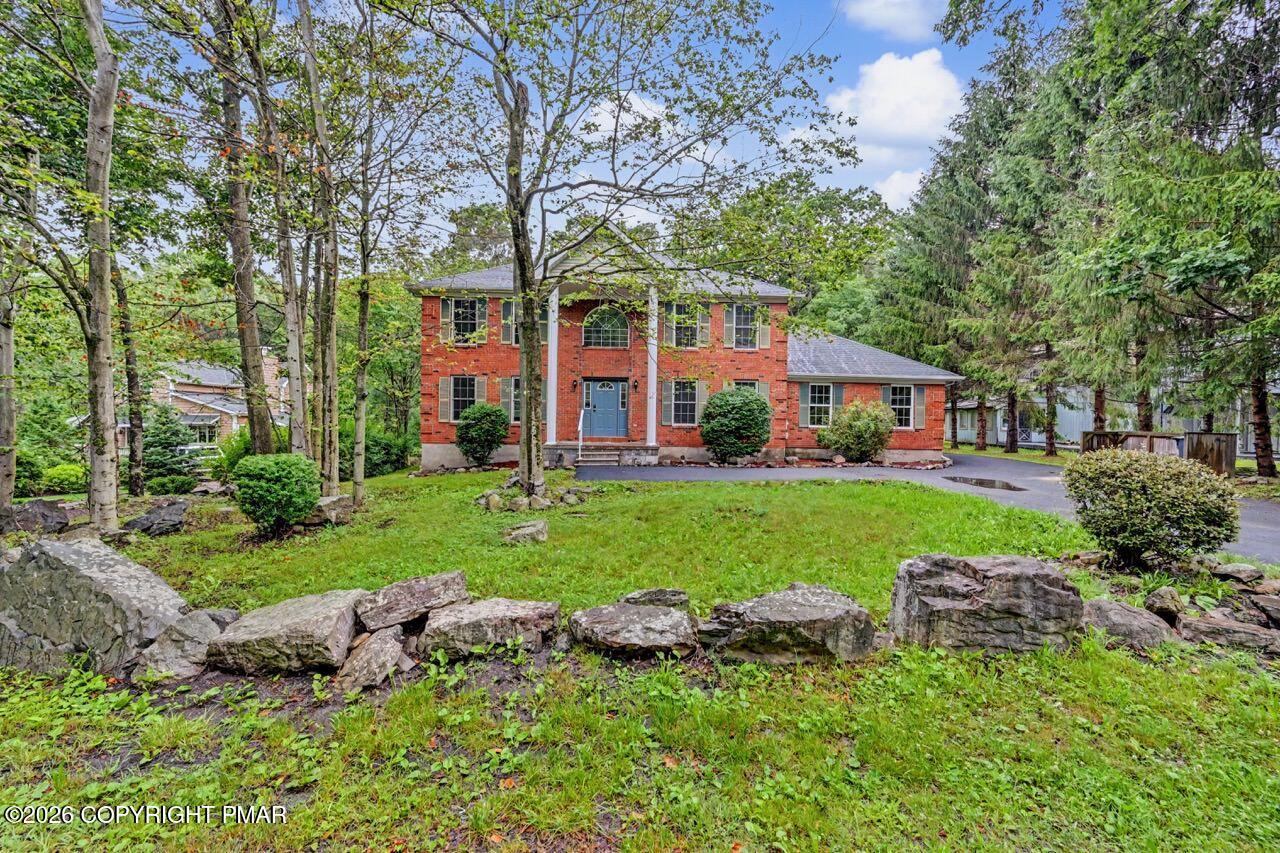
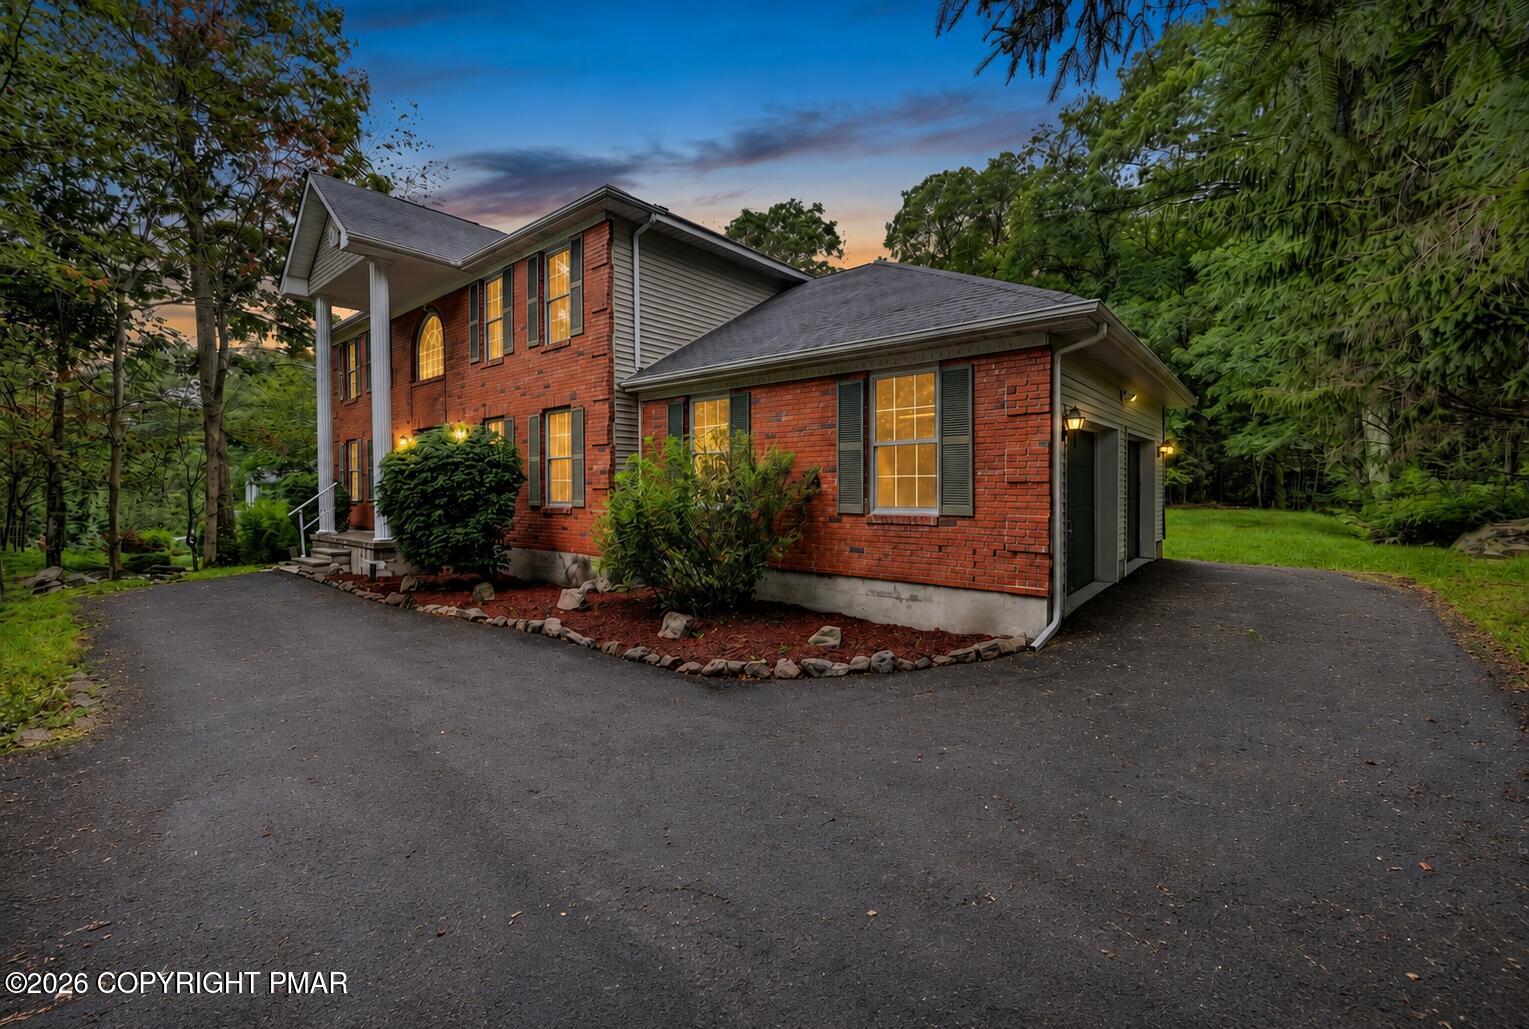
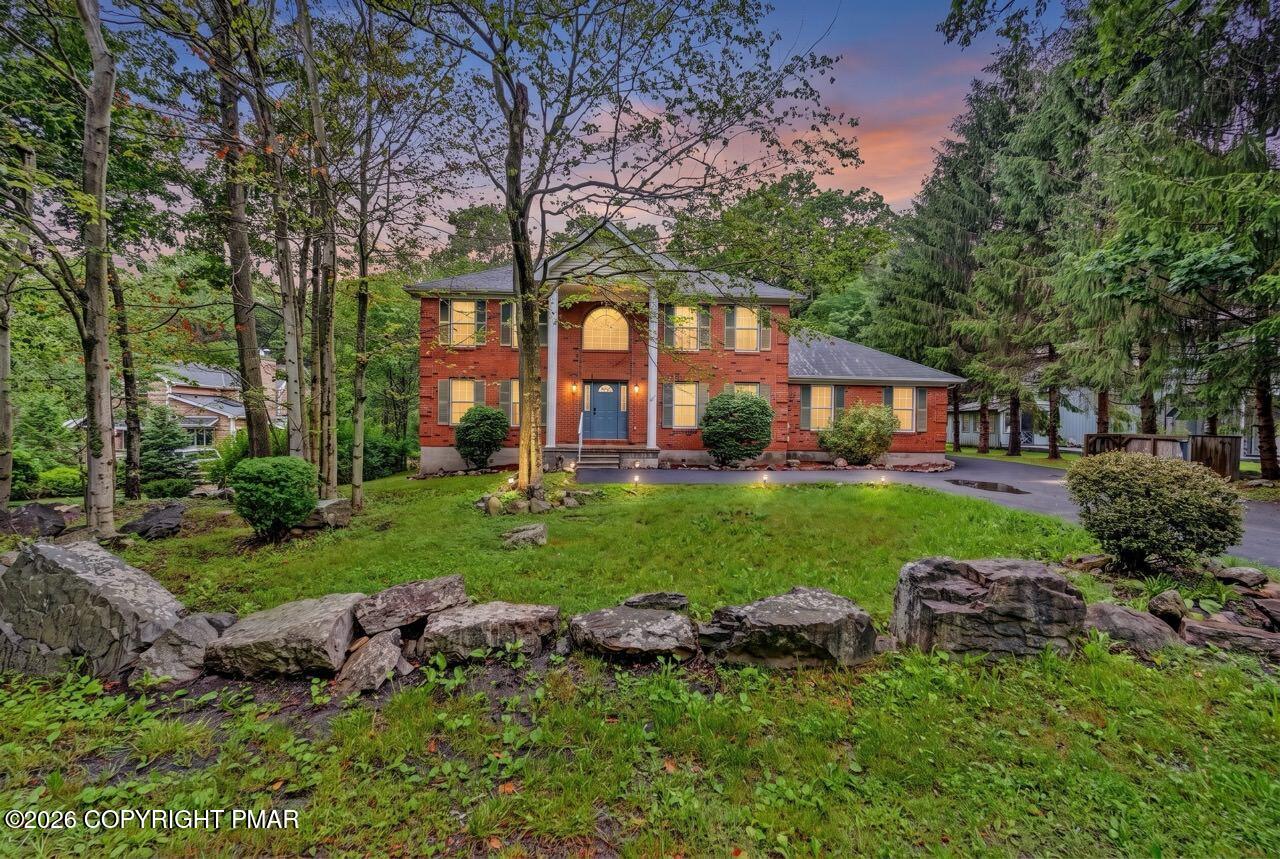
Nestled Within The Desirable Pocono Country Club Golf Community, This Beautiful 3 Bedroom, 2.5 Bath Brick Front Home With White Columns Offers Exceptional Curb Appeal, A Spacious Driveway, And A Welcoming Tiled Foyer With Cathedral Ceilings And A Grand Wooden Staircase! Recent Improvements Include A Brand New Roof, New Tiered Wooden Deck, Refinished Flooring Throughout, Fresh Paint Throughout, A Newly Finished Basement, And All New Stainless Steel Appliances, Providing True Move In Ready Convenience. The Open Concept Living Area Features A Propane Fireplace, Exposed Wooden Beam, Backyard Views, And Seamless Flow Into The Spacious Eat In Kitchen With Granite Counters, Granite Island With Bar Top Seating, And Deck Access. A Formal Dining Room With Crown Molding Creates An Elegant Space For Entertaining. Upstairs, The Primary Suite Offers A Tray Ceiling, Walk In Closet, Jacuzzi Tub, And Walk In Shower. Three Additional Bedrooms Provide Generous Space And Views Of The Surrounding Property. Enjoy A Finished Basement, 2 Car Garage, Private Backyard, And Access To Golf, Pools, Tennis, Clubhouse Amenities, Skiing, Shopping, Dining, And More!

Save
Ask
Tour
Hide
Share
Listing Snapshot
Price 
$425,000
Days On Site 
104 Days
Bedrooms 
3
Inside Area (SqFt) 
3,606 sqft
Total Baths 
3
Full Baths 
2
Partial Baths 
1
Lot Size 
0.33 Acres
Year Built 
2001
MLS Number 
PM-142898
Status 
Active
Property Tax 
$6,076.17
HOA/Condo/Coop Fees 
$145.83 monthly
Sq Ft Source 
Public Records
Friends & Family
Recent Activity
a week agoListing updated with changes from the MLS
a week agoStatus changed to Active
2 months agoPrice changed to $425,000
3 months agoListing first seen on site
General Features
Acres 
0.33
Additional Property Use 
Residential
Attached Garage 
Yes
Direction Faces 
Southeast
Disclosures 
Resale Certificate
Foundation 
Permanent
Garage 
Yes
Garage Spaces 
2
Land Lease 
No
Parking 
AsphaltDrivewayGarage Faces SideInside EntranceKitchen LevelOff StreetPavedPrivateSide By SideTandemAttached
Parking Spaces 
10
Property Sub Type 
Single Family Residence
Sewer 
Septic Tank
Special Circumstances 
Standard
SqFt Above 
2428
SqFt Below 
1178
SqFt Total 
3640
Style 
Colonial
Utilities 
Cable Available
Water Source 
Public
Zoning 
R3
Interior Features
Appliances 
Electric OvenElectric RangeRefrigeratorDishwasherRange HoodStainless Steel Appliance(s)
Basement 
FullDaylightInterior EntryWalk-Out AccessFinishedStorage SpaceSump Pump
Cooling 
Ceiling Fan(s)Central Air
Electric 
200+ Amp ServiceCircuit Breakers
Fireplace 
Yes
Fireplace Features 
Living RoomPropaneBlower FanGlass Doors
Fireplaces 
1
Flooring 
CarpetTileVinyl
Furnished 
Unfurnished
Heating 
BaseboardForced AirElectricPropane
Interior 
Breakfast BarPantryEat-in KitchenKitchen IslandGranite CountersSoaking TubBeamed CeilingsCathedral Ceiling(s)High CeilingsTray Ceiling(s)Crown MoldingWalk-In Closet(s)Open FloorplanChandelierWired for DataBuilt-in FeaturesCeiling Fan(s)Natural WoodworkStorage
Laundry Features 
Lower LevelIn BasementInsideElectric Dryer HookupWasher HookupLaundry Closet
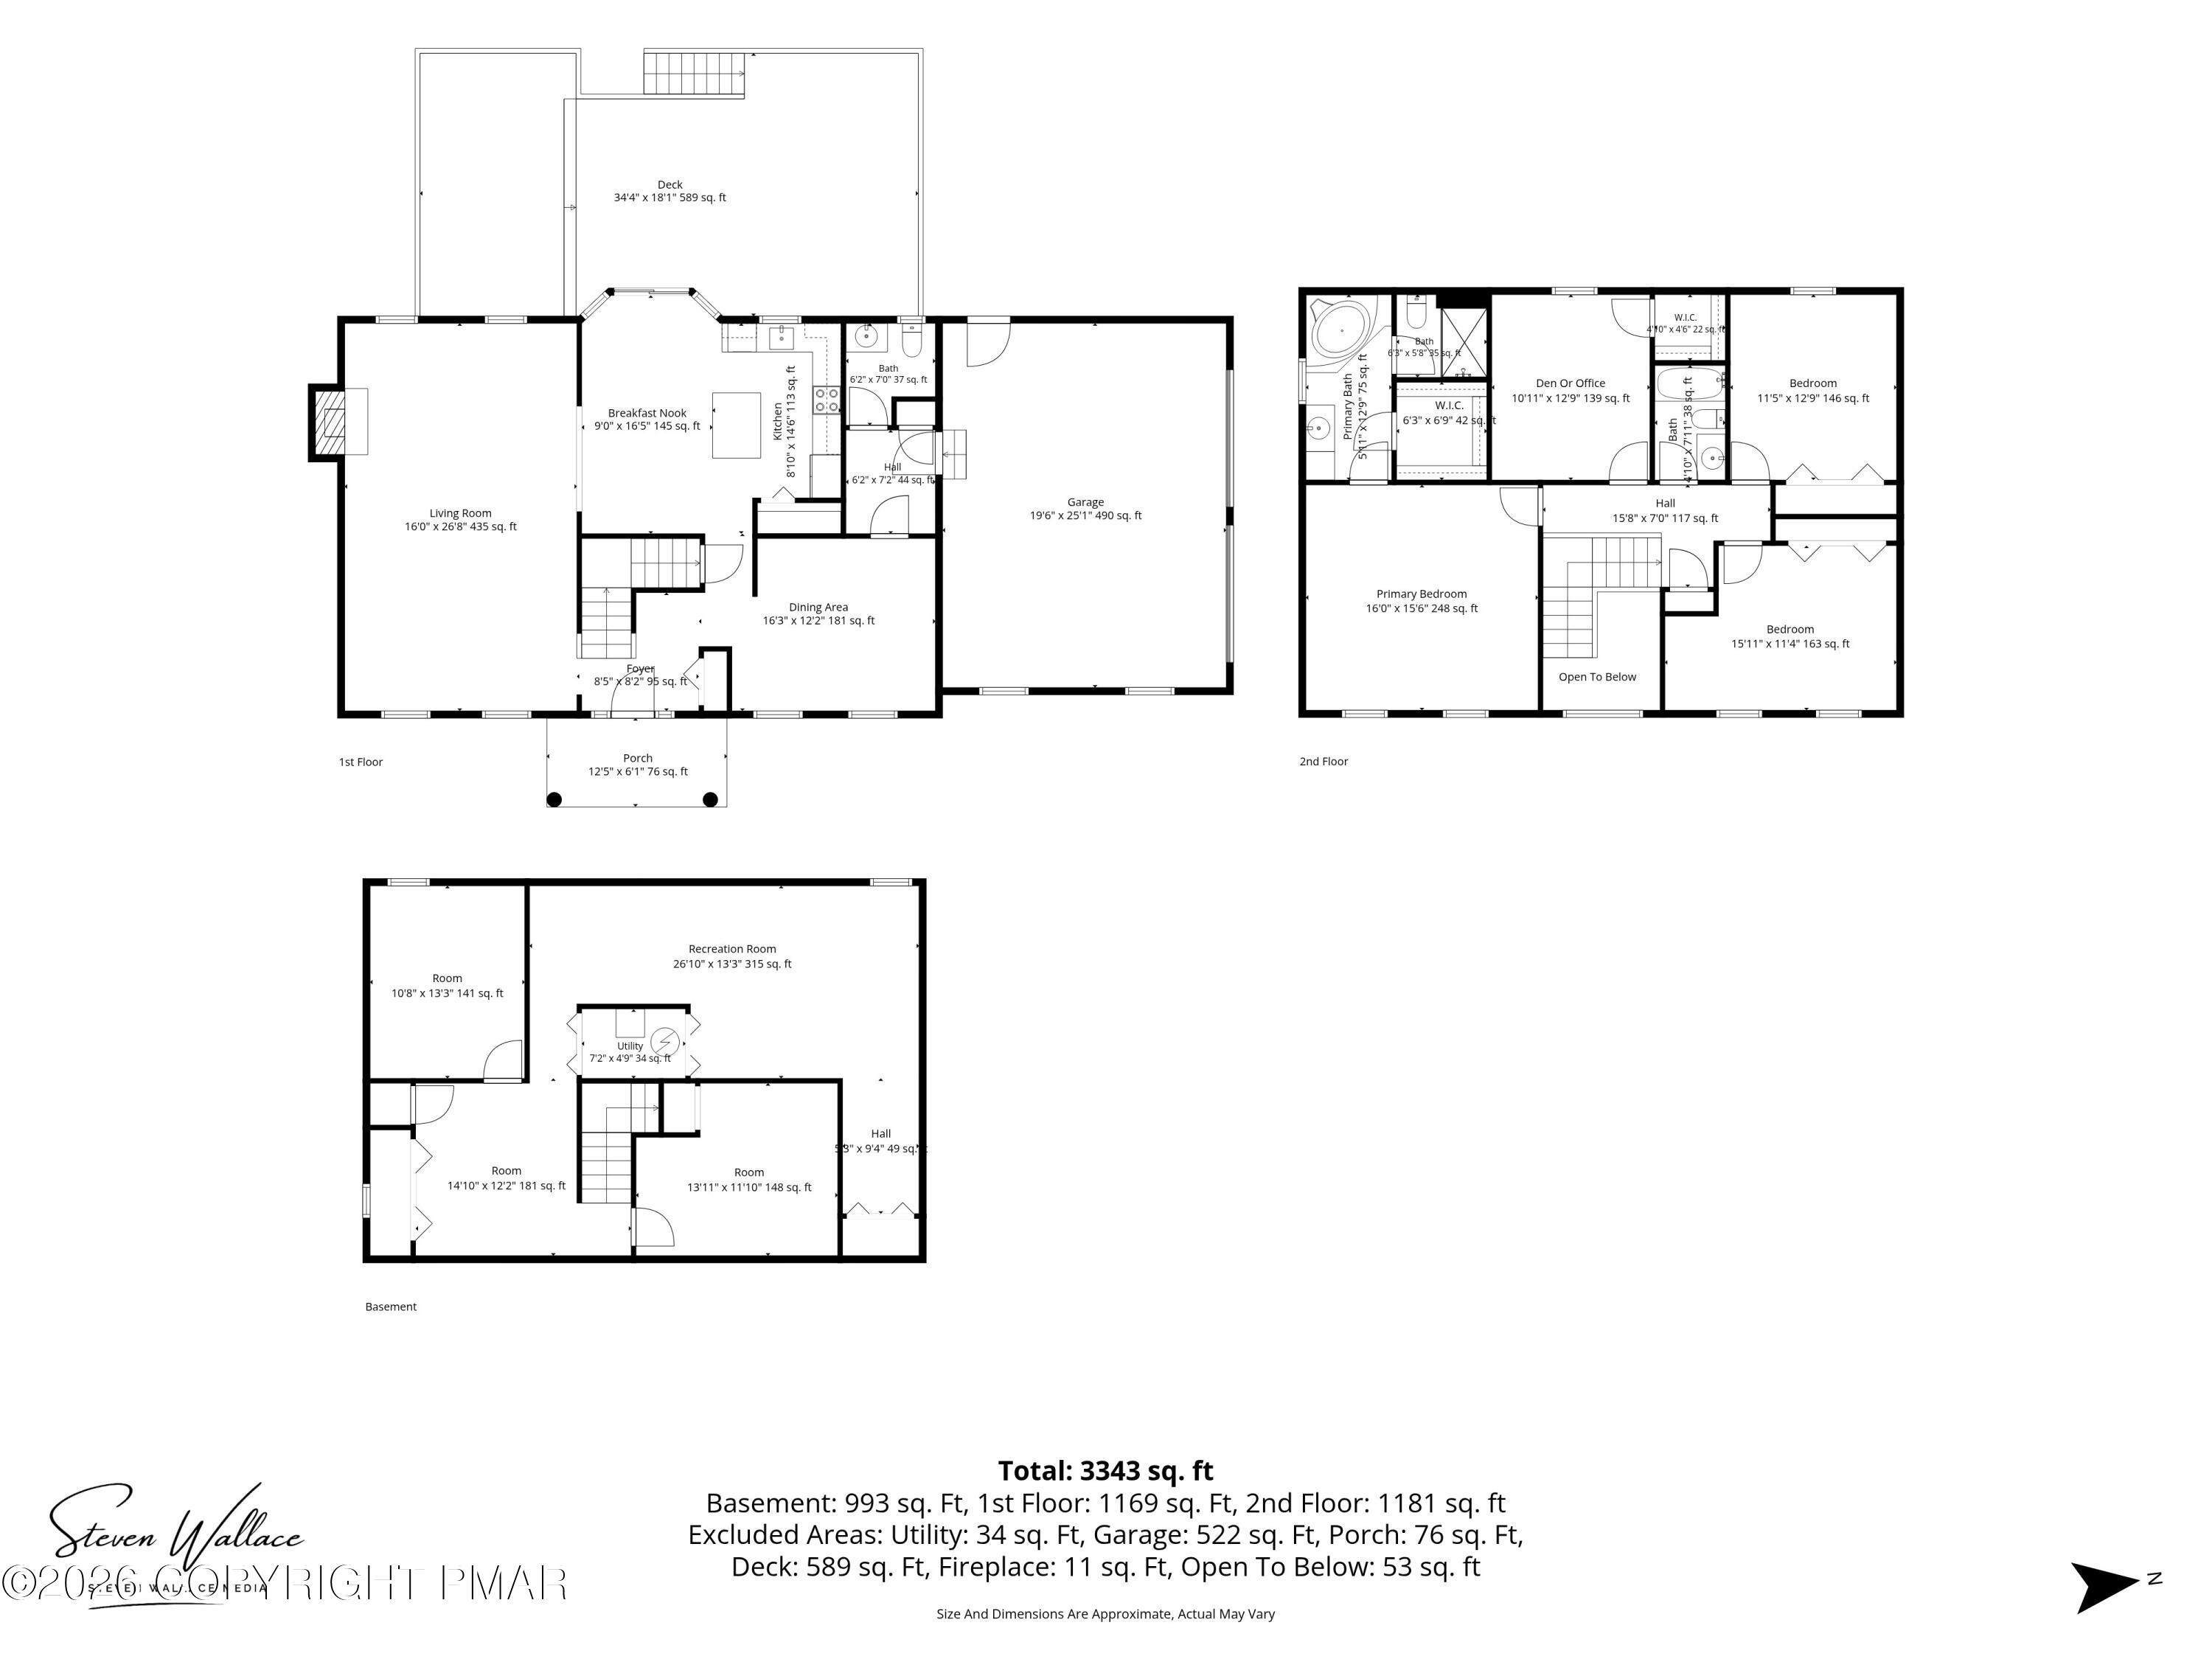
Bathroom 2 
Dimensions - 7.11x4.10Level - SecondDescription - 2nd Floor Full Bathroom
Bathroom 3 
Dimensions - 7.00x6.20Level - FirstDescription - 1st Floor Half Bath
Bathroom 4 
Dimensions - 6.30x5.80Level - SecondDescription - 2nd Floor Half Bathroom
Bedroom 2 
Dimensions - 15.11x11.40Level - SecondDescription - w/ Walk-In Closet & Backyard View
Bedroom 3 
Dimensions - 12.90x11.50Level - SecondDescription - w/ Backyard View
Bonus Room 
Dimensions - 13.11x11.10Level - BasementDescription - w/Tray Ceiling
Den 
Dimensions - 12.90x10.11Level - SecondDescription - w/ Front Yard View
Dining Room 
Dimensions - 16.30x12.20Level - FirstDescription - Formal Dining Room w/Crown Molding
Eating Area 
Dimensions - 16.50x9.00Level - FirstDescription - Eat-In Kitchen To Deck
Family Room 
Dimensions - 26.10x13.30Level - BasementDescription - Open Concept Basement/Family Room
Foyer Area 
Dimensions - 8.50x8.20Level - BasementDescription - Foyer w/ Grand Staircase
Kitchen 
Dimensions - 14.60x8.10Level - FirstDescription - Updated Granite Counters, Stainless Steel Appliances & Island
Living Room 
Dimensions - 26.80x16.00Level - FirstDescription - Open Concept Living Area w/ Propane Fireplace
Primary Bathroom 
Dimensions - 12.90x5.11Level - SecondDescription - Primary Bath w/ Jacuzzi Tub & Walk-In Shower & Walk-In Closet
Primary Bedroom 
Dimensions - 16.00x15.60Level - SecondDescription - 2nd Floor Primary Bedroom Suite
Utility Room 
Dimensions - 7.20x4.90Level - BasementDescription - Utility Room
Save
Ask
Tour
Hide
Share
Exterior Features
Construction Details 
BrickVinyl Siding
Exterior 
Rain GuttersPrivate Yard
Lot Features 
Near Golf CourseLevelBack YardFront YardClearedFew TreesLandscaped
Other Structures 
None
Patio And Porch 
Front PorchDeck
Road Frontage 
Private Road
Roof 
AsphaltFiberglassShingle
View 
Forest
Waterview 
Forest
Windows/Doors 
Sliding DoorsStorm Door(s)
Community Features
Accessibility Features 
Accessible Central Living AreaAccessible Common AreaAccessible DoorsAccessible KitchenAccessible Kitchen AppliancesCentral Living Area
Association Amenities 
ClubhouseMeeting RoomParty RoomPicnic AreaPlaygroundParkRV/Boat StorageRecreation FacilitiesRecreation RoomGolf CourseExercise CourseFitness CenterJogging PathTrail(s)Tennis Court(s)Basketball CourtGame Court ExteriorShuffleboard CourtSport CourtPool
Association Fee 
$1750.0
Association Fee Frequency 
Annually
School District 
Pocono Mountain
Financing Terms Available 
CashConventionalFHAUSDA LoanVA Loan
Building Access 
Front
Roads 
Paved
Schools
School District
Pocono Mountain
Elementary School
Unknown
Middle School
Unknown
High School
Unknown
Listing courtesy of Jessica Keller of Keller Williams Real Estate - Stroudsburg


Listing information is provided by Participants of the Pocono Mountains Association of Realtors MLS. IDX information is provided exclusively for personal, non-commercial use, and may not be used for any purpose other than to identify prospective properties consumers may be interested in purchasing. Information is deemed reliable but not guaranteed. Copyright 2026, Pocono Mountains Association of Realtors MLS.
Data last updated at: 2026-10-22 03:54 AM UTC

Neighborhood & Commute
Source: Walkscore
Disclosure: Community information and market data powered by Constellation Data Labs. Information is deemed reliable but not guaranteed.
Save
Ask
Tour
Hide
Share