Save
Ask
Tour
Hide
Share
$249,000
76 Days On Site

525 Rondaxe Lane
Pocono Pines, PA 18350

For Sale|Townhouse|Active
3
Beds
3
Total Baths
2
Full Baths
1
Partial Bath
1,488
SqFt
$167
/SqFt
1984
Built
Subdivision:
Pinecrest Lake Golf & CC
County:
Monroe
Listing courtesy of Robert M. Baxter of Lake Naomi Real Estate
Call Now: (570) 355-1640
Is this the listing for you? We can help make it yours.
(570) 355-1640
525 Rondaxe Lane525 Rondaxe Lane525 Rondaxe Lane525 Rondaxe Lane
Save
Ask
Tour
Hide
Share

Mortgage Calculator

Monthly Payment (Est.)

Enter an interest rate to see your estimated monthly payment.
Calculator powered by Showcase IDX, a Constellation1 Company. Copyright ©2026 Information is deemed reliable but not guaranteed.

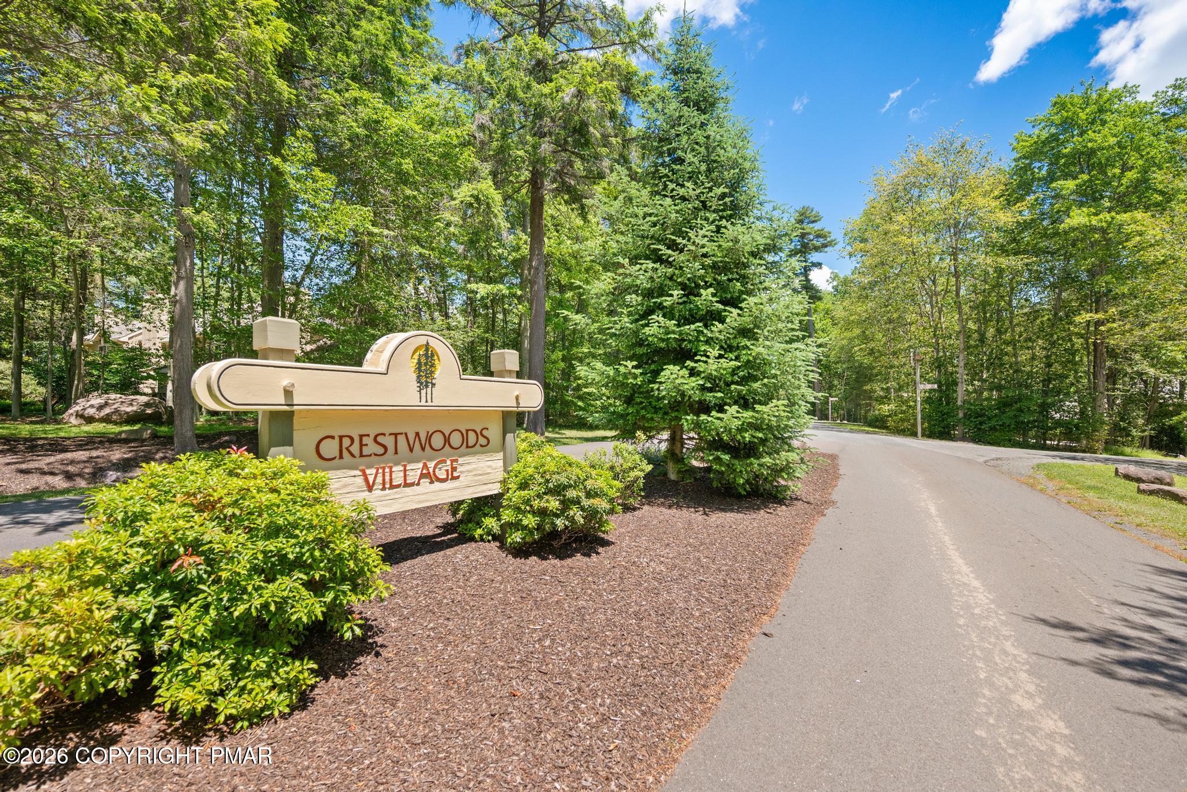
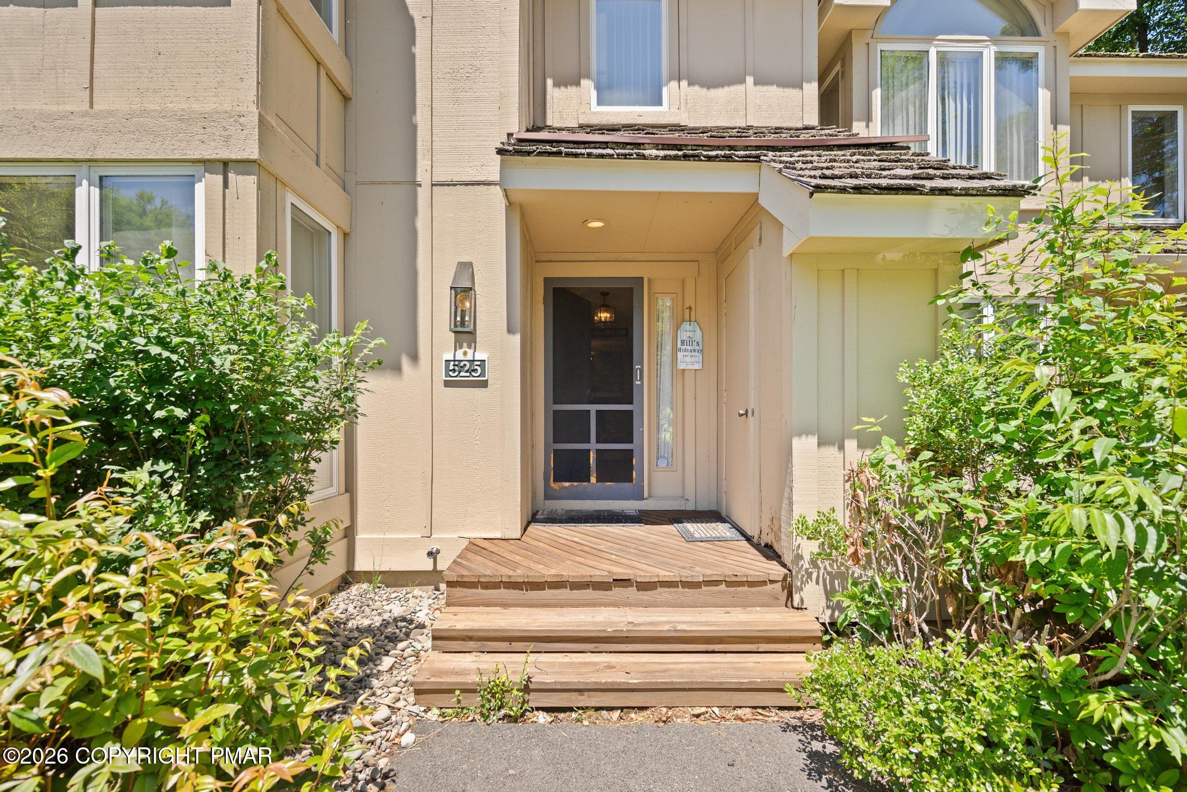
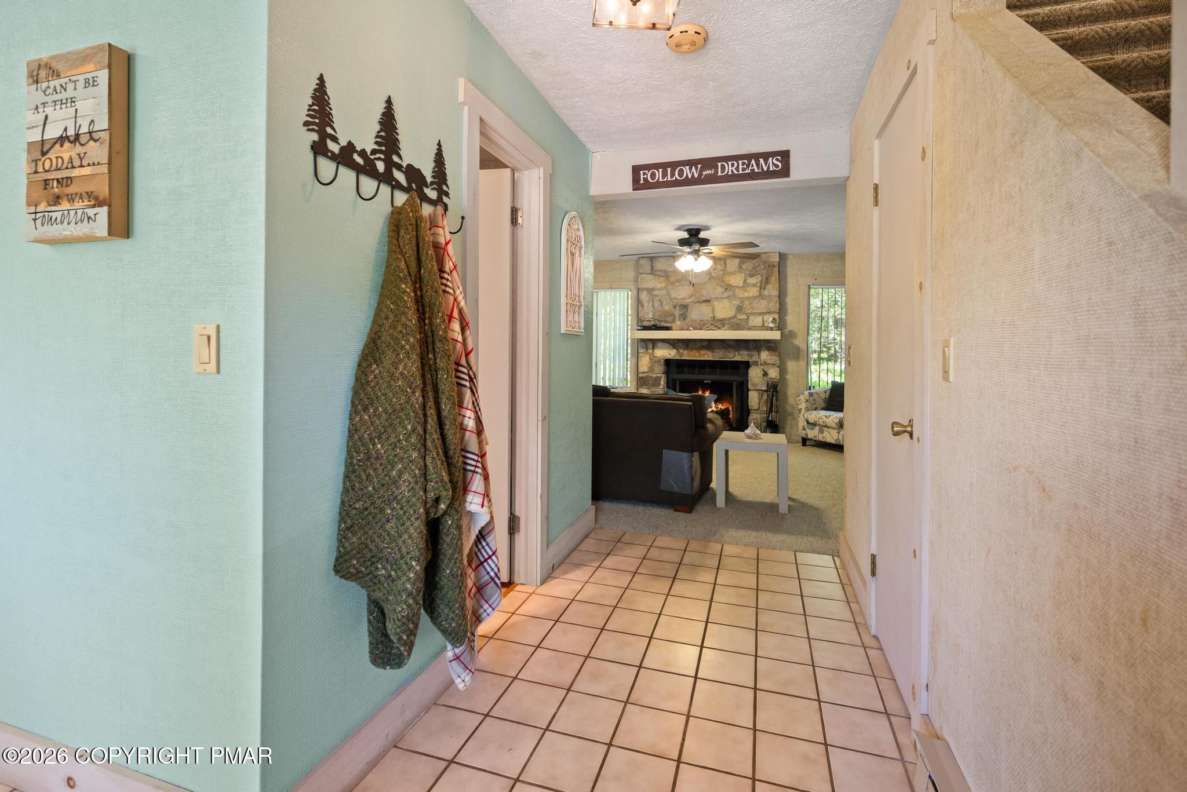
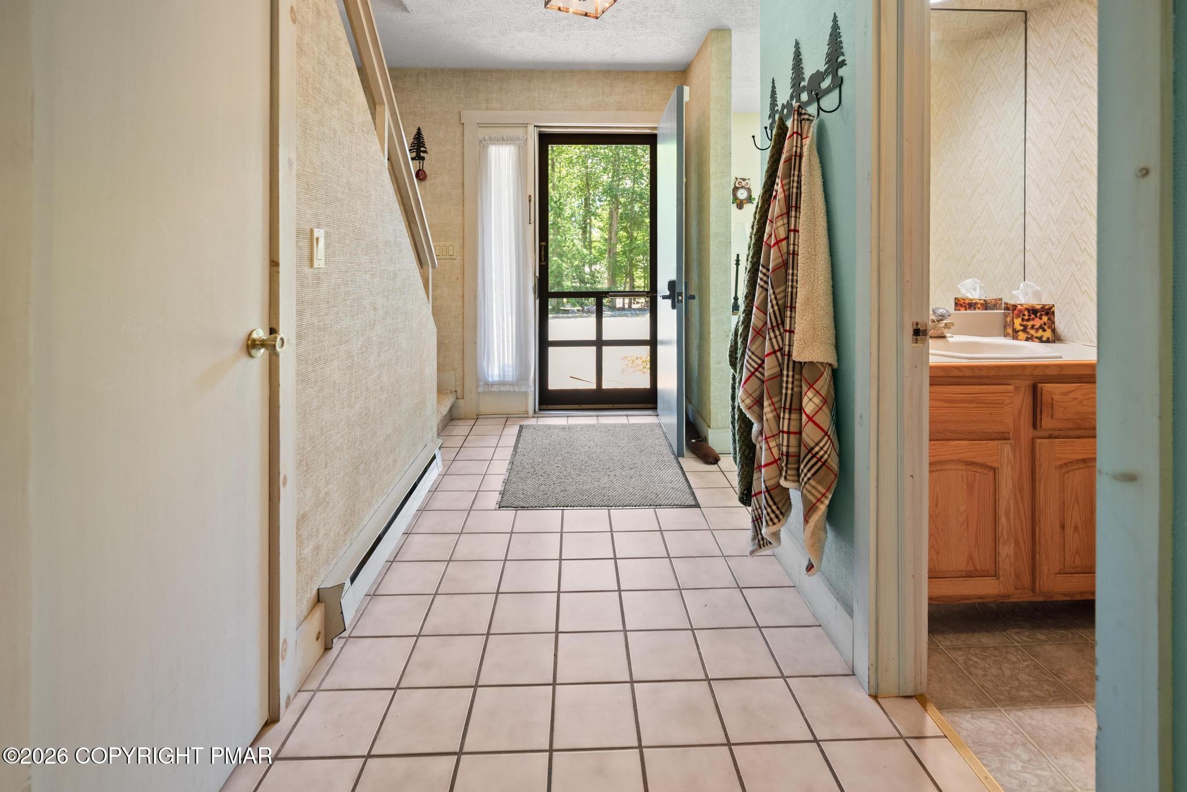
Welcome to Crestwoods Village, a lovely townhouse community in PINECREST LAKE GOLF AND COUNTRY CLUB. You will be ideally situated for escaping the crowds yet have easy access to all the fun Pocono activities like skiing, hiking, casino & waterparks. The private community offers manicured roadways for meandering, biking, or riding to the various 1st class amenities. You are steps away from a pristine lake and private beach. With a short walk are the outdoor pool, tennis courts, fitness center, golf & pickle ball. This townhome is lovingly maintained and is being offered fully furnished. The main floor features an open floor plan w/beautiful stone fireplace & wet bar in the living room, stainless steel appliance package in the kitchen, and a deck off of the dining area for enjoying the outdoors and the woods behind the home. The upstairs bedrooms are light & bright. The primary bedroom has an ensuite bath and its own fireplace too. Come to play and relax where you have no outside maintenance to care for and distract from all resort living has to offer. *****************************************************All measurements are approximate. Some Photos have been edited to feature Virtual Fire, TV, Staging, or Twilight Effects.

Save
Ask
Tour
Hide
Share
Listing Snapshot
Price 
$249,000
Days On Site 
76 Days
Bedrooms 
3
Inside Area (SqFt) 
1,488 sqft
Total Baths 
3
Full Baths 
2
Partial Baths 
1
Lot Size 
0.01 Acres
Year Built 
1984
MLS® Number 
PM-142861
Status 
Active
Property Tax 
$2,936.83
HOA/Condo/Coop Fees 
$854.67 monthly
Sq Ft Source 
Public Records
Friends & Family
Recent Activity
3 months agoListing first seen on site
3 months agoListing updated with changes from the MLS®
General Features
Acres 
0.01
Additional Property Use 
Residential
Direction Faces 
South
Disclosures 
Resale CertificateDeed Restrictions
Foundation 
Block
Parking 
AsphaltDirect AccessOn SiteParking LotPavedUnassigned
Parking Spaces 
2
Property Sub Type 
Townhouse
Sewer 
Private Sewer
Special Circumstances 
Standard
SqFt Above 
1488
SqFt Total 
1488
Style 
Contemporary
Utilities 
Phone ConnectedCable Connected
Water Source 
Private
Zoning 
Resi
Interior Features
Appliances 
Electric OvenElectric RangeRefrigeratorDishwasherMicrowaveStainless Steel Appliance(s)WasherDryerWasher/Dryer Stacked
Basement 
Crawl Space
Cooling 
Ceiling Fan(s)
Electric 
200+ Amp ServiceCircuit Breakers
Fireplace 
Yes
Fireplace Features 
Living RoomStoneGlass DoorsRaised HearthMaster Bedroom
Fireplaces 
2
Flooring 
CarpetCeramic Tile
Furnished 
Furnished
Heating 
BaseboardElectric
Interior 
Eat-in KitchenBarWet BarVaulted Ceiling(s)Open FloorplanChandelierCeiling Fan(s)Natural Woodwork
Laundry Features 
Upper LevelIn HallElectric Dryer HookupWasher HookupLaundry Closet
Window Features 
Skylight(s)Insulated WindowsBlinds
Bathroom 2 
Dimensions - 2.70x6.80Level - MainDescription - tile floor
Bathroom 3 
Dimensions - 8.40x5.70Level - UpperDescription - tile floors
Bedroom 2 
Dimensions - 9.10x11.80Level - Upper
Bedroom 3 
Dimensions - 10.50x15.20Level - Upper
Dining Room 
Dimensions - 8.60x11.10Level - MainDescription - comb. with Living Room
Kitchen 
Dimensions - 14.80x19.10Level - MainDescription - Ceramic tile floors
Living Room 
Dimensions - 14.80x13.80Level - MainDescription - Wall to wall carpeting
Primary Bathroom 
Dimensions - 4.90x7.40Level - MainDescription - tile floors
Primary Bedroom 
Dimensions - 21.10x11.60Level - UpperDescription - wall to wall carpet
Save
Ask
Tour
Hide
Share
Exterior Features
Construction Details 
CedarBoard & Batten SidingWood Siding
Exterior 
BarbecueOutdoor Grill
Lot Features 
GreenbeltZero Lot LineLandscaped
Patio And Porch 
Front PorchDeckCovered
Road Frontage 
Private Road
Roof 
ShakeShingleWood
Windows/Doors 
Skylight(s)Insulated WindowsBlinds
Community Features
Association Amenities 
ClubhousePicnic AreaRecreation FacilitiesGolf CourseFitness CenterTrail(s)Tennis Court(s)Pool
Association Fee 
$10256.0
Association Fee Frequency 
Annually
School District 
Pocono Mountain
Financing Terms Available 
CashConventionalFHAUSDA LoanVA Loan1031 Exchange
Roads 
PavedAsphalt
Schools
School District
Pocono Mountain
Elementary School
Unknown
Middle School
Unknown
High School
Unknown
Listing courtesy of Robert M. Baxter of Lake Naomi Real Estate


Listing information is provided by Participants of the Pocono Mountains Association of Realtors MLS. IDX information is provided exclusively for personal, non-commercial use, and may not be used for any purpose other than to identify prospective properties consumers may be interested in purchasing. Information is deemed reliable but not guaranteed. Copyright 2026, Pocono Mountains Association of Realtors MLS.
Data last updated at: 2026-09-22 07:57 PM UTC

Neighborhood & Commute
Source: Walkscore
Disclosure: Community information and market data powered by Constellation Data Labs. Information is deemed reliable but not guaranteed.
Save
Ask
Tour
Hide
Share