Save
Ask
Tour
Hide
Share
$495,000
109 Days On Site

128 Creekside Road
Buck Hill Falls, PA 18323

Single Family Residence|Pending
3
Beds
3
Total Baths
2
Full Baths
1
Partial Bath
3,856
SqFt
$128
/SqFt
2004
Built
Subdivision:
Buck Hill Falls
County:
Monroe
Listing courtesy of Caroline Salvino, Associate Broker of Classic Properties - Mountainhome
Call Now: (570) 355-1640
Is this the listing for you? We can help make it yours.
(570) 355-1640
128 Creekside Road128 Creekside Road128 Creekside Road128 Creekside Road
Save
Ask
Tour
Hide
Share

Mortgage Calculator

Monthly Payment (Est.)

Enter an interest rate to see your estimated monthly payment.
Calculator powered by Showcase IDX, a Constellation1 Company. Copyright ©2026 Information is deemed reliable but not guaranteed.

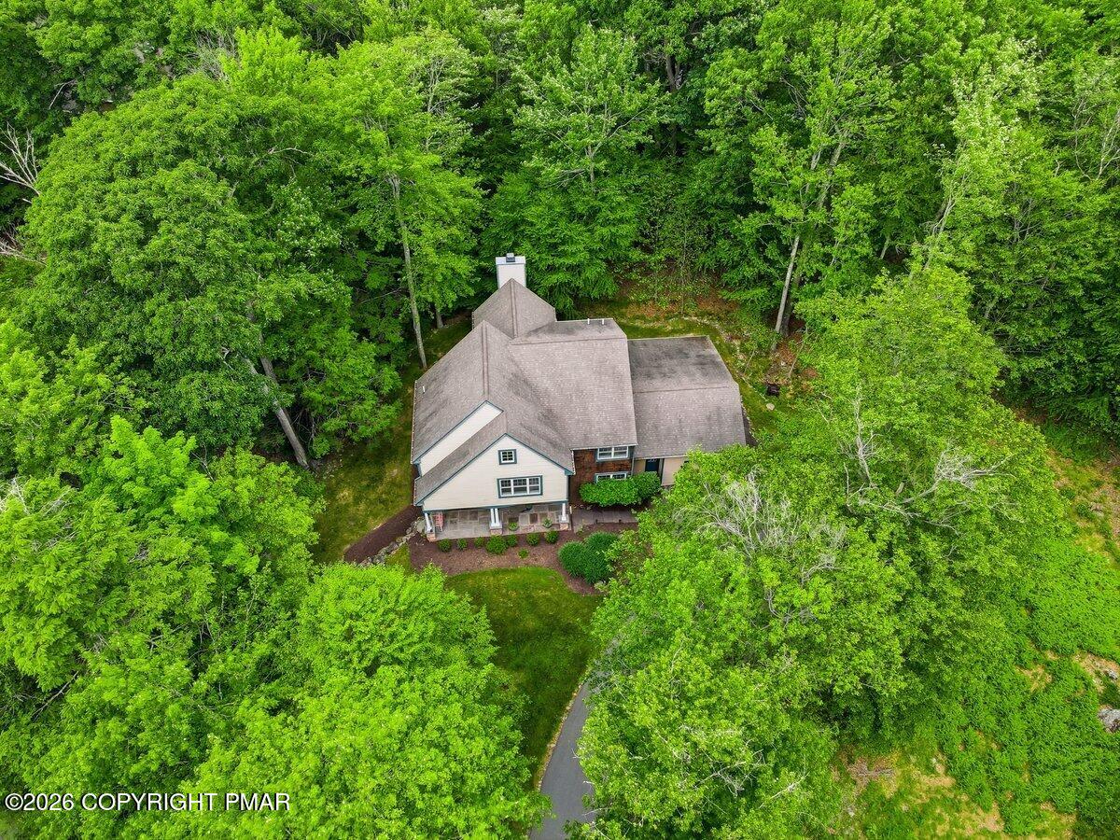
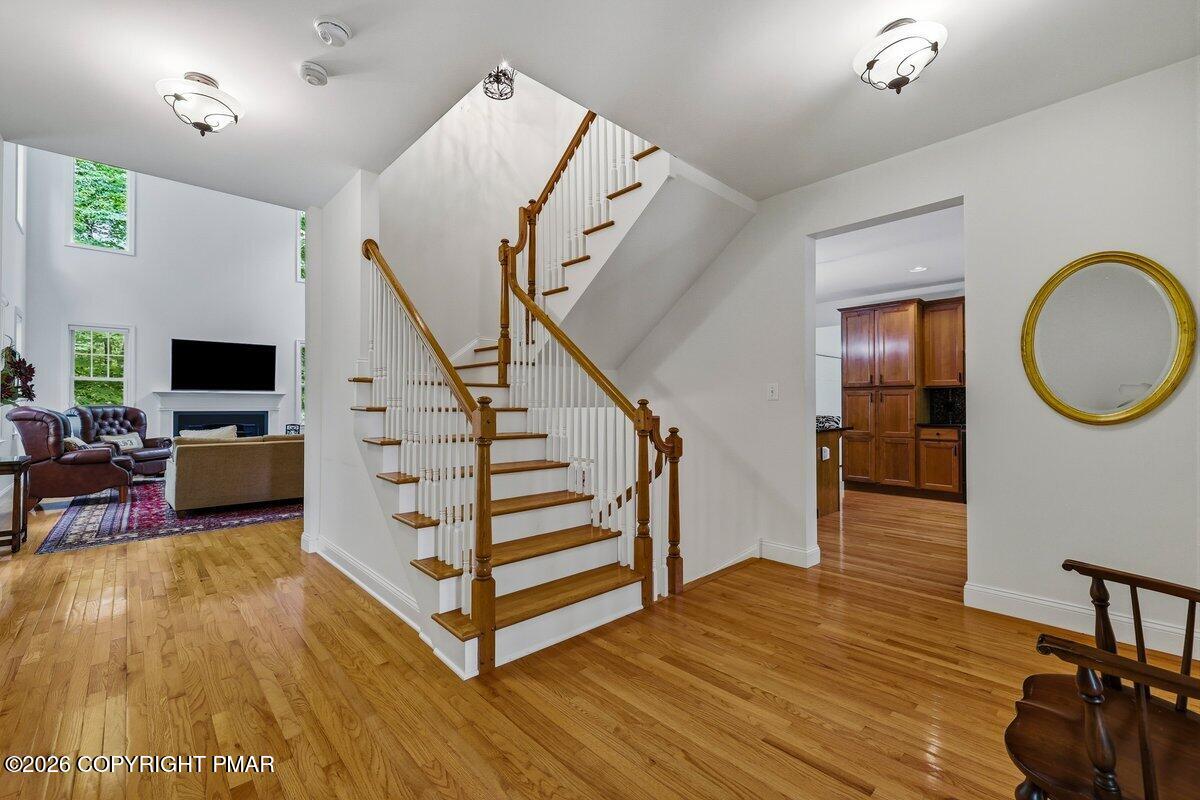
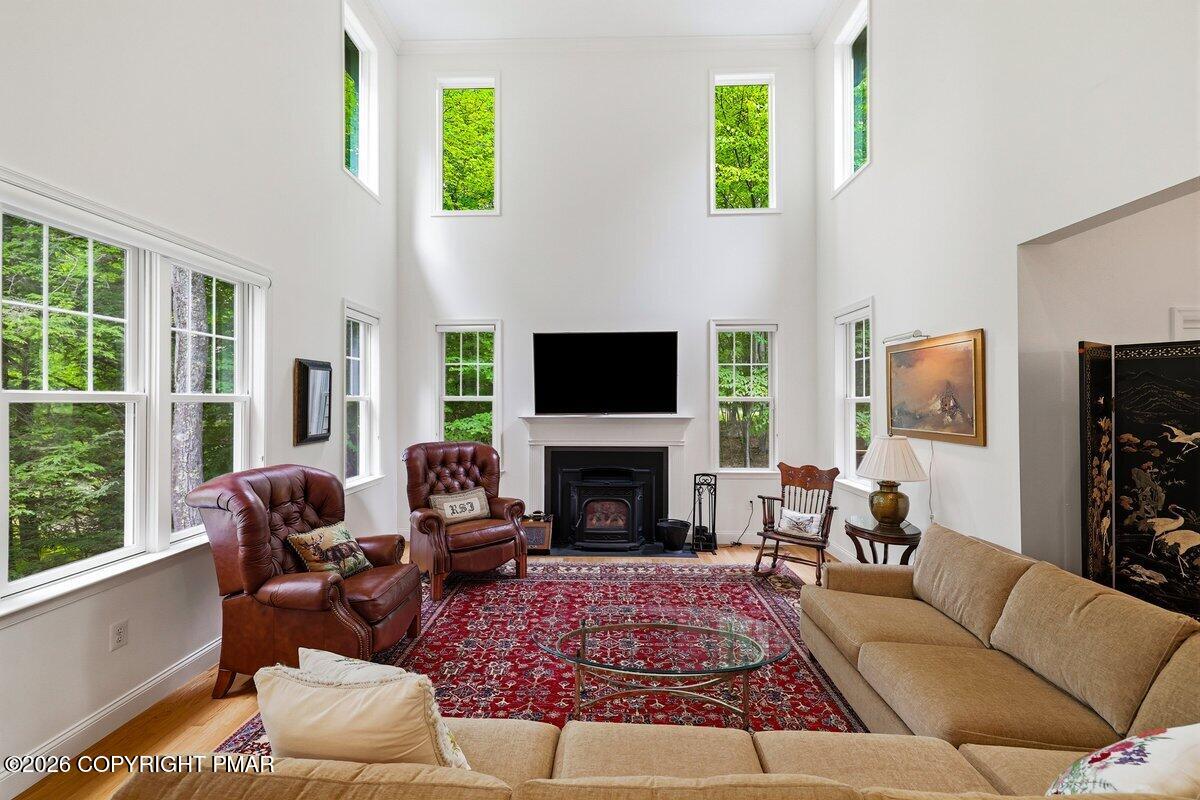
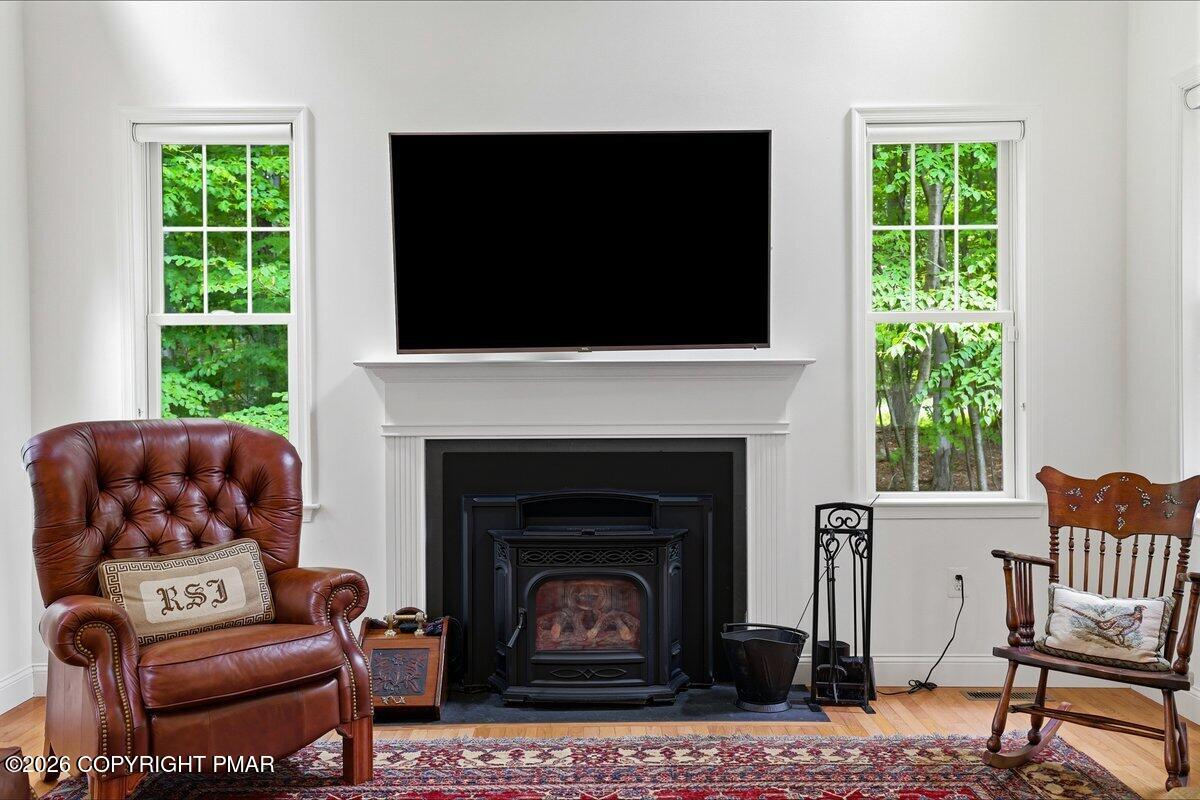
Offered fully furnished and impeccably maintained, this exceptional 3/4-bedroom, 2.5-bath residence is truly move-in ready. Filled with natural light, the dramatic two-story great room is anchored by a handsome fireplace with pellet stove and flows effortlessly into the gracious dining area and gourmet kitchen, complete with granite countertops and a generous center island--ideal for both everyday living and entertaining. Designed with comfort and versatility in mind, the main level also features a private office or den with a wet bar and wine refrigerator, a spacious laundry room, powder room, and an attached one-car garage with ample storage. Expansive screened and open-air outdoor living spaces invite you to relax and enjoy the peaceful mountain setting. The upper level offers three spacious bedrooms, including a luxurious primary suite with a large walk-in closet and an en suite bath. The walk-out lower level adds a finished family room with patio access, while the remaining space provides abundant storage and excellent potential for future expansion. Thoughtful amenities--including central air conditioning, a whole-house generator, and a tankless water heater--enhance the home's effortless livability. An adjacent lot is included, ensuring exceptional privacy and an even greater sense of retreat. Simply arrive, unpack, and begin enjoying the incomparable lifestyle and amenities of Buck Hill Falls.

Save
Ask
Tour
Hide
Share
Listing Snapshot
Price 
$495,000
Days On Site 
109 Days
Bedrooms 
3
Inside Area (SqFt) 
3,856 sqft
Total Baths 
3
Full Baths 
2
Partial Baths 
1
Lot Size 
0.05 Acres
Year Built 
2004
MLS Number 
PM-142761
Status 
Pending
Property Tax 
$7,611.32
HOA/Condo/Coop Fees 
$1,496.67 monthly
Sq Ft Source 
Plans
Friends & Family
Recent Activity
a week agoListing updated with changes from the MLS
a week agoStatus changed to Pending
4 months agoListing first seen on site
General Features
Acres 
0.05
Additional Property Use 
Residential
Attached Garage 
Yes
Disclosures 
Resale CertificateRight of First Refusal
Garage 
Yes
Garage Spaces 
1
Parking 
DrivewayGarage Door OpenerGarage Faces FrontOff StreetPavedWorkshop in GarageAttached
Parking Spaces 
3
Property Sub Type 
Single Family Residence
Sewer 
Private Sewer
Special Circumstances 
Standard
SqFt Above 
3374
SqFt Below 
482
SqFt Total 
4634
Style 
Contemporary
Water Source 
Private
Zoning 
CRH
Interior Features
Appliances 
RangeElectric RangeRefrigeratorWater HeaterBar FridgeDishwasherMicrowaveWasherDryer
Basement 
FullDaylightInterior EntryWalk-Out AccessPartially FinishedStorage Space
Cooling 
Central Air
Electric 
Generator
Fireplace 
Yes
Fireplace Features 
Living RoomOther
Fireplaces 
1
Flooring 
CarpetCeramic TileHardwood
Furnished 
Furnished
Heating 
Forced AirPellet StovePropane
Interior 
Kitchen IslandWet BarGranite CountersDouble VanityHigh CeilingsWalk-In Closet(s)Open FloorplanBookcasesBuilt-in FeaturesStorage
Laundry Features 
Main Level
Bathroom 2 
Dimensions - 7.00x3.00Level - FirstDescription - Powder room
Bathroom 3 
Dimensions - 13.00x5.00Level - Second
Bedroom 2 
Dimensions - 16.00x13.00Level - SecondDescription - Opens to hall bathroom
Bedroom 3 
Dimensions - 15.00x13.00Level - Second
Dining Room 
Dimensions - 15.00x13.00Level - First
Family Room 
Dimensions - 27.00x16.00Level - BasementDescription - Walk out to patio
Foyer Area 
Dimensions - 16.00x13.00Level - First
Kitchen 
Dimensions - 20.00x14.00Level - First
Laundry 
Dimensions - 12.00x8.00Level - First
Living Room 
Dimensions - 21.00x16.00Level - First
Office 
Dimensions - 20.00x13.00Level - FirstDescription - Built-ins
Other 
Dimensions - 16.00x12.00Level - FirstDescription - Deck
Primary Bathroom 
Dimensions - 15.00x12.00Level - Second
Primary Bedroom 
Dimensions - 23.00x14.00Level - Second
Utility Room 
Dimensions - 30.00x28.00Level - BasementDescription - Utilities and storage
Save
Ask
Tour
Hide
Share
Exterior Features
Exterior 
Gas Grill
Lot Features 
Near Golf CourseZero Lot Line
Patio And Porch 
PatioTerracePorchFront PorchRear PorchDeckScreened
Road Frontage 
Private Road
Roof 
AsphaltFiberglass
Community Features
Association Amenities 
SecurityClubhousePlaygroundGolf CourseFitness CenterTrail(s)Tennis Court(s)Basketball CourtPool
Association Fee 
$17960.0
Association Fee Frequency 
Annually
School District 
Pocono Mountain
Financing Terms Available 
CashConventional
Roads 
Paved
Schools
School District
Pocono Mountain
Elementary School
Unknown
Middle School
Unknown
High School
Unknown
Listing courtesy of Caroline Salvino, Associate Broker of Classic Properties - Mountainhome


Listing information is provided by Participants of the Pocono Mountains Association of Realtors MLS. IDX information is provided exclusively for personal, non-commercial use, and may not be used for any purpose other than to identify prospective properties consumers may be interested in purchasing. Information is deemed reliable but not guaranteed. Copyright 2026, Pocono Mountains Association of Realtors MLS.
Data last updated at: 2026-10-21 01:57 AM UTC

Neighborhood & Commute
Source: Walkscore
Disclosure: Community information and market data powered by Constellation Data Labs. Information is deemed reliable but not guaranteed.
Save
Ask
Tour
Hide
Share