Save
Ask
Tour
Hide
Share
$631,388.88
81 Days On Site

248 Trout Creek Drive
Pocono Lake, PA 18347

For Sale|Single Family Residence|Active
3
Beds
2
Total Baths
2
Full Baths
1,892
SqFt
$334
/SqFt
2019
Built
Subdivision:
Arrowhead Lakes
County:
Monroe
Listing courtesy of Arlene D. Hart Van Hine of CENTURY 21 Select Group - Blakeslee
Call Now: (570) 355-1640
Is this the listing for you? We can help make it yours.
(570) 355-1640
248 Trout Creek Drive248 Trout Creek Drive248 Trout Creek Drive248 Trout Creek Drive
Save
Ask
Tour
Hide
Share

Mortgage Calculator

Monthly Payment (Est.)

Enter an interest rate to see your estimated monthly payment.
Calculator powered by Showcase IDX, a Constellation1 Company. Copyright ©2026 Information is deemed reliable but not guaranteed.

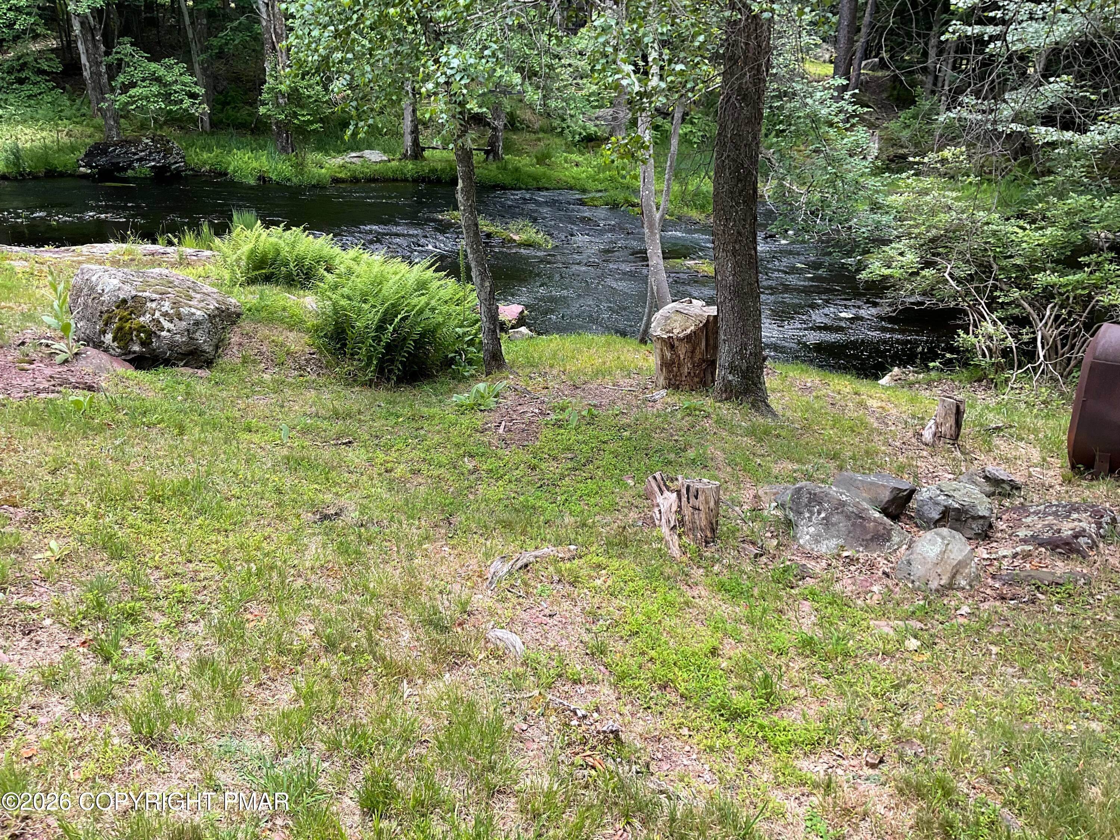
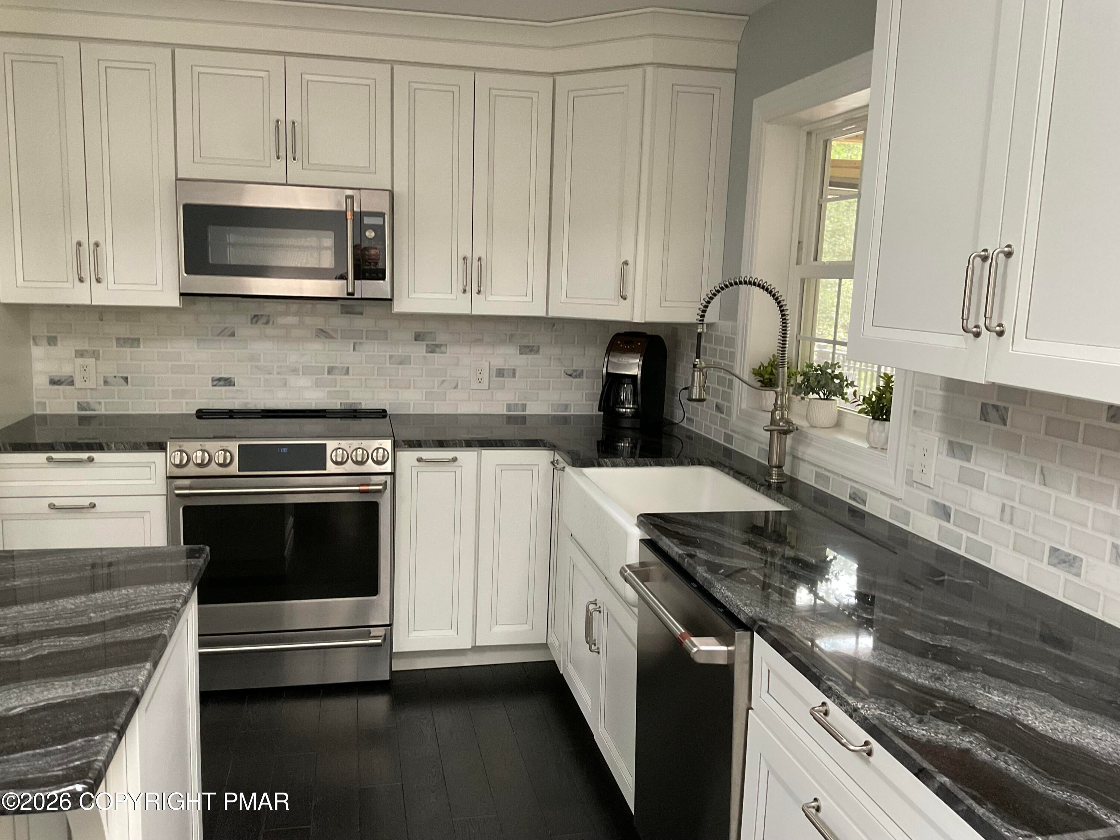
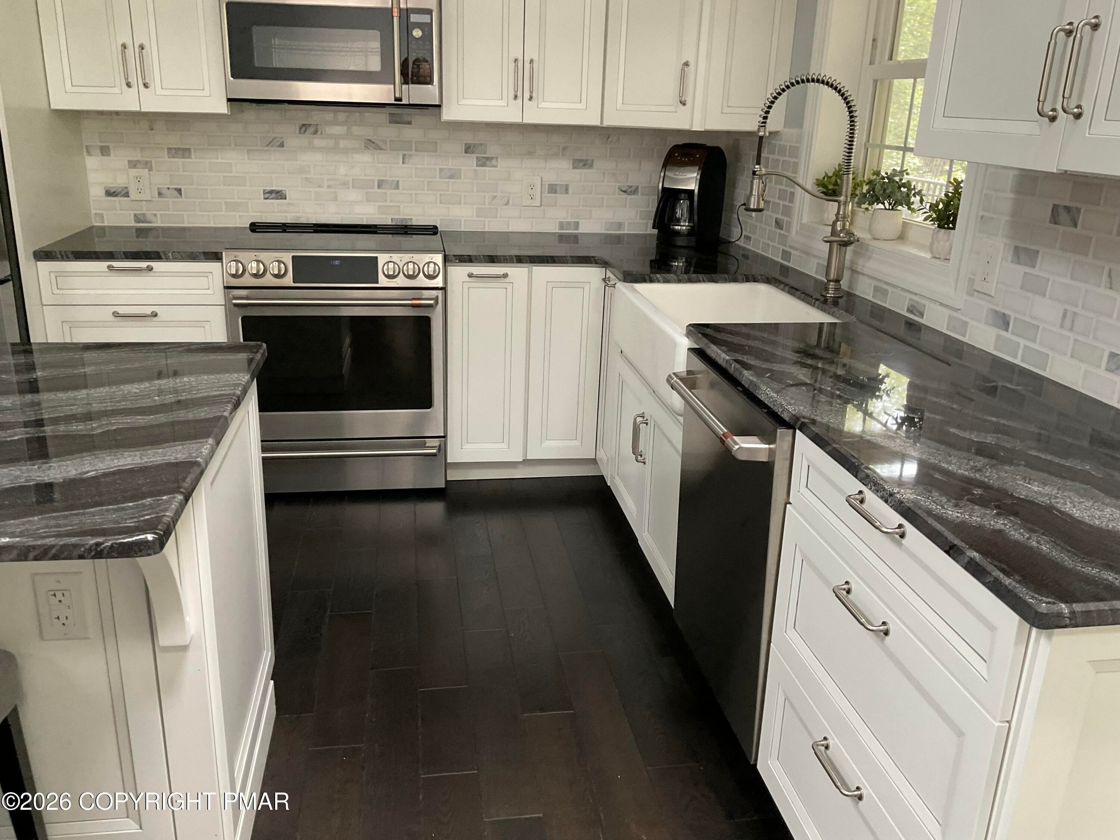
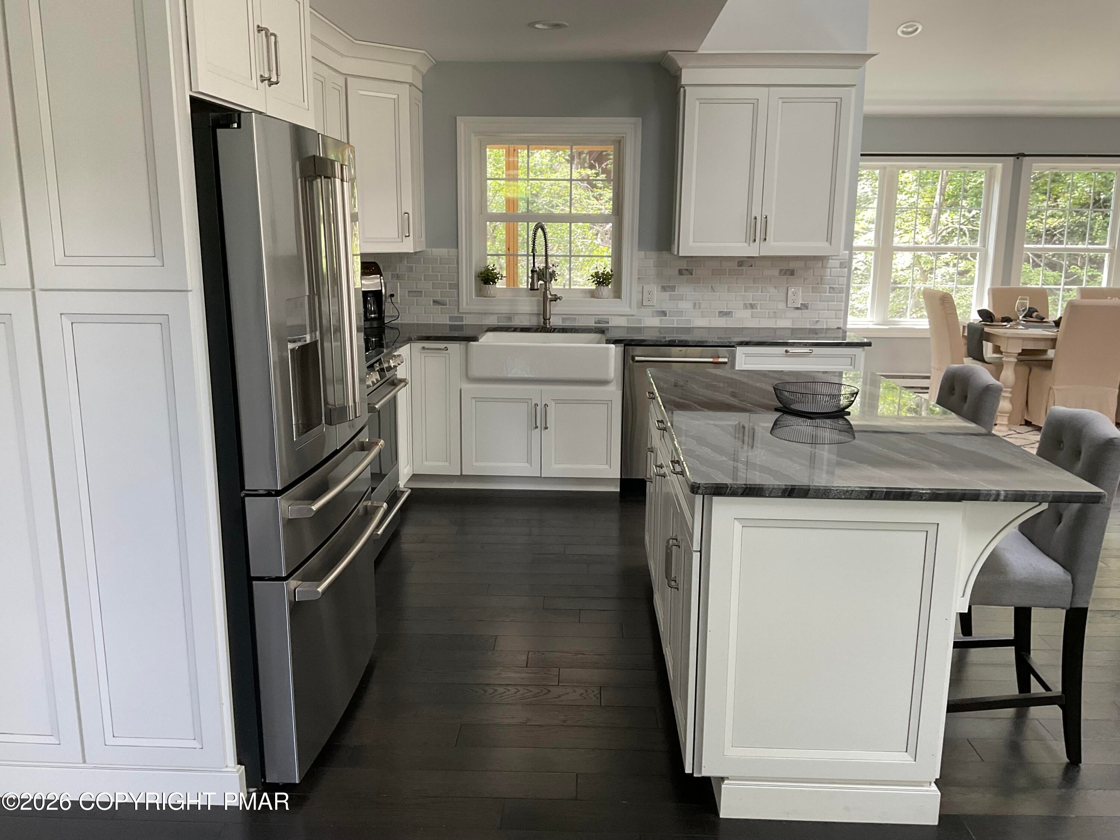
Creek front living at its best. Wake up to the sounds of the babbling creek in this 5 star community. This home features 3 large bedrooms, 2 full baths, master suite with its own private bath with soaking tub, glass shower overlooking the creek. Walk in closet and washer and dryer on the master suite level. Circular blacktop driveway, stainless appliances, open floor plan makes this the ideal home for any family. Snuggle up to the fireplace in the living room or sit in the extra bonus room that faces the water to enjoy nature year round. Within walking distance to the island pool complex with heated pool, tennis courts, boat launch, fishing pier, large picnic area, playground and rental shack to rent bikes. This home looks like new from the inside to outside. Make your appt today before another buyer beats you to it. You won't be disappointed.

Save
Ask
Tour
Hide
Share
Listing Snapshot
Price 
$631,388.88
Days On Site 
81 Days
Bedrooms 
3
Inside Area (SqFt) 
1,892 sqft
Total Baths 
2
Full Baths 
2
Partial Baths 
N/A
Lot Size 
0.29 Acres
Year Built 
2019
MLS® Number 
PM-142726
Status 
Active
Property Tax 
$5,589.77
HOA/Condo/Coop Fees 
$169.17 monthly
Sq Ft Source 
Other
Friends & Family
Recent Activity
2 weeks agoPrice changed to $631,389
2 weeks agoListing updated with changes from the MLS®
3 months agoListing first seen on site
General Features
Acres 
0.29
Additional Property Use 
Residential
Disclosures 
Resale CertificateDeed RestrictionsApproved Subdivision
Foundation 
Raised
Parking 
AsphaltAssignedOn Site
Parking Spaces 
6
Property Sub Type 
Single Family Residence
Special Circumstances 
Standard
SqFt Above 
1892
SqFt Total 
1892
Style 
Contemporary
Utilities 
Cable Available
Water Source 
Well
Zoning 
Residential
Interior Features
Appliances 
Electric CooktopElectric OvenElectric RangeExhaust FanStainless Steel Appliance(s)
Basement 
Crawl Space
Fireplace 
Yes
Fireplaces 
1
Flooring 
CarpetTileHardwood
Furnished 
Unfurnished
Heating 
BaseboardElectric
Interior 
Eat-in KitchenKitchen IslandStone CountersSoaking TubCathedral Ceiling(s)Walk-In Closet(s)
Laundry Features 
Washer HookupLaundry Closet
Window Features 
Skylight(s)
Bathroom 2 
Dimensions - 6.11x4.10Level - FirstDescription - tub shower and linen closet
Bedroom 2 
Dimensions - 11.10x9.10Level - FirstDescription - has closet
Bedroom 3 
Dimensions - 10.10x9.10Level - FirstDescription - has closet
Dining Room 
Dimensions - 10.10x14.70Level - FirstDescription - open to kitchen and living room
Kitchen 
Dimensions - 11.40x9.40Level - FirstDescription - stainless steel appliances
Living Room 
Dimensions - 25.40x21.10Level - FirstDescription - has fireplace
Loft 
Dimensions - 18.40x7.20Level - SecondDescription - Washer/dryer closet is located here
Other 
Dimensions - 10.50x9.90Level - FirstDescription - Extra room off dining room
Primary Bathroom 
Dimensions - 6.20x8.30Level - SecondDescription - soaking tub with separate shower
Primary Bedroom 
Dimensions - 18.80x13.80Level - SecondDescription - Walk in closet
Save
Ask
Tour
Hide
Share
Exterior Features
Construction Details 
Vinyl Siding
Lot Features 
SlopedWetlands
Patio And Porch 
Glass Enclosed
Road Frontage 
Private Road
Roof 
Shingle
Windows/Doors 
Skylight(s)
Community Features
Association Amenities 
SecurityPicnic AreaRoof DeckPlaygroundParkingRecreation FacilitiesRecreation RoomBilliard RoomGame RoomFitness CenterTennis Court(s)Basketball CourtShuffleboard CourtPool
Association Fee 
$2030.0
Association Fee Frequency 
Annually
School District 
Pocono Mountain
Financing Terms Available 
CashConventionalFHAUSDA LoanVA Loan1031 Exchange
Roads 
AsphaltChip And Seal
Schools
School District
Pocono Mountain
Elementary School
Unknown
Middle School
Unknown
High School
Unknown
Listing courtesy of Arlene D. Hart Van Hine of CENTURY 21 Select Group - Blakeslee


Listing information is provided by Participants of the Pocono Mountains Association of Realtors MLS. IDX information is provided exclusively for personal, non-commercial use, and may not be used for any purpose other than to identify prospective properties consumers may be interested in purchasing. Information is deemed reliable but not guaranteed. Copyright 2026, Pocono Mountains Association of Realtors MLS.
Data last updated at: 2026-09-21 07:55 PM UTC

Neighborhood & Commute
Source: Walkscore
Disclosure: Community information and market data powered by Constellation Data Labs. Information is deemed reliable but not guaranteed.
Save
Ask
Tour
Hide
Share