Save
Ask
Tour
Hide
Share
$499,999
110 Days On Site

1173 Deer Run
Pocono Pines, PA 18350

For Sale|Single Family Residence|Active
3
Beds
2
Total Baths
2
Full Baths
2,172
SqFt
$230
/SqFt
1982
Built
Subdivision:
Lake Naomi
County:
Monroe
Listing courtesy of Meryl Sultanik of Lake Naomi Property Group, Inc.
Call Now: (570) 355-1640
Is this the listing for you? We can help make it yours.
(570) 355-1640
1173 Deer Run1173 Deer Run1173 Deer Run1173 Deer Run
Save
Ask
Tour
Hide
Share

Mortgage Calculator

Monthly Payment (Est.)

Enter an interest rate to see your estimated monthly payment.
Calculator powered by Showcase IDX, a Constellation1 Company. Copyright ©2026 Information is deemed reliable but not guaranteed.

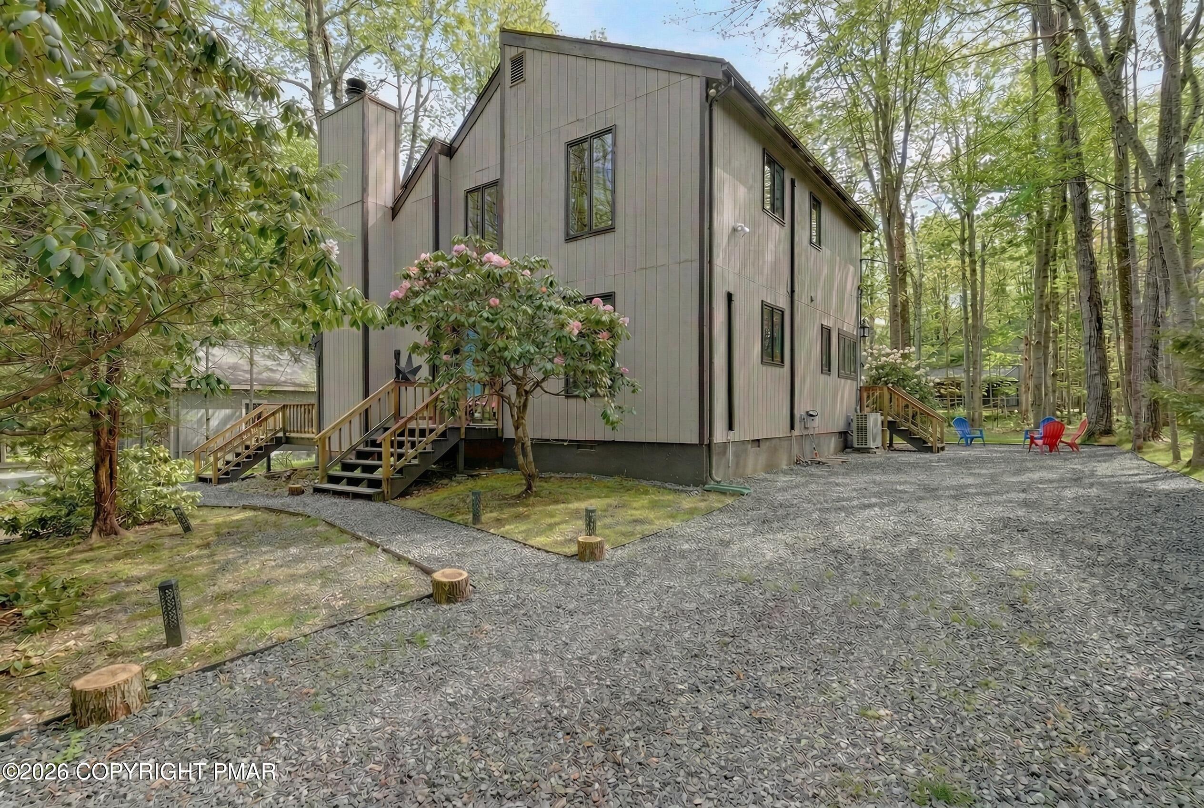
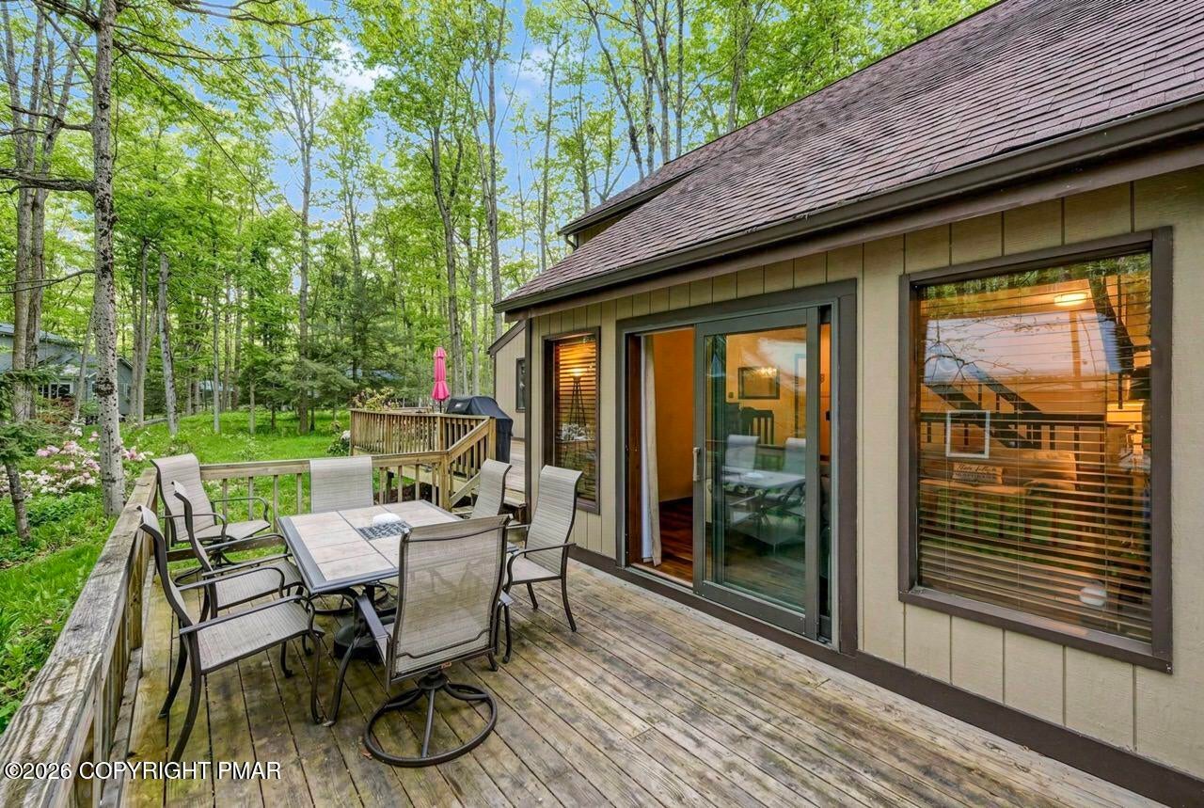
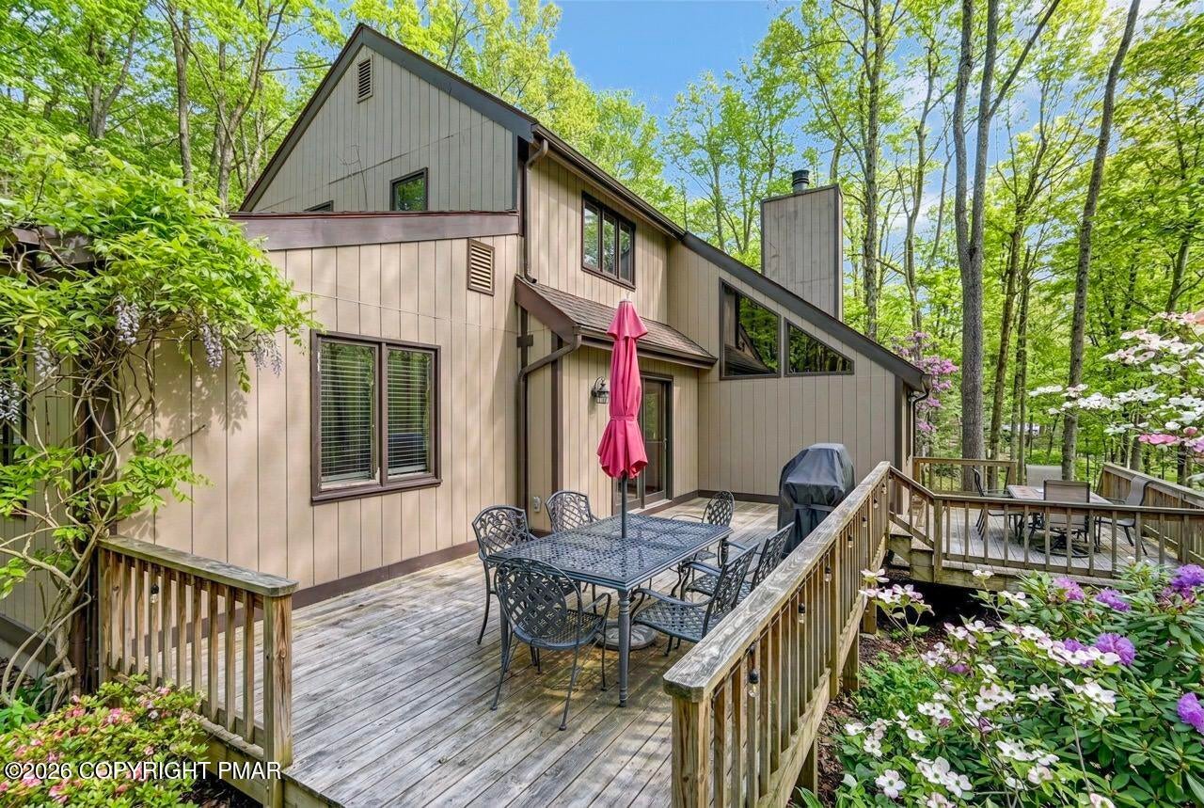
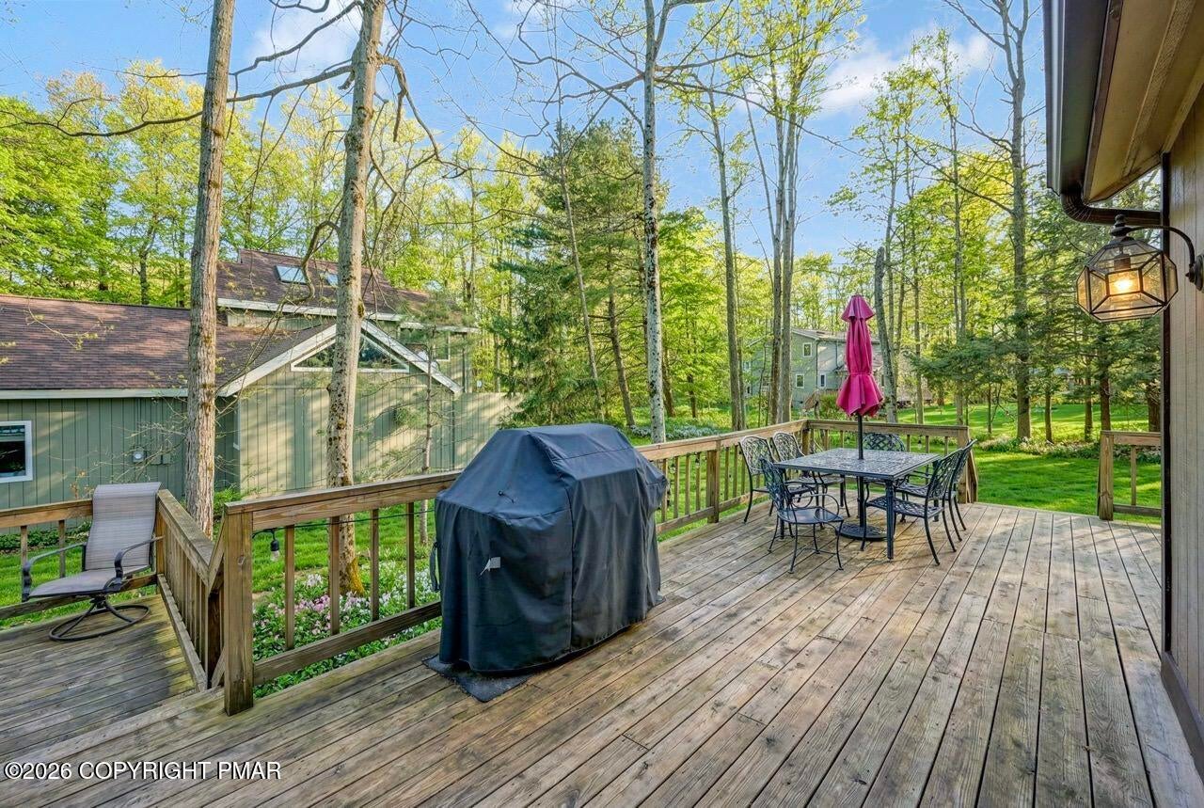
New roof installed July 2026! Welcome to 1173 Deer Run, where peace of mind meets mountain living. With a brand-new roof, recently added AC mini splits, over 2,100 square feet of beautifully updated living space, and one of the best values in the community, this exceptional retreat blends comfort, style, and an unbeatable location just a short stroll from the lake and beach. Thoughtfully designed with 3 bedrooms, 2 full baths (both refreshed!), a spacious loft, a versatile bonus room, and an expansive deck, this home offers the flexibility today's buyers are looking for. Whether you're hosting family and friends, working remotely, or simply escaping to the Poconos, there's room for everyone to relax and unwind. Just a five-minute walk brings you to the lake, where you'll enjoy everything that makes Lake Naomi one of the Poconos' premier resort communities. Optional membership provides access to private beaches, outdoor and indoor pools, championship golf, tennis, clubhouse dining, a state-of-the-art fitness center, and year-round recreational activities for every season. Whether you're looking for a full-time residence, a weekend getaway, or an investment property, 1173 Deer Run offers the rare combination of size, updates, location, and value in one of the area's most desirable communities. With over 2,100 square feet, major recent improvements, and an unbeatable walk-to-the-lake location, opportunities like this don't come along often in Lake Naomi. Schedule your private showing today.

Save
Ask
Tour
Hide
Share
Listing Snapshot
Price 
$499,999
Days On Site 
110 Days
Bedrooms 
3
Inside Area (SqFt) 
2,172 sqft
Total Baths 
2
Full Baths 
2
Partial Baths 
N/A
Lot Size 
0.29 Acres
Year Built 
1982
MLS Number 
PM-142717
Status 
Active
Property Tax 
$6,393.59
HOA/Condo/Coop Fees 
$88.17 monthly
Sq Ft Source 
Public Records
Friends & Family
Recent Activity
4 months agoListing first seen on site
4 months agoListing updated with changes from the MLS
General Features
Acres 
0.29
Additional Property Use 
Residential
Foundation 
Block
Land Lease 
No
Parking 
DrivewayGravelOff Street
Parking Spaces 
3
Property Sub Type 
Single Family Residence
Security 
Closed Circuit Camera(s)Smoke Detector(s)
Sewer 
Mound SepticSeptic Tank
Special Circumstances 
Standard
SqFt Above 
2172
SqFt Total 
2172
Style 
Contemporary
Utilities 
Phone AvailableCable Available
Water Source 
Well
Zoning 
Residential
Interior Features
Appliances 
Electric OvenElectric RangeRefrigeratorWater HeaterDishwasherWasherDryer
Cooling 
Ceiling Fan(s)Ductless
Electric 
200+ Amp Service
Fireplace 
Yes
Fireplace Features 
Living RoomWood BurningStone
Fireplaces 
1
Flooring 
VinylTile
Furnished 
Negotiable
Heating 
BaseboardDuctlessElectric
Interior 
Beamed CeilingsCathedral Ceiling(s)Walk-In Closet(s)Open FloorplanCeiling Fan(s)Other
Laundry Features 
Main LevelInside
Window Features 
Insulated WindowsScreens
Bathroom 2 
Dimensions - 8.50x7.00Level - First
Bedroom 2 
Dimensions - 13.00x12.00Level - Second
Bedroom 3 
Dimensions - 12.00x12.00Level - Second
Bonus Room 
Dimensions - 14.00x11.00Level - FirstDescription - Den/Game Room/Playroom
Dining Room 
Dimensions - 14.00x12.00Level - First
Kitchen 
Dimensions - 13.00x9.00Level - First
Laundry 
Dimensions - 8.00x8.00Level - FirstDescription - Laundry
Living Room 
Dimensions - 16.00x15.00Level - FirstDescription - Stone Woodburning Fireplace
Loft 
Dimensions - 17.66x7.00Level - SecondDescription - Loft Space overlooking Living Room
Primary Bathroom 
Dimensions - 9.00x7.00Level - Second
Primary Bedroom 
Dimensions - 13.00x12.00Level - Second
Save
Ask
Tour
Hide
Share
Exterior Features
Construction Details 
BlockWood Siding
Lot Features 
LevelWooded
Patio And Porch 
Deck
Road Frontage 
County Road
Roof 
AsphaltFiberglass
Windows/Doors 
Insulated WindowsScreens
Community Features
Association Amenities 
ClubhousePicnic AreaSaunaPlaygroundParkRecreation FacilitiesGame RoomGolf CourseIndoor PoolFitness CenterTrail(s)Tennis Court(s)RacquetballBasketball CourtGame Court ExteriorGame Court InteriorPool
Association Fee 
$1058.0
Association Fee Frequency 
Annually
School District 
Pocono Mountain
Financing Terms Available 
CashConventionalFHAVA Loan
Roads 
Paved
Schools
School District
Pocono Mountain
Elementary School
Unknown
Middle School
Unknown
High School
Unknown
Listing courtesy of Meryl Sultanik of Lake Naomi Property Group, Inc.


Listing information is provided by Participants of the Pocono Mountains Association of Realtors MLS. IDX information is provided exclusively for personal, non-commercial use, and may not be used for any purpose other than to identify prospective properties consumers may be interested in purchasing. Information is deemed reliable but not guaranteed. Copyright 2026, Pocono Mountains Association of Realtors MLS.
Data last updated at: 2026-10-21 02:25 AM UTC

Neighborhood & Commute
Source: Walkscore
Disclosure: Community information and market data powered by Constellation Data Labs. Information is deemed reliable but not guaranteed.
Save
Ask
Tour
Hide
Share