Save
Ask
Tour
Hide
Share
$369,000
111 Days On Site

2005 Muirfield Way
East Stroudsburg, PA 18302

For Sale|Condominium|Active
3
Beds
3
Total Baths
2
Full Baths
1
Partial Bath
2,038
SqFt
$181
/SqFt
2015
Built
Subdivision:
Country Club Of The Poconos
County:
Monroe
Listing courtesy of Dana L Perich of Keller Williams Real Estate - Stroudsburg
Call Now: (570) 355-1640
Is this the listing for you? We can help make it yours.
(570) 355-1640
2005 Muirfield Way2005 Muirfield Way2005 Muirfield Way2005 Muirfield Way
Save
Ask
Tour
Hide
Share

Mortgage Calculator

Monthly Payment (Est.)

Enter an interest rate to see your estimated monthly payment.
Calculator powered by Showcase IDX, a Constellation1 Company. Copyright ©2026 Information is deemed reliable but not guaranteed.

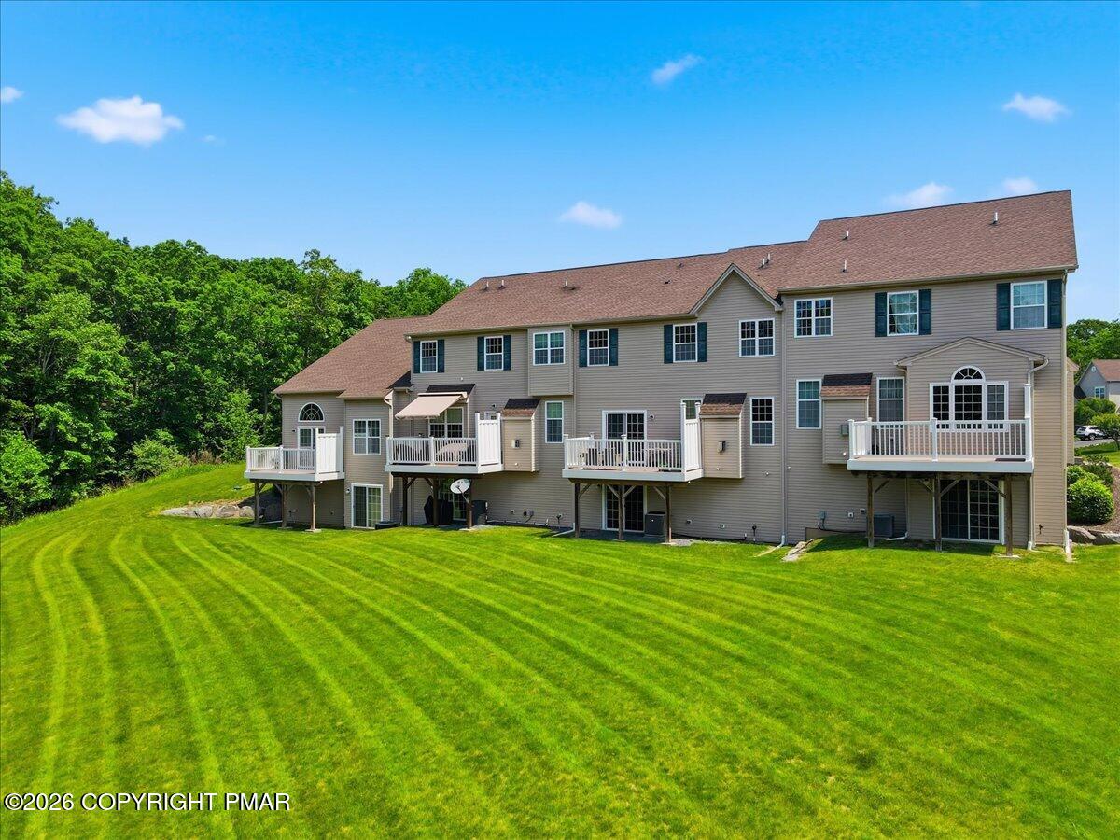
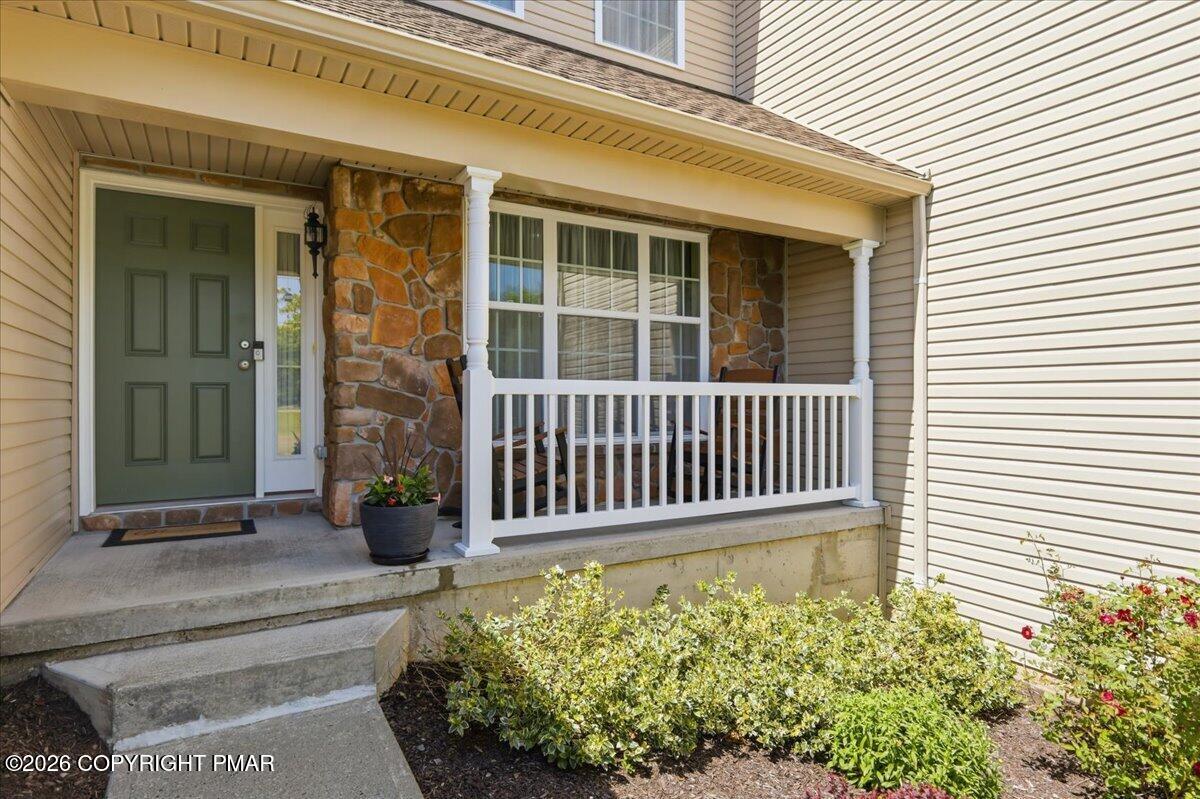
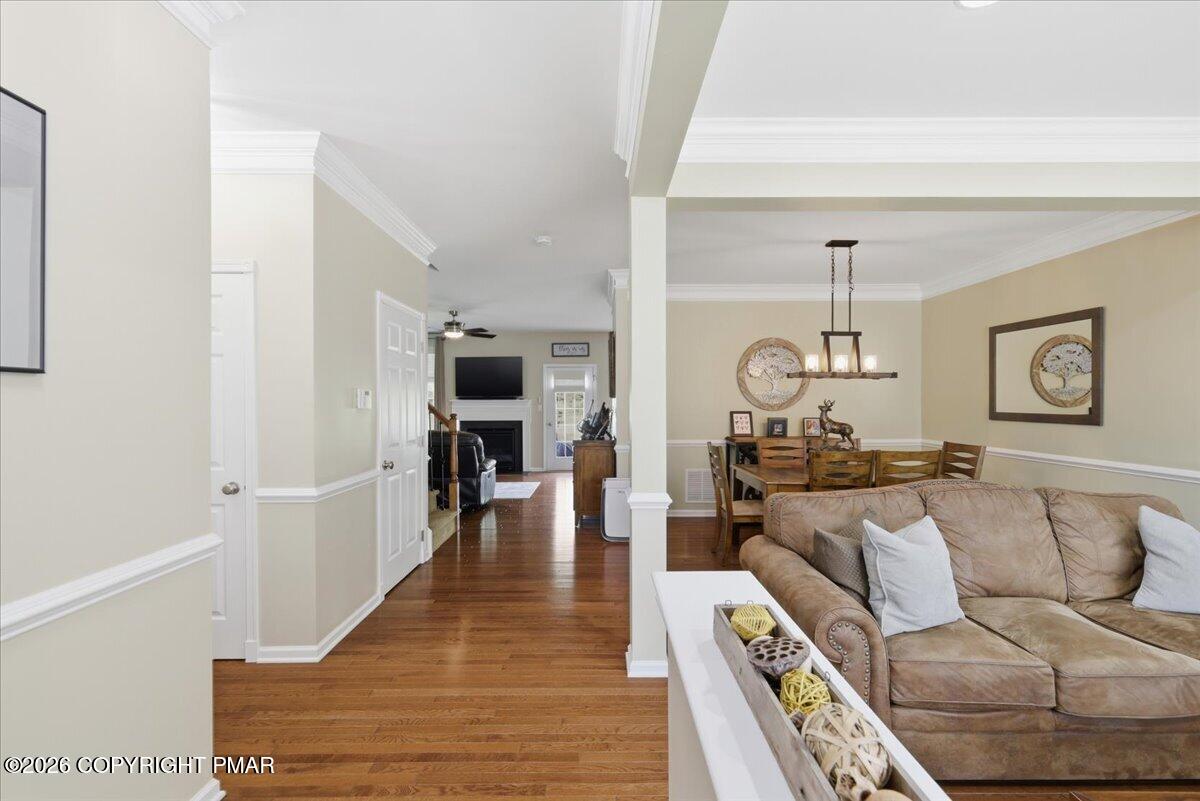
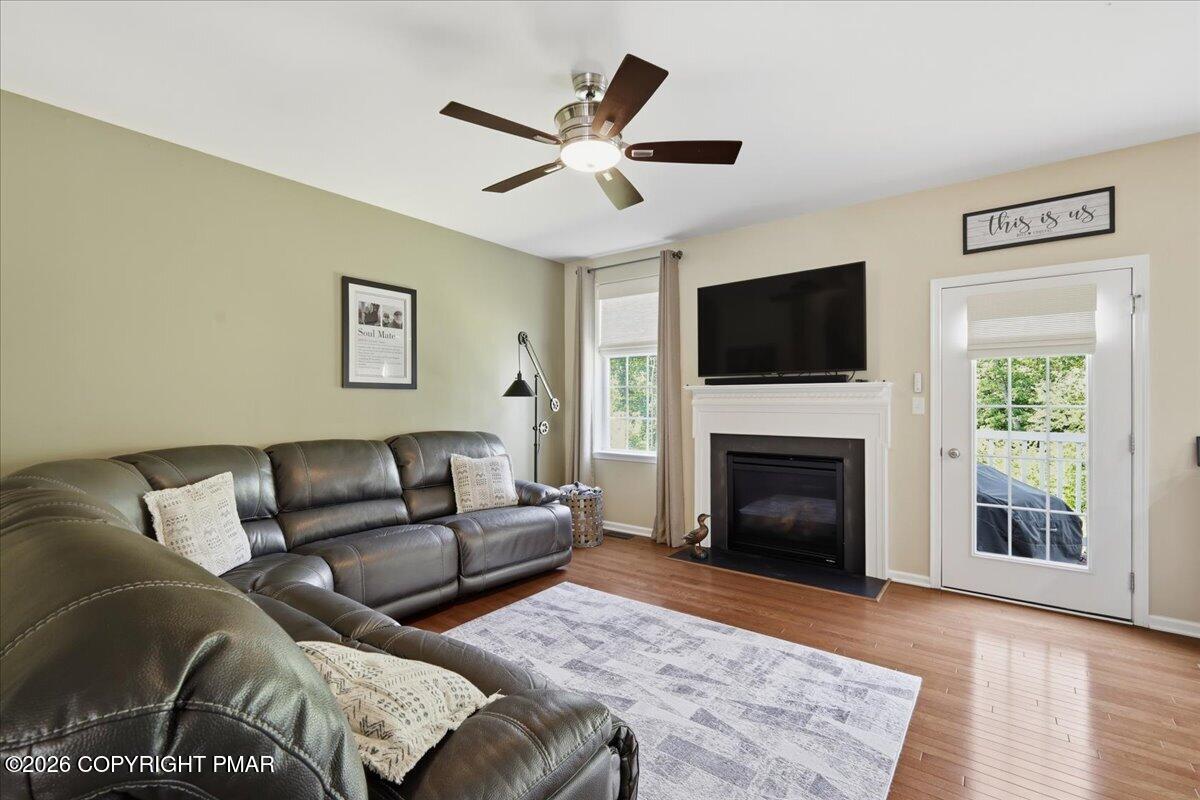
Perfect move in condition and impeccably maintained! This pristine 3-bedroom, 2.5-bath townhome showcases an impressive array of upgrades throughout its thoughtfully designed layout. Gleaming hardwood floors enhance the main level, while the beautifully appointed kitchen features premium appliances, custom cabinetry, granite countertops, and a comfy built-in bench seat. The open-concept floor plan seamlessly connects the kitchen to the inviting family room, highlighted by a cozy propane fireplace and direct access to a spacious deck with an awning overlooking the golf course. This serene outdoor space is perfect for enjoying morning coffee or taking in breathtaking sunsets. A formal living room, dining room, and powder room complete the main level. Upstairs, the expansive primary suite offers vaulted ceilings and a luxurious en-suite bath. Two generously sized secondary bedrooms share a beautifully updated full bathroom with a tiled tub/shower combination. A convenient second-floor laundry area includes a washer and dryer. The unfinished walk-out basement features high ceilings and provides exceptional potential for future living space or abundant storage. Additional highlights include an attached garage and a driveway with ample parking. Exceptionally well maintained, this home features a new tankless water heater, new grinder pump, new heating system and air conditioning unit, new insulated garage door and new garage door opener, offering peace of mind for years to come. Nestled within an amenity-rich golf course community, this elegant townhome provides maintenance-free living in a truly remarkable setting. Nothing to do but move in!

Save
Ask
Tour
Hide
Share
Listing Snapshot
Price 
$369,000
Days On Site 
111 Days
Bedrooms 
3
Inside Area (SqFt) 
2,038 sqft
Total Baths 
3
Full Baths 
2
Partial Baths 
1
Lot Size 
0.04 Acres
Year Built 
2015
MLS Number 
PM-142713
Status 
Active
Property Tax 
$6,754.78
HOA/Condo/Coop Fees 
$37.5 monthly
Sq Ft Source 
Public Records
Friends & Family
Recent Activity
5 days agoPrice changed to $369,000
5 days agoListing updated with changes from the MLS
4 months agoListing first seen on site
General Features
Acres 
0.04
Additional Property Use 
Residential
Attached Garage 
Yes
Disclosures 
Resale CertificateCertificate of Occupancy Required
Foundation 
Concrete Perimeter
Garage 
Yes
Garage Spaces 
1
Number Of Stories 
2
Parking 
Garage Faces FrontOff StreetOn SitePavedAttached
Parking Spaces 
4
Property Sub Type 
Condominium
Security 
Smoke Detector(s)
Sewer 
Public Sewer
Special Circumstances 
Standard
SqFt Above 
2038
SqFt Total 
2894
Style 
Traditional
Water Source 
Public
Zoning 
Residential
Interior Features
Appliances 
Gas RangeRefrigeratorDishwasherMicrowave
Basement 
Dimensions - 26.10x35.80Level - BasementDescription - Walk-out
Cooling 
Ceiling Fan(s)Central Air
Electric 
200+ Amp Service
Fireplace 
Yes
Fireplace Features 
Family RoomGas
Fireplaces 
1
Flooring 
CarpetCeramic TileHardwood
Furnished 
Unfurnished
Heating 
Forced AirHeat PumpElectric
Interior 
PantryEat-in KitchenGranite CountersDouble VanitySoaking TubVaulted Ceiling(s)Crown MoldingWalk-In Closet(s)Open FloorplanRecessed LightingCeiling Fan(s)Storage
Laundry Features 
Upper LevelIn Hall
Bathroom 2 
Dimensions - 5.10x8.50Level - SecondDescription - tile floor and shower with tub
Bathroom 3 
Dimensions - 4.80x5.30Level - FirstDescription - Powder Room with hardwood floors
Bedroom 2 
Dimensions - 11.60x13.90Level - SecondDescription - Walk-in Closet
Bedroom 3 
Dimensions - 14.30x9.90Level - Second
Dining Room 
Dimensions - 11.20x9.90Level - FirstDescription - Hardwood Floors, Crown molding & chair rail
Family Room 
Dimensions - 14.11x16.00Level - FirstDescription - Hardwood Floors, gas fireplace, door to deck, ceiling fan
Kitchen 
Dimensions - 11.20x15.50Level - FirstDescription - Hardwood Floors, SS, granite, tile bs, recessed lighting, bench seat
Laundry 
Dimensions - 5.10x4.10Level - SecondDescription - 2nd floor laundry
Living Room 
Dimensions - 11.20x11.10Level - FirstDescription - Hardwood Floors, Crown molding & chair rail, recessed lighting
Other 
Dimensions - 23.10x9.70Level - FirstDescription - Garage with door opener
Primary Bathroom 
Dimensions - 9.40x15.11Level - SecondDescription - Tile floor and shower, double vanity, soaking tub
Primary Bedroom 
Dimensions - 16.50x12.10Level - SecondDescription - Vaulted Ceilings, ceiling fan, walk-in closet, suite
Save
Ask
Tour
Hide
Share
Exterior Features
Construction Details 
StoneVinyl Siding
Exterior 
Awning(s)
Lot Features 
On Golf CourseClose to Clubhouse
Patio And Porch 
Front PorchDeckAwning(s)
Road Frontage 
Private Road
Roof 
AsphaltShingle
Community Features
Association Amenities 
ClubhouseSpa/Hot TubFitness CenterTennis Court(s)Basketball CourtPool
Association Fee 
$450.0
Association Fee Frequency 
Annually
School District 
East Stroudsburg Area
Financing Terms Available 
CashConventionalFHAUSDA LoanVA Loan
Roads 
Paved
Schools
School District
East Stroudsburg Area
Elementary School
Unknown
Middle School
Unknown
High School
Unknown
Listing courtesy of Dana L Perich of Keller Williams Real Estate - Stroudsburg


Listing information is provided by Participants of the Pocono Mountains Association of Realtors MLS. IDX information is provided exclusively for personal, non-commercial use, and may not be used for any purpose other than to identify prospective properties consumers may be interested in purchasing. Information is deemed reliable but not guaranteed. Copyright 2026, Pocono Mountains Association of Realtors MLS.
Data last updated at: 2026-10-21 11:26 PM UTC

Neighborhood & Commute
Source: Walkscore
Disclosure: Community information and market data powered by Constellation Data Labs. Information is deemed reliable but not guaranteed.
Save
Ask
Tour
Hide
Share