Save
Ask
Tour
Hide
Share
$315,000
112 Days On Site

168 Upper Village Way
Tannersville, PA 18372

For Sale|Townhouse|Active
3
Beds
3
Total Baths
2
Full Baths
1
Partial Bath
1,400
SqFt
$225
/SqFt
1979
Built
Subdivision:
Village At Camelback
County:
Monroe
Listing courtesy of Breanne Taylor Olwan of Keller Williams Real Estate - Stroudsburg
Call Now: (570) 355-1640
Is this the listing for you? We can help make it yours.
(570) 355-1640
168 Upper Village Way168 Upper Village Way168 Upper Village Way168 Upper Village Way
Save
Ask
Tour
Hide
Share

Mortgage Calculator

Monthly Payment (Est.)

Enter an interest rate to see your estimated monthly payment.
Calculator powered by Showcase IDX, a Constellation1 Company. Copyright ©2026 Information is deemed reliable but not guaranteed.

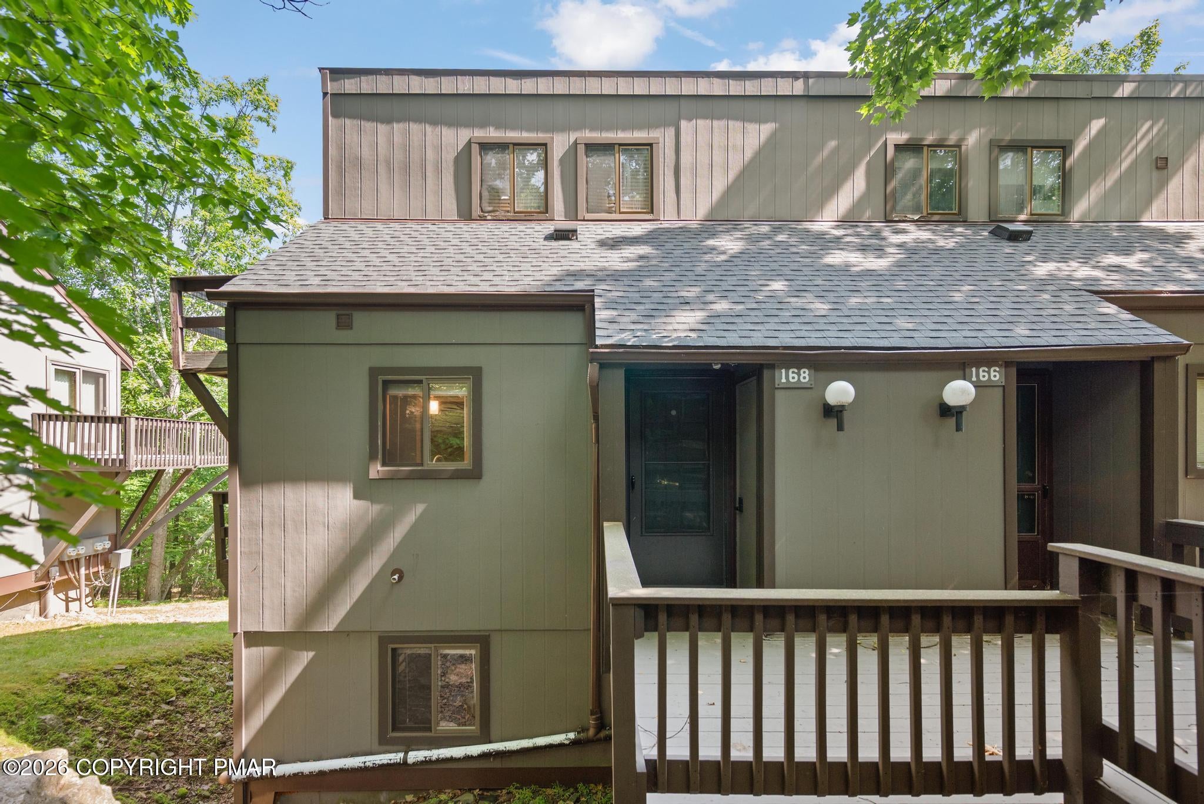
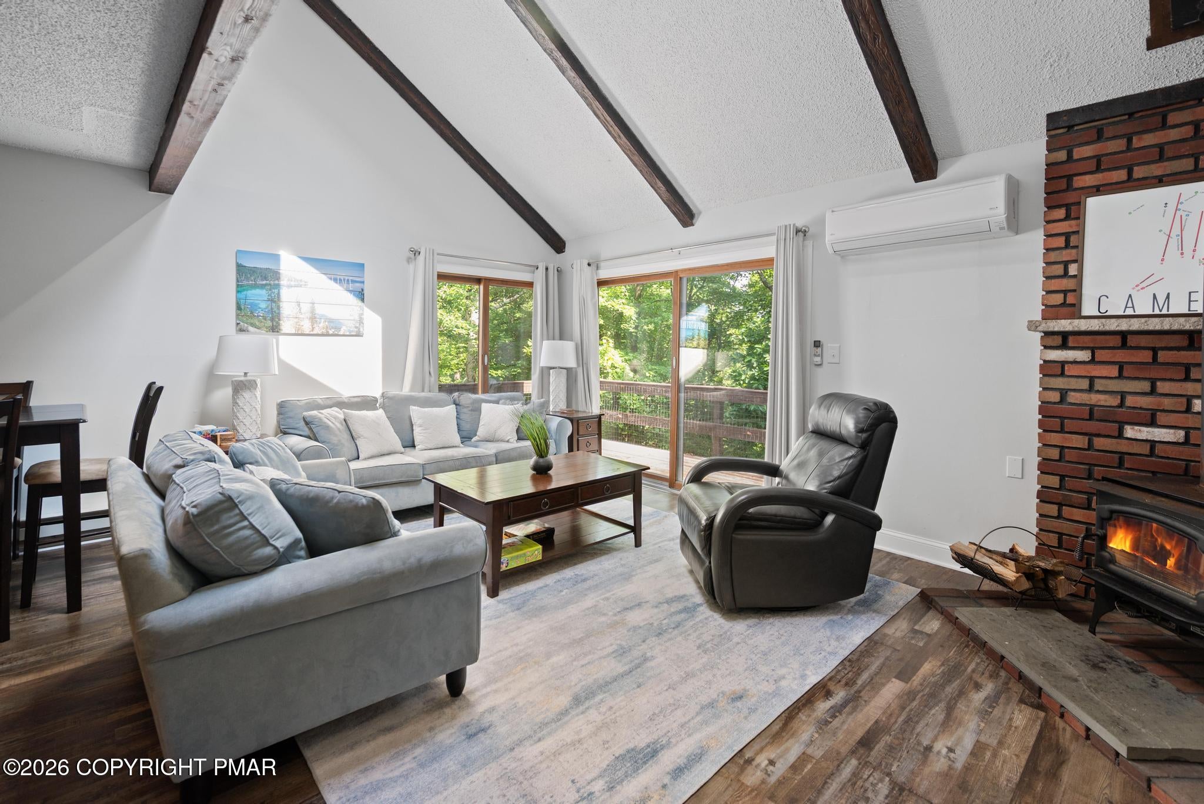
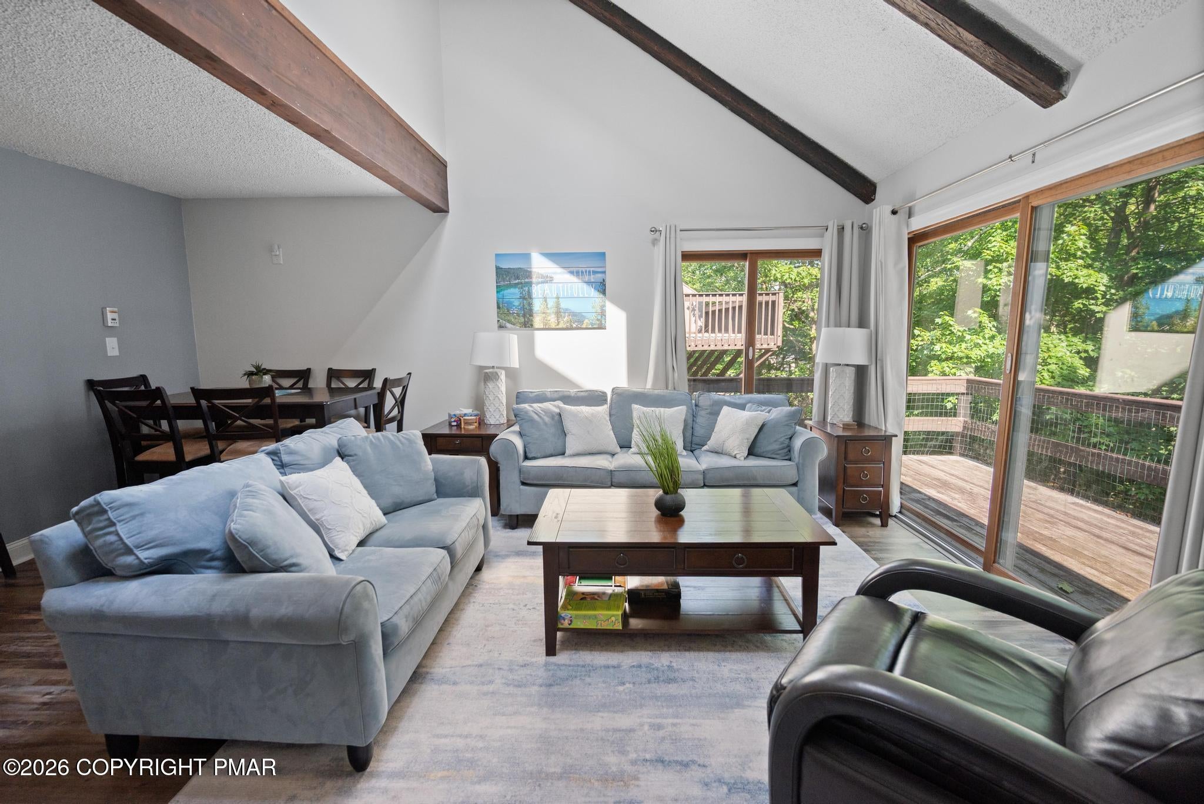
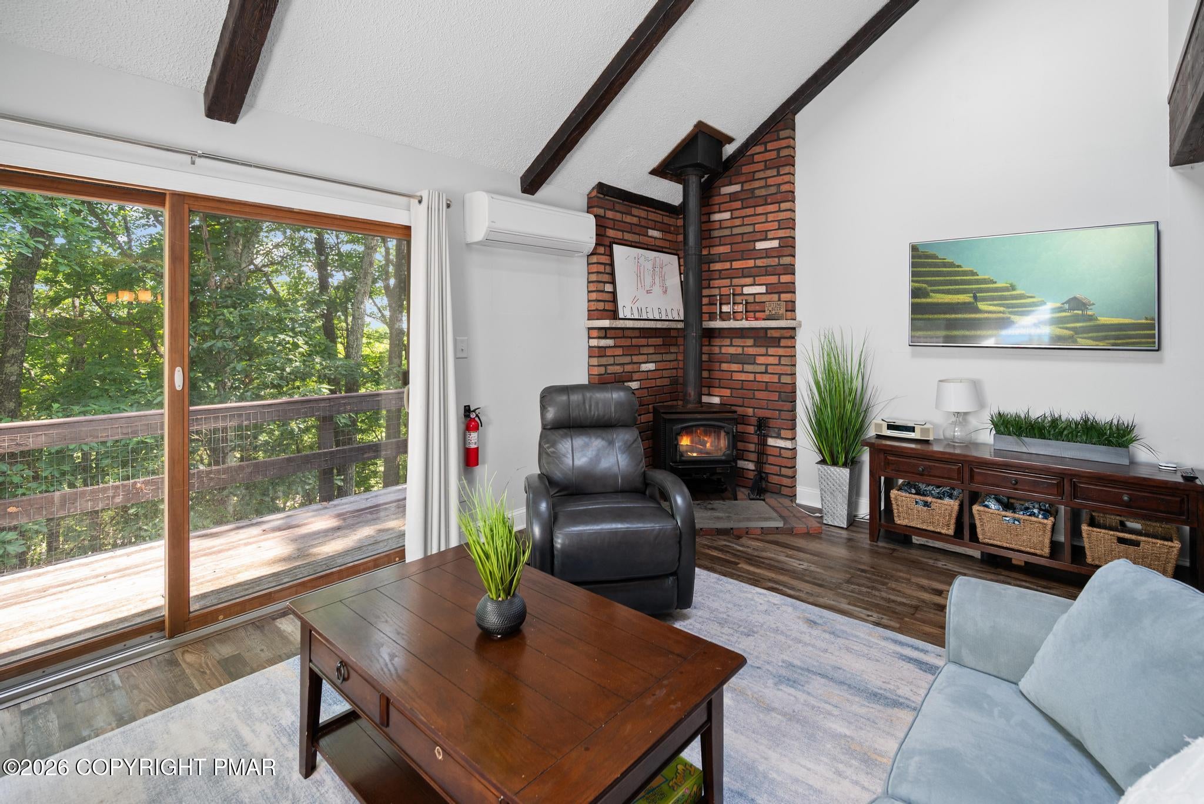
MOTIVATED SELLER!!!! Welcome to this well-maintained, fully furnished end-unit townhouse in the desirable Village at Camelback. Offering 3 bedrooms and 2.5 baths, this turnkey property combines comfortable mountain living with strong potential as a primary residence, vacation getaway, or investment opportunity. Thoughtfully updated with modern finishes throughout, the home is move-in ready and being offered fully furnished for immediate enjoyment or rental use. The updated kitchen features granite countertops, stainless steel appliances, ample cabinetry, and a breakfast bar that opens to the dining area, creating a functional space for everyday living and entertaining. The inviting living room offers vaulted ceilings, exposed beams, a wood-burning stove, and large sliding doors leading to a private deck surrounded by a peaceful wooded setting. The home provides flexible sleeping arrangements, including a loft-style primary suite and spacious guest bedrooms, making it ideal for hosting family and friends. Mini-split systems provide year-round comfort, while the end-unit location offers added privacy and natural light. Residents enjoy access to community amenities including indoor and outdoor pools, tennis and basketball courts, a fitness center, and other recreational facilities. Conveniently located just minutes from Camelback Mountain Resort, Camelbeach, Aquatopia, shopping, dining, hiking, and other popular Pocono attractions, this property offers the opportunity to enjoy mountain living while benefiting from the area's strong vacation rental demand and year-round appeal.

Save
Ask
Tour
Hide
Share
Listing Snapshot
Price 
$315,000
Days On Site 
112 Days
Bedrooms 
3
Inside Area (SqFt) 
1,400 sqft
Total Baths 
3
Full Baths 
2
Partial Baths 
1
Lot Size 
0.01 Acres
Year Built 
1979
MLS Number 
PM-142703
Status 
Active
Property Tax 
$4,697.57
HOA/Condo/Coop Fees 
$499 monthly
Sq Ft Source 
Estimated
Friends & Family
Recent Activity
4 weeks agoPrice changed to $315,000
4 weeks agoListing updated with changes from the MLS
4 months agoListing first seen on site
General Features
Acres 
0.01
Additional Property Use 
Investment
Disclosures 
Resale CertificateOwner Licensed Real Estate
Foundation 
Block
Parking 
Assigned
Parking Spaces 
2
Property Sub Type 
Townhouse
Security 
24 Hour SecurityCarbon Monoxide Detector(s)Security GateSmoke Detector(s)
Sewer 
Private Sewer
Special Circumstances 
Standard
SqFt Above 
1400
SqFt Total 
1400
Style 
ContemporaryOther
Water Source 
Private
Zoning 
RC
Interior Features
Appliances 
OvenRangeRefrigeratorIce MakerDishwasherMicrowaveStainless Steel Appliance(s)WasherDryer
Cooling 
DuctlessHeat PumpElectric
Electric 
200+ Amp Service220 VoltsCircuit Breakers
Fireplace 
Yes
Fireplace Features 
MasonryLiving RoomWood Burning
Fireplaces 
1
Flooring 
VinylCarpetCombination
Furnished 
Furnished
Heating 
BaseboardDuctlessWood StoveElectric
Interior 
Breakfast BarPantryEat-in KitchenKitchen IslandGranite CountersBeamed CeilingsCathedral Ceiling(s)Vaulted Ceiling(s)Walk-In Closet(s)Open FloorplanStorage
Laundry Features 
Lower LevelIn UnitLaundry Closet
Window Features 
Insulated WindowsBlindsScreens
Bathroom 2 
Dimensions - 5.30x2.80Level - MainDescription - Half bathroom off kitchen
Bathroom 3 
Dimensions - 8.30x6.50Level - LowerDescription - Full bathroom
Bedroom 2 
Dimensions - 11.30x11.20Level - Lower
Bedroom 3 
Dimensions - 17.60x12.70Level - LowerDescription - Walk-in closet
Dining Room 
Dimensions - 18.10x8.00Level - Main
Kitchen 
Dimensions - 11.70x11.40Level - MainDescription - Granite countertops/stainless steel appliances/barstools
Living Room 
Dimensions - 18.10x10.80Level - MainDescription - Wood stove/walk-out access to deck
Primary Bathroom 
Dimensions - 7.10x3.90Level - Upper
Primary Bedroom 
Dimensions - 14.90x12.80Level - UpperDescription - Loft with full bathroom
Save
Ask
Tour
Hide
Share
Exterior Features
Construction Details 
Wood SidingFrame
Exterior 
BalconyRain GuttersLightingPrivate Entrance
Lot Features 
Corner LotLandscapedWooded
Patio And Porch 
Wrap AroundDeck
Road Frontage 
Private Road
Roof 
AsphaltShingle
Windows/Doors 
Insulated WindowsBlindsScreens
Community Features
Association Amenities 
SecurityGatedClubhouseSaunaSki AccessibleIndoor PoolSpa/Hot TubFitness CenterBasketball Court
Association Fee 
$5988.0
Association Fee Frequency 
Annually
School District 
Pocono Mountain
Financing Terms Available 
CashConventional
Roads 
Paved
Schools
School District
Pocono Mountain
Elementary School
Unknown
Middle School
Unknown
High School
Unknown
Listing courtesy of Breanne Taylor Olwan of Keller Williams Real Estate - Stroudsburg


Listing information is provided by Participants of the Pocono Mountains Association of Realtors MLS. IDX information is provided exclusively for personal, non-commercial use, and may not be used for any purpose other than to identify prospective properties consumers may be interested in purchasing. Information is deemed reliable but not guaranteed. Copyright 2026, Pocono Mountains Association of Realtors MLS.
Data last updated at: 2026-10-22 01:28 AM UTC

Neighborhood & Commute
Source: Walkscore
Disclosure: Community information and market data powered by Constellation Data Labs. Information is deemed reliable but not guaranteed.
Save
Ask
Tour
Hide
Share