Save
Ask
Tour
Hide
$859,900
84 Days On Site
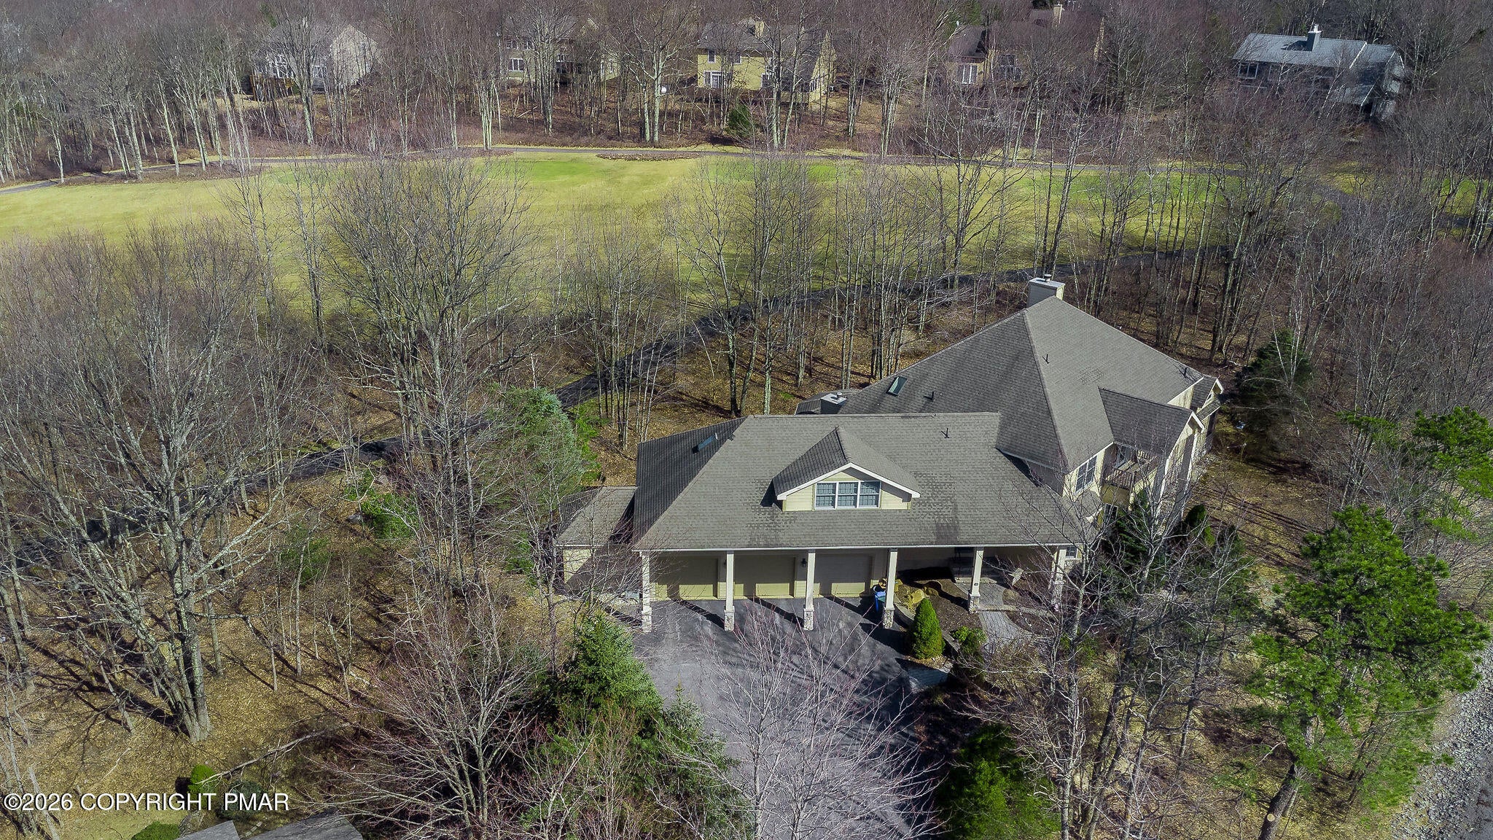
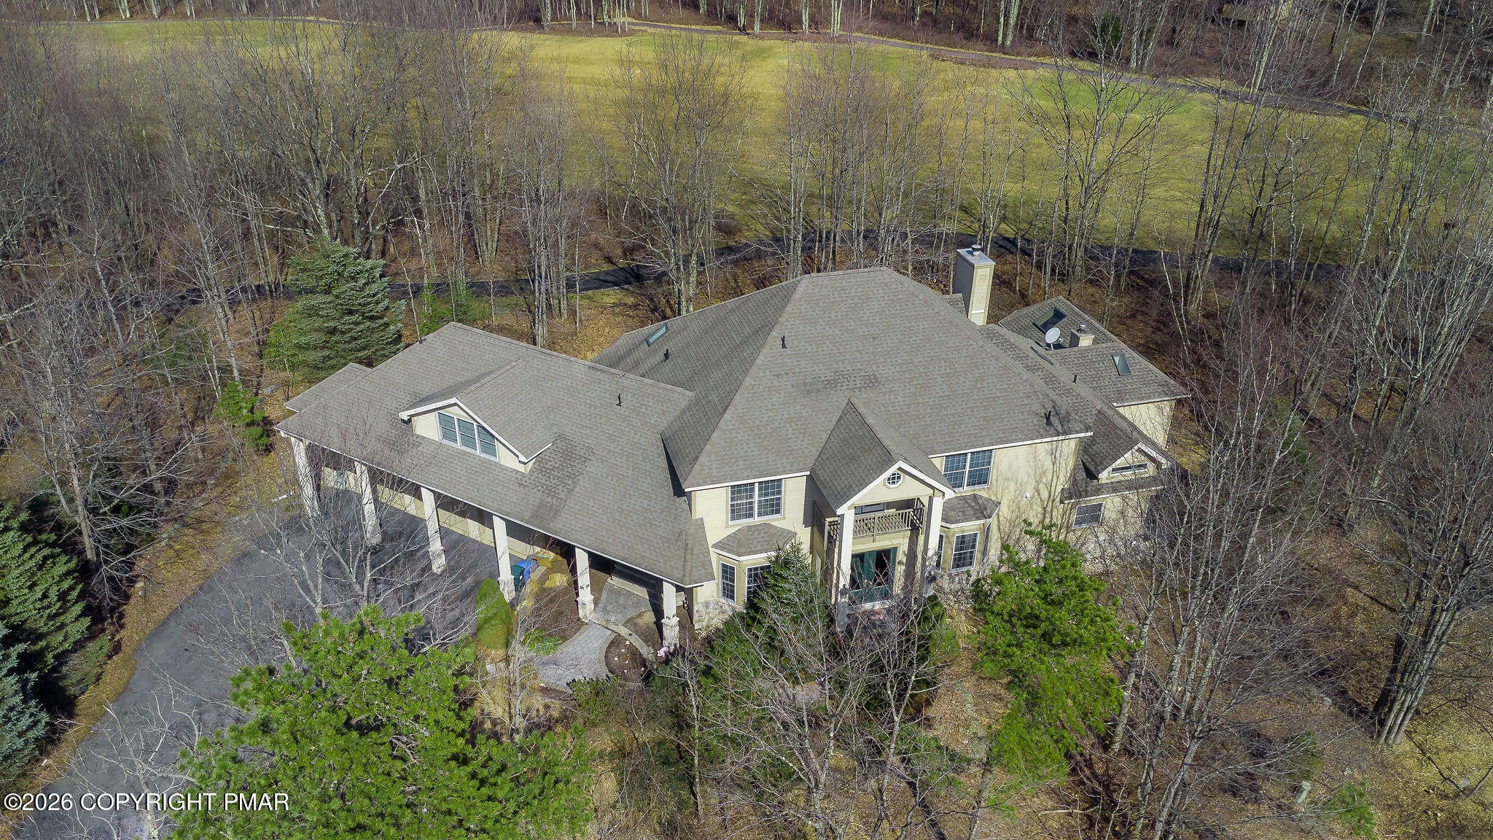
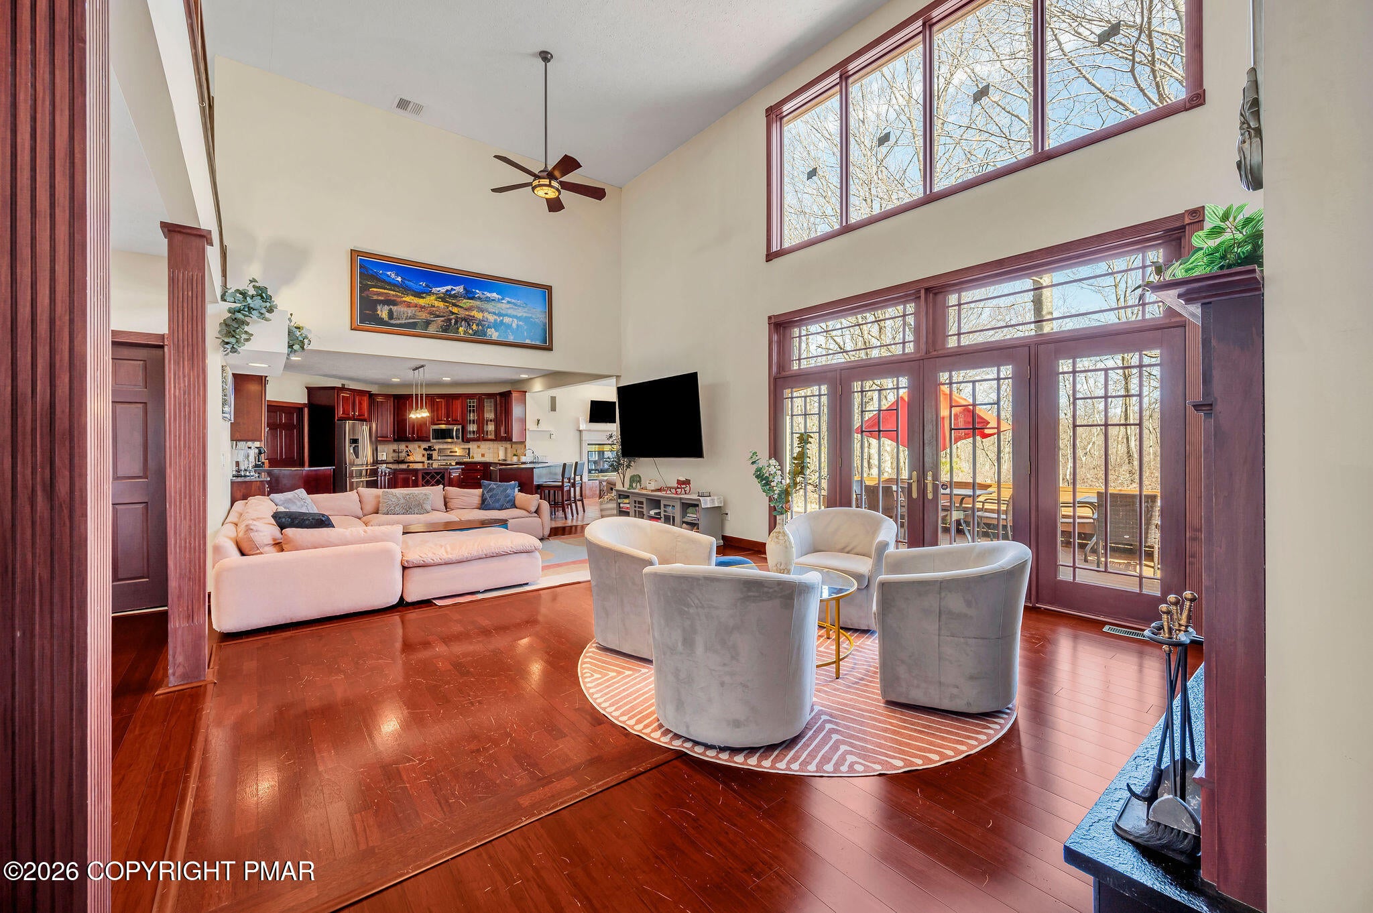
726 Pinecrest DrivePocono Pines, PA 18350
For Sale|Single Family Residence|Active
5
Beds
4
Total Baths
3
Full Baths
1
Partial Bath
5,144
SqFt
$167
/SqFt
2000
Built
Subdivision:
Pinecrest Lake Golf & CC
County:
Monroe
Listing courtesy of Don Jordan of Smart Way America Realty
Call Now: (570) 355-1640
Is this the listing for you? We can help make it yours.
(570) 355-1640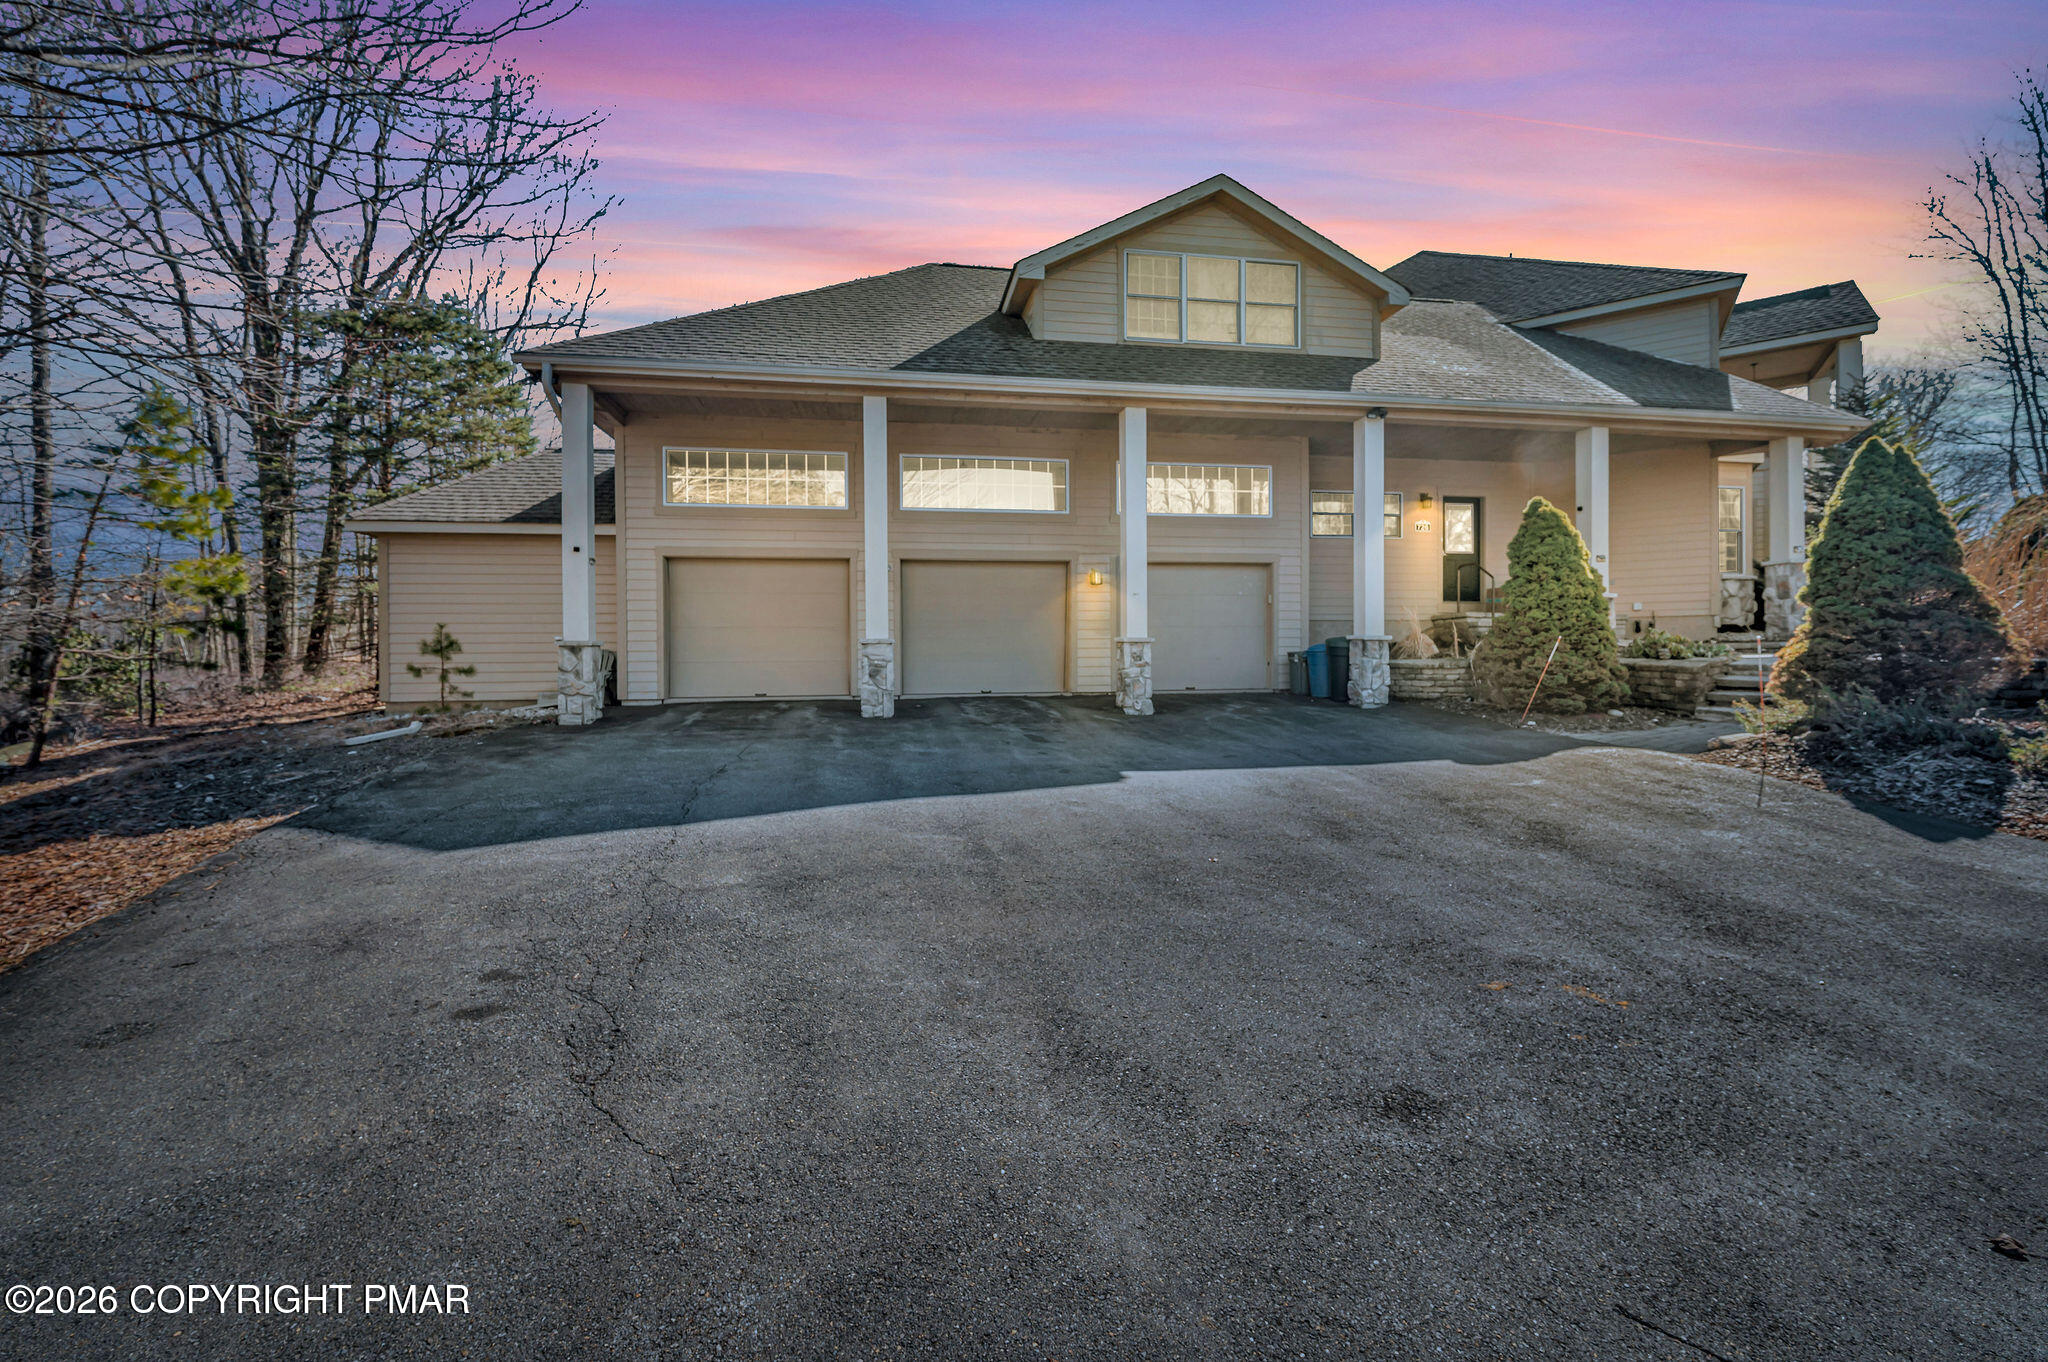
Save
Ask
Tour
Hide
Mortgage Calculator
Monthly Payment (Est.)
Enter an interest rate to see your estimated monthly payment.Calculator powered by Showcase IDX, a Constellation1 Company. Copyright ©2026 Information is deemed reliable but not guaranteed.
Save
Ask
Tour
Hide
Listing Snapshot
Price
$859,900
Days On Site
84 Days
Bedrooms
5
Inside Area (SqFt)
5,144 sqft
Total Baths
4
Full Baths
3
Partial Baths
1
Lot Size
0.5 Acres
Year Built
2000
MLS® Number
PM-142659
Status
Active
Property Tax
$12,627.92
HOA/Condo/Coop Fees
$600 monthly
Sq Ft Source
Public Records
Friends & Family
Recent Activity
| a month ago | Price changed to $859,900 | |
| a month ago | Listing updated with changes from the MLS® | |
| 3 months ago | Listing first seen on site |
General Features
Acres
0.5
Additional Property Use
Residential
Attached Garage
Yes
Disclosures
Right of First Refusal
Foundation
Combination
Garage
Yes
Garage Spaces
2
Parking
DrivewayGarage Faces FrontAttached
Parking Spaces
5
Property Sub Type
Single Family Residence
Sewer
Public Sewer
Special Circumstances
Standard
SqFt Above
5144
SqFt Total
5144
Style
Contemporary
Water Source
Public
Zoning
x
Interior Features
Appliances
Propane CooktopRefrigeratorWine CoolerDishwasher
Basement
Crawl Space
Cooling
Central Air
Electric
220 Volts
Fireplace
Yes
Fireplace Features
Great Room
Fireplaces
2
Flooring
CarpetHardwoodMarbleTile
Furnished
Negotiable
Heating
RadiantElectric
Interior
Kitchen IslandGranite CountersVaulted Ceiling(s)High Speed Internet
Window Features
Bay Window(s)Insulated Windows
Bathroom 2
Dimensions - 6.00x6.00Level - First
Bathroom 3
Dimensions - 5.00x5.00Level - Second
Bedroom 2
Dimensions - 10.00x12.00Level - Second
Bedroom 3
Dimensions - 10.00x12.00Level - Second
Bedroom 4
Dimensions - 14.00x14.00Level - Second
Bedroom 5
Dimensions - 11.00x11.00Level - Second
Dining Room
Dimensions - 14.00x16.00Level - First
Family Room
Dimensions - 14.00x16.00Level - First
Kitchen
Dimensions - 17.00x21.00Level - First
Living Room
Dimensions - 17.00x21.00Level - First
Primary Bathroom
Dimensions - 15.00x15.00Level - Second
Primary Bedroom
Dimensions - 15.00x24.00Level - Second
Save
Ask
Tour
Hide
Exterior Features
Construction Details
Vinyl SidingFrame
Patio And Porch
PatioDeck
Roof
Shingle
Windows/Doors
Bay Window(s)Insulated Windows
Community Features
Association Amenities
Clubhouse
Association Fee
$7200.0
Association Fee Frequency
Annually
School District
Pocono Mountain
Financing Terms Available
CashConventionalFHAUSDA LoanVA Loan
Roads
Paved
Schools
School District
Pocono Mountain
Elementary School
Unknown
Middle School
Unknown
High School
Unknown
Listing courtesy of Don Jordan of Smart Way America Realty

Listing information is provided by Participants of the Pocono Mountains Association of Realtors MLS. IDX information is provided exclusively for personal, non-commercial use, and may not be used for any purpose other than to identify prospective properties consumers may be interested in purchasing. Information is deemed reliable but not guaranteed. Copyright 2026, Pocono Mountains Association of Realtors MLS.
Data last updated at: 2026-09-22 07:57 PM UTC
Listing information is provided by Participants of the Pocono Mountains Association of Realtors MLS. IDX information is provided exclusively for personal, non-commercial use, and may not be used for any purpose other than to identify prospective properties consumers may be interested in purchasing. Information is deemed reliable but not guaranteed. Copyright 2026, Pocono Mountains Association of Realtors MLS.
Data last updated at: 2026-09-22 07:57 PM UTC
Neighborhood & Commute
Source: Walkscore
Disclosure: Community information and market data powered by Constellation Data Labs. Information is deemed reliable but not guaranteed.
Save
Ask
Tour
Hide
Did you know? You can invite friends and family to your search. They can join your search, rate and discuss listings with you.