Save
Ask
Tour
Hide
Share
$285,000
87 Days On Site

1015 Crestwoods Drive
Pocono Pines, PA 18350

Townhouse|Pending
3
Beds
3
Total Baths
2
Full Baths
1
Partial Bath
1,488
SqFt
$192
/SqFt
1984
Built
Subdivision:
Pinecrest Lake Golf & CC
County:
Monroe
Listing courtesy of Andie L. Gerhard of Dembinski Realty Company
Call Now: (570) 355-1640
Is this the listing for you? We can help make it yours.
(570) 355-1640
1015 Crestwoods Drive1015 Crestwoods Drive1015 Crestwoods Drive1015 Crestwoods Drive
Save
Ask
Tour
Hide
Share

Mortgage Calculator

Monthly Payment (Est.)

Enter an interest rate to see your estimated monthly payment.
Calculator powered by Showcase IDX, a Constellation1 Company. Copyright ©2026 Information is deemed reliable but not guaranteed.

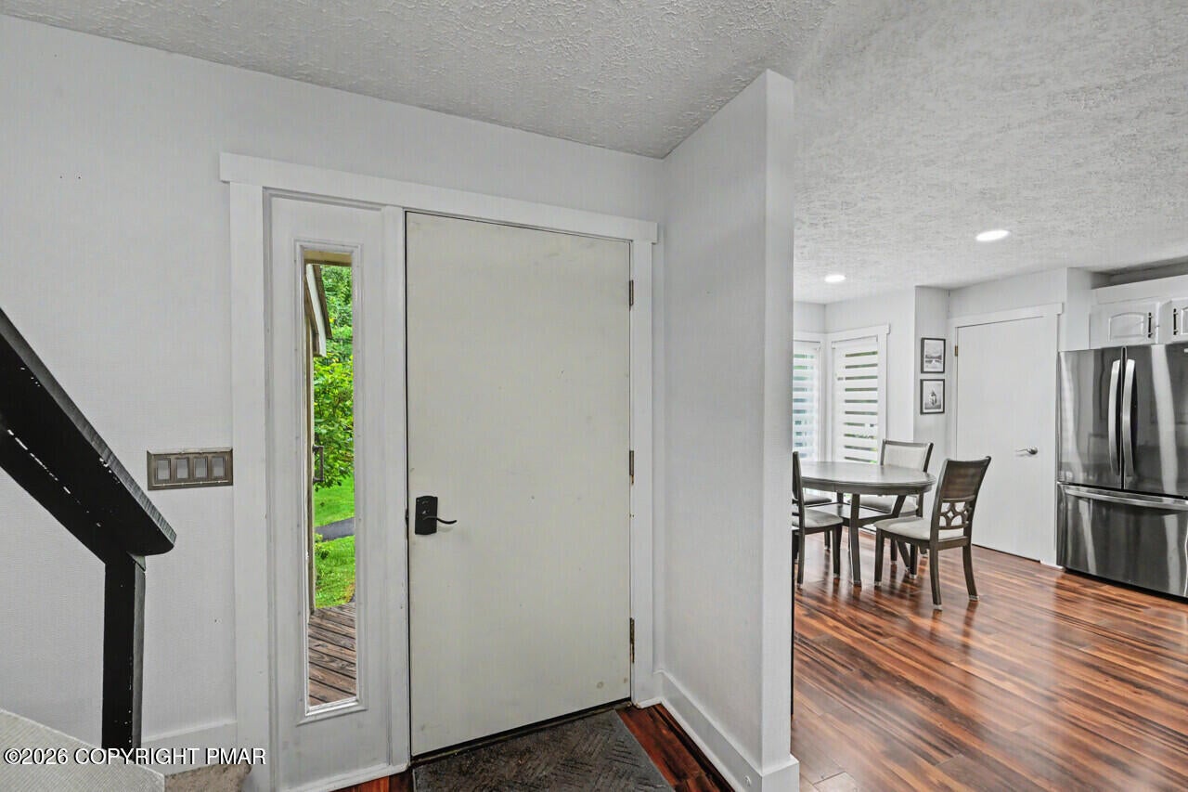
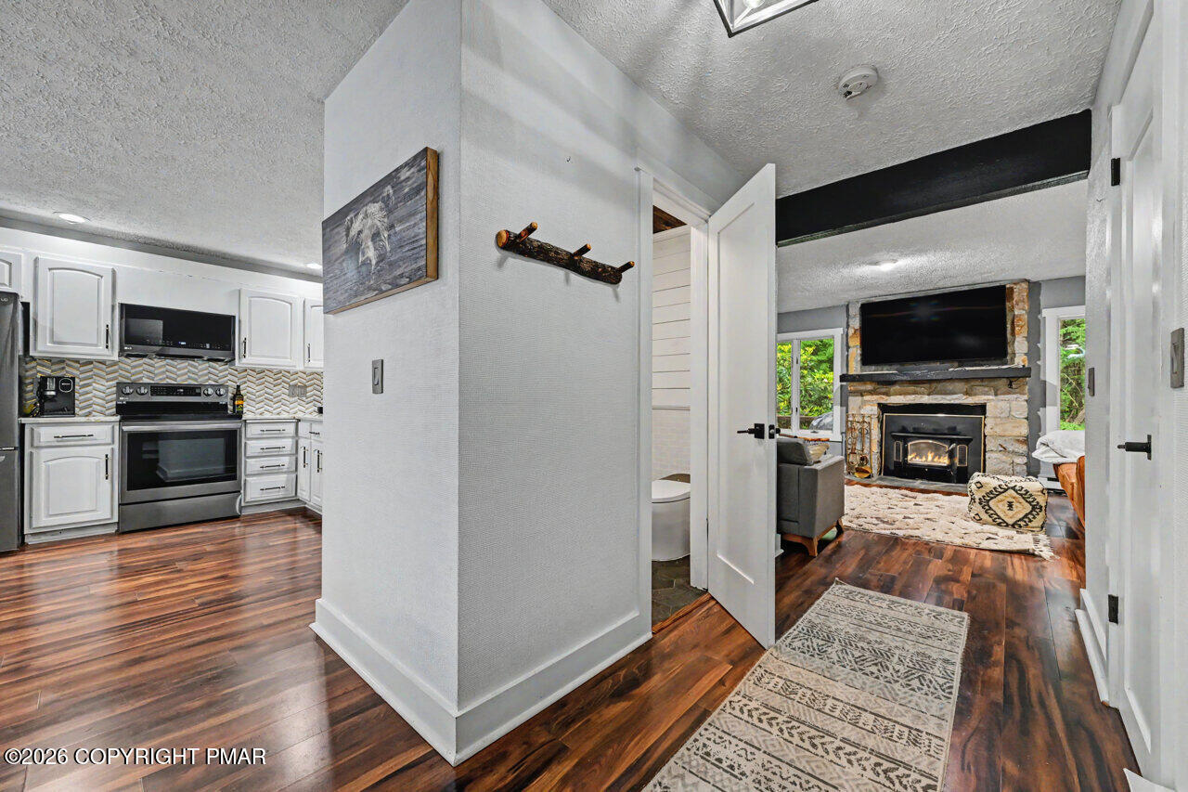
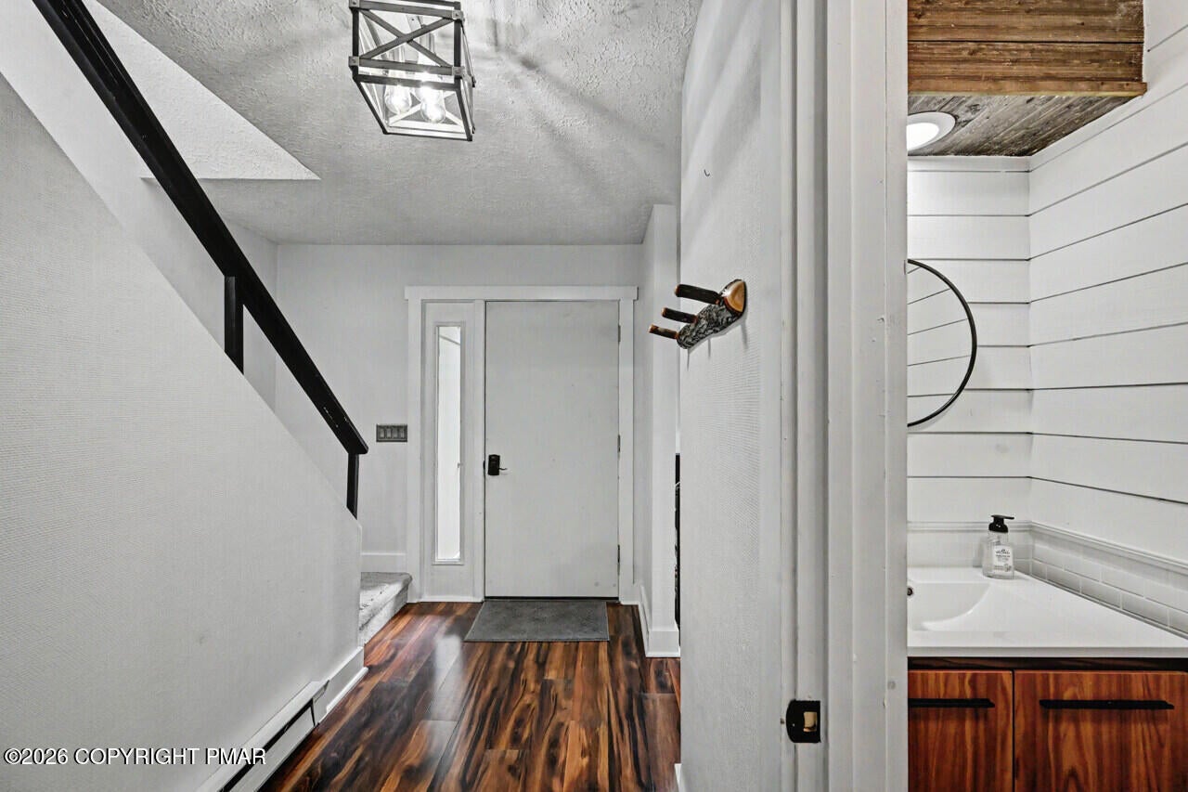
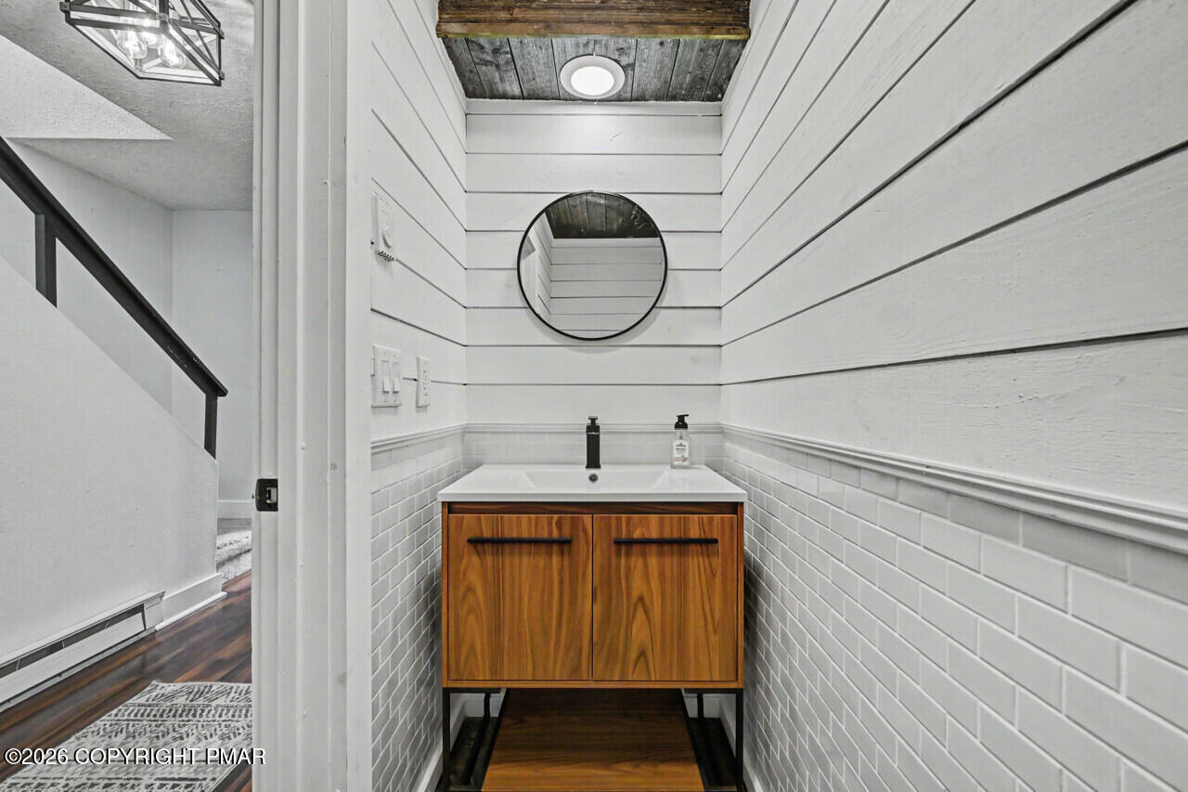
Property is under contract and may be viewed for back up offers only. Experience effortless mountain living in this beautifully renovated 3-bedroom, 2.5-bath townhome, where modern luxury meets low-maintenance convenience. Thoughtfully updated with stylish finishes and an open, inviting design, this mountain home is perfect as a year-round residence or weekend retreat. Ideally located.... just a short stroll from the private lake, sandy beach, and marina, you'll enjoy easy access to an exceptional lifestyle filled with recreation and relaxation. Community amenities include a newly installed swimming pool, tennis and pickleball courts, fitness center, and a private 18-hole golf course. Dine with friends at the clubhouse restaurant and bar or take advantage of the many activities that this premier mountain community has to offer. Whether you're looking for a full-time home, vacation getaway, or investment property, this move-in-ready townhome offers the perfect combination of comfort, convenience, and country club living.

Save
Ask
Tour
Hide
Share
Listing Snapshot
Price 
$285,000
Days On Site 
87 Days
Bedrooms 
3
Inside Area (SqFt) 
1,488 sqft
Total Baths 
3
Full Baths 
2
Partial Baths 
1
Lot Size 
0.01 Acres
Year Built 
1984
MLS® Number 
PM-142587
Status 
Pending
Property Tax 
$2,936.83
HOA/Condo/Coop Fees 
$854.67 monthly
Sq Ft Source 
Public Records
Friends & Family
Recent Activity
5 days agoListing updated with changes from the MLS®
5 days agoStatus changed to Pending
3 months agoListing first seen on site
General Features
Acres 
0.01
Additional Property Use 
Residential
Disclosures 
Resale CertificateDeed RestrictionsApproved Subdivision
Parking 
On StreetPaved
Parking Spaces 
2
Property Sub Type 
Townhouse
Security 
Security SystemSmoke Detector(s)
Sewer 
Public Sewer
Special Circumstances 
Standard
SqFt Above 
1488
SqFt Total 
1488
Style 
Contemporary
Utilities 
Cable Available
Water Source 
Public
Zoning 
RR
Interior Features
Appliances 
Self Cleaning OvenRangeRefrigeratorWater HeaterDishwasherMicrowaveWasherDryer
Basement 
Crawl Space
Cooling 
Ceiling Fan(s)Ductless
Electric 
200+ Amp Service
Fireplace 
Yes
Fireplace Features 
Living RoomWood Burning
Fireplaces 
2
Flooring 
CarpetCeramic TileLaminate
Furnished 
Partially
Heating 
BaseboardElectricZoned
Interior 
Eat-in KitchenWet BarOpen FloorplanCeiling Fan(s)
Laundry Features 
Upper Level
Window Features 
Insulated WindowsScreens
Bathroom 2 
Dimensions - 5.00x7.70Level - Upper
Bedroom 2 
Dimensions - 8.80x11.30Level - Upper
Bedroom 3 
Dimensions - 10.60x15.40Level - Upper
Dining Room 
Dimensions - 7.90x13.80Level - Main
Kitchen 
Dimensions - 14.50x16.30Level - MainDescription - Updated Kitchen
Living Room 
Dimensions - 15.30x17.60Level - Main
Other 
Dimensions - 3.00x7.60Level - MainDescription - Powder Room
Primary Bathroom 
Dimensions - 8.00x5.80Level - Upper
Primary Bedroom 
Dimensions - 14.10x12.00Level - UpperDescription - Fireplace
Save
Ask
Tour
Hide
Share
Exterior Features
Construction Details 
Wood Siding
Other Structures 
Storage
Patio And Porch 
Deck
Road Frontage 
Private Road
Roof 
ShakeWood
Windows/Doors 
Insulated WindowsScreens
Community Features
Association Amenities 
ClubhouseGolf CourseFitness CenterTennis Court(s)Pool
Association Fee 
$10256.0
Association Fee Frequency 
Annually
School District 
Pocono Mountain
Financing Terms Available 
CashConventional
Roads 
Paved
Schools
School District
Pocono Mountain
Elementary School
Unknown
Middle School
Unknown
High School
Unknown
Listing courtesy of Andie L. Gerhard of Dembinski Realty Company


Listing information is provided by Participants of the Pocono Mountains Association of Realtors MLS. IDX information is provided exclusively for personal, non-commercial use, and may not be used for any purpose other than to identify prospective properties consumers may be interested in purchasing. Information is deemed reliable but not guaranteed. Copyright 2026, Pocono Mountains Association of Realtors MLS.
Data last updated at: 2026-09-22 07:57 PM UTC

Neighborhood & Commute
Source: Walkscore
Disclosure: Community information and market data powered by Constellation Data Labs. Information is deemed reliable but not guaranteed.
Save
Ask
Tour
Hide
Share