Save
Ask
Tour
Hide
Share
$325,000
87 Days On Site

102 Indian Trail
Jim Thorpe, PA 18229

For Sale|Single Family Residence|Active
3
Beds
3
Total Baths
2
Full Baths
1
Partial Bath
2,172
SqFt
$150
/SqFt
1985
Built
Subdivision:
Bear Creek Lakes
County:
Carbon
Listing courtesy of Lisa Ivan of CENTURY 21 Select Group - Lake Harmony
Call Now: (570) 355-1640
Is this the listing for you? We can help make it yours.
(570) 355-1640
102 Indian Trail102 Indian Trail102 Indian Trail102 Indian Trail
Save
Ask
Tour
Hide
Share

Mortgage Calculator

Monthly Payment (Est.)

Enter an interest rate to see your estimated monthly payment.
Calculator powered by Showcase IDX, a Constellation1 Company. Copyright ©2026 Information is deemed reliable but not guaranteed.

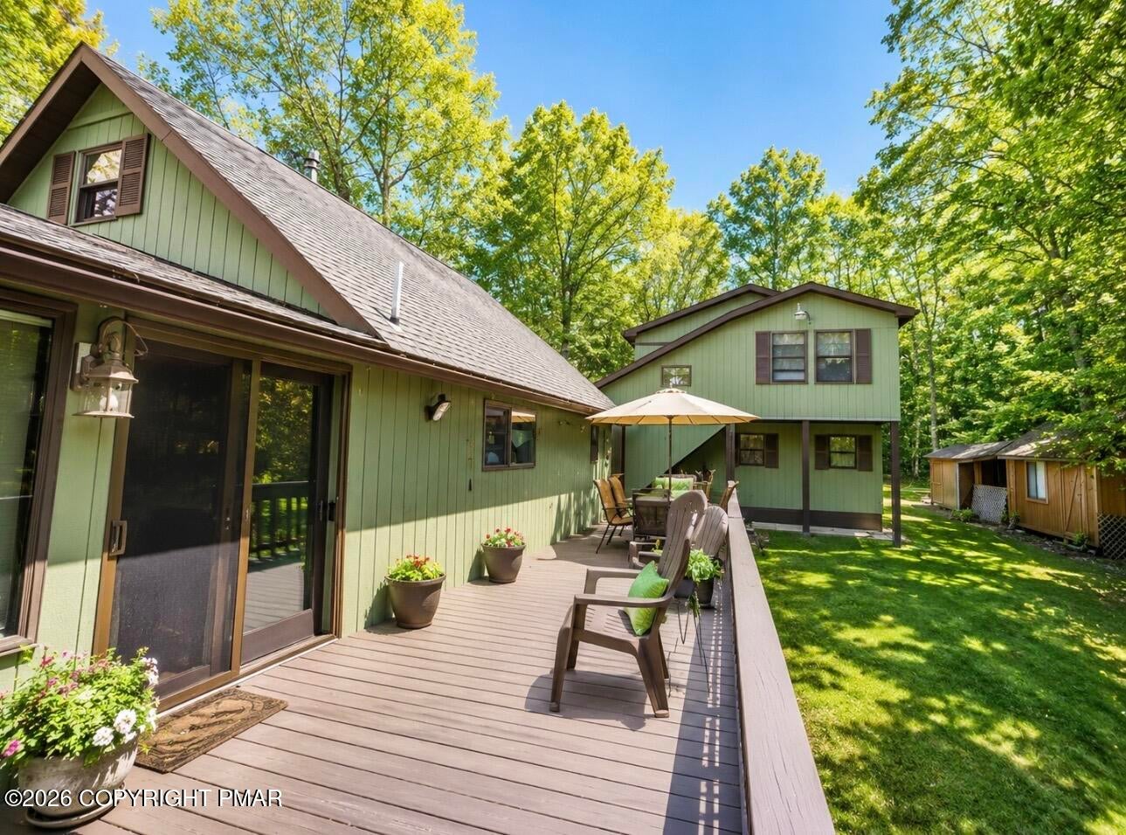
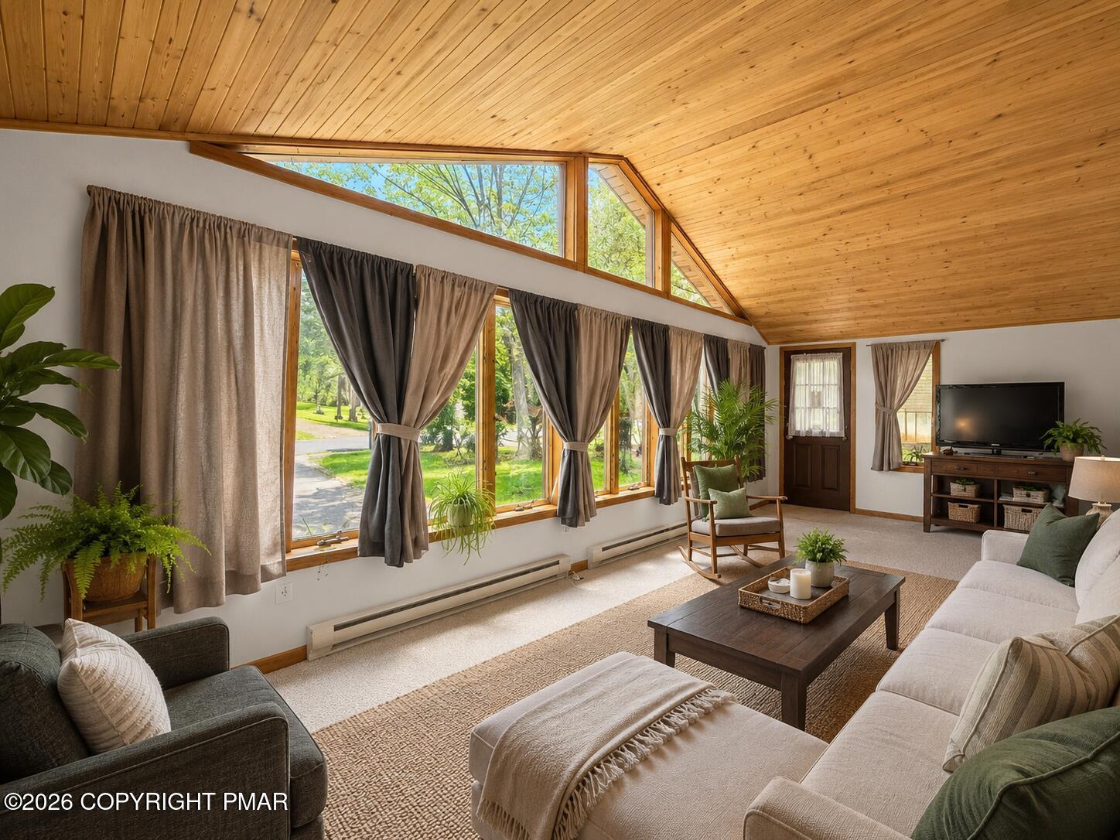
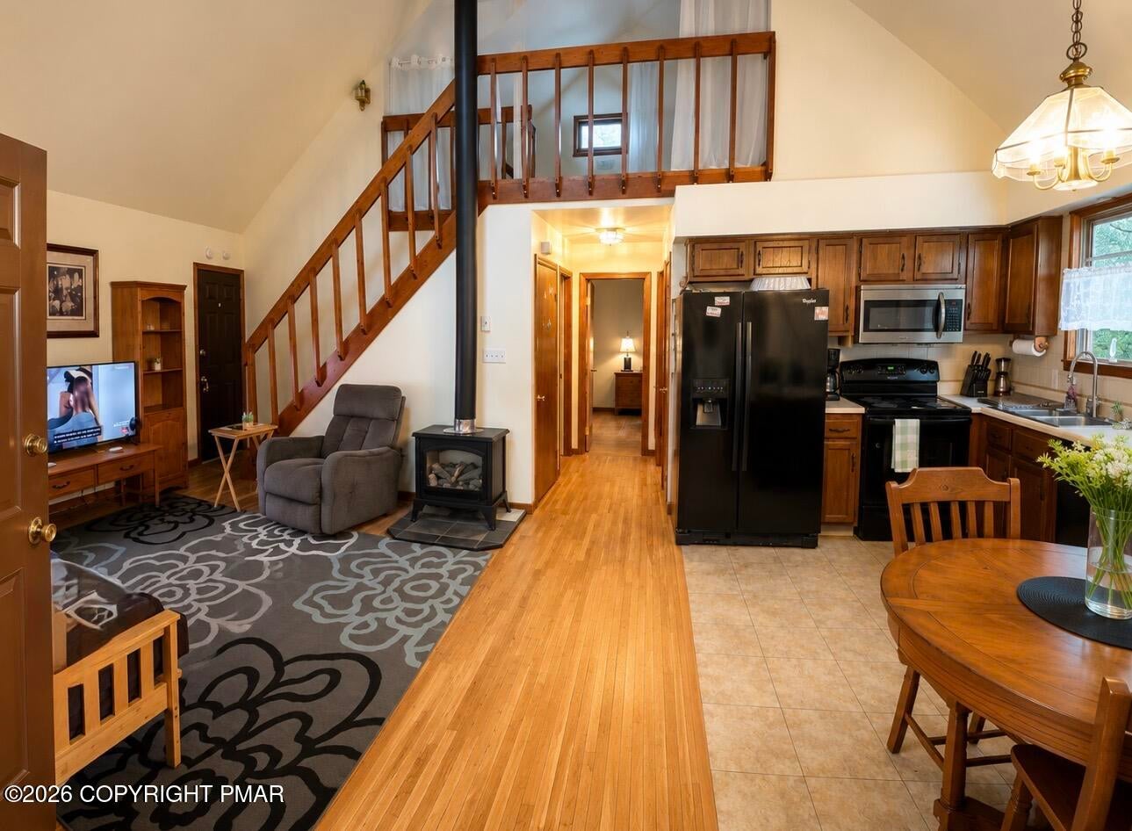
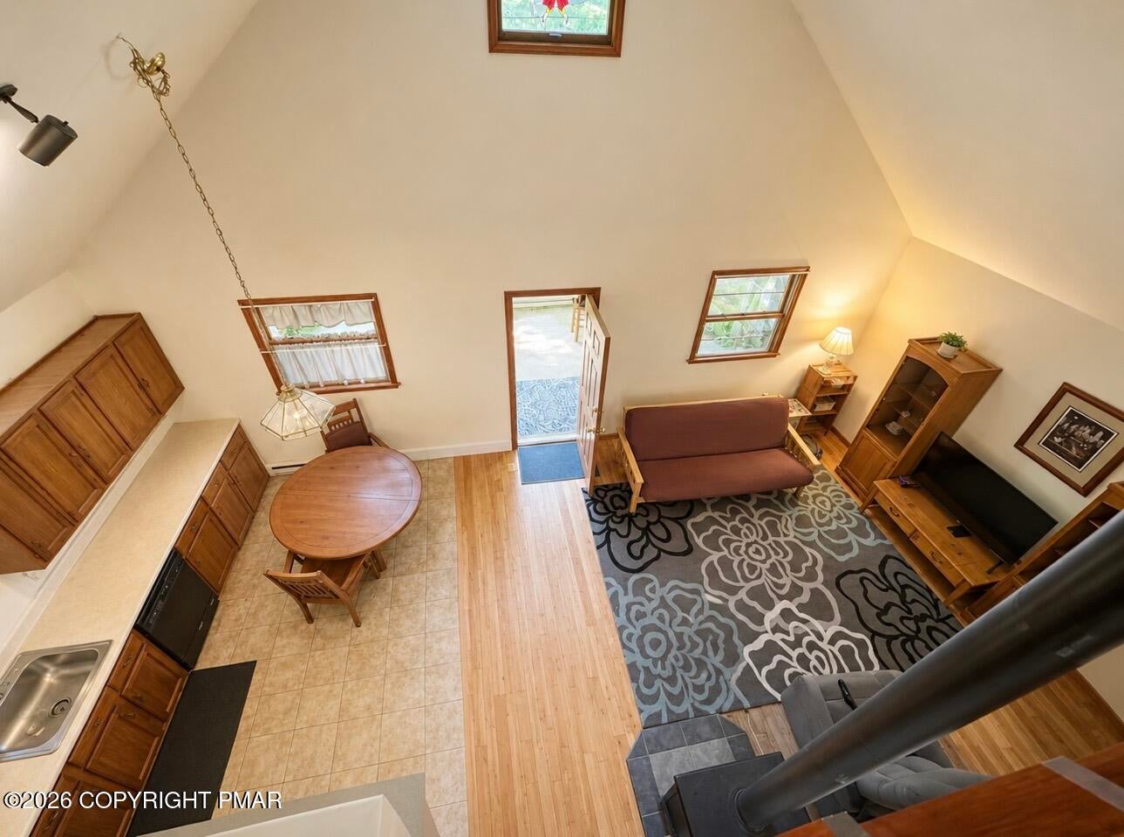
*Price Adjustment* Brand New Well and Septic system just installed at this Bear Creek Lakes property that offers far more flexibility than the average Chalet. The main house has the warm woodsy feel buyers come to the Poconos for, with a Loft, Sunroom, and comfortable gathering spaces. The attached garage includes additional finished living space above complete with its own kitchen, bath, living room, and bedroom. Whether you need room for guests, hobbies, work-from-home space, or simply want a layout that gives you options, this property delivers something a little harder to find. Located in Bear Creek Lakes, owners enjoy access to the private Lake, beaches, pool, clubhouse, playground, courts (1 block from the home). The kind of setting that keeps people coming back to Jim Thorpe year after year. If you've been waiting for something with a little more versatility than the usual chalet or ranch, this one deserves a look! *Listing agent related to owner*

Save
Ask
Tour
Hide
Share
Listing Snapshot
Price 
$325,000
Days On Site 
87 Days
Bedrooms 
3
Inside Area (SqFt) 
2,172 sqft
Total Baths 
3
Full Baths 
2
Partial Baths 
1
Lot Size 
0.48 Acres
Year Built 
1985
MLS® Number 
PM-142540
Status 
Active
Property Tax 
$3,449.88
HOA/Condo/Coop Fees 
$111.67 monthly
Sq Ft Source 
Public Records
Friends & Family
Recent Activity
5 days agoPrice changed to $325,000
5 days agoListing updated with changes from the MLS®
3 months agoListing first seen on site
General Features
Acres 
0.48
Additional Property Use 
Residential
Attached Garage 
Yes
Disclosures 
Resale Certificate
Foundation 
BlockSlab
Garage 
Yes
Garage Spaces 
2
Land Lease 
No
Parking 
DrivewayGarage Door OpenerGarage Faces SidePavedAttached
Parking Spaces 
12
Property Sub Type 
Single Family Residence
Security 
Carbon Monoxide Detector(s)Smoke Detector(s)
Sewer 
Septic Tank
Special Circumstances 
Standard
SqFt Above 
2172
SqFt Total 
2172
Style 
A-FrameChalet
Utilities 
Cable AvailablePropane
Water Source 
Well
Zoning 
resi
Interior Features
Appliances 
Electric OvenRefrigeratorWater HeaterDishwasherMicrowave
Basement 
ConcreteCrawl SpaceFrench DrainSump Pump
Cooling 
Ceiling Fan(s)
Electric 
200+ Amp Service
Flooring 
VinylCarpet
Furnished 
Unfurnished
Heating 
BaseboardPropane StoveElectricPropaneSeparate Meters
Interior 
Eat-in KitchenCeiling Fan(s)
Laundry Features 
Main LevelElectric Dryer HookupWasher Hookup
Bathroom 2 
Dimensions - 8.00x6.00Level - MainDescription - half bath off of office
Bathroom 3 
Dimensions - 10.00x8.00Level - SecondDescription - above garage
Bedroom 3 
Dimensions - 11.00x11.00Level - SecondDescription - above garage
Four Season Room 
Dimensions - 25.00x12.00Level - MainDescription - Main entrance
Kitchen 
Dimensions - 10.00x8.00Level - SecondDescription - above garage
Living Room 
Dimensions - 13.00x11.00Level - SecondDescription - above garage
Loft 
Dimensions - 16.00x9.00Level - MainDescription - currently used as a bedroom
Office 
Dimensions - 17.00x8.00Level - MainDescription - currently used as guest room
Other 
Dimensions - 22.00x23.00Level - MainDescription - 2 car garage/ work shop
Primary Bedroom 
Dimensions - 12.00x8.00Level - MainDescription - bedroom
Save
Ask
Tour
Hide
Share
Exterior Features
Exterior 
Private Yard
Lot Features 
LevelFew TreesLandscaped
Other Structures 
Shed(s)Guest House
Patio And Porch 
Deck
Pool Features 
See RemarksPrivate
Private Pool 
Yes
Road Frontage 
Private Road
Roof 
Shingle
Community Features
Association Amenities 
SecurityClubhousePicnic AreaPlaygroundTrail(s)Tennis Court(s)Basketball CourtShuffleboard CourtPool
Association Fee 
$1340.0
Association Fee Frequency 
Annually
School District 
Jim Thorpe Area
Financing Terms Available 
CashConventional1031 Exchange
Roads 
Paved
Schools
School District
Jim Thorpe Area
Elementary School
Unknown
Middle School
Unknown
High School
Unknown
Listing courtesy of Lisa Ivan of CENTURY 21 Select Group - Lake Harmony


Listing information is provided by Participants of the Pocono Mountains Association of Realtors MLS. IDX information is provided exclusively for personal, non-commercial use, and may not be used for any purpose other than to identify prospective properties consumers may be interested in purchasing. Information is deemed reliable but not guaranteed. Copyright 2026, Pocono Mountains Association of Realtors MLS.
Data last updated at: 2026-09-22 02:07 AM UTC

Neighborhood & Commute
Source: Walkscore
Disclosure: Community information and market data powered by Constellation Data Labs. Information is deemed reliable but not guaranteed.
Save
Ask
Tour
Hide
Share