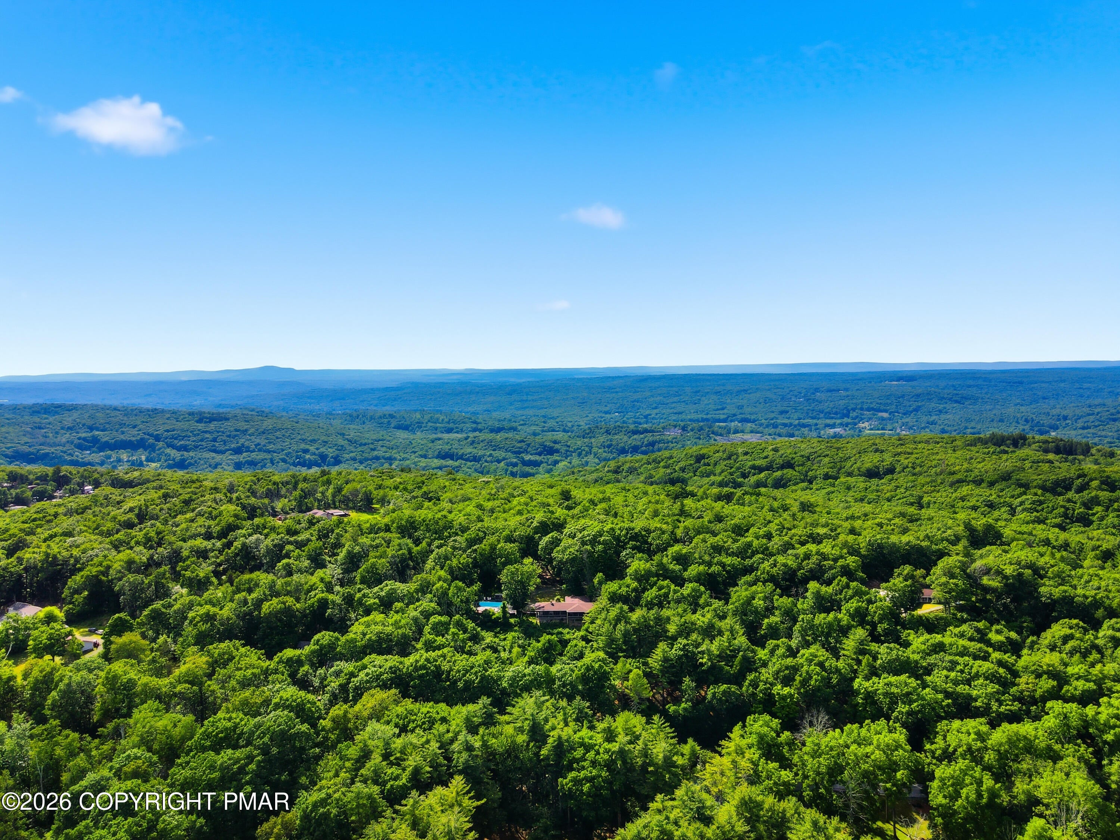
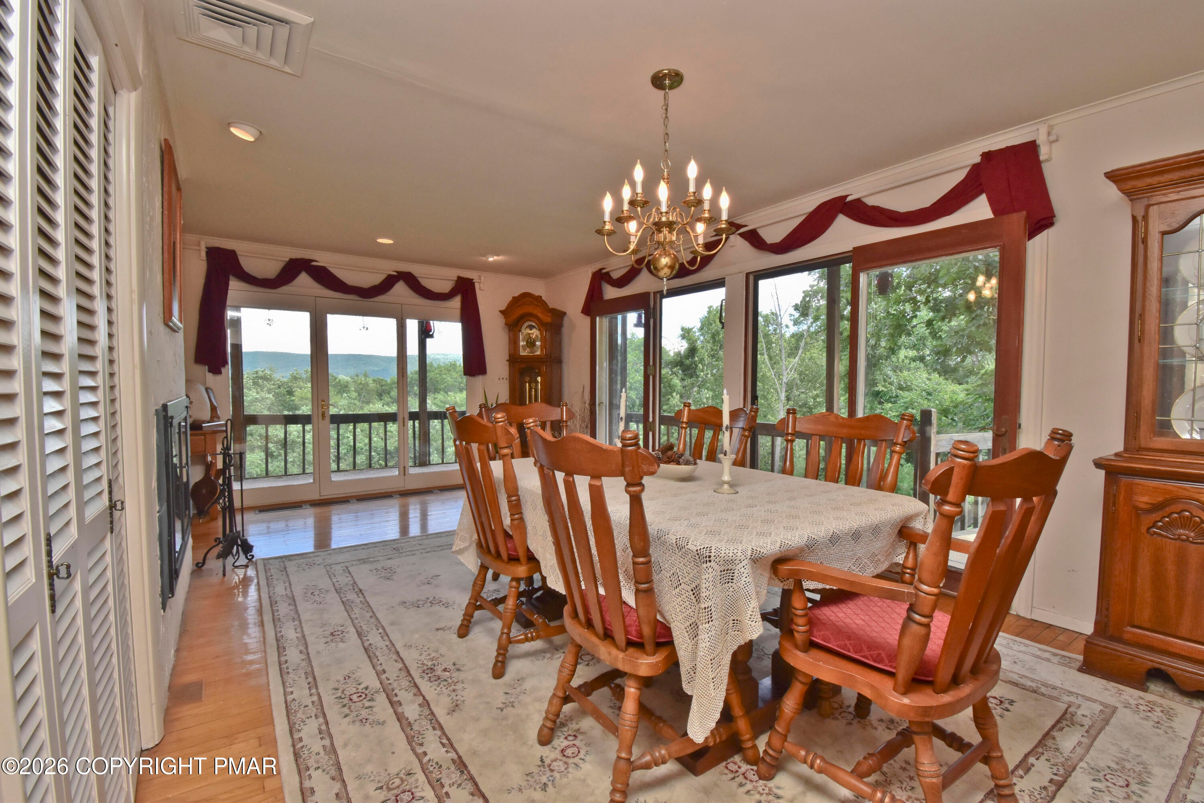
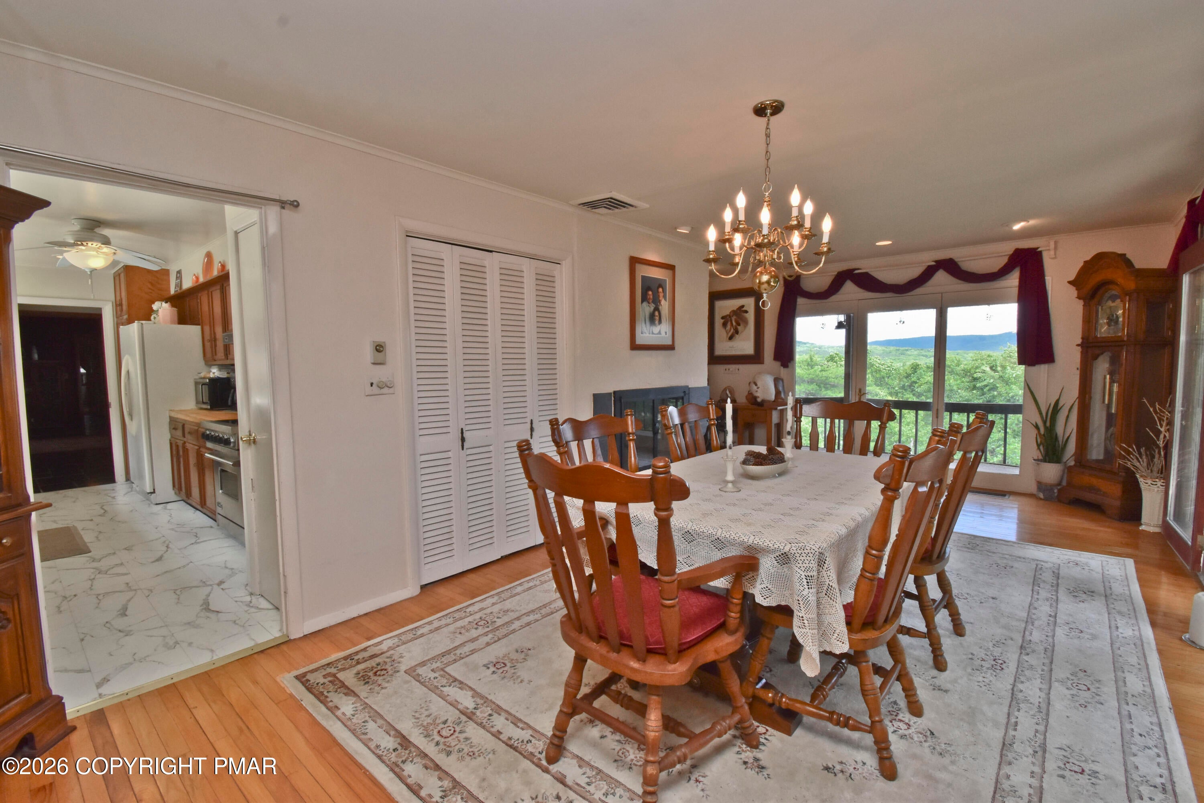
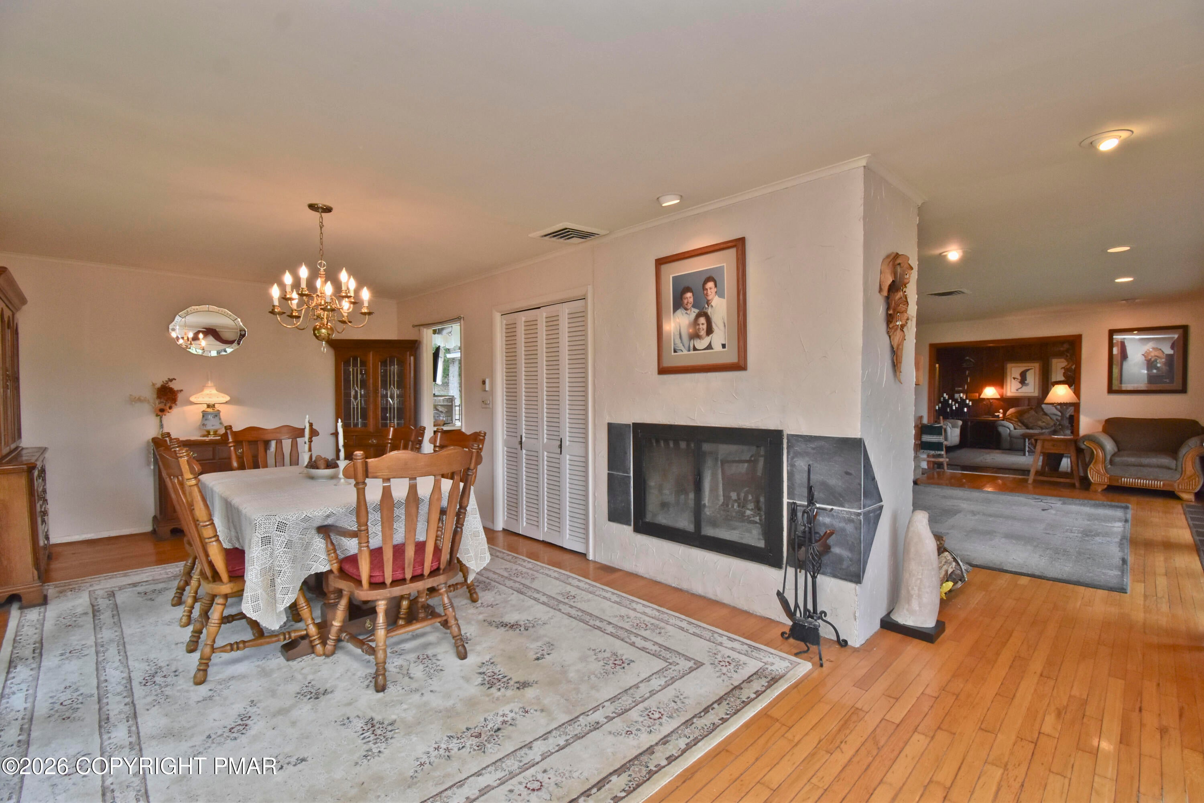
PRIVACY, SERENITY & A MOUNTAIN VIEW THAT WILL LEAVE YOU SPEECHLESS! Tucked away on 3.3 private acres just mins from Delaware Water Gap, this SPACIOUS 3bd Ranch offers the perfect blend of peaceful mountain living & modern comfort. WITH VIEWS THAT TRULY CAN'T BE BEAT, enjoy BREATHTAKING SCENERY FROM NEARLY EVERY ROOM. The open layout is designed for indoor-outdoor living w/ French doors leading to a wrap-around screened-in porch where you can relax & entertain year-round. The Great Room & Dining Room feature hardwood floors, tons of natural light, & a double-sided wood fireplace. The Living Room offers slate tile flooring & built-in shelving, while the gallery-style Kitchen provides plenty of cabinetry, counter space, & a butcher block workspace. The Primary Suite is a private retreat w/ a 2nd fireplace, WIC, & ensuite w/ marble flooring & walk-in shower. Outside, enjoy a resort-like backyard w/ a 40x30 HEATED INGROUND POOL, screened decking, & incredible views. RECENT IMPROVEMENTS include roof (2024), hot water heaters, newer well pump, & central A/C. Perfect as a full-time home or mountain getaway close to hiking, the Appalachian Trail, skiing, waterparks, restaurants, shopping, & all the Poconos has to offer.
Save
Ask
Tour
Hide
Share
Listing Snapshot
Price
$529,000
Days On Site
119 Days
Bedrooms
3
Inside Area (SqFt)
2,525 sqft
Total Baths
2
Full Baths
2
Partial Baths
N/A
Lot Size
3.33 Acres
Year Built
1971
MLS Number
PM-142444
Status
Active
Property Tax
$11,107.63
HOA/Condo/Coop Fees
N/A
Sq Ft Source
Public Records
Friends & Family
React
Comment
Invite
No Comments Yet
Did you know? You can invite friends and family to your search. They can join your search, rate and discuss listings with you.
Recent Activity
4 months ago
Listing first seen on site
4 months ago
Listing updated with changes from the MLS
General Features
Acres
3.33
Additional Property Use
Residential
Attached Garage
Yes
Direction Faces
Northeast
Foundation
Block
Garage
Yes
Garage Spaces
2
Land Lease
No
Number Of Stories
1
Parking
DrivewayGarage Door OpenerGarage Faces RearGravelOff StreetShared DrivewayStorageUnpavedAttached
Dimensions - 18.30x17.70Level - FirstDescription - Carpet Floors | Fireplace | French Doors to Porch
Save
Ask
Tour
Hide
Share
Exterior Features
Construction Details
Wood SidingFrame
Exterior
Storage
Lot Features
Irregular LotWooded
Other Structures
Shed(s)Storage
Patio And Porch
Wrap AroundDeckCoveredScreenedOtherSee Remarks
Pool Features
In GroundVinylHeatedGas HeatCabanaSee RemarksPrivate
Private Pool
Yes
Road Frontage
Private Road
Roof
AsphaltFiberglassShingle
Spa
Yes
Spa Features
Bath
View
Mountain(s)PanoramicTrees/WoodsSee Remarks
Waterview
Mountain(s)PanoramicTrees/WoodsSee Remarks
Windows/Doors
Skylight(s)Insulated Windows
Community Features
School District
East Stroudsburg Area
Financing Terms Available
CashConventional
Roads
Gravel
Schools
School District
East Stroudsburg Area
Elementary School
Unknown
Middle School
Unknown
High School
Unknown
Listing courtesy of James Galligan of Keller Williams Real Estate - Stroudsburg 803 Main
Listing information is provided by Participants of the Pocono Mountains Association of Realtors MLS. IDX information is provided exclusively for personal, non-commercial use, and may not be used for any purpose other than to identify prospective properties consumers may be interested in purchasing. Information is deemed reliable but not guaranteed. Copyright 2026, Pocono Mountains Association of Realtors MLS.
Data last updated at: 2026-10-20 09:37 PM UTC
Neighborhood & Commute
Source: Walkscore
Disclosure: Community information and market data powered by Constellation Data Labs. Information is deemed reliable but not guaranteed.

Did you know? You can invite friends and family to your search. They can join your search, rate and discuss listings with you.