Save
Ask
Tour
Hide
Share
$484,000
90 Days On Site

6 Blue Jay Lane
Gouldsboro, PA 18424

For Sale|Single Family Residence|Active
3
Beds
3
Total Baths
2
Full Baths
1
Partial Bath
2,464
SqFt
$196
/SqFt
1997
Built
Subdivision:
Big Bass Lake
County:
Lackawanna
Listing courtesy of Nermin M Moses of Coldwell Banker Town & Country - Moscow
Call Now: (570) 355-1640
Is this the listing for you? We can help make it yours.
(570) 355-1640
6 Blue Jay Lane6 Blue Jay Lane6 Blue Jay Lane6 Blue Jay Lane
Save
Ask
Tour
Hide
Share

Mortgage Calculator

Monthly Payment (Est.)

Enter an interest rate to see your estimated monthly payment.
Calculator powered by Showcase IDX, a Constellation1 Company. Copyright ©2026 Information is deemed reliable but not guaranteed.

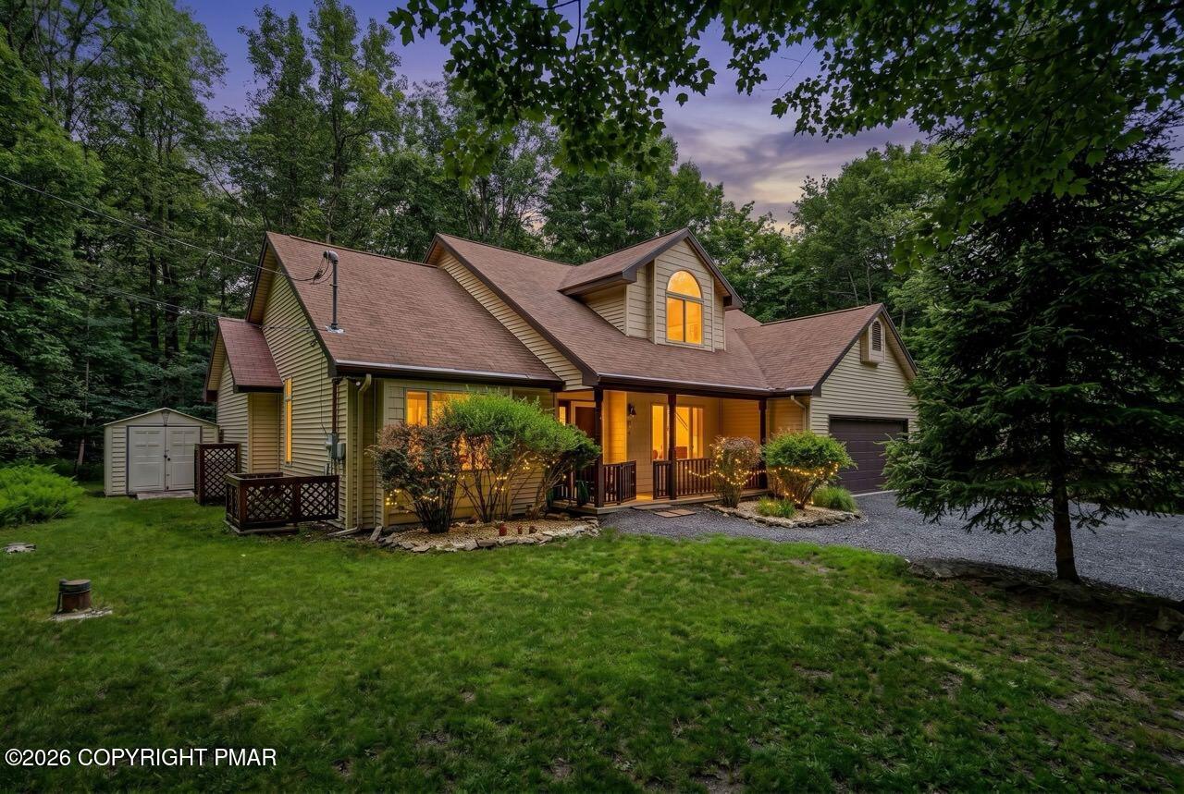
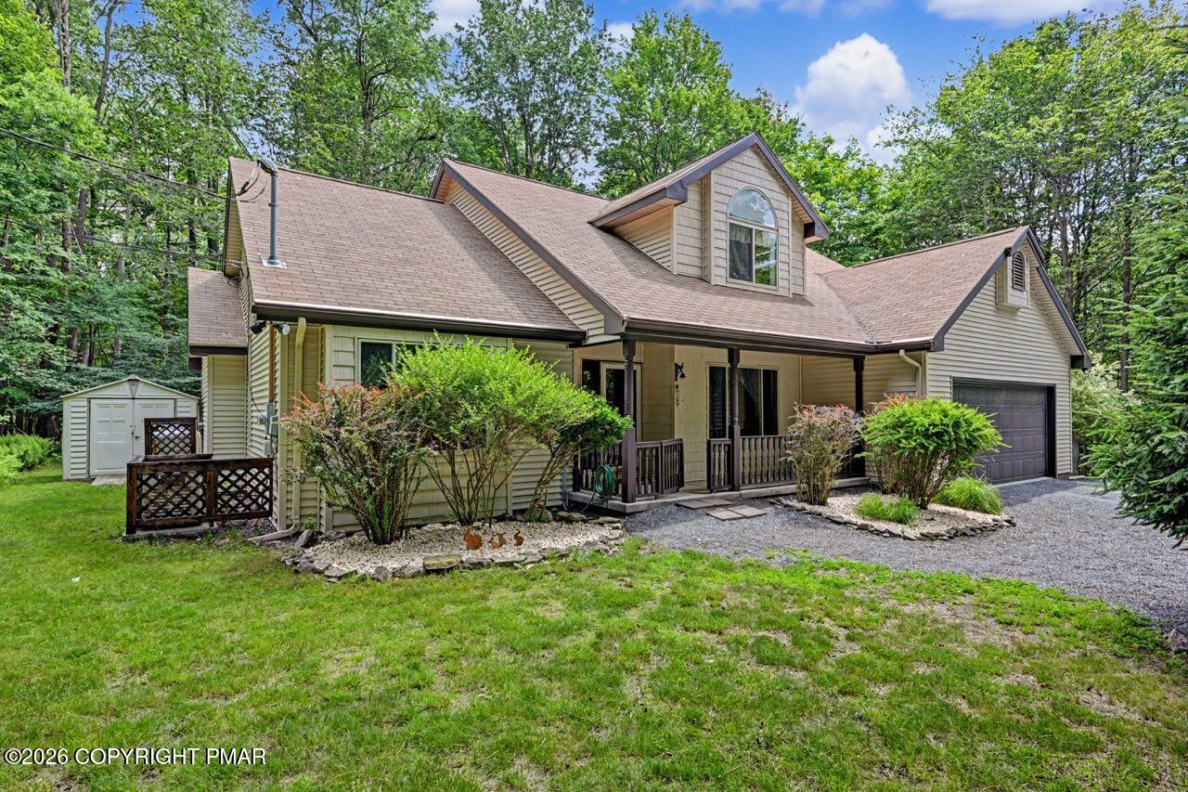
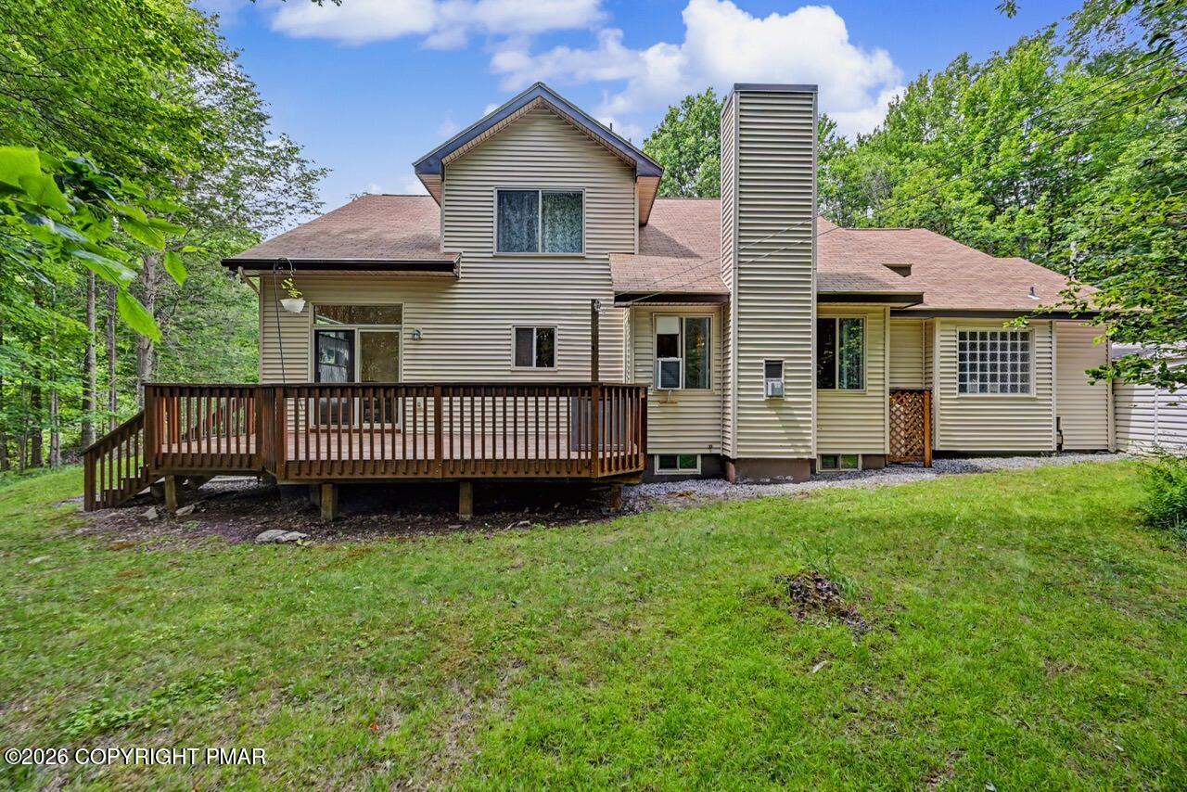
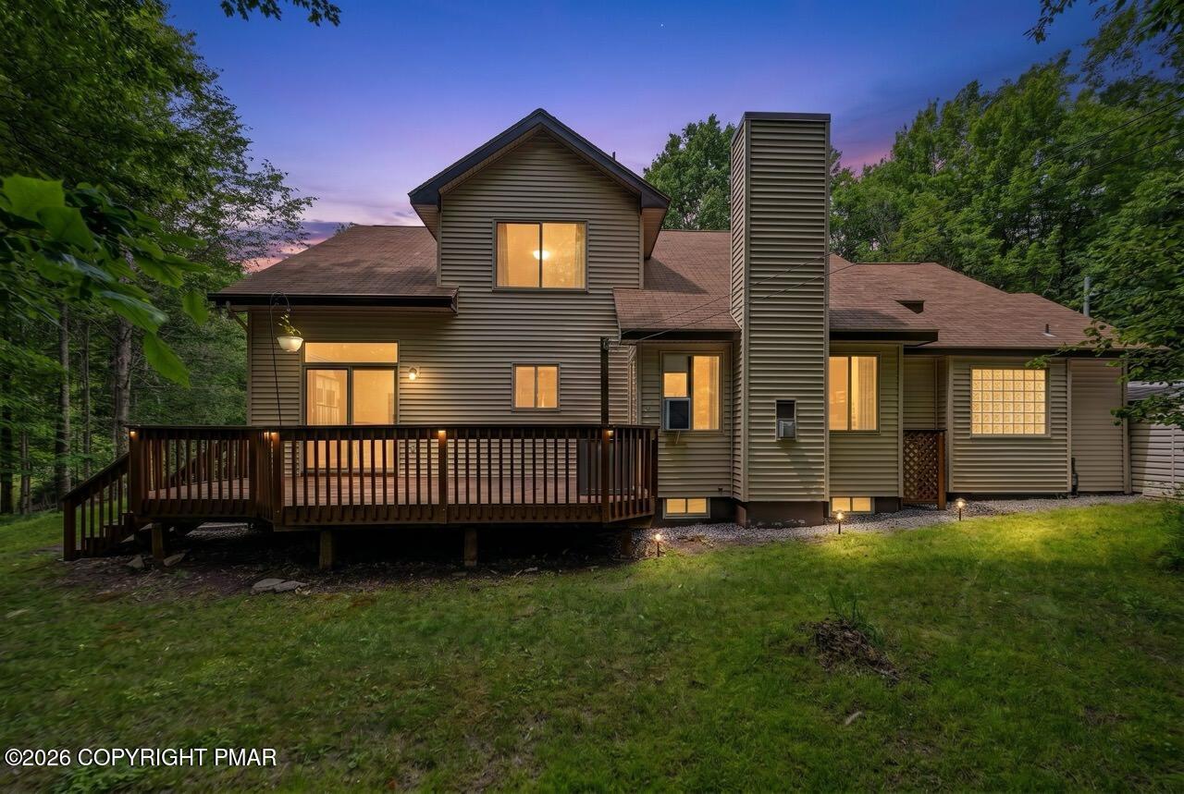
Welcome home to Big Bass Lake! Situated on a 1.2 acre-corner lot in a quiet corner of the community, this 3Bed/2.5Bath home offers plenty of space and privacy both inside and out. Bird and deer lovers will get many sightings close at home! The living room features vaulted ceilings, hardwood floors, and a propane fireplace. Hardwood flooring continues through the dining room and the first-floor master bedroom and master walk-in closet. The first-floor master bath features tile flooring with radiant heat, an oversized jet soaking tub for two, vaulted ceilings, and a cedar sauna. The kitchen features upscale touches, including tile floors, granite countertops, stainless-steel appliances, and ample cherrywood cabinetry with quality hardware, pull-out spice rack, slow-close drawers, and a generous walk-in pantry. A breakfast nook with vaulted ceiling looks out onto the large back deck. The first floor is complete with a laundry room, generous hall closet, guest bath, and attached 2-car garage access. Upstairs are two additional bedrooms with lots of natural light, a full bath, and a carpeted bonus room that could be used as a family room, home office, game room, or hobby area. Additional features include an automatic back-up generator and an in-garage ChargePoint Level 2 EV charger. A tall crawl with indoor access provides ample storage, ease of access to utilities, and an easy-out hatch door for kayak storage. Ample attic space throughout. BBL community amenities include lakes, beaches, indoor and outdoor pools, a clubhouse, restaurant, fitness center, pickleball courts, and year-round social groups. This home offers the space, privacy, and thoughtful features you've been searching for.

Save
Ask
Tour
Hide
Share
Listing Snapshot
Price 
$484,000
Days On Site 
90 Days
Bedrooms 
3
Inside Area (SqFt) 
2,464 sqft
Total Baths 
3
Full Baths 
2
Partial Baths 
1
Lot Size 
1.2 Acres
Year Built 
1997
MLS® Number 
PM-142440
Status 
Active
Property Tax 
$6,096.04
HOA/Condo/Coop Fees 
$200 monthly
Sq Ft Source 
Public Records
Friends & Family
Recent Activity
3 months agoListing first seen on site
3 months agoListing updated with changes from the MLS®
General Features
Acres 
1.2
Attached Garage 
Yes
Garage 
Yes
Garage Spaces 
2
Parking 
DrivewayElectric Vehicle Charging Station(s)Garage Faces FrontGravelAttached
Parking Spaces 
6
Property Sub Type 
Single Family Residence
Security 
24 Hour Security
Sewer 
Septic Tank
Special Circumstances 
Standard
SqFt Above 
2464
SqFt Total 
2464
Style 
Contemporary
Water Source 
Well
Zoning 
Residential
Interior Features
Appliances 
Electric RangeRefrigeratorDishwasherMicrowaveWasherDryer
Basement 
ConcreteCrawl Space
Cooling 
Ceiling Fan(s)Window Unit(s)
Electric 
200+ Amp Service
Fireplace 
Yes
Fireplace Features 
Living RoomPropaneStone
Flooring 
CarpetHardwoodLaminateTile
Furnished 
Unfurnished
Heating 
Hot WaterRadiant FloorElectricOilZoned
Interior 
PantryKitchen IslandGranite CountersDouble VanitySoaking TubSaunaHigh CeilingsWalk-In Closet(s)Ceiling Fan(s)
Laundry Features 
Main Level
Bathroom 2 
Dimensions - 6.25x5.08Level - Main
Bathroom 3 
Dimensions - 8.00x5.25Level - Upper
Bedroom 2 
Dimensions - 11.67x12.90Level - Upper
Bedroom 3 
Dimensions - 11.25x12.90Level - Upper
Bonus Room 
Dimensions - 20.83x15.83Level - Upper
Dining Room 
Dimensions - 13.00x12.33Level - Main
Eating Area 
Dimensions - 8.33x12.33Level - Main
Kitchen 
Dimensions - 14.83x13.17Level - Main
Laundry 
Dimensions - 8.00x5.83Level - Main
Living Room 
Dimensions - 13.42x18.33Level - Main
Primary Bathroom 
Dimensions - 12.25x15.67Level - Main
Primary Bedroom 
Dimensions - 14.90x16.42Level - Main
Sauna 
Dimensions - 4.42x7.42Level - Main
Save
Ask
Tour
Hide
Share
Exterior Features
Construction Details 
Vinyl Siding
Exterior 
Rain GuttersPrivate Yard
Lot Features 
Corner LotLevelLandscaped
Other Structures 
Shed(s)
Patio And Porch 
Front PorchDeck
Road Frontage 
Private Road
Roof 
Asphalt
Community Features
Accessibility Features 
Grip-Accessible Features
Association Amenities 
SecurityGatedClubhousePlaygroundIndoor PoolFitness CenterTennis Court(s)Basketball CourtPool
Association Fee 
$2400.0
Association Fee Frequency 
Annually
School District 
North Pocono
Financing Terms Available 
CashConventionalFHAVA Loan
Roads 
Paved
Schools
School District
North Pocono
Elementary School
Unknown
Middle School
Unknown
High School
Unknown
Listing courtesy of Nermin M Moses of Coldwell Banker Town & Country - Moscow


Listing information is provided by Participants of the Pocono Mountains Association of Realtors MLS. IDX information is provided exclusively for personal, non-commercial use, and may not be used for any purpose other than to identify prospective properties consumers may be interested in purchasing. Information is deemed reliable but not guaranteed. Copyright 2026, Pocono Mountains Association of Realtors MLS.
Data last updated at: 2026-09-21 10:45 PM UTC

Neighborhood & Commute
Source: Walkscore
Disclosure: Community information and market data powered by Constellation Data Labs. Information is deemed reliable but not guaranteed.
Save
Ask
Tour
Hide
Share