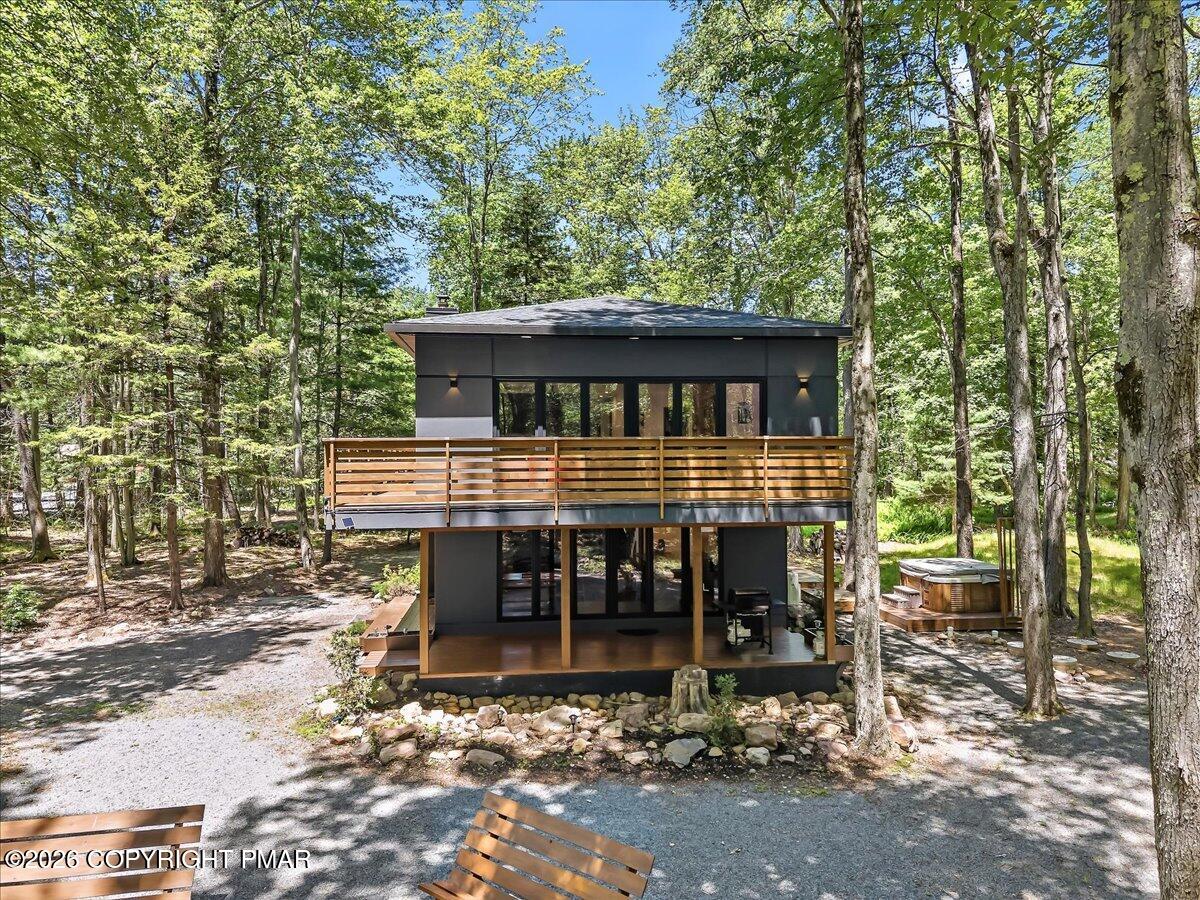
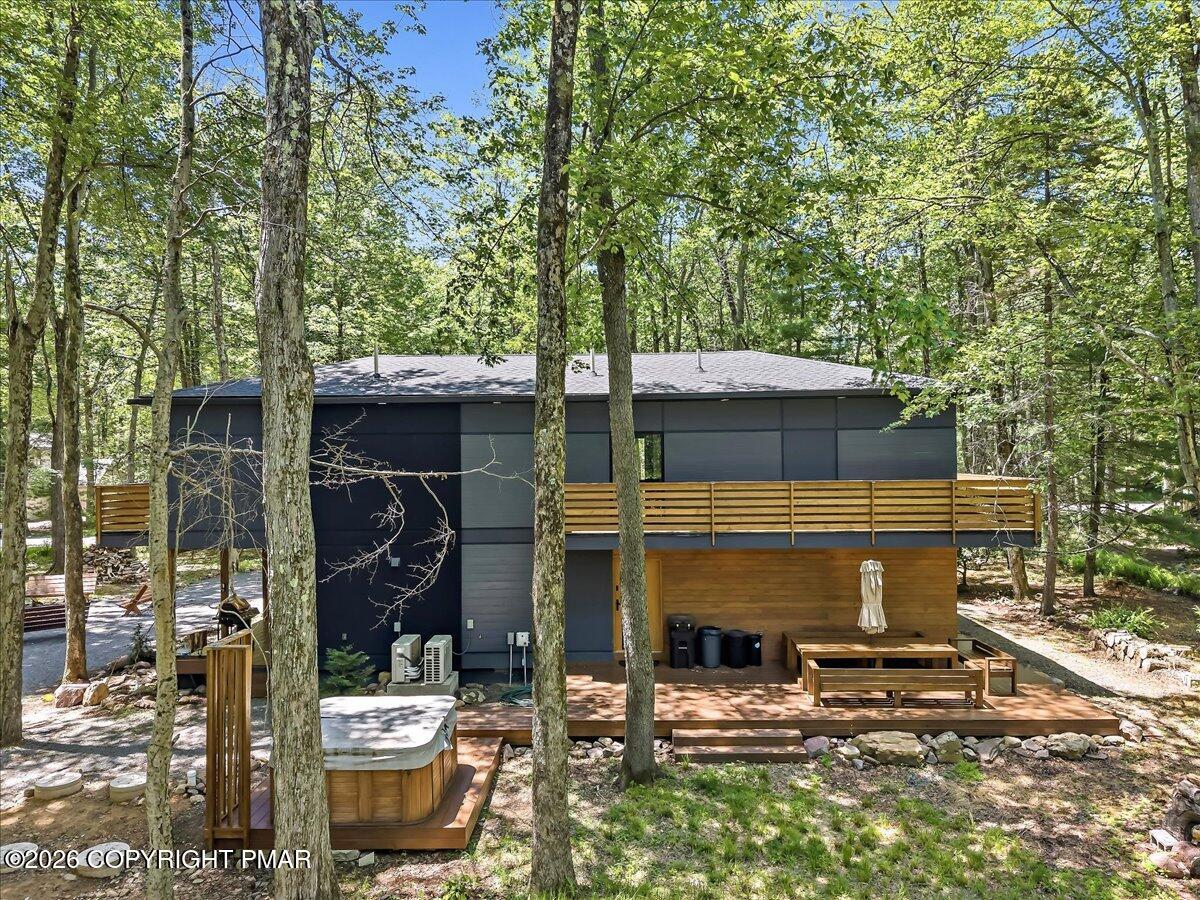
Completely reconstructed and architecturally reimagined, 1142 Oakland Place offers a rare opportunity to own a custom contemporary residence in the heart of Lake Naomi. Thoughtfully expanded and redesigned, this six-bedroom, three-full-bath, one-half-bath home blends modern architecture, luxury finishes, and extensive infrastructure improvements.
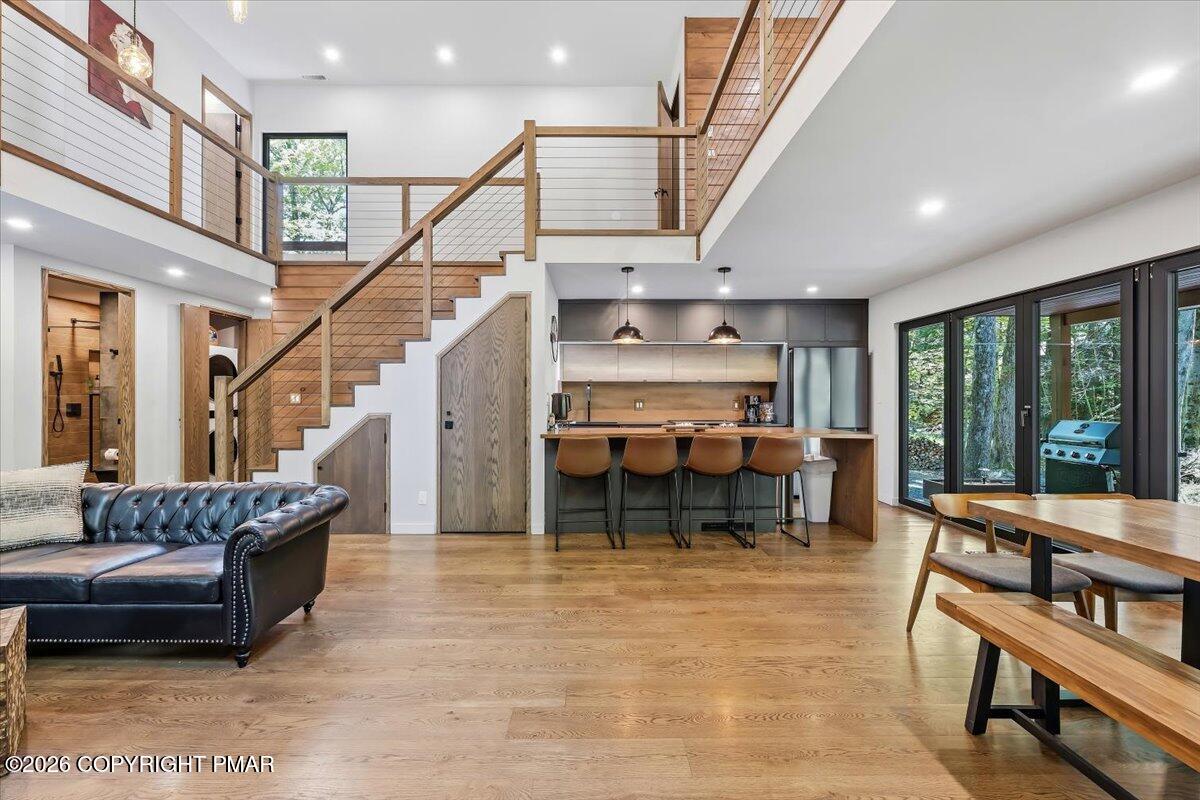
Set on a private wooded homesite, the residence offers approximately 3,400 square feet of living space highlighted by soaring ceilings, dramatic two-story living areas, expansive walls of glass, and seamless indoor-outdoor connections. The open-concept floor plan is designed for both everyday living and entertaining.
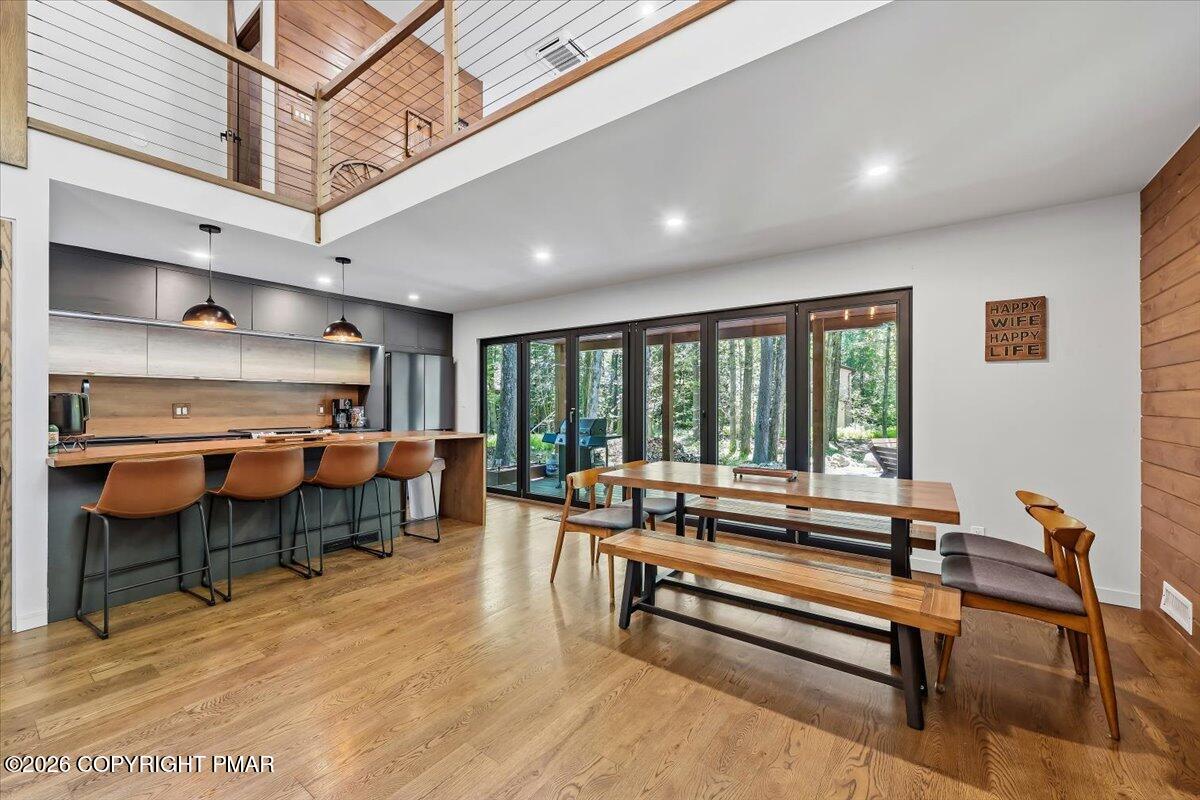
At the center of the home is a custom chef's kitchen featuring handcrafted white oak cabinetry, natural stone countertops, an oversized island, induction cooking, premium appliances, and designer finishes. The adjoining living and dining areas are anchored by a stone fireplace, custom lighting, hardwood flooring, and a striking lime-plaster feature wall.
Premium craftsmanship continues throughout with German VEKA windows, an Italian Dierre security entry door, Hansgrohe fixtures, custom white oak millwork, eight-foot solid white oak interior doors, and European-inspired baths. A second-floor recreation lounge overlooking the great room provides additional space for entertaining and relaxation.
The home's comprehensive redevelopment included structural improvements, reinforced foundation work, new electrical and plumbing systems, a five-zone smart HVAC system, new private well, and a newly engineered septic system.
Outdoor living was equally prioritized with covered porches, elevated balconies, dedicated hot tub decking, professional landscaping, and multiple spaces designed to enjoy the natural surroundings.
Located within Lake Naomi, owners may enjoy access to lakes, beaches, pools, tennis, and year-round recreational amenities through membership programs.
Save
Ask
Tour
Hide
Share
Listing Snapshot
Price
$1,150,000
Days On Site
123 Days
Bedrooms
6
Inside Area (SqFt)
3,400 sqft
Total Baths
4
Full Baths
3
Partial Baths
1
Lot Size
0.34 Acres
Year Built
2025
MLS Number
PM-142393
Status
Active
Property Tax
$10,787.45
HOA/Condo/Coop Fees
$88.17 monthly
Sq Ft Source
Builder
Friends & Family
React
Invite
Recent Activity
4 months ago
Listing first seen on site
4 months ago
Listing updated with changes from the MLS
General Features
Acres
0.34
Additional Property Use
ResidentialOther
Direction Faces
South
Disclosures
Resale Certificate
Foundation
Slab
Land Lease
No
Number Of Stories
2
Parking
Circular DrivewayDrivewayGravelOff Street
Parking Spaces
4
Property Sub Type
Single Family Residence
Security
Closed Circuit Camera(s)
Sewer
Septic Tank
Special Circumstances
Standard
SqFt Above
3400
SqFt Total
3400
Style
Contemporary
Utilities
Phone AvailableCable Available
Water Source
Well
Zoning
R-2
Interior Features
Appliances
Electric OvenConvection OvenElectric RangeRange HoodDisposalMicrowaveWasherDryer
Cooling
DuctlessElectric
Electric
200+ Amp ServiceCircuit Breakers
Fireplace
Yes
Fireplace Features
Living RoomStone
Fireplaces
1
Flooring
TileHardwood
Furnished
Furnished
Heating
DuctlessElectric
Interior
Eat-in KitchenKitchen IslandStone CountersSoaking TubOpen FloorplanChandelierHigh Speed InternetWired for Data
Laundry Features
Electric Dryer HookupWasher HookupSink
Window Features
Bay Window(s)
Bathroom 2
Dimensions - 6.00x9.00Level - FirstDescription - Distinctive custom bath highlighted by a floating sink and bespoke handcrafted vanity, complemented by premium fixtures, designer materials, and contemporary European-inspired design.
Bathroom 3
Dimensions - 4.00x5.00Level - FirstDescription - Conveniently located powder room serving guests and common living areas.
Bathroom 4
Dimensions - 6.00x7.00Level - SecondDescription - Designer bath featuring contemporary finishes and modern fixtures.
Bathroom 5
Dimensions - 7.00x4.00Level - SecondDescription - Designer bath featuring contemporary finishes and modern fixtures.
Bedroom 2
Dimensions - 9.00x15.00Level - FirstDescription - Main-level bedroom ideal for guests, family members, or flexible office use.
Bedroom 3
Dimensions - 13.00x8.00Level - FirstDescription - Main-level bedroom offering flexibility for guests, home office, or additional sleeping accommodations.
Bedroom 4
Dimensions - 9.00x10.00Level - SecondDescription - Spacious second-floor bedroom with access to nearby full bath.
Bedroom 5
Dimensions - 11.00x12.00Level - SecondDescription - Well-proportioned second-floor bedroom suitable for guests or family
Dimensions - 14.00x12.00Level - FirstDescription - Open-concept dining space seamlessly connected to the kitchen and living areas, ideal for entertaining and everyday gatherings.
Game Room
Dimensions - 37.00x23.00Level - SecondDescription - Expansive second-floor recreation and entertainment lounge overlooking the great room below, offering space for billiards, media, gaming, and large-scale gatherings.
Kitchen
Dimensions - 14.00x11.00Level - FirstDescription - Custom chef's kitchen featuring custom cabinetry, natural stone countertops, oversized center island, Samsung appliances, induction cooking, ZLINE drawer microwave, and Zephyr ventilation hood.
Laundry
Dimensions - 3.00x3.00Level - FirstDescription - Convenient first-floor laundry area located on the main living level.
Living Room
Dimensions - 12.00x23.00Level - FirstDescription - Dramatic two-story great room featuring soaring ceilings, stone fireplace, expansive windows, designer lighting, and open sightlines to the second-floor recreation area.
Primary Bedroom
Dimensions - 10.00x11.00Level - FirstDescription - Main-level primary suite offering privacy, convenience, and access to the home's luxury bath finishes.
Save
Ask
Tour
Hide
Share
Exterior Features
Construction Details
Vinyl SidingWood Siding
Exterior
BalconyRain GuttersFire PitLightingPrivate Yard
Fencing
Back Yard
Lot Features
LevelBack YardFront YardMany TreesWooded
Patio And Porch
PatioPorchFront PorchWrap AroundDeck
Road Frontage
Private Road
Roof
AsphaltShingle
Windows/Doors
Bay Window(s)
Community Features
Association Amenities
Playground
Association Fee
$1058.0
Association Fee Frequency
Annually
School District
Pocono Mountain
Financing Terms Available
CashConventionalFHAVA Loan
Roads
Paved
Schools
School District
Pocono Mountain
Elementary School
Unknown
Middle School
Unknown
High School
Unknown
Listing courtesy of Dianne R Altieri of Serhant Pennsylvania LLC
Listing information is provided by Participants of the Pocono Mountains Association of Realtors MLS. IDX information is provided exclusively for personal, non-commercial use, and may not be used for any purpose other than to identify prospective properties consumers may be interested in purchasing. Information is deemed reliable but not guaranteed. Copyright 2026, Pocono Mountains Association of Realtors MLS.
Data last updated at: 2026-10-22 03:00 AM UTC
Neighborhood & Commute
Source: Walkscore
Disclosure: Community information and market data powered by Constellation Data Labs. Information is deemed reliable but not guaranteed.