Save
Ask
Tour
Hide
Share
$319,900
123 Days On Site

3320 Buck Run
Tobyhanna, PA 18466

For Sale|Single Family Residence|Active
3
Beds
2
Total Baths
2
Full Baths
1,832
SqFt
$175
/SqFt
2000
Built
Subdivision:
Pocono Farms Country Club
County:
Monroe
Listing courtesy of Chloe Buffone of CENTURY 21 Select Group - Blakeslee
Call Now: (570) 355-1640
Is this the listing for you? We can help make it yours.
(570) 355-1640
3320 Buck Run3320 Buck Run3320 Buck Run3320 Buck Run
Save
Ask
Tour
Hide
Share

Mortgage Calculator

Monthly Payment (Est.)

Enter an interest rate to see your estimated monthly payment.
Calculator powered by Showcase IDX, a Constellation1 Company. Copyright ©2026 Information is deemed reliable but not guaranteed.

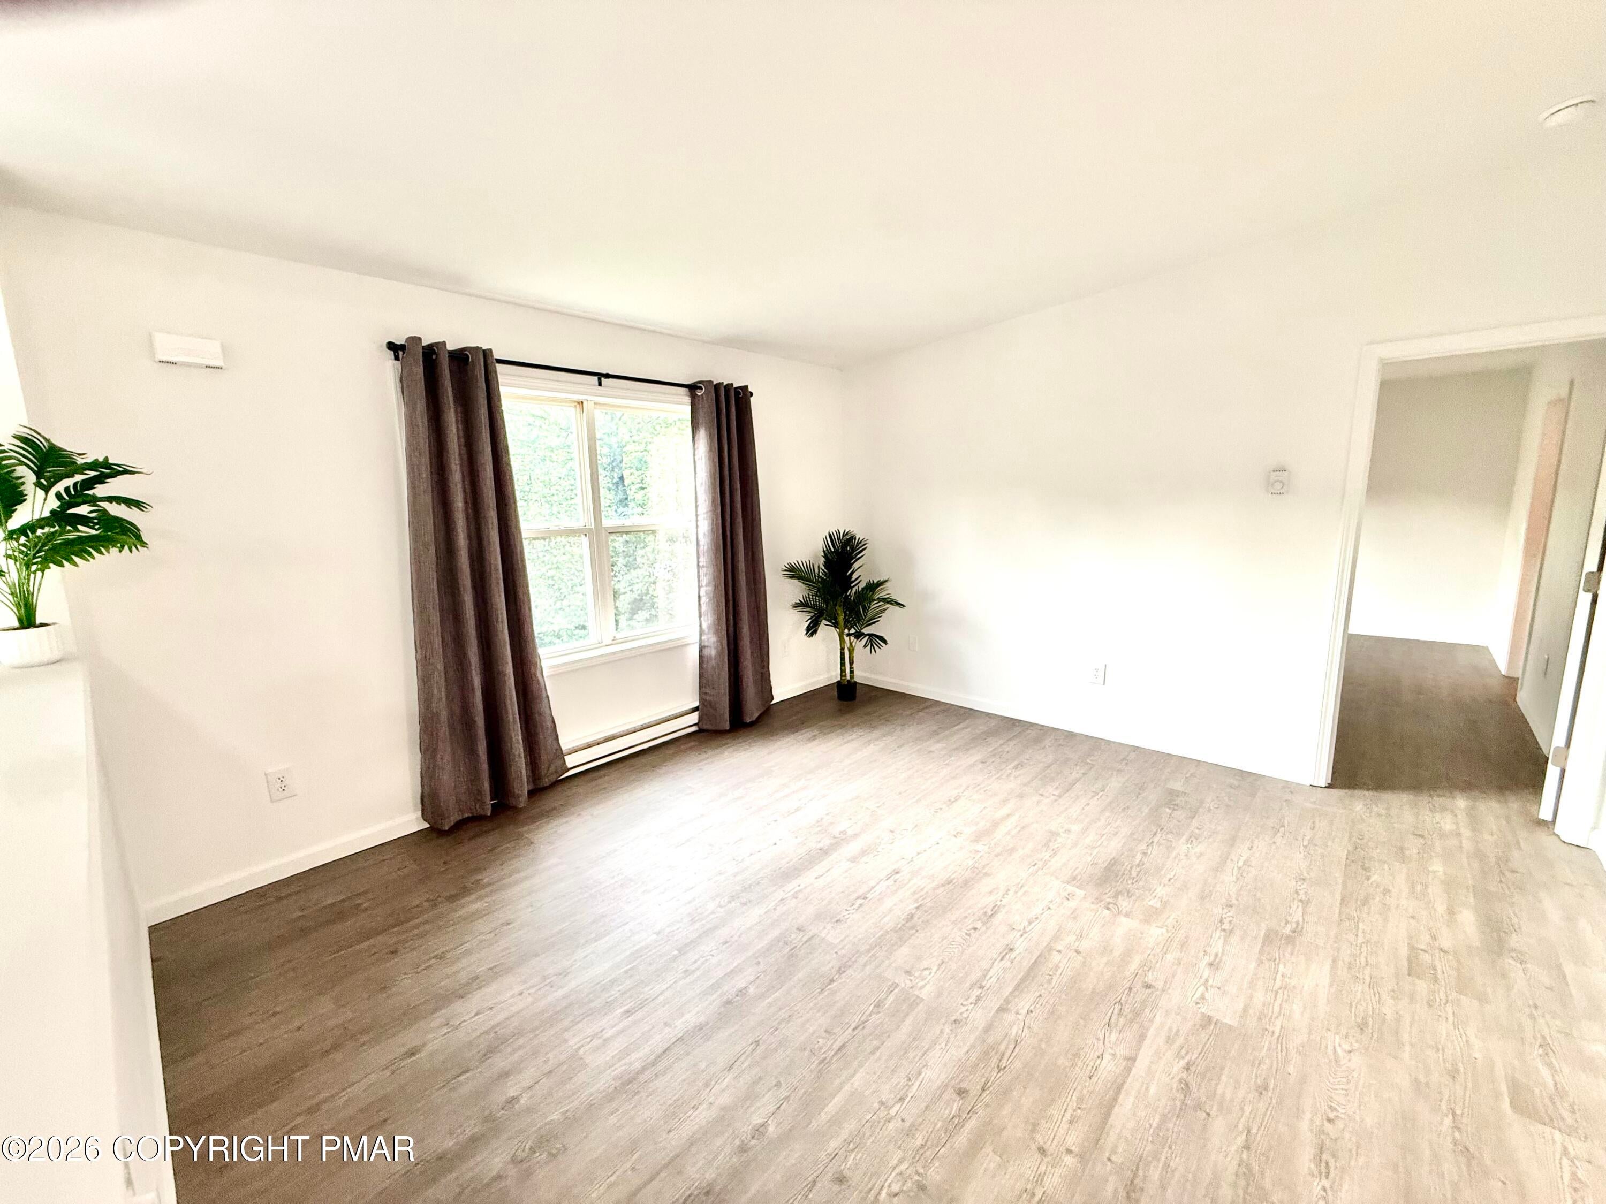
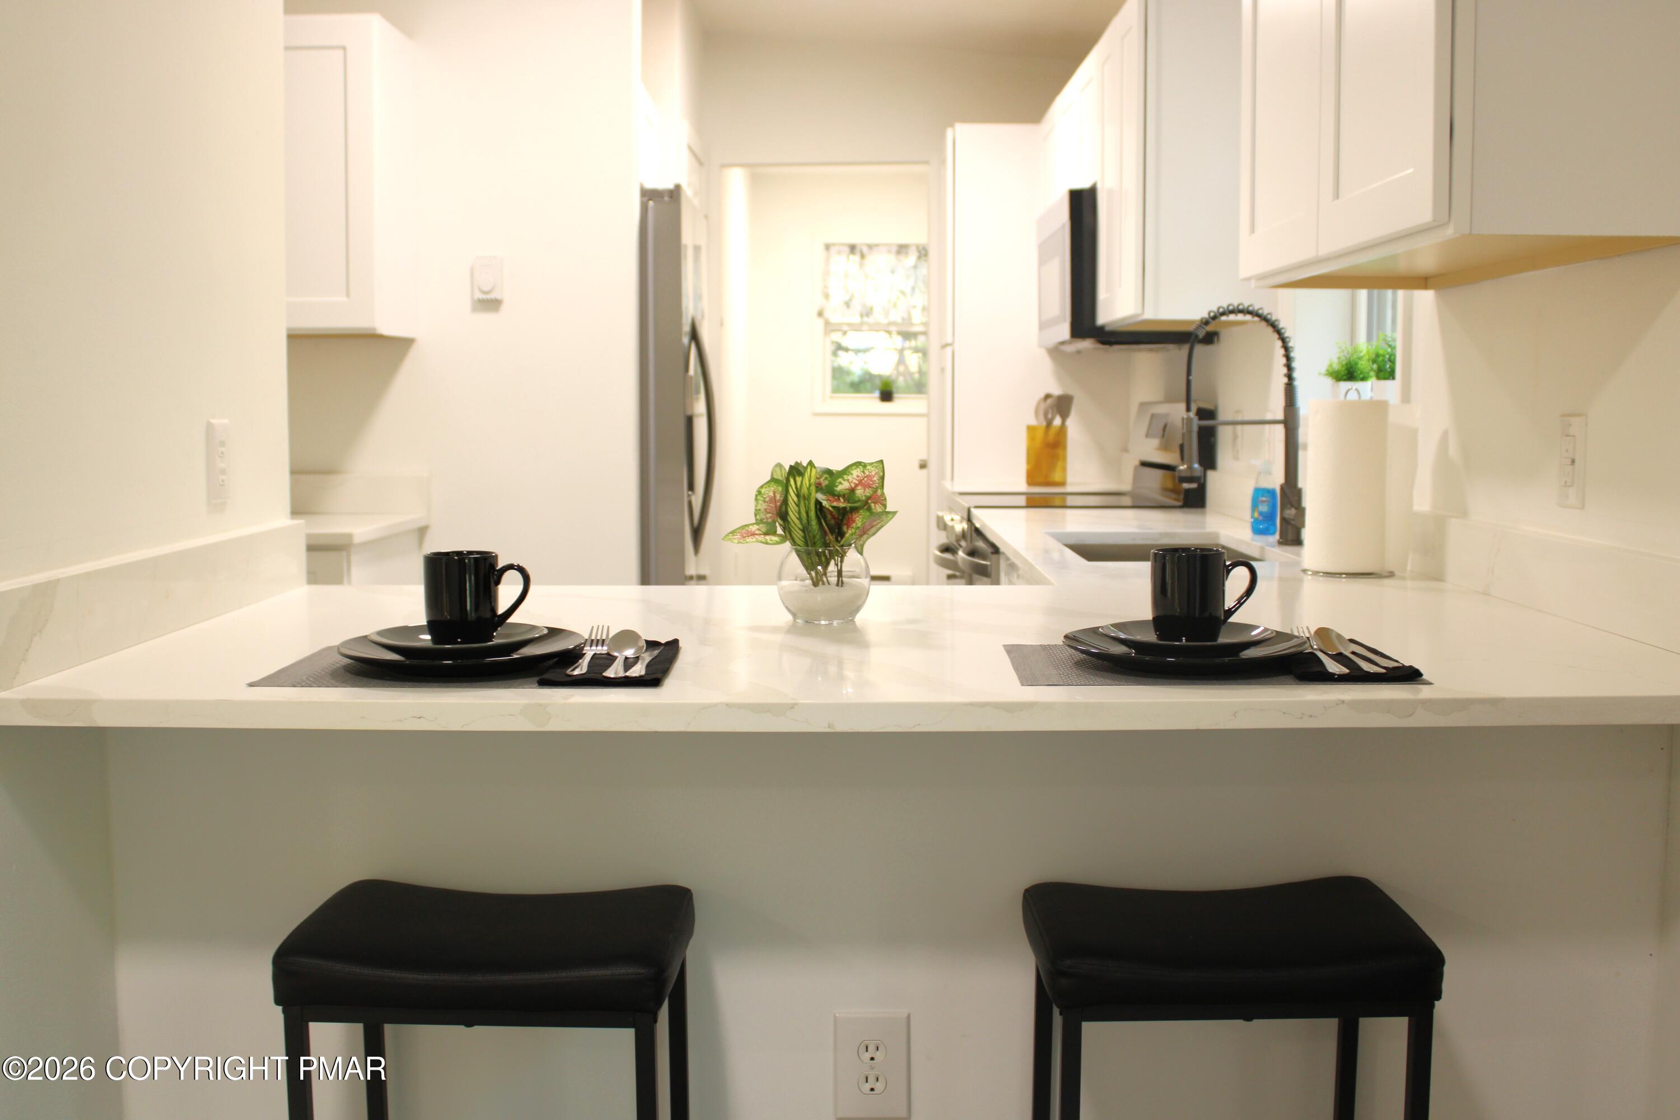
Every inch of this modern, newly renovated 3-bed, 2-bath large 2,698 sq ft home has been thoughtfully upgraded, offering the rare opportunity to move in and simply enjoy in a peaceful community. From the NEW ROOF, NEW flooring, NEW doors, NEW lighting, NEW deck, NEW cabinets, NEW quartz countertops, and NEW stainless steel appliances, everything has been completed with today's buyer in mind. Step inside to a bright, inviting living space that flows into an eat-in kitchen featuring abundant cabinetry, pantry storage, and modern finishes throughout. The spacious primary suite offers a walk-in closet and its own private bathroom. The dedicated laundry room adds everyday convenience with additional storage and cabinetry. The fully heated basement with 439 sqft finished and approximately 866 sqft ready to finish offers flexibility, complete with a fireplace and plumbing already in place for a future bathroom. Whether you envision a family room, game room, home office, or guest space, the possibilities are already here with even more potential. Located in Pocono Farms Country Club in Tobyhanna, residents enjoy access to an impressive selection of amenities including a golf course, swimming pool, lake and beach area, fitness center, and more. Situated in the heart of the Pocono Mountains in Monroe County, this home is convenient to popular destinations including Camelback Mountain, Kalahari Resort, Pocono Raceway, The Crossings Premium Outlets, Bushkill Falls, and other Pocono attractions. A perfect retreat for buyers seeking the beauty of the Pocono Mountains while remaining within easy reach of New York, New Jersey and Scranton via I-80 / I-380. This property is ideal as a full-time residence, vacation retreat, or short-term rental opportunity in a community that allows flexibility. Turn-key, beautifully renovated, and filled with potential, this is the Pocono home you don't want to miss! Some rooms have been virtually staged to showcase the property's potential.

Save
Ask
Tour
Hide
Share
Listing Snapshot
Price 
$319,900
Days On Site 
123 Days
Bedrooms 
3
Inside Area (SqFt) 
1,832 sqft
Total Baths 
2
Full Baths 
2
Partial Baths 
N/A
Lot Size 
0.45 Acres
Year Built 
2000
MLS Number 
PM-142379
Status 
Active
Property Tax 
$3,751.09
HOA/Condo/Coop Fees 
$139.17 monthly
Sq Ft Source 
N/A
Friends & Family
Recent Activity
3 weeks agoPrice changed to $319,900
3 weeks agoListing updated with changes from the MLS
2 months agoStatus changed to Active
4 months agoListing first seen on site
General Features
Acres 
0.45
Additional Property Use 
Residential
Foundation 
BlockSlab
Parking Spaces 
4
Property Sub Type 
Single Family Residence
Sewer 
Mound SepticSeptic Tank
SqFt Above 
1393
SqFt Below 
439
SqFt Total 
2698
Style 
Bi-Level
Water Source 
Public
Zoning 
Residential
Interior Features
Appliances 
Electric RangeRefrigeratorDishwasherMicrowaveStainless Steel Appliance(s)
Basement 
FullPartially FinishedBath/StubbedBlock
Electric 
200+ Amp Service
Fireplace 
Yes
Fireplace Features 
Propane
Fireplaces 
1
Flooring 
Laminate
Furnished 
Furnished
Heating 
BaseboardElectricPropane
Interior 
Breakfast BarPantryEat-in KitchenStone CountersWalk-In Closet(s)
Laundry Features 
Electric Dryer HookupWasher HookupLaundry Closet
Bathroom 2 
Dimensions - 8.00x9.00Level - Main
Bedroom 2 
Dimensions - 12.00x12.00Level - Main
Bedroom 3 
Dimensions - 12.00x12.00Level - Main
Dining Room 
Dimensions - 14.00x14.00Level - Main
Family Room 
Dimensions - 14.00x16.00Level - Lower
Kitchen 
Dimensions - 14.00x16.00Level - Main
Living Room 
Dimensions - 16.00x14.00Level - Main
Primary Bathroom 
Dimensions - 9.00x8.00Level - Main
Primary Bedroom 
Dimensions - 14.00x16.00Level - Main
Save
Ask
Tour
Hide
Share
Exterior Features
Construction Details 
Vinyl Siding
Lot Features 
Near Golf CourseNear Public TransitClose to ClubhouseBack YardFront YardLandscaped
Other Structures 
Shed(s)
Patio And Porch 
Deck
Road Frontage 
Private Road
Roof 
AsphaltFiberglass
Windows/Doors 
French Doors
Community Features
Association Amenities 
ClubhousePicnic AreaPlaygroundParkGolf CourseFitness CenterTennis Court(s)Basketball CourtShuffleboard CourtPool
Association Fee 
$1670.0
Association Fee Frequency 
Annually
School District 
Pocono Mountain
Financing Terms Available 
CashConventionalFHAUSDA LoanVA Loan
Roads 
PavedAsphalt
Schools
School District
Pocono Mountain
Elementary School
Unknown
Middle School
Unknown
High School
Unknown
Listing courtesy of Chloe Buffone of CENTURY 21 Select Group - Blakeslee


Listing information is provided by Participants of the Pocono Mountains Association of Realtors MLS. IDX information is provided exclusively for personal, non-commercial use, and may not be used for any purpose other than to identify prospective properties consumers may be interested in purchasing. Information is deemed reliable but not guaranteed. Copyright 2026, Pocono Mountains Association of Realtors MLS.
Data last updated at: 2026-10-21 03:19 AM UTC

Neighborhood & Commute
Source: Walkscore
Disclosure: Community information and market data powered by Constellation Data Labs. Information is deemed reliable but not guaranteed.
Save
Ask
Tour
Hide
Share