Save
Ask
Tour
Hide
Share
$346,900
125 Days On Site

167 Tommys Lane
Pocono Lake, PA 18347

Single Family Residence|Pending
3
Beds
2
Total Baths
2
Full Baths
1,248
SqFt
$278
/SqFt
1971
Built
Subdivision:
Locust Lake Village
County:
Monroe
Listing courtesy of Cynthia Derolf of Pocono Area Realty Benz Group, LLC
Call Now: (570) 355-1640
Is this the listing for you? We can help make it yours.
(570) 355-1640
167 Tommys Lane167 Tommys Lane167 Tommys Lane167 Tommys Lane
Save
Ask
Tour
Hide
Share

Mortgage Calculator

Monthly Payment (Est.)

Enter an interest rate to see your estimated monthly payment.
Calculator powered by Showcase IDX, a Constellation1 Company. Copyright ©2026 Information is deemed reliable but not guaranteed.

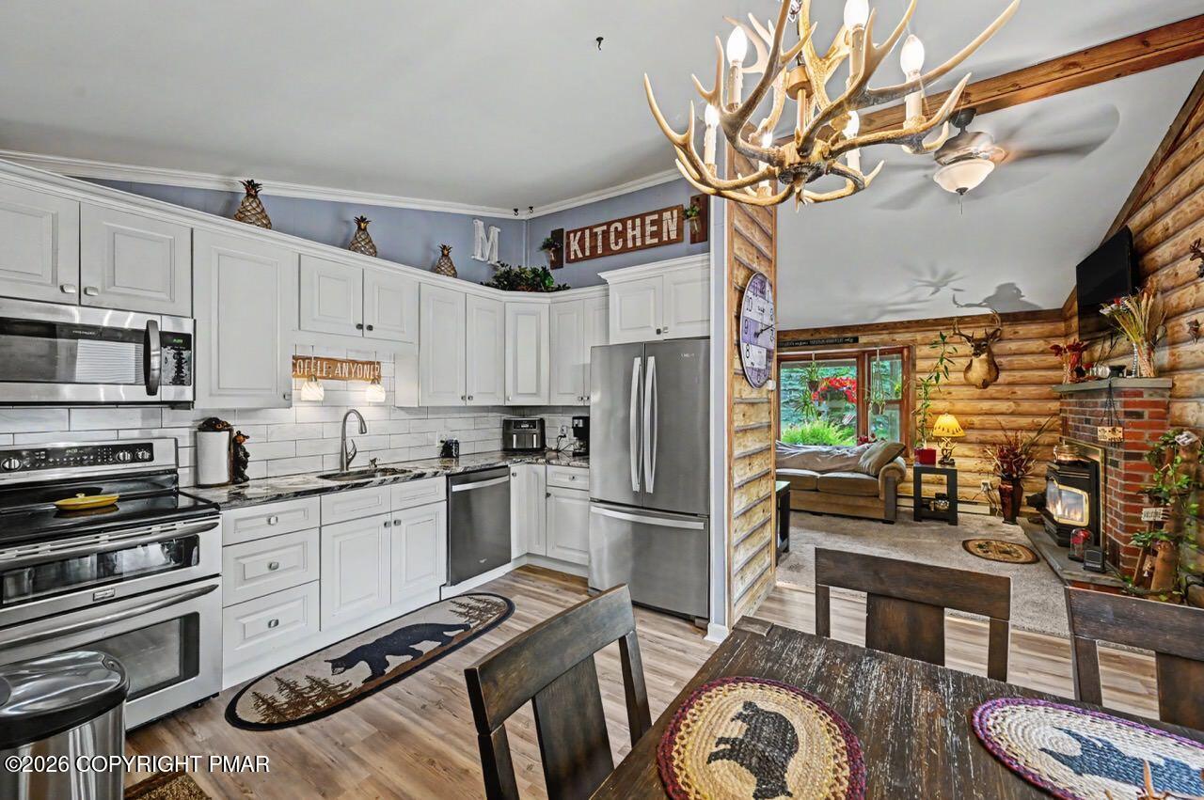
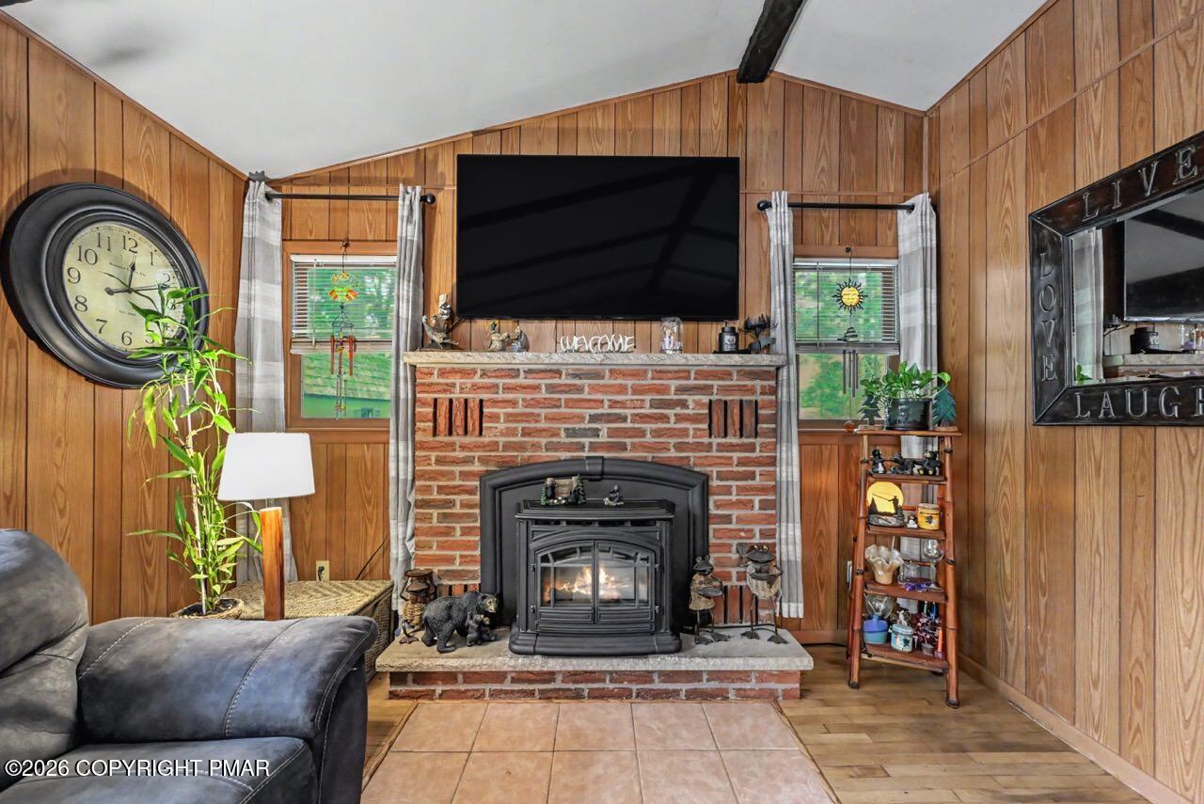
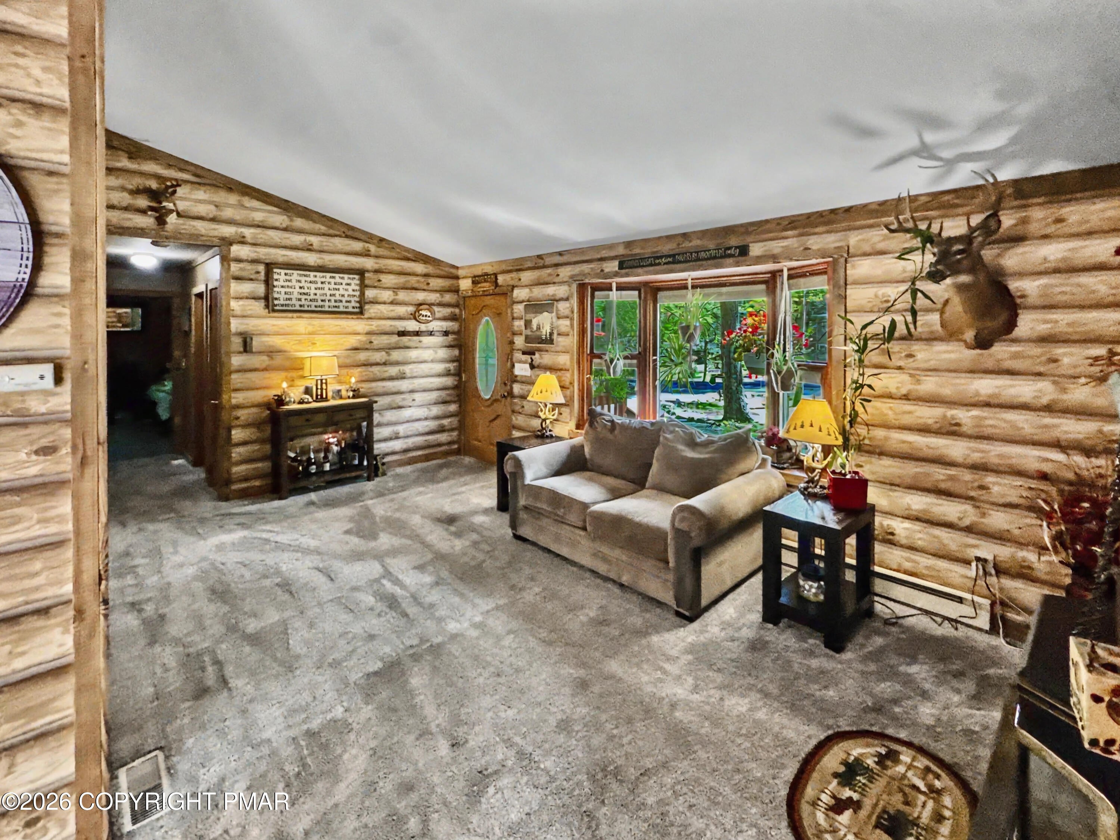
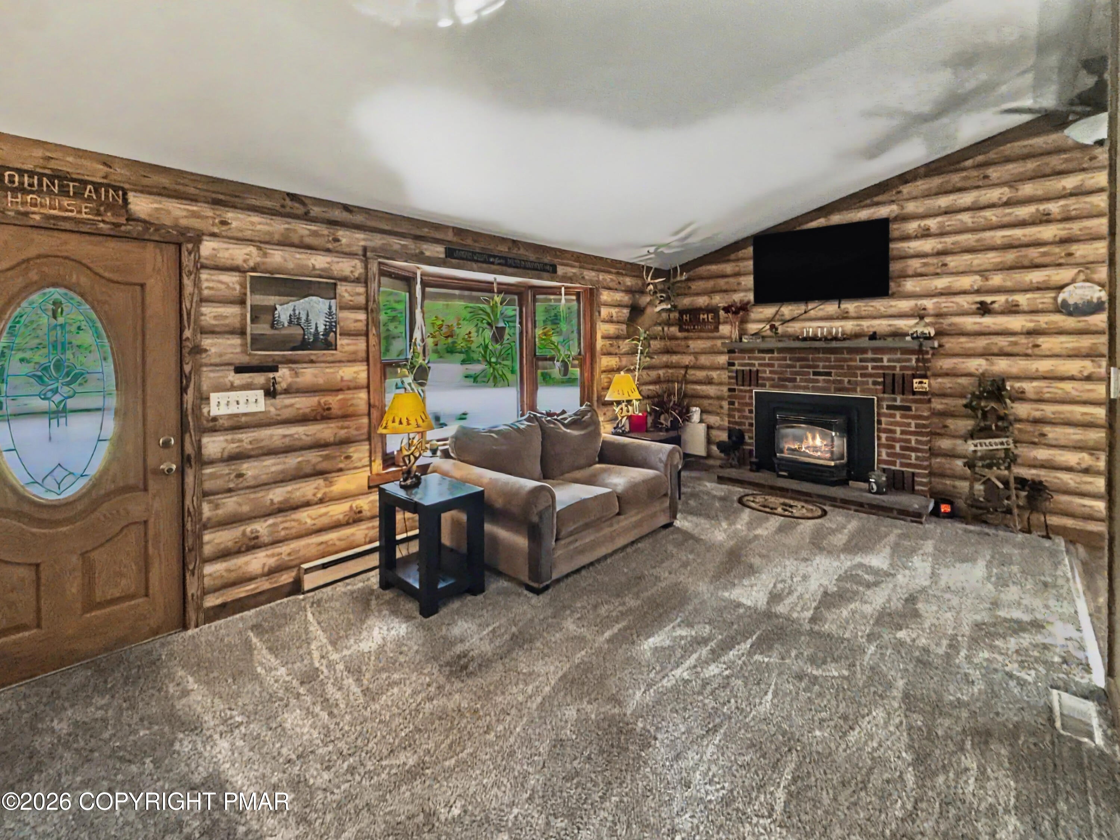
Welcome to Locust Lake Village, where this beautifully maintained 3-bedroom, 2-bath home is ready for you to simply unpack and start enjoying the Poconos! Warm, inviting, and clearly well cared for, this home offers a wonderful combination of updated living spaces, room to spread out, and all the comforts needed for year-round mountain living. Inside, you'll find two spacious living areas, giving everyone plenty of room to gather, entertain, or find a quiet place to relax. The updated kitchen and two updated bathrooms add a fresh, modern feel, while central air conditioning and both pellet and propane stoves keep the home comfortable through every Pocono season. Freshly painted rooms and thoughtful improvements throughout reflect the pride of ownership you'll notice from the moment you arrive. Step outside to the large side deck, a perfect spot for morning coffee, outdoor dining, or relaxing among the trees. A circular driveway offers convenient access and plenty of parking, while the full basement with outside entry and separate storage shed provide abundant space for bikes, kayaks, skis, tools, and all your mountain gear. There's even more to enjoy beyond your doorstep. Locust Lake Village offers three lakes for swimming, kayaking, and fishing, along with tennis courts and a community ski hill for winter fun. When you're ready to venture out, Pocono Raceway, Kalahari, state parks, historic Jim Thorpe, and Jack Frost and Big Boulder are all within easy reach. Whether you're looking for a full-time home, a Pocono getaway, or an investment property, this one offers the space, updates, and location to enjoy it in every season. Come see just how easy Pocono living can be!

Save
Ask
Tour
Hide
Share
Listing Snapshot
Price 
$346,900
Days On Site 
125 Days
Bedrooms 
3
Inside Area (SqFt) 
1,248 sqft
Total Baths 
2
Full Baths 
2
Partial Baths 
N/A
Lot Size 
0.37 Acres
Year Built 
1971
MLS Number 
PM-142355
Status 
Pending
Property Tax 
$3,779.95
HOA/Condo/Coop Fees 
$144.41 monthly
Sq Ft Source 
Public Records
Friends & Family
Recent Activity
3 weeks agoListing updated with changes from the MLS
3 weeks agoStatus changed to Pending
3 months agoPrice changed to $346,900
4 months agoListing first seen on site
General Features
Acres 
0.37
Additional Property Use 
Residential
Disclosures 
Resale Certificate
Parking 
Circular DrivewayDrivewayGravelOff StreetOn SiteOversized
Parking Spaces 
5
Property Sub Type 
Single Family Residence
Sewer 
Septic Tank
Special Circumstances 
Standard
SqFt Above 
1248
SqFt Total 
2401
Style 
Ranch
Utilities 
Phone AvailableCable AvailablePropane
Water Source 
Well
Zoning 
Residential
Interior Features
Appliances 
Electric RangeRefrigeratorDishwasherMicrowaveStainless Steel Appliance(s)WasherDryerWasher/Dryer Stacked
Basement 
FullExterior EntryUnfinishedConcreteSump Pump
Cooling 
Central AirElectric
Electric 
Circuit Breakers
Fireplace 
Yes
Fireplace Features 
DenFamily RoomInsertPropaneOther
Fireplaces 
2
Flooring 
CarpetVinyl
Furnished 
Partially
Heating 
BaseboardPellet StovePropane StoveElectricPropaneFireplace Insert
Interior 
Eat-in KitchenVaulted Ceiling(s)
Laundry Features 
Main LevelElectric Dryer HookupWasher Hookup
Window Features 
Bay Window(s)Double Pane WindowsScreens
Bathroom 2 
Dimensions - 5.00x10.00Level - Main
Bedroom 2 
Dimensions - 11.00x9.00Level - Main
Bedroom 3 
Dimensions - 11.00x11.00Level - Main
Den 
Dimensions - 11.00x15.00Level - Main
Kitchen 
Dimensions - 14.00x11.00Level - Main
Laundry 
Dimensions - 5.00x4.00Level - Main
Living Room 
Dimensions - 18.00x11.00Level - Main
Primary Bathroom 
Dimensions - 7.00x8.00Level - Main
Primary Bedroom 
Dimensions - 11.00x11.00Level - Main
Save
Ask
Tour
Hide
Share
Exterior Features
Exterior 
Fire Pit
Lot Features 
Few Trees
Other Structures 
Shed(s)
Patio And Porch 
Front PorchSide PorchDeck
Road Frontage 
Private Road
Roof 
Shingle
Waterfront Features 
Locust Lake
Windows/Doors 
Bay Window(s)Double Pane WindowsScreens
Community Features
Association Amenities 
SecurityClubhousePicnic AreaTennis Court(s)Basketball Court
Association Fee 
$1732.89
Association Fee Frequency 
Annually
School District 
Pocono Mountain
Financing Terms Available 
CashConventionalFHAVA Loan
Roads 
Paved
Schools
School District
Pocono Mountain
Elementary School
Unknown
Middle School
Unknown
High School
Unknown
Listing courtesy of Cynthia Derolf of Pocono Area Realty Benz Group, LLC


Listing information is provided by Participants of the Pocono Mountains Association of Realtors MLS. IDX information is provided exclusively for personal, non-commercial use, and may not be used for any purpose other than to identify prospective properties consumers may be interested in purchasing. Information is deemed reliable but not guaranteed. Copyright 2026, Pocono Mountains Association of Realtors MLS.
Data last updated at: 2026-10-23 05:00 AM UTC

Neighborhood & Commute
Source: Walkscore
Disclosure: Community information and market data powered by Constellation Data Labs. Information is deemed reliable but not guaranteed.
Save
Ask
Tour
Hide
Share