Save
Ask
Tour
Hide
Share
$774,000
96 Days On Site

211 Nadine Boulevard
Pocono Summit, PA 18346

For Sale|Single Family Residence|Active
3
Beds
2
Total Baths
2
Full Baths
2,052
SqFt
$377
/SqFt
1998
Built
Subdivision:
Stillwater Lakes Civic Assoc.
County:
Monroe
Listing courtesy of Jennifer-Lynn Amantea of Amantea Real Estate
Call Now: (570) 355-1640
Is this the listing for you? We can help make it yours.
(570) 355-1640
211 Nadine Boulevard211 Nadine Boulevard211 Nadine Boulevard211 Nadine Boulevard
Save
Ask
Tour
Hide
Share

Mortgage Calculator

Monthly Payment (Est.)

Enter an interest rate to see your estimated monthly payment.
Calculator powered by Showcase IDX, a Constellation1 Company. Copyright ©2026 Information is deemed reliable but not guaranteed.

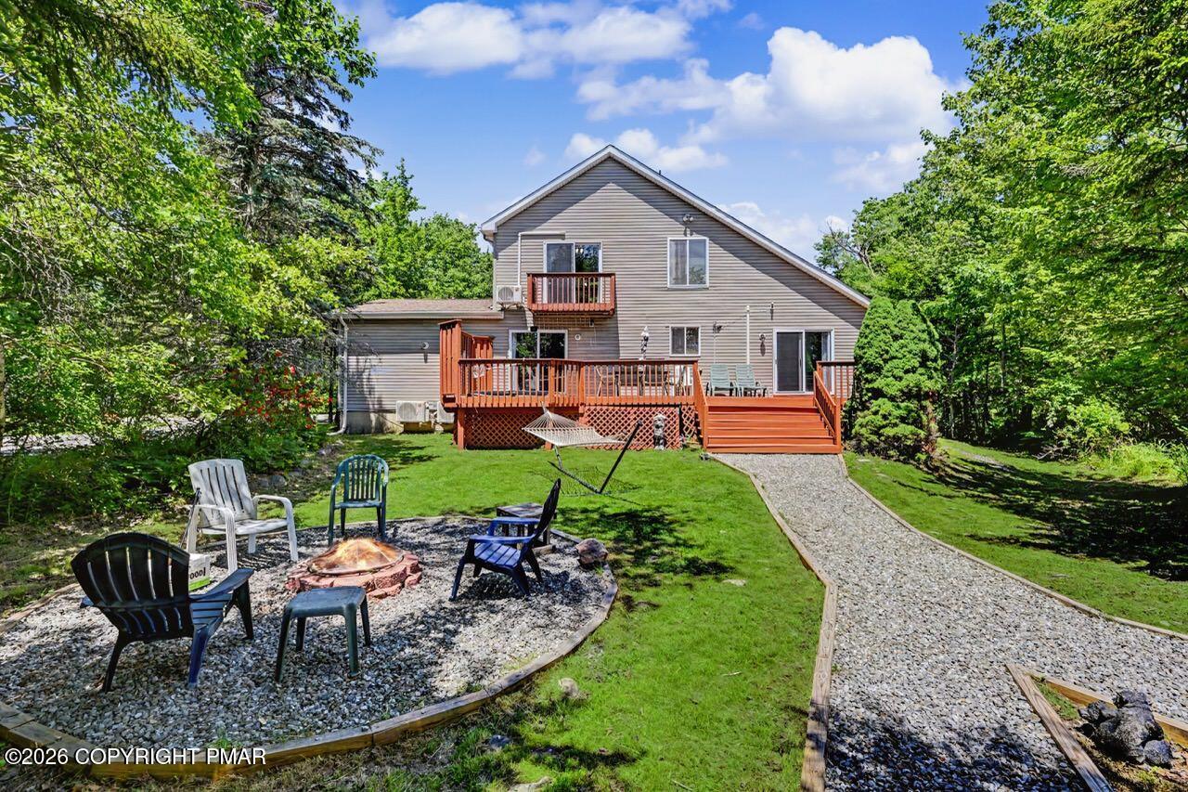
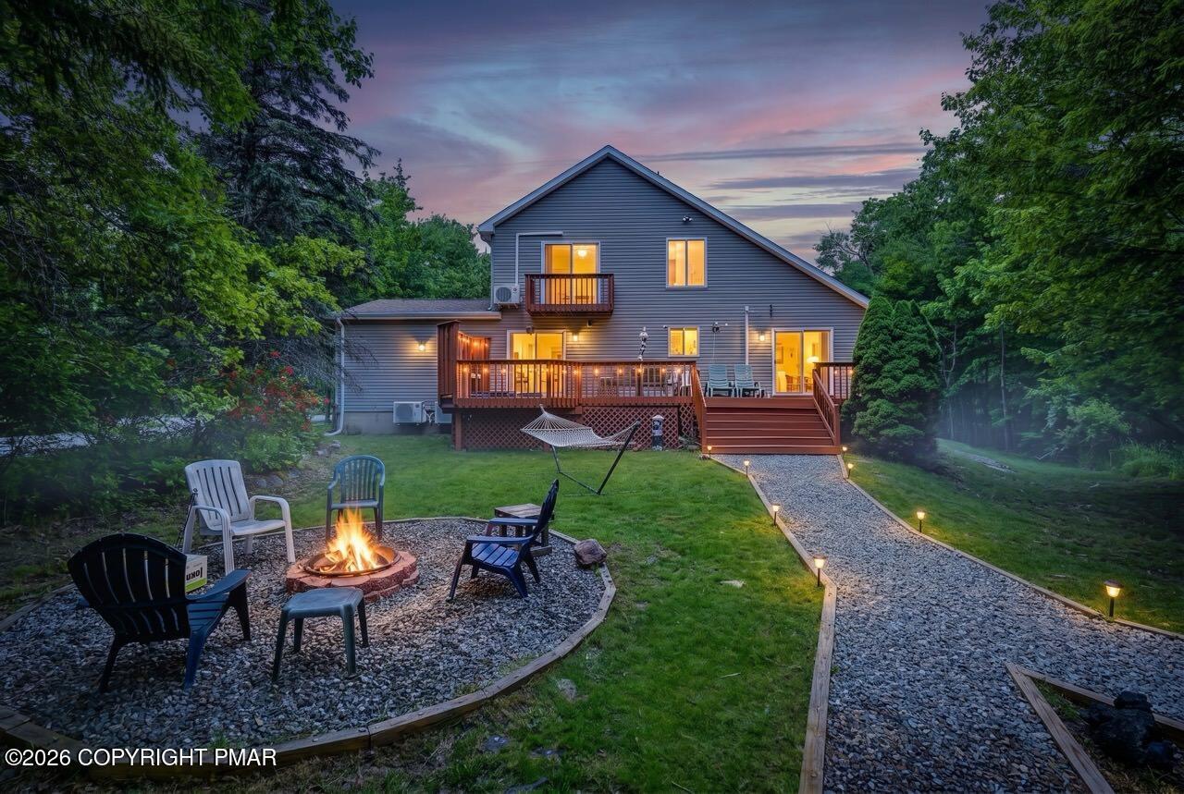
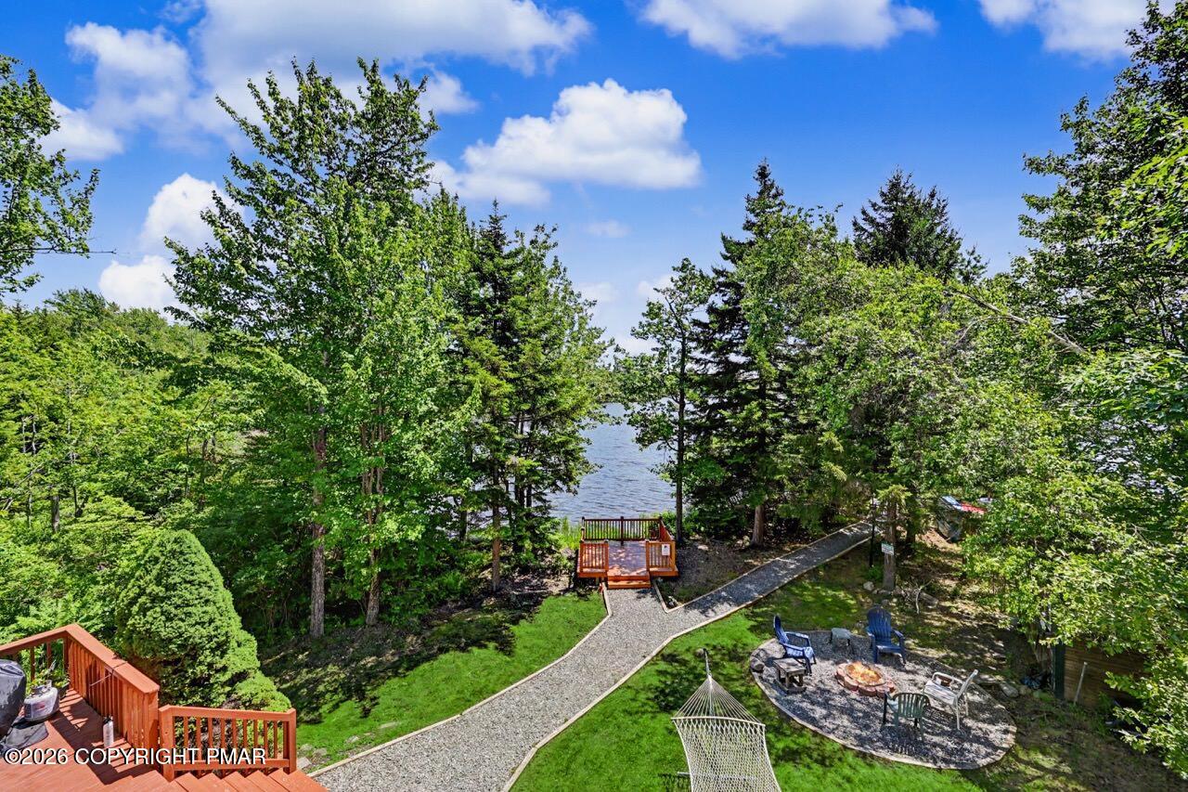
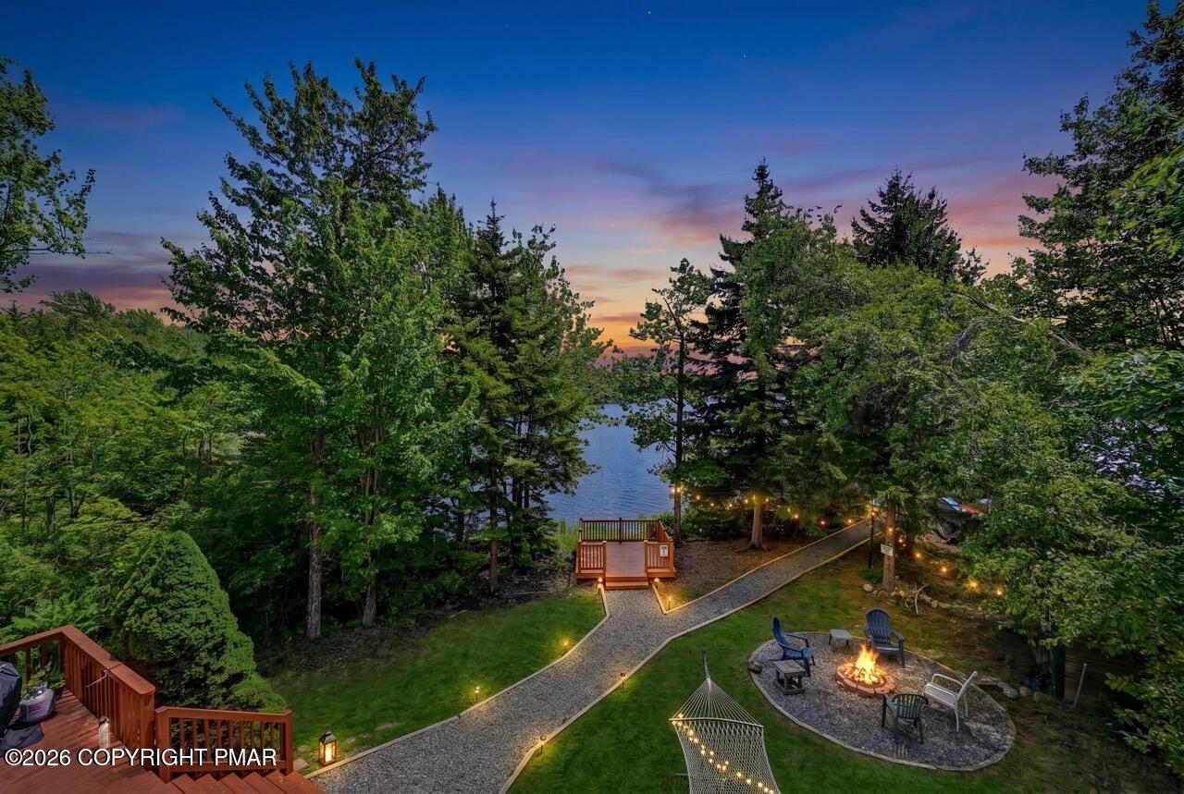
LAKEFRONT HOME, Vacation Home or Short Term Rental!!!! Turn Key, Central Sever & Private Well!!! Beautifully Situated, Best Lot On The Lake, See For Yourself, Sleeps 12, Home Features An Open Design, Vaulted Ceiling w/Large Loft, Huge Master Bedroom w/Walk-In Closet, Large Bath w/Jacuzzi Tub, Private Balcony Overlooking A Stunning View Of The Lake. Outside Deck Has A Built-In Hot Tub, Stone Fireplace In Living Room, Shed w/Power, Boat Dock & Extra Observation Deck. Looks Out To Beautiful Sunsets! Doesn't Get Better Than This Spectacular Lakefront Property. Close To Shopping, Minutes Away From All Pocono Attractions, Medical Services, shopping And Easy Access To Major Highways! This Location And Home Offers Everything You Could Hope For In A Lakefront Home! Call For An Appointment NOW!

Save
Ask
Tour
Hide
Share
Listing Snapshot
Price 
$774,000
Days On Site 
96 Days
Bedrooms 
3
Inside Area (SqFt) 
2,052 sqft
Total Baths 
2
Full Baths 
2
Partial Baths 
N/A
Lot Size 
0.27 Acres
Year Built 
1998
MLS® Number 
PM-142254
Status 
Active
Property Tax 
$7,166.17
HOA/Condo/Coop Fees 
$63.92 monthly
Sq Ft Source 
Public Records
Friends & Family
Recent Activity
6 days agoListing updated with changes from the MLS®
6 days agoStatus changed to Active
3 months agoListing first seen on site
General Features
Acres 
0.27
Additional Property Use 
ResidentialInvestment
Attached Garage 
Yes
Disclosures 
Right of First Refusal
Garage 
Yes
Garage Spaces 
1
Parking 
Circular DrivewayDrivewayGarage Door OpenerGarage Faces FrontOff StreetAttached
Parking Spaces 
8
Property Sub Type 
Single Family Residence
Security 
24 Hour SecuritySecurity System
Sewer 
Private Sewer
SqFt Above 
1668
SqFt Total 
2052
Style 
Contemporary
Utilities 
Cable Available
Water Source 
Well
Zoning 
Residential
Interior Features
Appliances 
Gas RangeRefrigeratorWater HeaterDishwasherMicrowaveWasherDryer
Basement 
Crawl Space
Cooling 
Ceiling Fan(s)Central AirHeat PumpMulti Units
Electric 
200+ Amp Service
Fireplace 
Yes
Fireplace Features 
Living RoomGasGas LogPropaneStone
Fireplaces 
1
Flooring 
Ceramic TileCombinationLaminateVinyl
Furnished 
Unfurnished
Heating 
BaseboardPropane
Interior 
Eat-in KitchenCathedral Ceiling(s)Walk-In Closet(s)Other
Laundry Features 
Main Level
Spa 
Yes
Window Features 
Screens
Bedroom 2 
Dimensions - 10.00x8.00Level - FirstDescription - Sliders To Deck, Built In Hot Tub
Bonus Room 
Dimensions - 15.00x8.00Level - SecondDescription - Large Loft
Game Room 
Dimensions - 24.00x16.00Level - FirstDescription - Game Room
Kitchen 
Dimensions - 8.00x10.00Level - First
Living Room 
Dimensions - 24.00x15.00Level - FirstDescription - Living/Dining w/Sliders To Deck
Loft 
Dimensions - 10.00x20.00Level - Second
Other 
Dimensions - 11.00x5.00Level - SecondDescription - Master Walk-In Closet
Primary Bathroom 
Dimensions - 11.00x10.00Level - SecondDescription - Jacuzzi/Shower
Primary Bedroom 
Dimensions - 16.00x11.00Level - FirstDescription - Sliding Doors
Save
Ask
Tour
Hide
Share
Exterior Features
Construction Details 
StoneVinyl Siding
Exterior 
Gas GrillBalconyPrivate Yard
Lot Features 
Waterfront
Patio And Porch 
Front PorchDeck
Roof 
Fiberglass
Spa 
Yes
Spa Features 
Above Ground
Waterfront 
Yes
Windows/Doors 
Screens
Community Features
Association Amenities 
SecurityClubhousePicnic AreaPlaygroundPool
Association Fee 
$767.0
Association Fee Frequency 
Annually
School District 
Pocono Mountain
Financing Terms Available 
CashConventional
Roads 
Paved
Schools
School District
Pocono Mountain
Elementary School
Unknown
Middle School
Unknown
High School
Unknown
Listing courtesy of Jennifer-Lynn Amantea of Amantea Real Estate


Listing information is provided by Participants of the Pocono Mountains Association of Realtors MLS. IDX information is provided exclusively for personal, non-commercial use, and may not be used for any purpose other than to identify prospective properties consumers may be interested in purchasing. Information is deemed reliable but not guaranteed. Copyright 2026, Pocono Mountains Association of Realtors MLS.
Data last updated at: 2026-09-22 10:34 AM UTC

Neighborhood & Commute
Source: Walkscore
Disclosure: Community information and market data powered by Constellation Data Labs. Information is deemed reliable but not guaranteed.
Save
Ask
Tour
Hide
Share