Save
Ask
Tour
Hide
Share
$399,900
127 Days On Site

4180 Hickory Road
Tobyhanna, PA 18466

Single Family Residence|Pending
4
Beds
4
Total Baths
3
Full Baths
1
Partial Bath
2,901
SqFt
$138
/SqFt
1983
Built
Subdivision:
Pocono Farms Country Club
County:
Monroe
Listing courtesy of Troy T Breen of Keller Williams Real Estate - Stroudsburg 803 Main
Call Now: (570) 355-1640
Is this the listing for you? We can help make it yours.
(570) 355-1640
4180 Hickory Road4180 Hickory Road4180 Hickory Road4180 Hickory Road
Save
Ask
Tour
Hide
Share

Mortgage Calculator

Monthly Payment (Est.)

Enter an interest rate to see your estimated monthly payment.
Calculator powered by Showcase IDX, a Constellation1 Company. Copyright ©2026 Information is deemed reliable but not guaranteed.

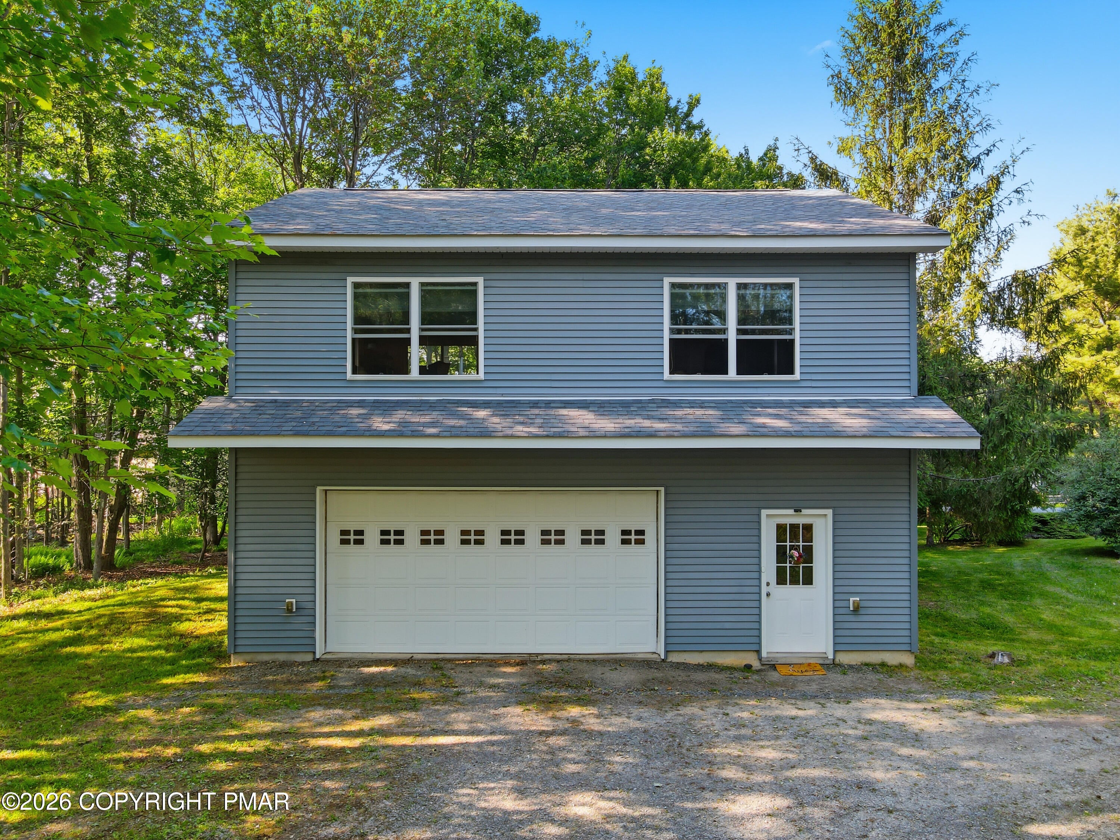
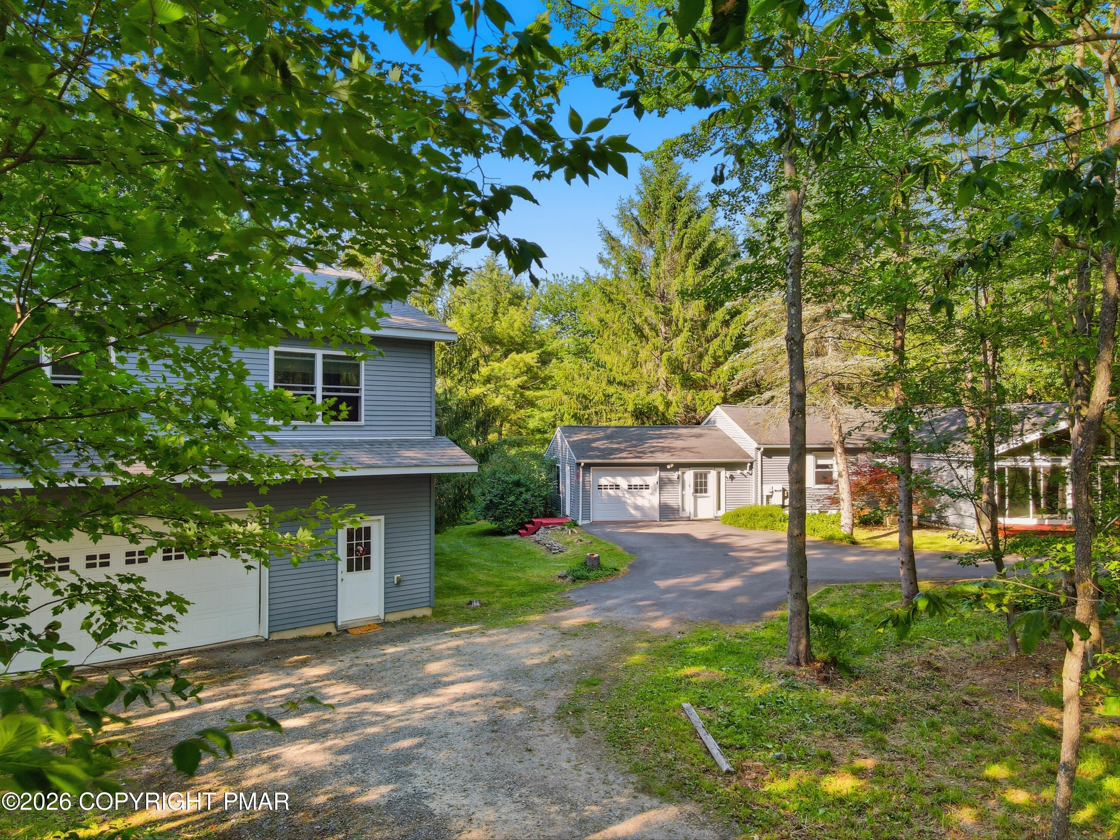
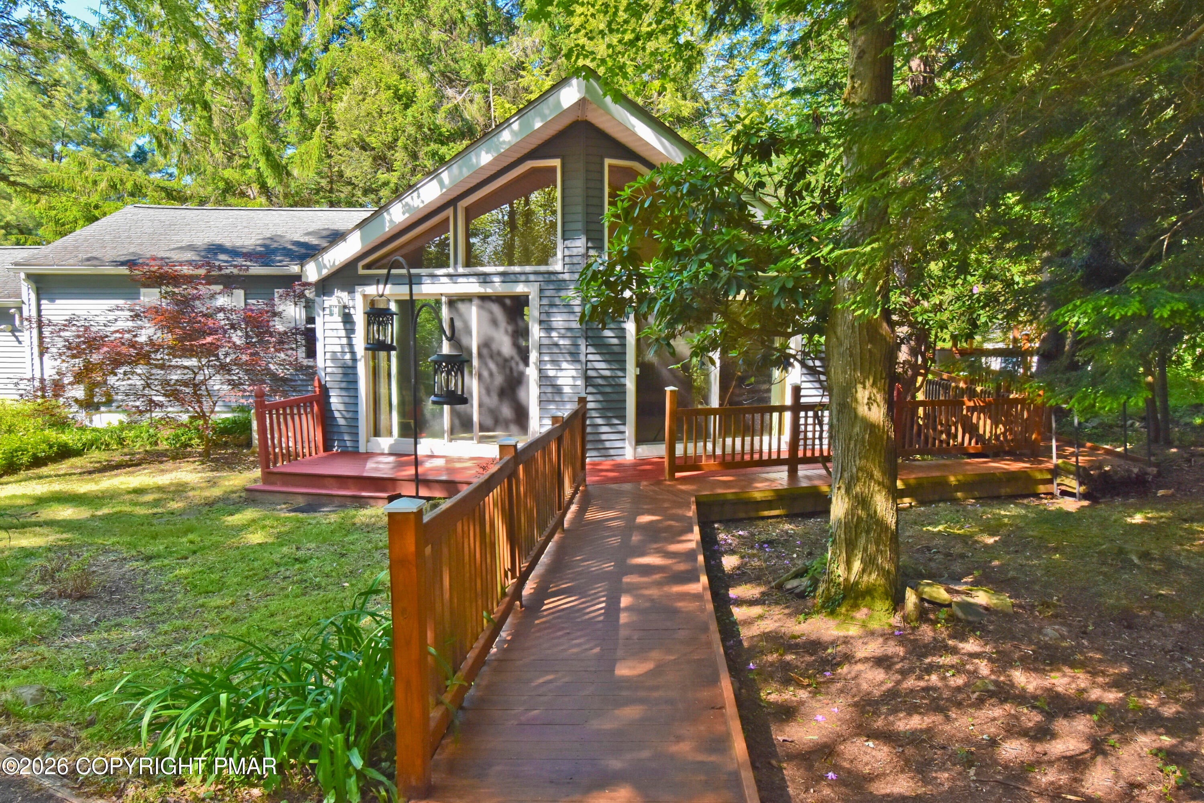
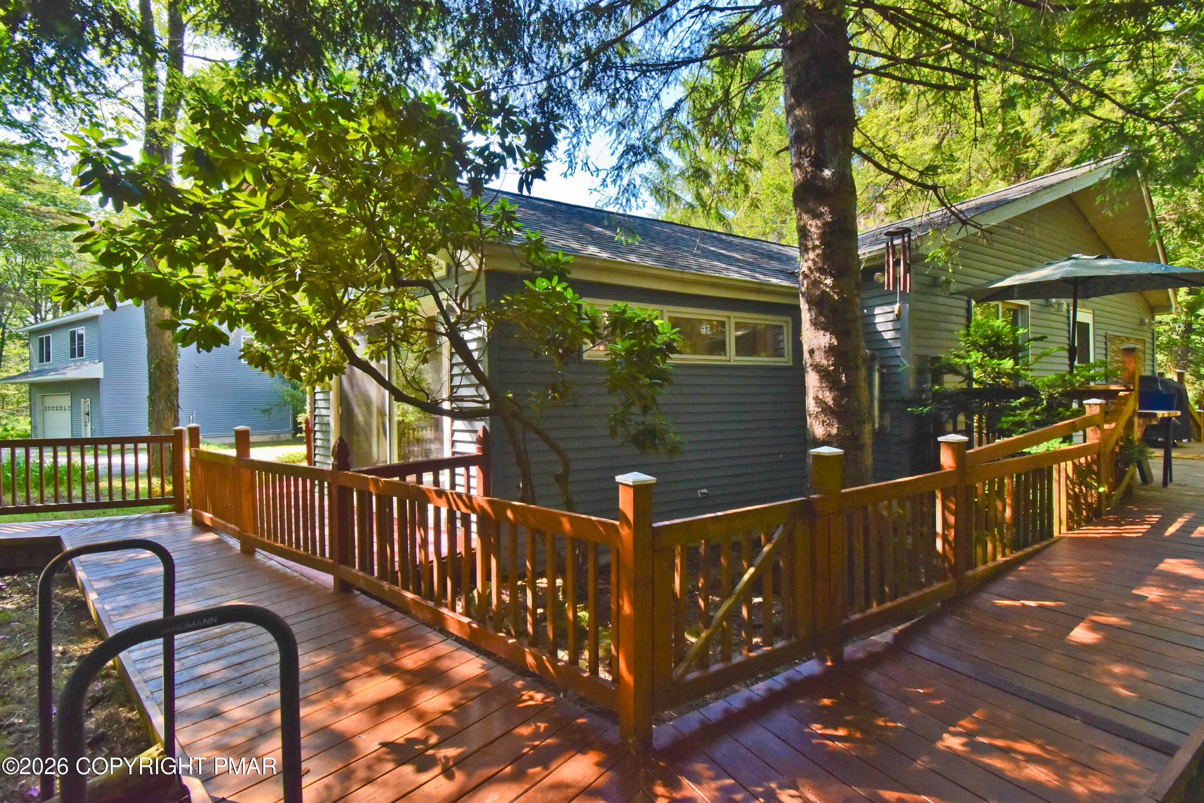
AN INCREDIBLE OPPORTUNITY AWAITS at this BEAUTIFUL TWO-DWELLING RETREAT in STR-friendly Pocono Farms Country Club! PLUS, the seller is offering a 1% SELLER ASSIST that can be used to help BUY DOWN YOUR INTEREST RATE, making this exceptional property an even more attractive opportunity! Perfect as a full-time residence, vacation getaway, or investment property, this rare Poconos home offers ENDLESS FLEXIBILITY & possibilities. Looking to grow your real estate portfolio? Add this exceptional property to your current investments or START ONE TODAY! Featuring a BEAUTIFULLY MAINTAINED 4bd/3.5ba main home w/ accessibility features, abundant natural light, PLUS a detached 900sqft livable studio above a HUGE heated 2-car garage. Situated on 3 lots totaling 1.3 acres, this is a rare combination of space, privacy, & versatility that's hard to find! The NEWLY BUILT Carriage House is a standout feature, offering a kitchenette, full bath, & private deck tucked beneath mature maple trees, creating the perfect setup for multigenerational living, an in-law suite, guest quarters, home office, art studio, or gym. The main home offers a warm & inviting layout featuring an Eat-In Kitchen w/ island & ample storage that opens to a Living Room w/ pellet stove. The sunken Family Room showcases soaring ceilings, a wall of windows, & fireplace. The main level also includes a Primary Suite w/ bath, additional bds, another full bath, powder room, laundry room, & attached 1-car garage. Both buildings feature tankless propane water heaters. Enjoy outdoor living w/ multiple decks, Fire Island-inspired wooden walkways, circular driveway, sheds, blueberry bushes, & peaceful wooded surroundings. Located mins from golf, the lake, beach, pool, clubhouse, fitness center, shopping, & dining, & under 2hrs from NYC. For added peace of mind, a FULL-HOUSE GENERATOR powers both units, providing GUARANTEED backup power when you need it most. A truly special property in a one-of-a-kind Pocono setting.

Save
Ask
Tour
Hide
Share
Listing Snapshot
Price 
$399,900
Days On Site 
127 Days
Bedrooms 
4
Inside Area (SqFt) 
2,901 sqft
Total Baths 
4
Full Baths 
3
Partial Baths 
1
Lot Size 
1.15 Acres
Year Built 
1983
MLS Number 
PM-142189
Status 
Pending
Property Tax 
$6,857.07
HOA/Condo/Coop Fees 
$150 monthly
Sq Ft Source 
Public Records
Friends & Family
Recent Activity
2 weeks agoListing updated with changes from the MLS
2 weeks agoStatus changed to Pending
4 weeks agoPrice changed to $399,900
4 months agoListing first seen on site
General Features
Acres 
1.15
Additional Property Use 
Residential
Attached Garage 
Yes
Direction Faces 
South
Disclosures 
Resale Certificate
Garage 
Yes
Garage Spaces 
3
Land Lease 
No
Parking 
Circular DrivewayDrivewayGarage Door OpenerGarage Faces FrontGravelHeated GarageOff StreetOn SiteOversizedPavedStorageUnpavedAttached
Parking Spaces 
10
Property Sub Type 
Single Family Residence
Security 
Fire Sprinkler SystemSecurity SystemSmoke Detector(s)
Sewer 
Septic Tank
Special Circumstances 
Standard
SqFt Above 
2901
SqFt Total 
2901
Style 
RanchSee Remarks
Utilities 
Phone AvailableCable AvailablePropane
Water Source 
Public
Zoning 
R3
Interior Features
Appliances 
Propane CooktopGas OvenRangeGas RangeRefrigeratorWater HeaterDishwasherMicrowaveWasherDryer
Basement 
Crawl Space
Cooling 
Ceiling Fan(s)Window Unit(s)
Electric 
200+ Amp ServiceCircuit BreakersFuses
Fireplace 
Yes
Fireplace Features 
Family RoomPropane
Fireplaces 
1
Flooring 
VinylCarpetHardwoodLaminateTile
Furnished 
Negotiable
Heating 
BaseboardPellet StoveElectricPropane
Interior 
Eat-in KitchenKitchen IslandHigh CeilingsVaulted Ceiling(s)Ceiling Fan(s)
Laundry Features 
Main LevelInsideElectric Dryer HookupWasher HookupSink
Window Features 
Skylight(s)
Bathroom 2 
Dimensions - 9.00x4.10Level - First
Bathroom 3 
Dimensions - 5.50x2.50Level - FirstDescription - Half Bath
Bathroom 4 
Dimensions - 10.00x8.00Level - SecondDescription - Studio Bath
Bedroom 2 
Dimensions - 12.50x12.00Level - FirstDescription - Carpet Floors
Bedroom 3 
Dimensions - 12.50x11.00Level - FirstDescription - Carpet Floors
Family Room 
Dimensions - 21.11x17.50Level - FirstDescription - Propane Fireplace | Sliders to Porch
Foyer Area 
Dimensions - 11.50x12.30Level - FirstDescription - Luxury Vinyl Tile Floors
Kitchen 
Dimensions - 22.20x12.50Level - FirstDescription - Eat-in | Hardwood Floors
Laundry 
Dimensions - 11.80x9.30Level - First
Living Room 
Dimensions - 18.90x12.40Level - FirstDescription - Hardwood Floors | Pellet Stove
Other 
Dimensions - 31.00x27.00Level - SecondDescription - Studio
Primary Bathroom 
Dimensions - 8.10x14.00Level - First
Primary Bedroom 
Dimensions - 15.10x14.00Level - FirstDescription - Carpet Floors | Sliders to Balcony
Save
Ask
Tour
Hide
Share
Exterior Features
Construction Details 
Vinyl Siding
Exterior 
BalconyLightingPrivate EntrancePrivate Yard
Lot Features 
Corner LotBack YardMany TreesPaved
Other Structures 
Second ResidenceShed(s)Storage
Patio And Porch 
Wrap AroundDeck
Road Frontage 
Private Road
Roof 
Shingle
View 
ForestGardenTrees/Woods
Waterview 
ForestGardenTrees/Woods
Windows/Doors 
Skylight(s)
Community Features
Accessibility Features 
Enhanced AccessibleAccessible Approach with RampStandby GeneratorAccessible Entrance
Association Amenities 
ClubhousePlaygroundGolf CourseFitness CenterTennis Court(s)Basketball CourtShuffleboard CourtPool
Association Fee 
$1800.0
Association Fee Frequency 
Annually
School District 
Pocono Mountain
Financing Terms Available 
CashConventional
Roads 
Paved
Schools
School District
Pocono Mountain
Elementary School
Unknown
Middle School
Unknown
High School
Unknown
Listing courtesy of Troy T Breen of Keller Williams Real Estate - Stroudsburg 803 Main


Listing information is provided by Participants of the Pocono Mountains Association of Realtors MLS. IDX information is provided exclusively for personal, non-commercial use, and may not be used for any purpose other than to identify prospective properties consumers may be interested in purchasing. Information is deemed reliable but not guaranteed. Copyright 2026, Pocono Mountains Association of Realtors MLS.
Data last updated at: 2026-10-21 03:14 AM UTC

Neighborhood & Commute
Source: Walkscore
Disclosure: Community information and market data powered by Constellation Data Labs. Information is deemed reliable but not guaranteed.
Save
Ask
Tour
Hide
Share