Save
Ask
Tour
Hide
$439,000
132 Days On Site
416 Hickory DriveTannersville, PA 18372
For Sale|Townhouse|Active
4
Beds
2
Total Baths
2
Full Baths
1,626
SqFt
$270
/SqFt
1994
Built
Subdivision:
Northridge Station
County:
Monroe
Listing courtesy of Paul London of Smart Way America Realty
Call Now: (570) 355-1640
Is this the listing for you? We can help make it yours.
(570) 355-1640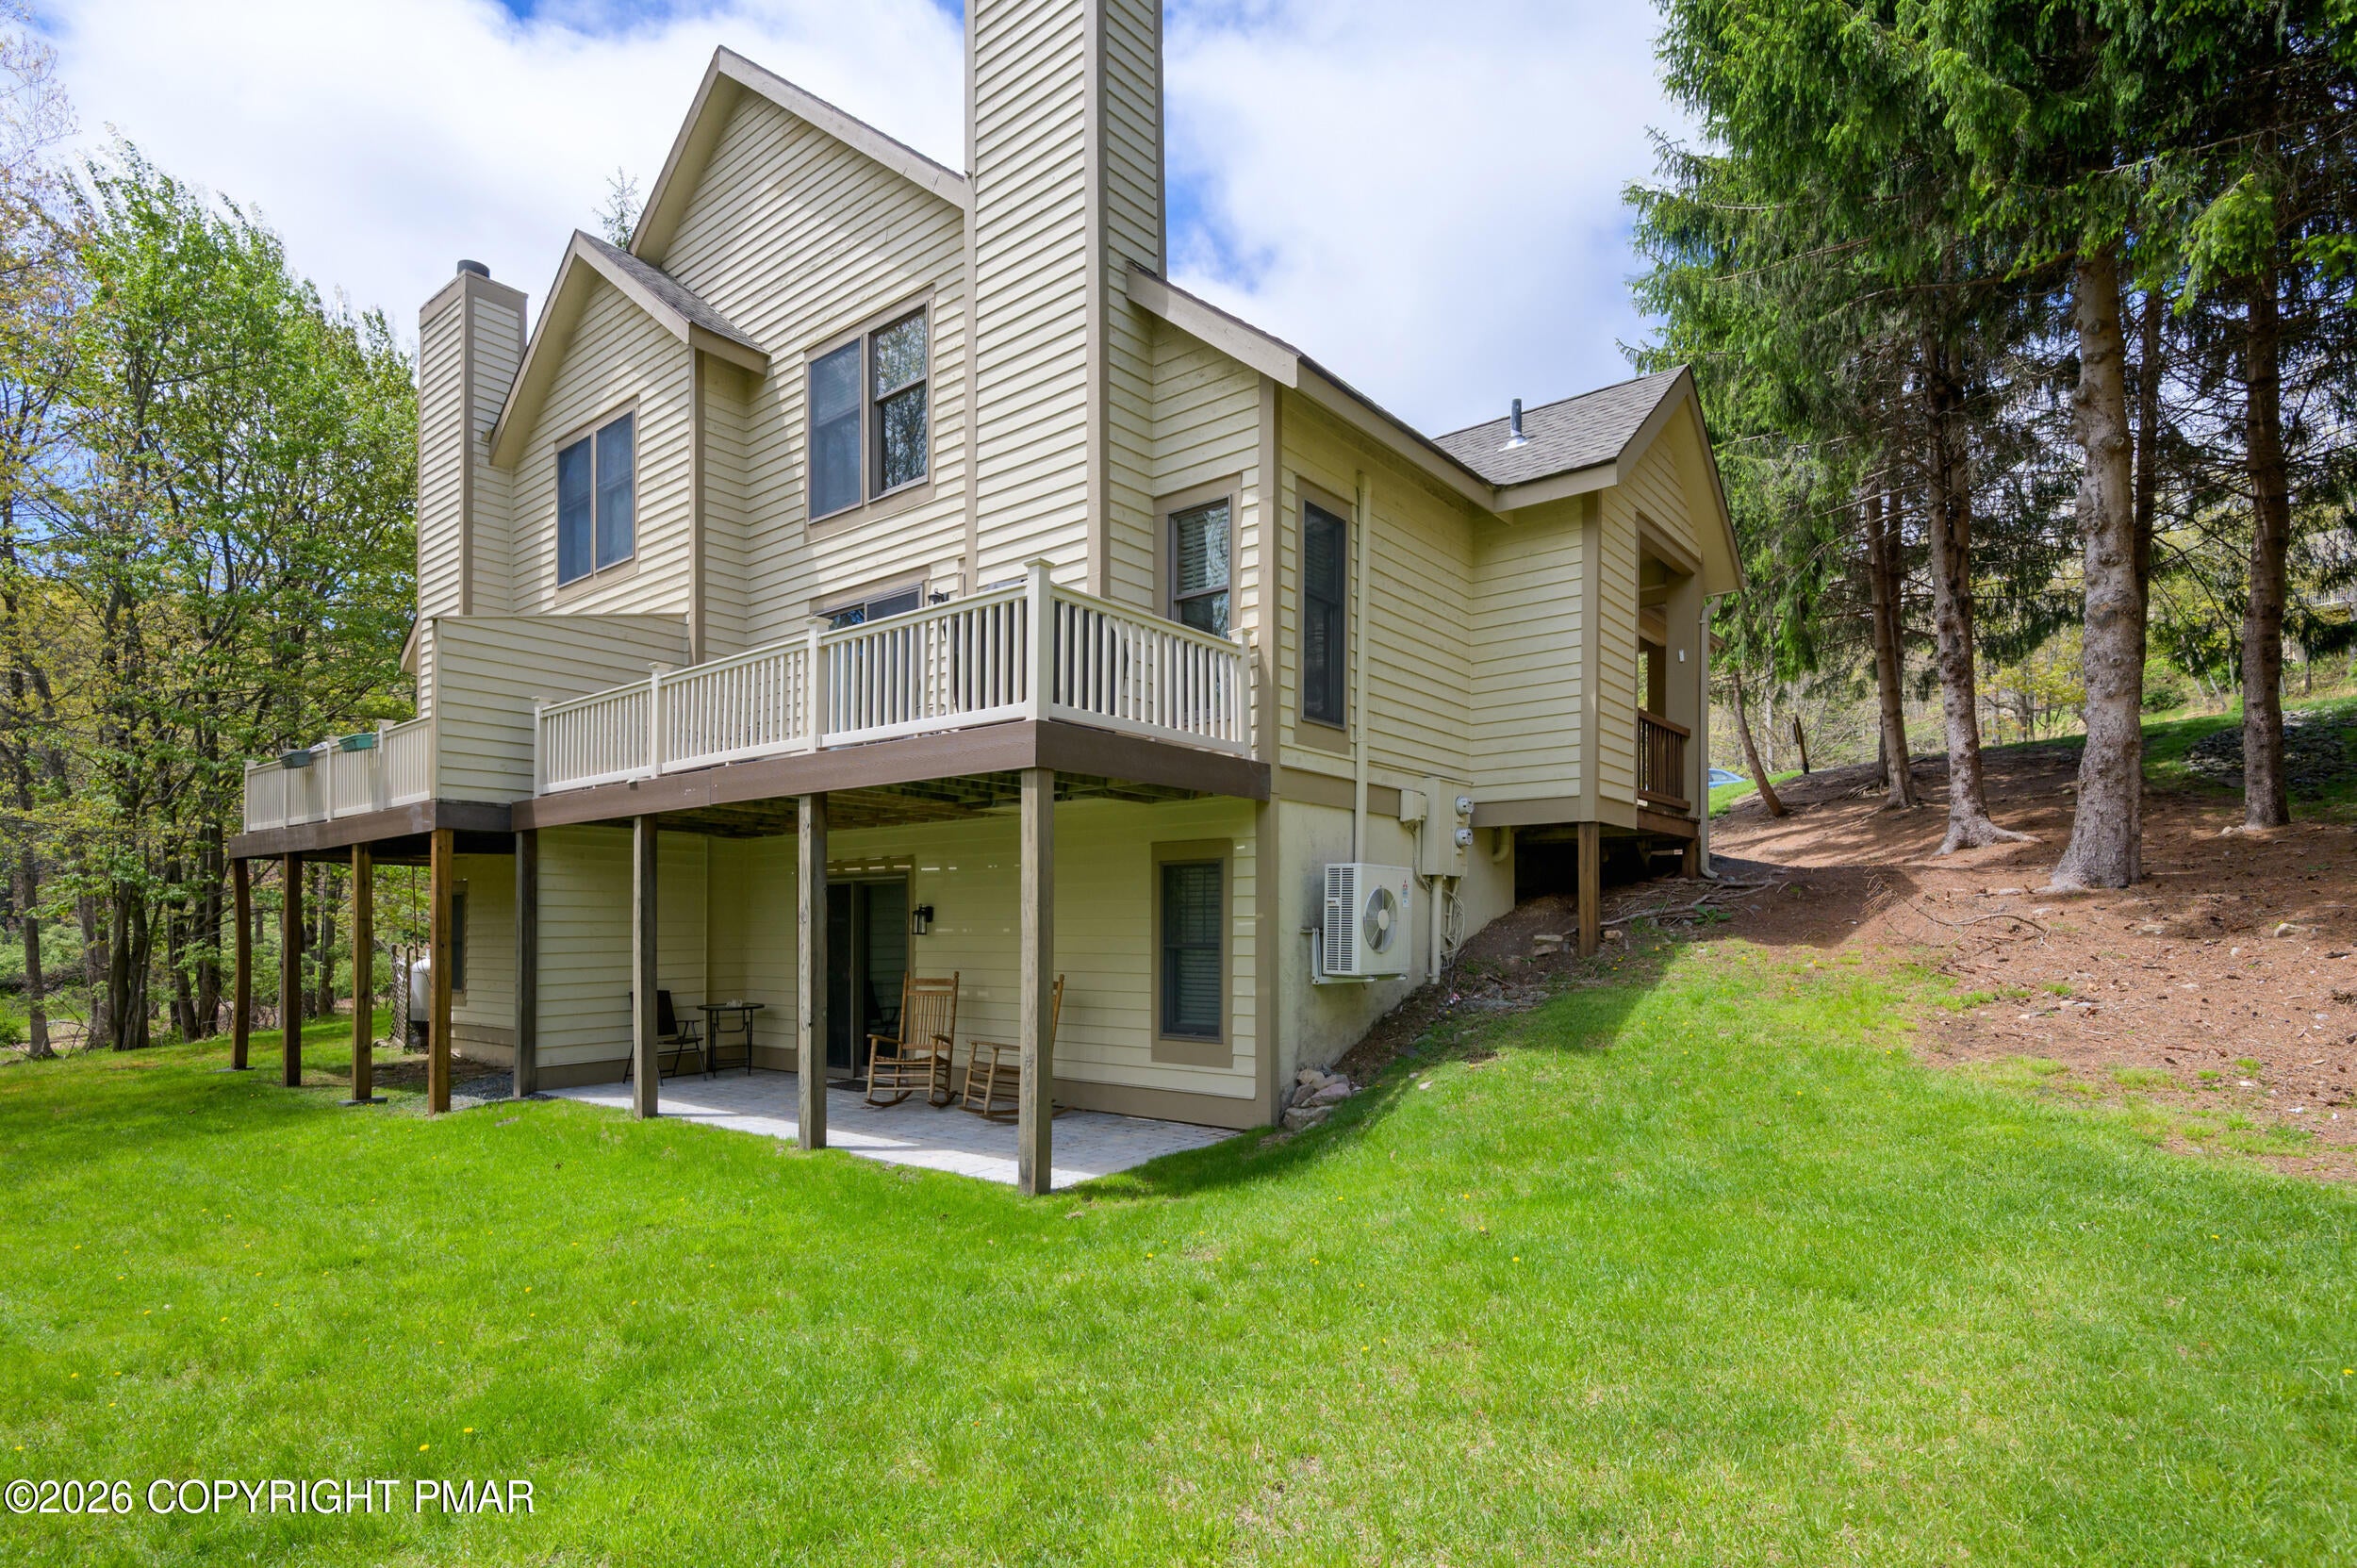
Save
Ask
Tour
Hide
Mortgage Calculator
Monthly Payment (Est.)
Enter an interest rate to see your estimated monthly payment.Calculator powered by Showcase IDX, a Constellation1 Company. Copyright ©2026 Information is deemed reliable but not guaranteed.
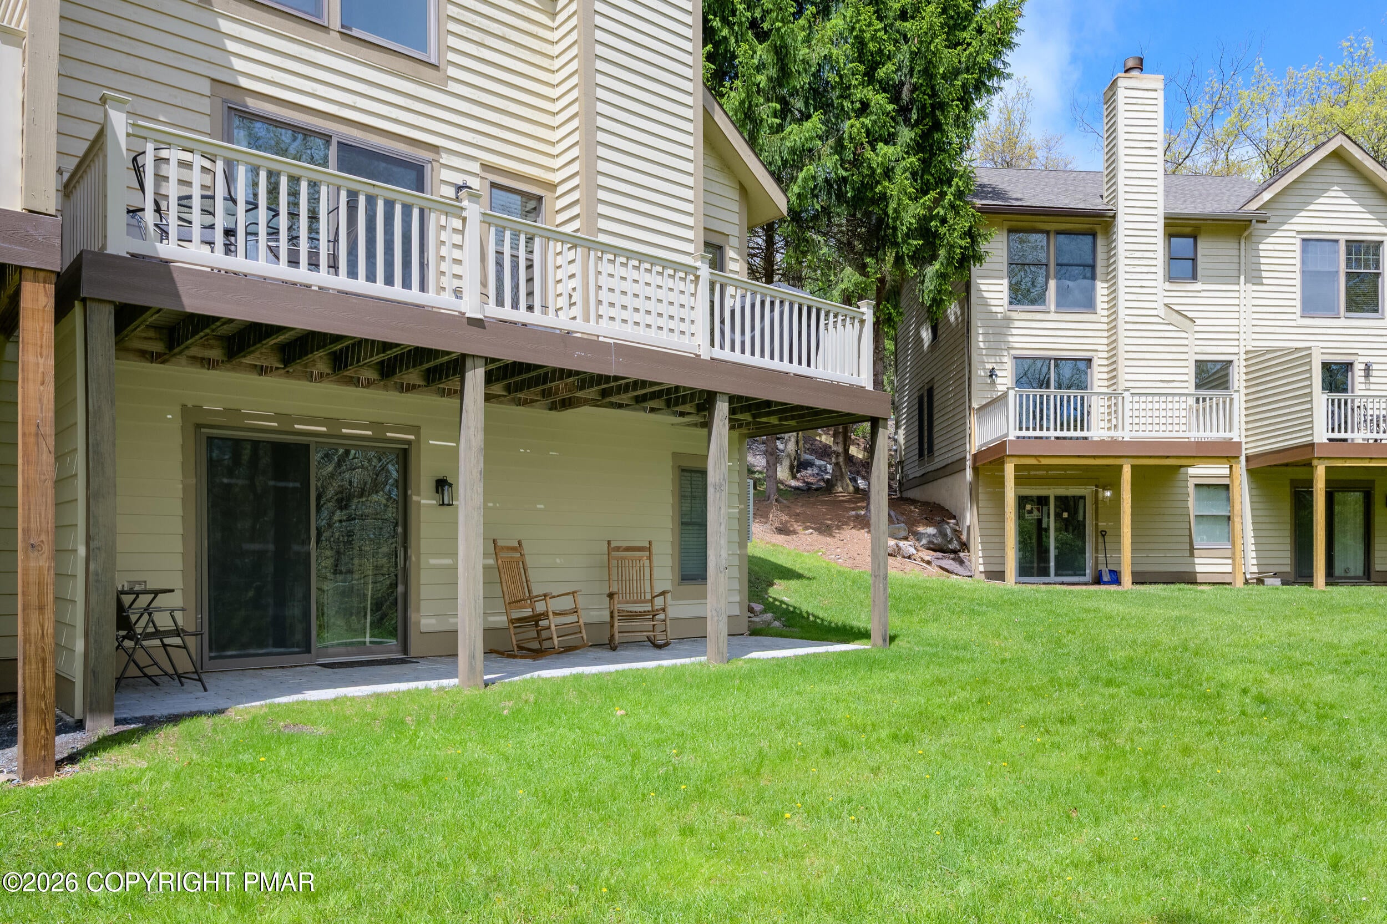
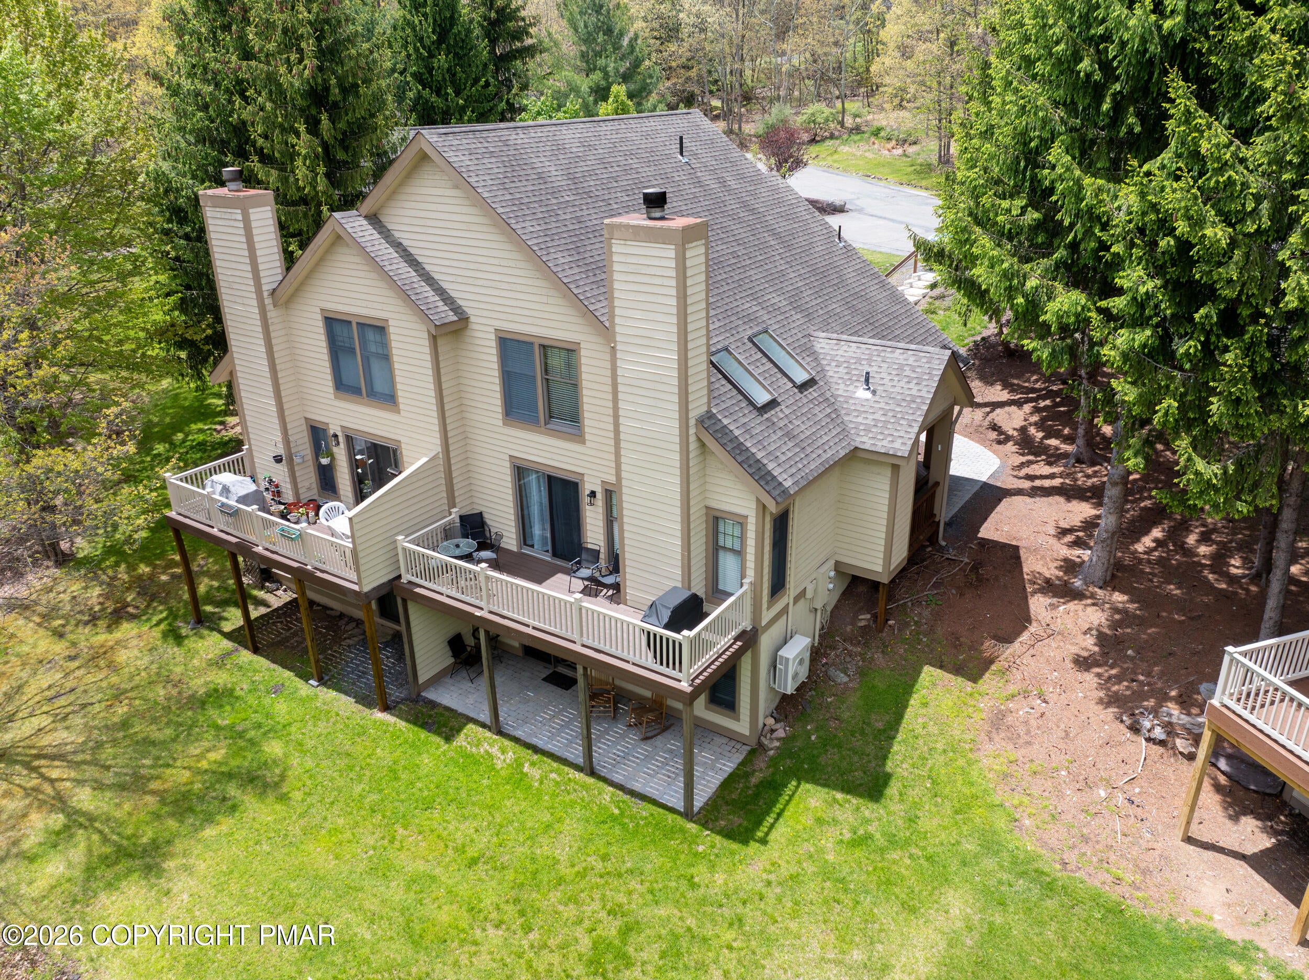
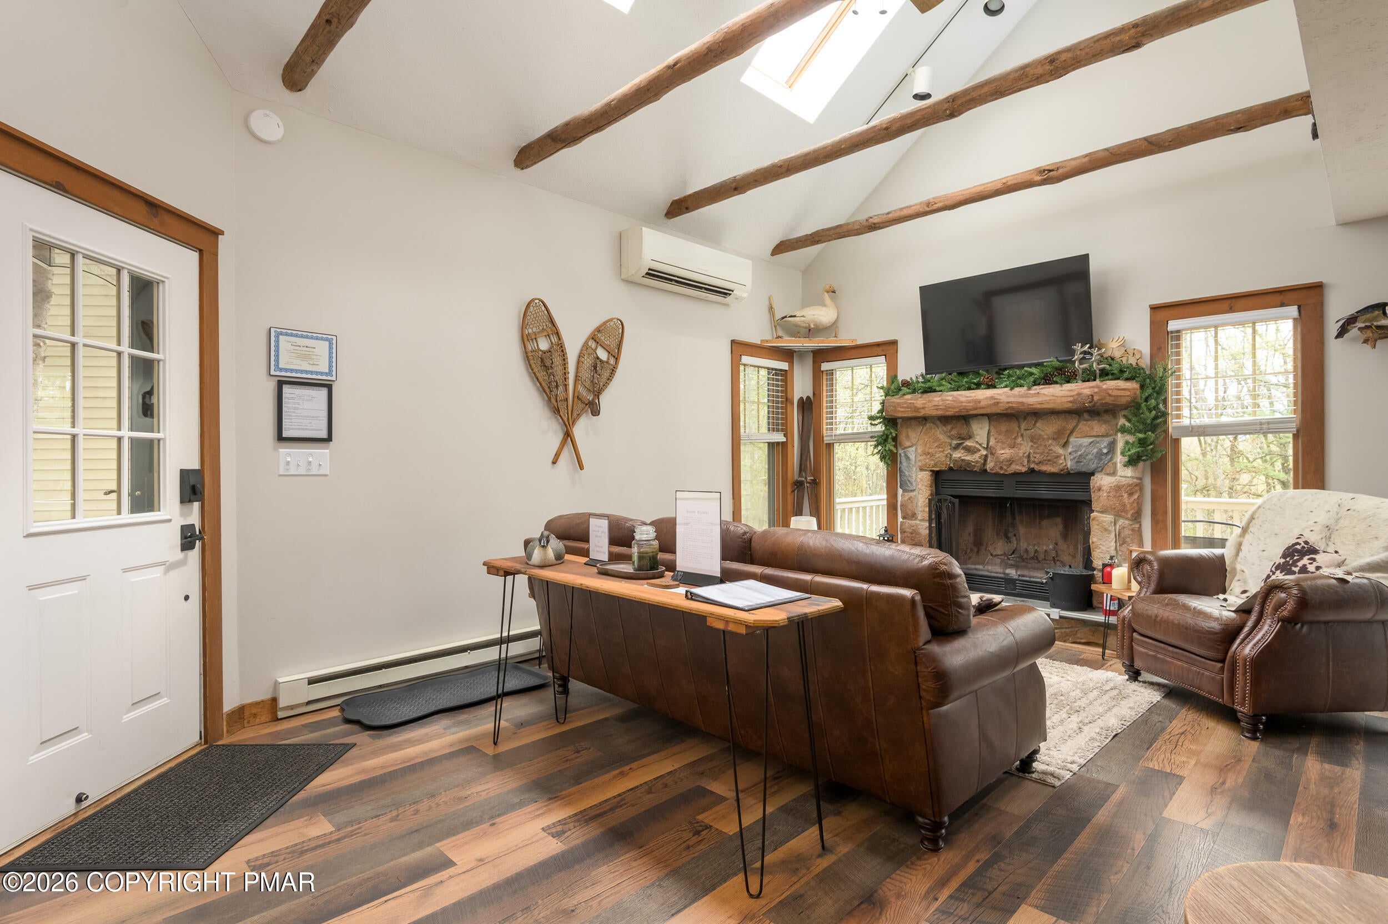
Tucked into the sought-after Northridge at Camelback community, this 4-bedroom, 2-bath townhome offers 1,626 finished square feet across three levels - ideal as a full-time home, weekend getaway, or short-term rental investment. The main level features an open living room with fireplace, dining area, kitchen, plus a bedroom and full bath. Upstairs offers a primary bedroom, second bedroom, full bath, and a flexible office/loft space. The finished lower level adds a spacious recreation room and a fourth bedroom or flex space. Efficient mini-split heating and central air conditioning. Minutes to Camelback Mountain skiing, Camelbeach, Kalahari Resort, and The Crossings Premium Outlets, with quick I-80 access.
Save
Ask
Tour
Hide
Listing Snapshot
Price
$439,000
Days On Site
132 Days
Bedrooms
4
Inside Area (SqFt)
1,626 sqft
Total Baths
2
Full Baths
2
Partial Baths
N/A
Lot Size
0.03 Acres
Year Built
1994
MLS Number
PM-142067
Status
Active
Property Tax
$5,048.13
HOA/Condo/Coop Fees
$441.33 monthly
Sq Ft Source
N/A
Friends & Family
Recent Activity
| 4 months ago | Price changed to $439,000 | |
| 4 months ago | Listing updated with changes from the MLS | |
| 4 months ago | Listing first seen on site |
General Features
Acres
0.03
Additional Property Use
ResidentialInvestment
Disclosures
Resale CertificateRight of First Refusal
Parking Spaces
2
Property Sub Type
Townhouse
Security
24 Hour Security
Sewer
Private Sewer
Special Circumstances
Standard
SqFt Above
1080
SqFt Below
546
SqFt Total
1626
Style
Shingle
Utilities
Phone AvailableCable Available
Water Source
Private
Zoning
Residential
Interior Features
Appliances
RangeRefrigeratorDishwasherWasherDryer
Basement
FullInterior EntryExterior EntryWalk-Out AccessFinished
Cooling
Heat PumpWall Unit(s)
Electric
200+ Amp Service
Fireplace
Yes
Fireplace Features
Living Room
Fireplaces
1
Flooring
TileVinyl
Furnished
Unfurnished
Heating
DuctlessHeat PumpElectric
Interior
Open FloorplanHigh Speed Internet
Laundry Features
Lower Level
Window Features
Skylight(s)
Bedroom 2
Dimensions - 9.00x8.00Level - UpperDescription - Size Estimated
Bedroom 3
Dimensions - 10.00x9.00Level - LowerDescription - Size Estimated
Bedroom 4
Dimensions - 12.00x11.00Level - BasementDescription - Size Estimated
Dining Room
Dimensions - 9.00x10.00Level - LowerDescription - Size Estimated
Game Room
Dimensions - 9.00x30.00Level - BasementDescription - Size Estimated
Kitchen
Dimensions - 9.00x10.00Level - LowerDescription - Size Estimated
Living Room
Dimensions - 13.00x13.00Level - LowerDescription - Size Estimated
Primary Bathroom
Dimensions - 8.00x5.00Level - UpperDescription - Size Estimated
Primary Bedroom
Dimensions - 13.00x11.00Level - UpperDescription - Size Estimated
Utility Room
Dimensions - 9.00x6.00Level - BasementDescription - Size Estimated
Save
Ask
Tour
Hide
Exterior Features
Construction Details
Asphalt
Patio And Porch
Deck
Roof
Shingle
Windows/Doors
Skylight(s)
Community Features
Association Amenities
SecurityParkingFitness CenterPool
Association Fee
$5296.0
Association Fee Frequency
Annually
School District
Pocono Mountain
Financing Terms Available
CashConventionalFHAUSDA Loan
Building Access
Front Door
Roads
Paved
Schools
School District
Pocono Mountain
Elementary School
Unknown
Middle School
Unknown
High School
Unknown
Listing courtesy of Paul London of Smart Way America Realty

Listing information is provided by Participants of the Pocono Mountains Association of Realtors MLS. IDX information is provided exclusively for personal, non-commercial use, and may not be used for any purpose other than to identify prospective properties consumers may be interested in purchasing. Information is deemed reliable but not guaranteed. Copyright 2026, Pocono Mountains Association of Realtors MLS.
Data last updated at: 2026-10-21 01:52 AM UTC
Neighborhood & Commute
Source: Walkscore
Disclosure: Community information and market data powered by Constellation Data Labs. Information is deemed reliable but not guaranteed.
Save
Ask
Tour
Hide
Did you know? You can invite friends and family to your search. They can join your search, rate and discuss listings with you.