Save
Ask
Tour
Hide
Share
$395,000
105 Days On Site

10 Tamarack Drive
Gouldsboro, PA 18424

For Sale|Single Family Residence|Active
4
Beds
3
Total Baths
2
Full Baths
1
Partial Bath
2,271
SqFt
$174
/SqFt
1980
Built
Subdivision:
Big Bass Lake
County:
Lackawanna
Listing courtesy of Angela H Knickerbocker of Touchstone Realty, LLC
Call Now: (570) 355-1640
Is this the listing for you? We can help make it yours.
(570) 355-1640
10 Tamarack Drive10 Tamarack Drive10 Tamarack Drive10 Tamarack Drive
Save
Ask
Tour
Hide
Share

Mortgage Calculator

Monthly Payment (Est.)

Enter an interest rate to see your estimated monthly payment.
Calculator powered by Showcase IDX, a Constellation1 Company. Copyright ©2026 Information is deemed reliable but not guaranteed.

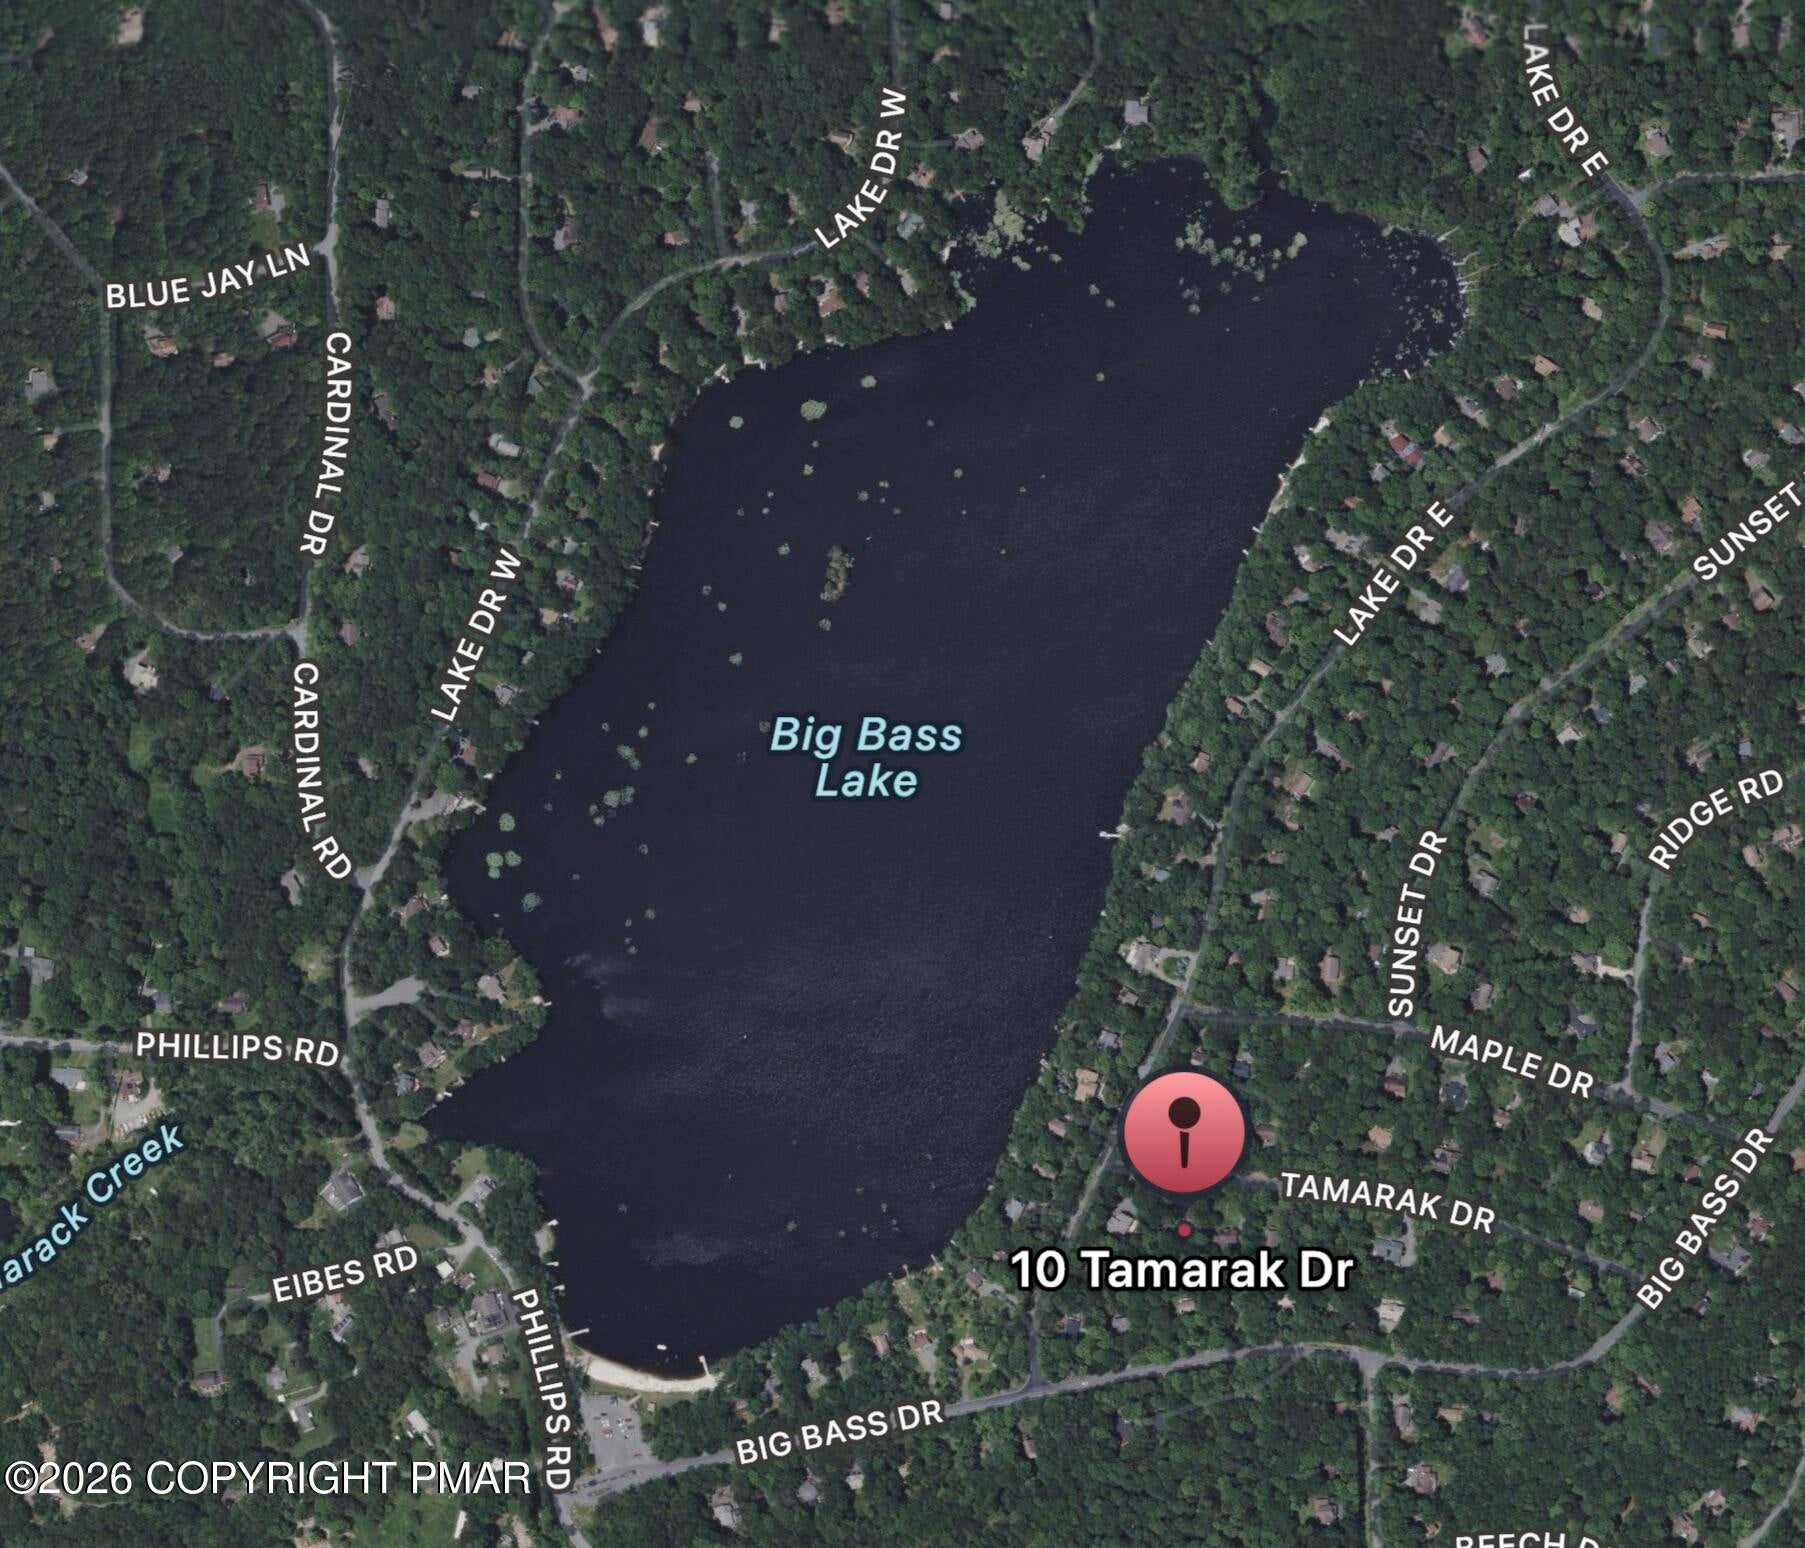
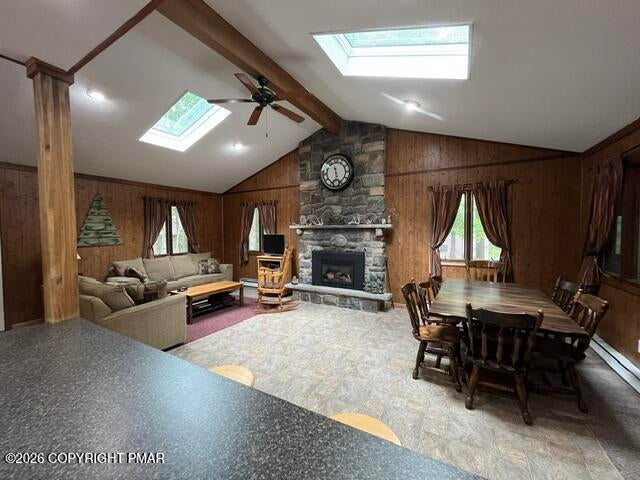
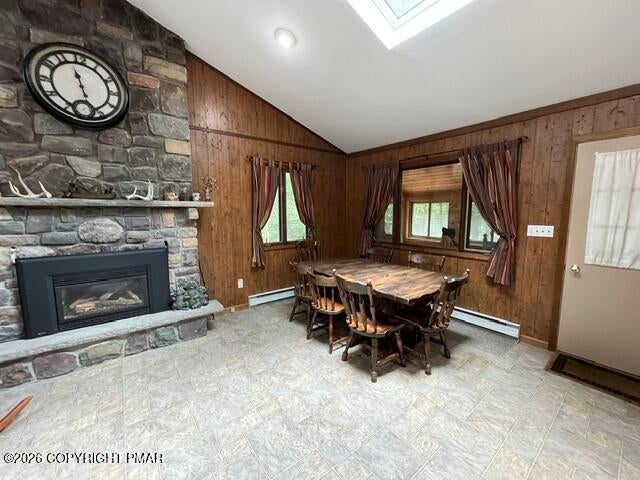
MOTIVATED SELLERS, REDUCED FOR QUICK SALE! Just around the corner from the Main Lake and Beach area, this sprawling Ranch is a spacious 4-bedroom (with a 6-bedroom potential), 3-bath home offering the perfect blend of comfort and convenience. Featuring an open floor plan with a stunning great room, cathedral ceilings, skylights, and a dramatic floor-to-ceiling stone propane fireplace that serves as the centerpiece of the living and dining areas. As an added benefit, this home comes complete with a tankless on demand hot water heater. In addition to the four bedrooms, the versatile one-level layout includes two additional flex rooms with a Jack and Jill bathroom between them that can be used as den/office/guest overflow. The generously sized primary bedroom has double closets plus a walk-in closet. Enjoy the outdoors from both the front and rear decks, or relax in the enclosed entry porch. Situated on a level lot, the property also offers an attached storage shed for added convenience and an exterior storage closet on the rear deck. Whether you're looking for a year-round residence, vacation getaway, or investment property, this home's desirable location near the lake and beach makes it a must-see in the amenity-filled Big Bass Lake community. STR allowed.

Save
Ask
Tour
Hide
Share
Listing Snapshot
Price 
$395,000
Days On Site 
105 Days
Bedrooms 
4
Inside Area (SqFt) 
2,271 sqft
Total Baths 
3
Full Baths 
2
Partial Baths 
1
Lot Size 
0.5 Acres
Year Built 
1980
MLS® Number 
PM-141992
Status 
Active
Property Tax 
$5,908
HOA/Condo/Coop Fees 
$201.67 monthly
Sq Ft Source 
Estimated
Friends & Family
Recent Activity
a month agoPrice changed to $395,000
a month agoListing updated with changes from the MLS®
3 months agoListing first seen on site
General Features
Acres 
0.5
Additional Property Use 
Residential
Parking 
Off Street
Parking Spaces 
8
Property Sub Type 
Single Family Residence
Sewer 
Septic Tank
SqFt Above 
2271
SqFt Total 
2341
Style 
Ranch
Utilities 
Propane
Water Source 
Well
Zoning 
Residential
Interior Features
Appliances 
Electric RangeRefrigeratorDishwasherMicrowaveStainless Steel Appliance(s)Washer/Dryer StackedWater Softener Owned
Basement 
Crawl Space
Cooling 
Ceiling Fan(s)
Electric 
200+ Amp Service
Fireplace 
Yes
Fireplace Features 
Dining RoomLiving RoomInsertPropane
Fireplaces 
1
Flooring 
CarpetVinyl
Furnished 
Partially
Heating 
BaseboardElectricPropane
Interior 
Eat-in KitchenCathedral Ceiling(s)His and Hers ClosetsWalk-In Closet(s)Open FloorplanCeiling Fan(s)
Laundry Features 
Main Level
Bathroom 2 
Dimensions - 4.20x4.00Level - MainDescription - Jack n Jill Half Bath
Bathroom 3 
Dimensions - 7.80x5.00Level - MainDescription - additional 5.3'X4' sq. ft. of shower area space
Bedroom 2 
Dimensions - 13.30x9.40Level - MainDescription - ceiling fan, carpet
Bedroom 3 
Dimensions - 14.00x12.20Level - MainDescription - ceiling fan, carpet
Bedroom 4 
Dimensions - 9.40x9.40Level - MainDescription - ceiling fan, carpet
Bonus Room 
Dimensions - 12.70x7.00Level - MainDescription - attached jack n jill half bath, ceiling fan
Dining Room 
Dimensions - 14.00x11.40Level - MainDescription - cathedral, propane FP, skylights, ceiling fan, entry door to front porch
Great Room 
Dimensions - 24.50x16.90Level - MainDescription - cathedral, skylights, ceiling fan, side entry door from front deck
Kitchen 
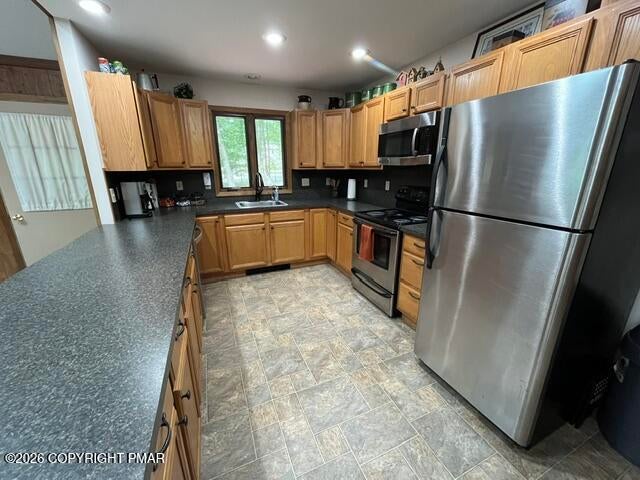
Dimensions - 15.50x10.00Level - MainDescription - eat-in, stainless steel appliances
Living Room 
Dimensions - 16.50x12.00Level - MainDescription - cathedral, propane FP, skylights, ceiling fan, entry door to front porch
Primary Bathroom 
Dimensions - 7.80x5.00Level - MainDescription - Full bath
Primary Bedroom 
Dimensions - 14.90x14.00Level - MainDescription - walk-in closet + double closet + laundry closet, ceiling fan
Save
Ask
Tour
Hide
Share
Exterior Features
Construction Details 
Vinyl Siding
Lot Features 
LevelFront YardClearedWooded
Other Structures 
Shed(s)Storage
Patio And Porch 
Front PorchDeckEnclosed
Roof 
Shingle
Community Features
Association Amenities 
SecurityGatedClubhouseMeeting RoomParty RoomPicnic AreaPlaygroundParkRecreation FacilitiesRecreation RoomIndoor PoolFitness CenterTrail(s)Tennis Court(s)Basketball CourtPool
Association Fee 
$2420.0
Association Fee Frequency 
Annually
School District 
North Pocono
Financing Terms Available 
CashConventional
Schools
School District
North Pocono
Elementary School
Unknown
Middle School
Unknown
High School
Unknown
Listing courtesy of Angela H Knickerbocker of Touchstone Realty, LLC


Listing information is provided by Participants of the Pocono Mountains Association of Realtors MLS. IDX information is provided exclusively for personal, non-commercial use, and may not be used for any purpose other than to identify prospective properties consumers may be interested in purchasing. Information is deemed reliable but not guaranteed. Copyright 2026, Pocono Mountains Association of Realtors MLS.
Data last updated at: 2026-09-21 10:50 PM UTC

Neighborhood & Commute
Source: Walkscore
Disclosure: Community information and market data powered by Constellation Data Labs. Information is deemed reliable but not guaranteed.
Save
Ask
Tour
Hide
Share