Save
Ask
Tour
Hide
$274,900
137 Days On Site
932 Cricket LaneLong Pond, PA 18334
For Sale|Single Family Residence|Active
3
Beds
2
Total Baths
2
Full Baths
1,344
SqFt
$205
/SqFt
1984
Built
Subdivision:
Emerald Lakes
County:
Monroe
Listing courtesy of Jeffrey L. Thomas of Jeffrey L Thomas Real Estate
Call Now: (570) 355-1640
Is this the listing for you? We can help make it yours.
(570) 355-1640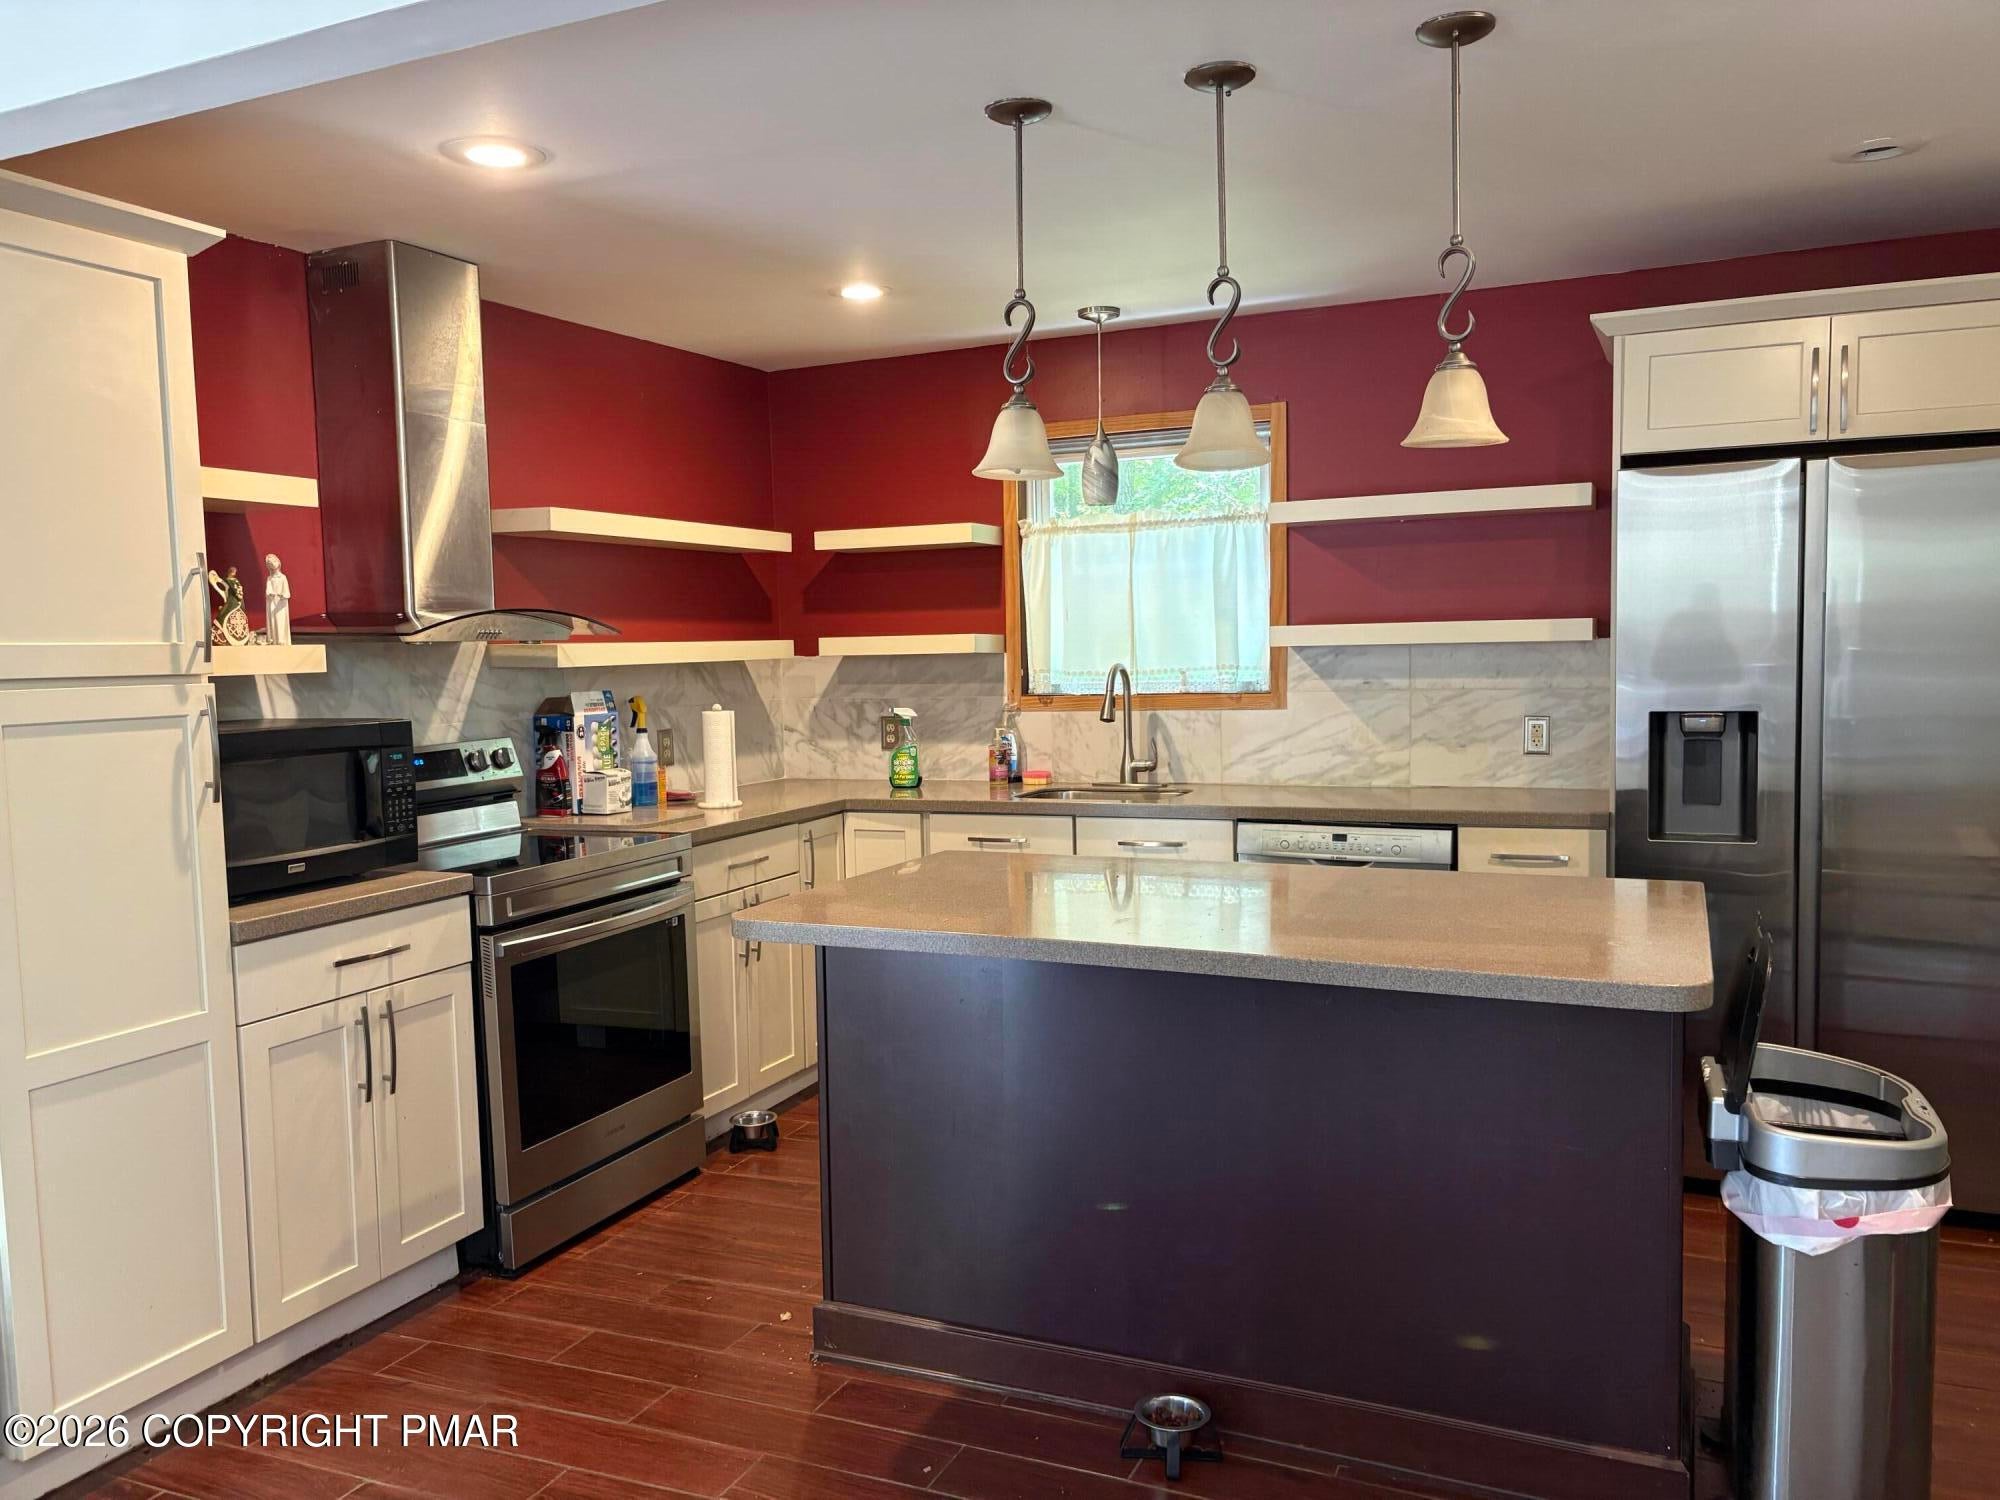
Save
Ask
Tour
Hide
Mortgage Calculator
Monthly Payment (Est.)
Enter an interest rate to see your estimated monthly payment.Calculator powered by Showcase IDX, a Constellation1 Company. Copyright ©2026 Information is deemed reliable but not guaranteed.
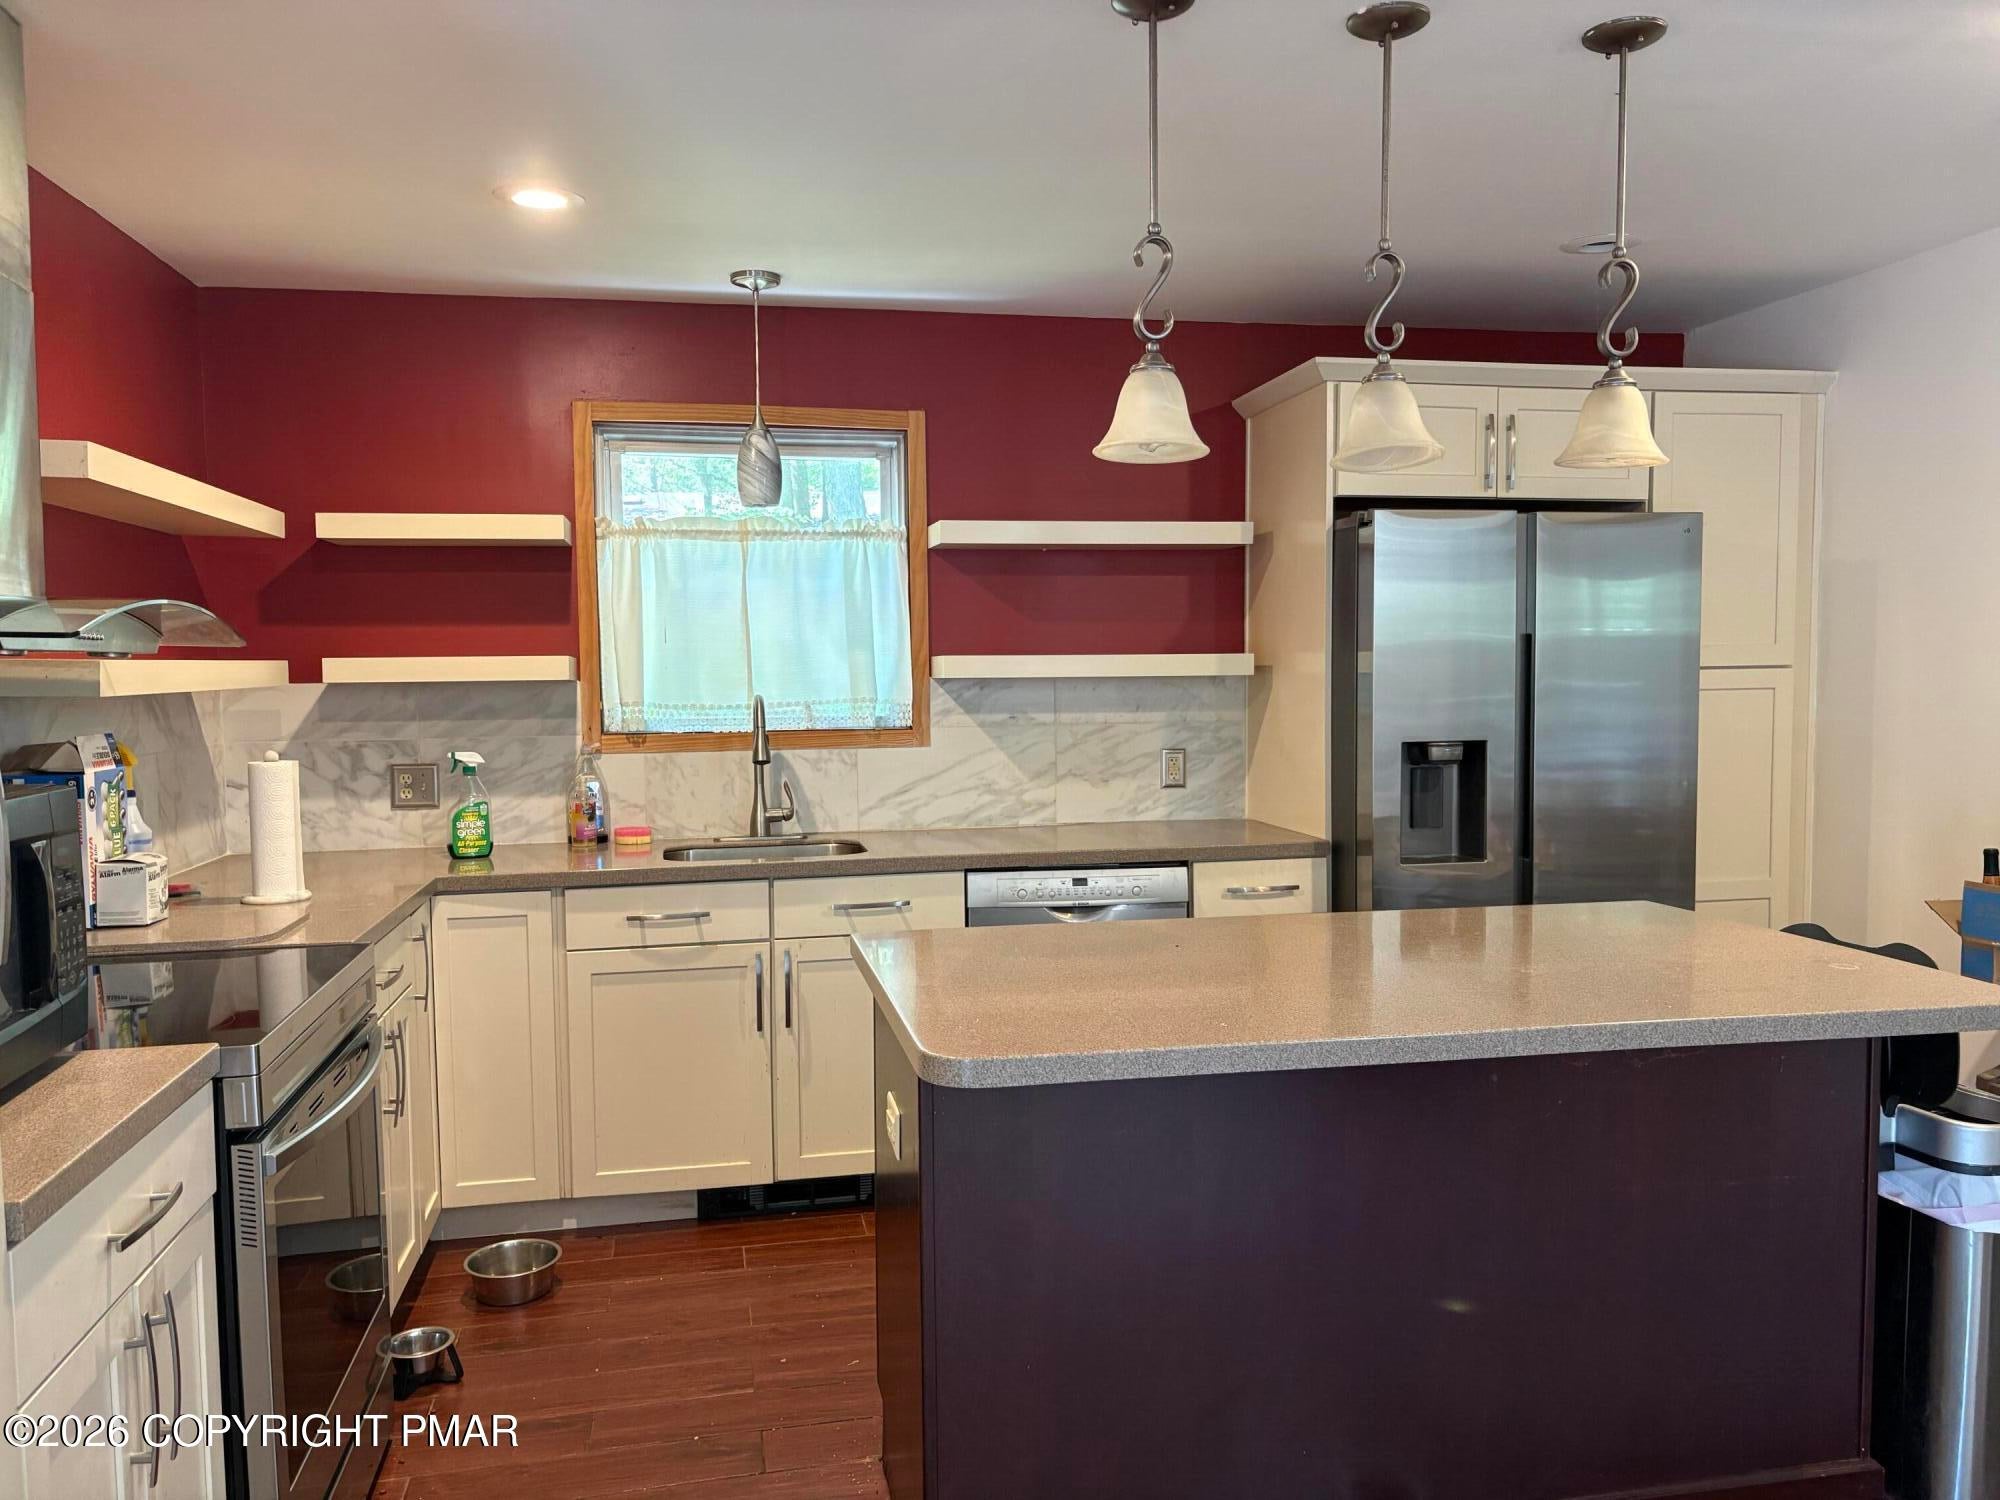
Nicely maintained contemporary with 3 bedrooms and two full bathrooms. Remodeled kitchen with granite countertops. Roof was replaced approximately 2-3 years ago. Upstairs bathroom was remodeled recently as well. Electric and propane heating. Flooring is all laminate and ceramic tile. Oversized one car attached garage. Large shed in the backyard and a small fenced in area for the pets. All appliances included.
Save
Ask
Tour
Hide
Listing Snapshot
Price
$274,900
Days On Site
137 Days
Bedrooms
3
Inside Area (SqFt)
1,344 sqft
Total Baths
2
Full Baths
2
Partial Baths
N/A
Lot Size
0.46 Acres
Year Built
1984
MLS Number
PM-141942
Status
Active
Property Tax
$3,151.04
HOA/Condo/Coop Fees
$100 monthly
Sq Ft Source
Public Records
Friends & Family
Recent Activity
| 5 months ago | Listing first seen on site | |
| 5 months ago | Listing updated with changes from the MLS |
General Features
Acres
0.46
Additional Property Use
Residential
Attached Garage
Yes
Foundation
Block
Garage
Yes
Garage Spaces
1.5
Parking
Circular DrivewayGarage Faces FrontAttached
Parking Spaces
6
Property Sub Type
Single Family Residence
Sewer
Mound SepticSeptic Tank
Special Circumstances
Standard
SqFt Above
1344
SqFt Total
1344
Style
Contemporary
Utilities
Phone AvailableCable Available
Water Source
Well
Zoning
Residential
Interior Features
Appliances
Electric OvenRefrigeratorDishwasherRange Hood
Cooling
Ceiling Fan(s)
Electric
200+ Amp Service
Flooring
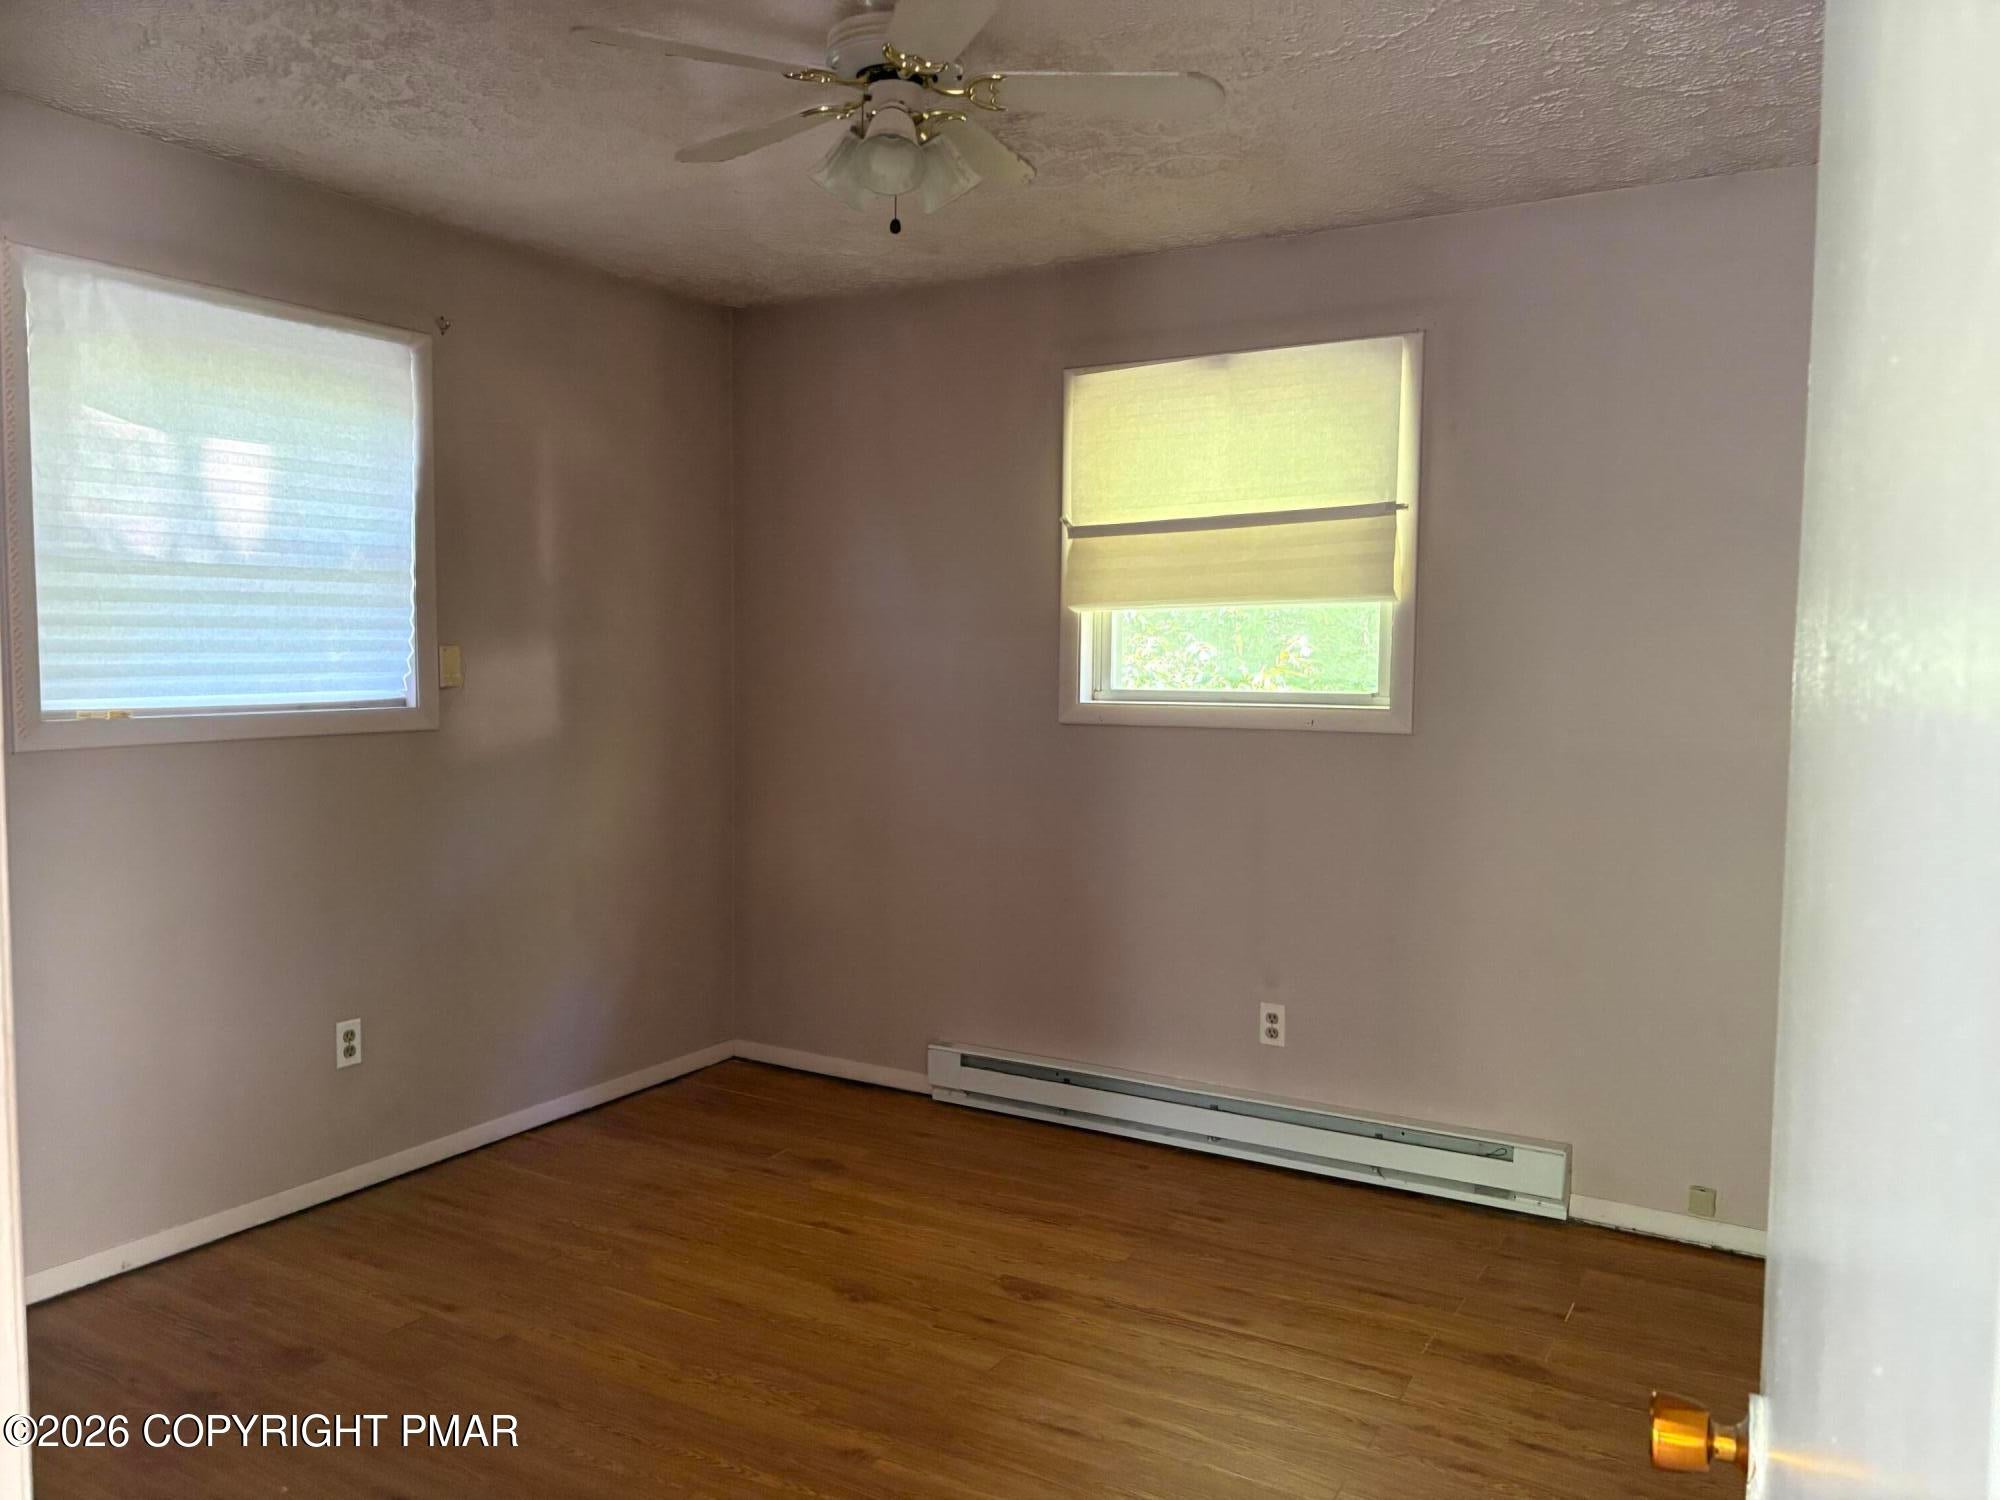
LaminateTile
Furnished
Unfurnished
Heating
BaseboardElectric
Interior
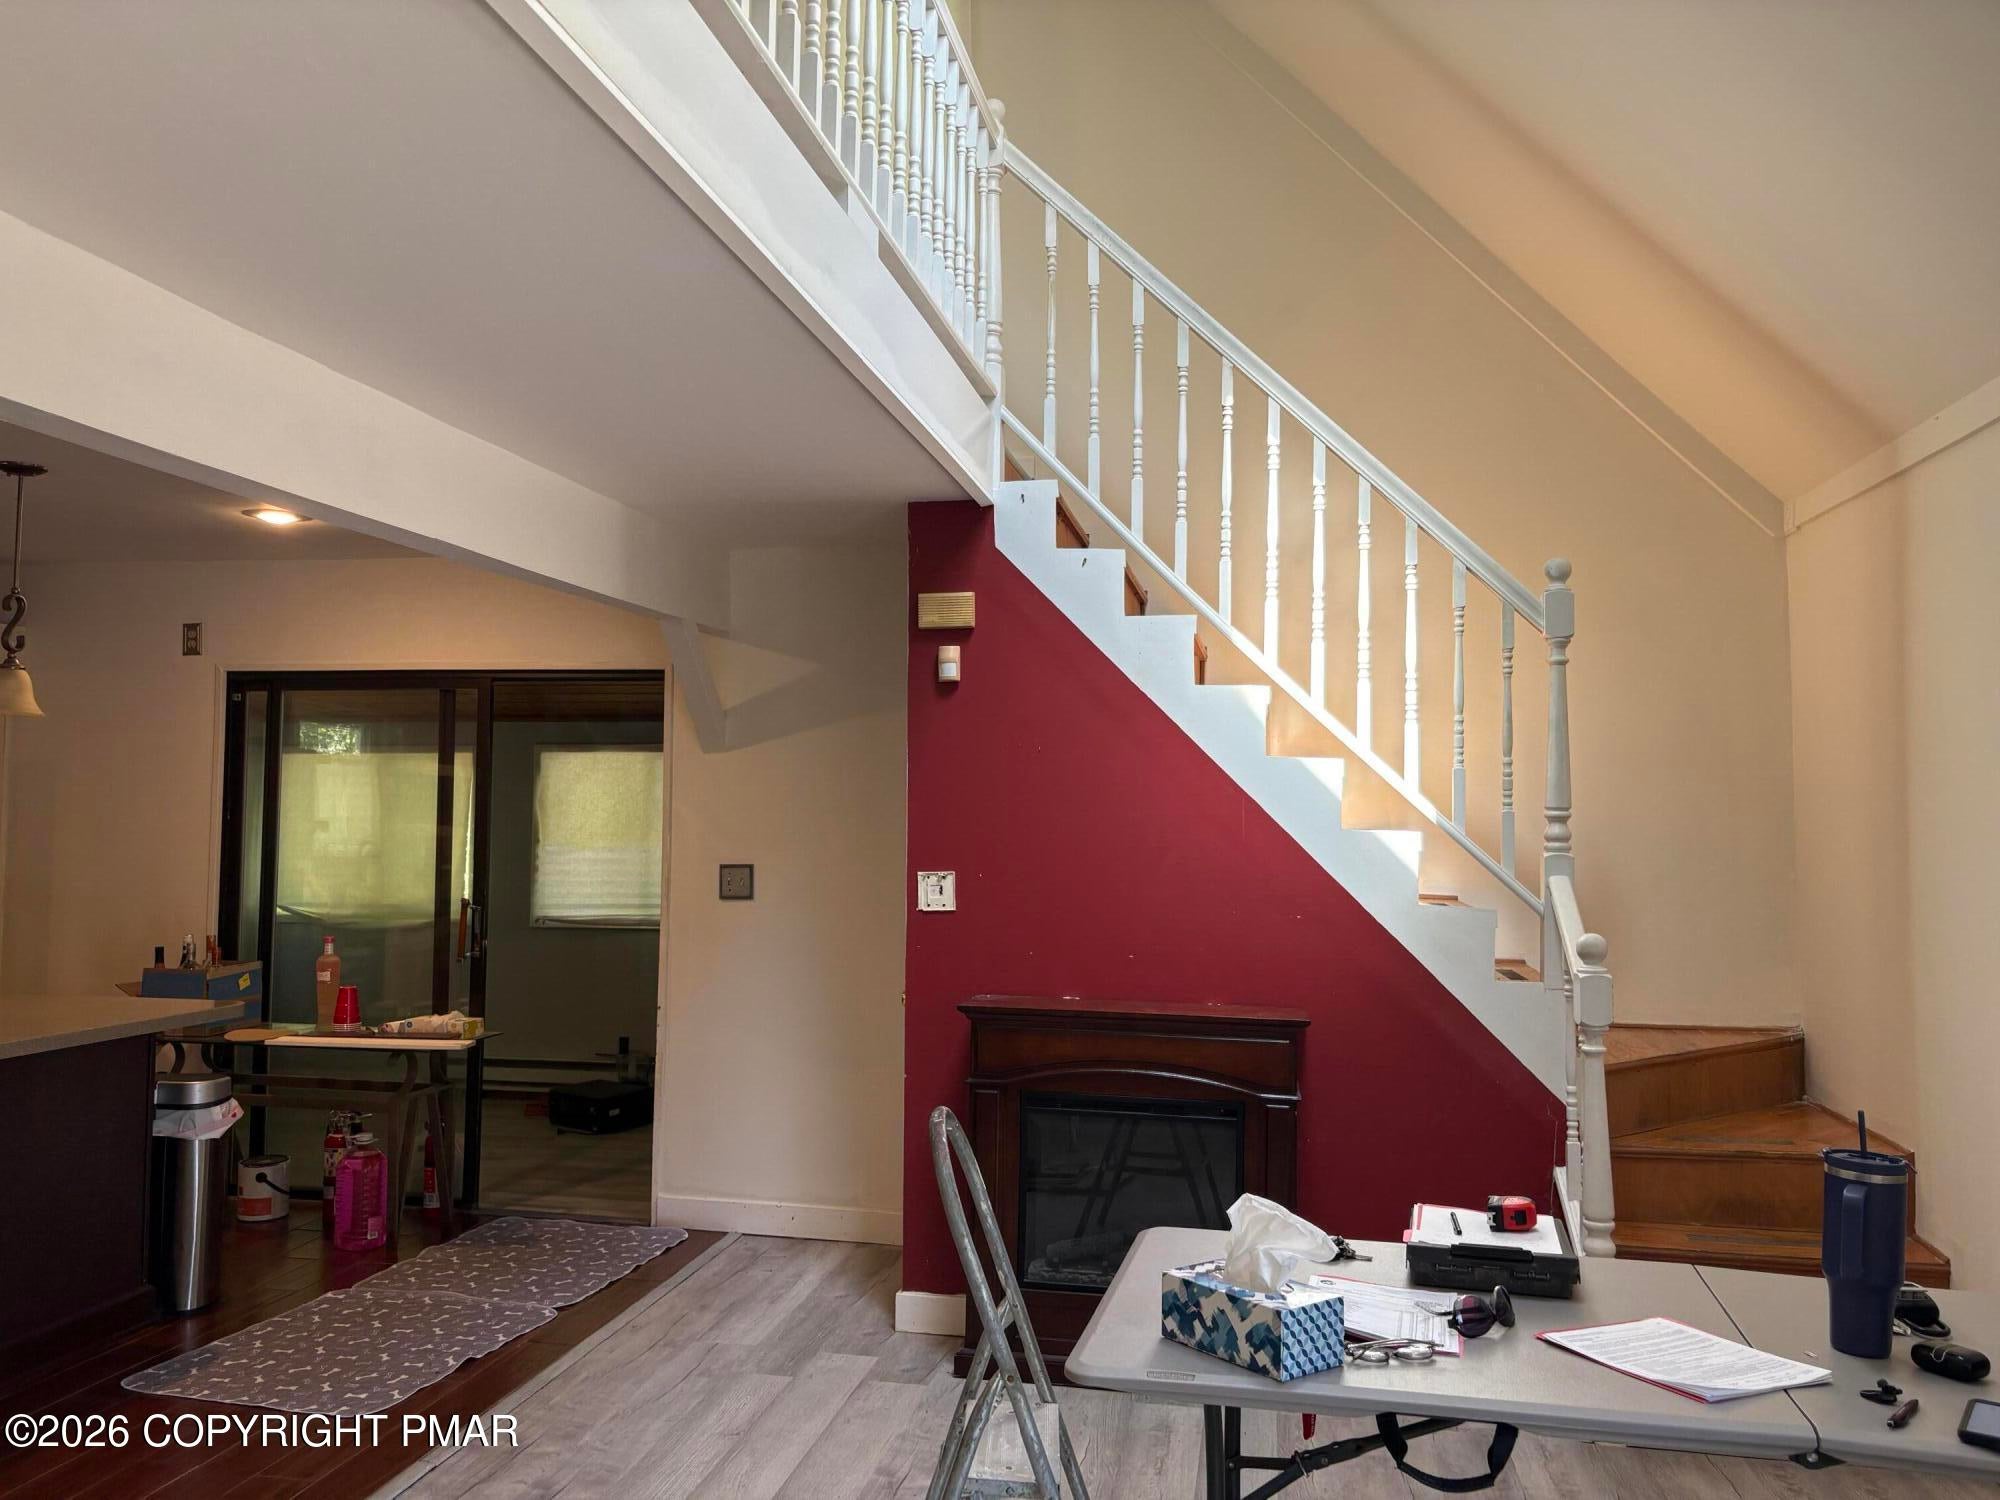
Kitchen IslandGranite CountersVaulted Ceiling(s)
Laundry Features
In Garage
Bathroom 2
Dimensions - 11.50x5.50Level - Second
Bedroom 2
Dimensions - 13.50x12.00Level - Second
Bedroom 3
Dimensions - 11.50x11.50Level - Second
Den
Dimensions - 15.00x7.50Level - First
Kitchen
Dimensions - 12.50x11.00Level - FirstDescription - Granite counter tops
Living Room
Dimensions - 27.00x11.50Level - FirstDescription - Ceiling Fan
Primary Bathroom
Dimensions - 11.00x5.00Level - First
Primary Bedroom
Dimensions - 12.00x11.50Level - First
Save
Ask
Tour
Hide
Exterior Features
Exterior
Private Yard
Fencing
Back YardChain Link
Lot Features
Level
Patio And Porch
Wrap AroundDeck
Road Frontage
Private Road
Roof
Asbestos Shingle
Community Features
Association Amenities
SecurityClubhouseTennis Court(s)
Association Fee
$1200.0
Association Fee Frequency
Annually
School District
Pocono Mountain
Financing Terms Available
CashConventional
Roads
Paved
Schools
School District
Pocono Mountain
Elementary School
Unknown
Middle School
Unknown
High School
Unknown
Listing courtesy of Jeffrey L. Thomas of Jeffrey L Thomas Real Estate

Listing information is provided by Participants of the Pocono Mountains Association of Realtors MLS. IDX information is provided exclusively for personal, non-commercial use, and may not be used for any purpose other than to identify prospective properties consumers may be interested in purchasing. Information is deemed reliable but not guaranteed. Copyright 2026, Pocono Mountains Association of Realtors MLS.
Data last updated at: 2026-10-21 01:52 AM UTC
Neighborhood & Commute
Source: Walkscore
Disclosure: Community information and market data powered by Constellation Data Labs. Information is deemed reliable but not guaranteed.
Save
Ask
Tour
Hide
Did you know? You can invite friends and family to your search. They can join your search, rate and discuss listings with you.