Save
Ask
Tour
Hide
Share
$339,000
139 Days On Site

215 Larch Oval
Tobyhanna, PA 18466

For Sale|Single Family Residence|Active
3
Beds
2
Total Baths
2
Full Baths
1,776
SqFt
$191
/SqFt
1970
Built
Subdivision:
Pocono Farms Country Club
County:
Monroe
Listing courtesy of Donna M Frantz of Berkshire Hathaway HomeServices Fox & Roach Realtors - Bethlehem
Call Now: (570) 355-1640
Is this the listing for you? We can help make it yours.
(570) 355-1640
215 Larch Oval215 Larch Oval215 Larch Oval215 Larch Oval
Save
Ask
Tour
Hide
Share

Mortgage Calculator

Monthly Payment (Est.)

Enter an interest rate to see your estimated monthly payment.
Calculator powered by Showcase IDX, a Constellation1 Company. Copyright ©2026 Information is deemed reliable but not guaranteed.

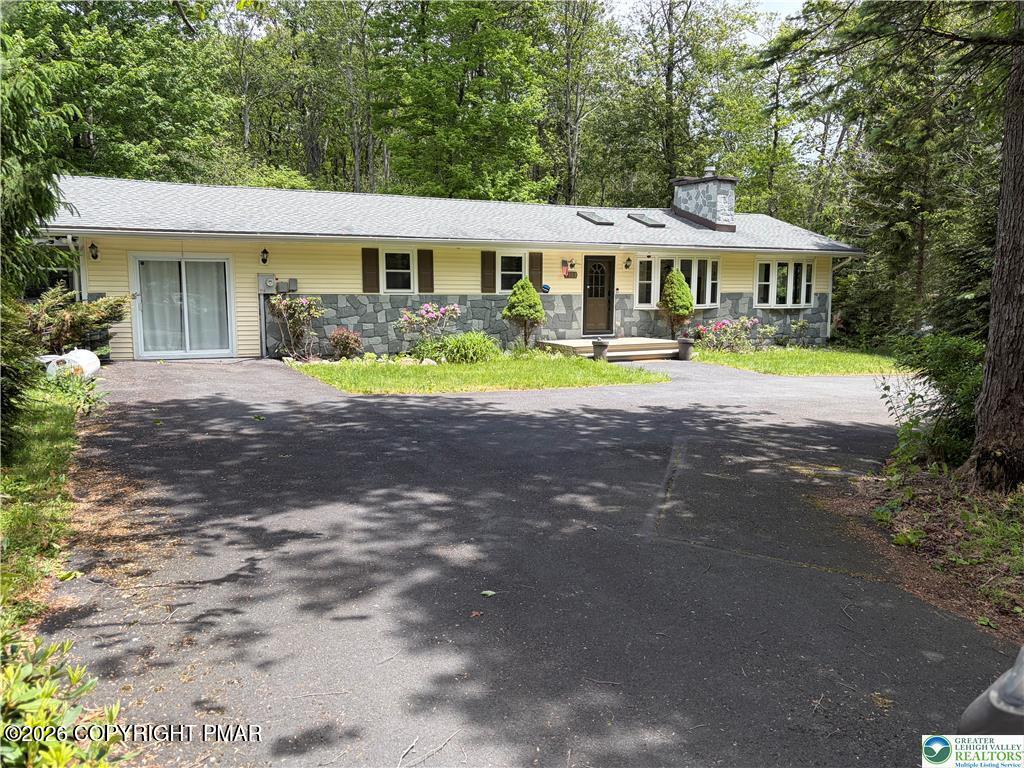
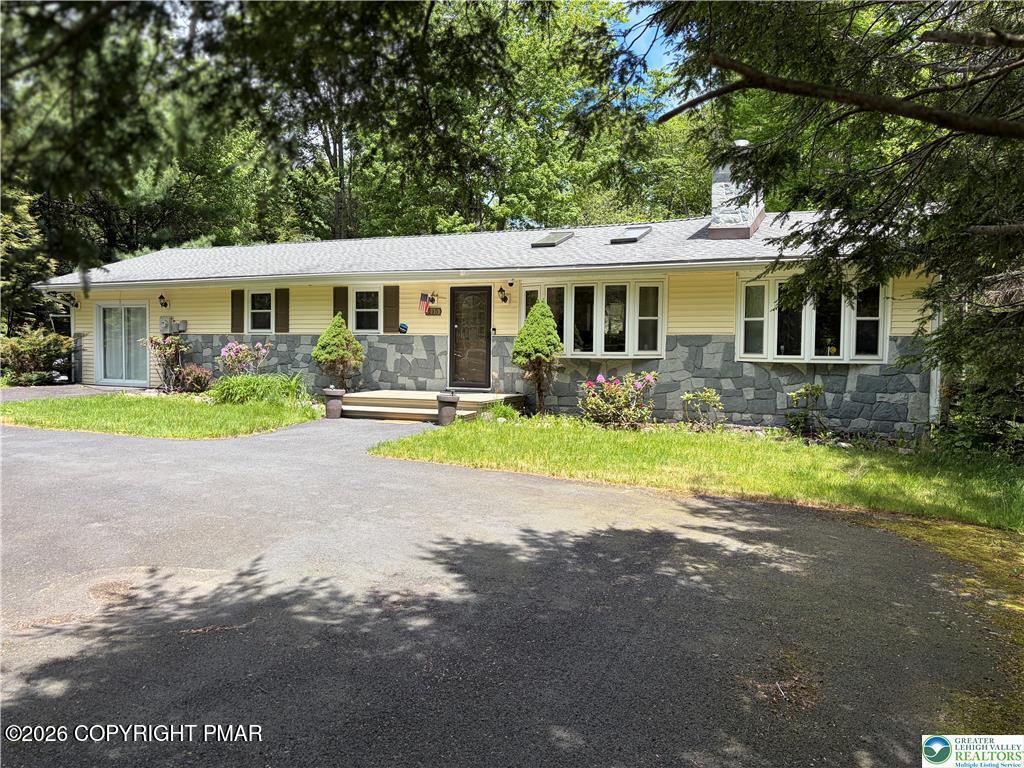
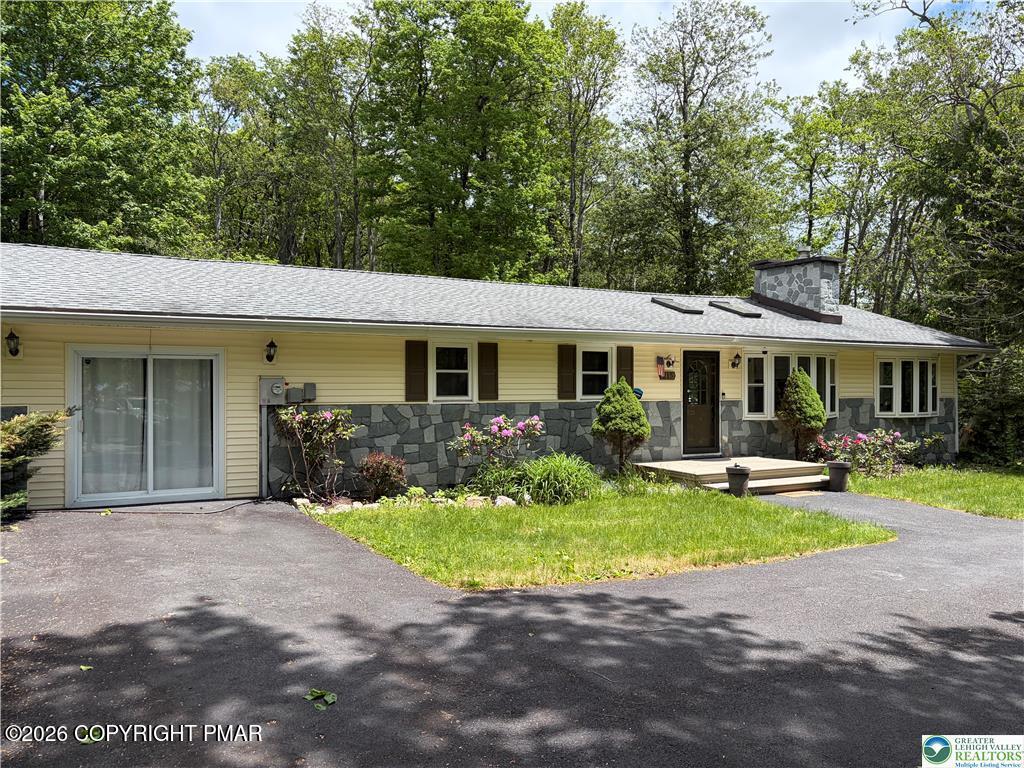
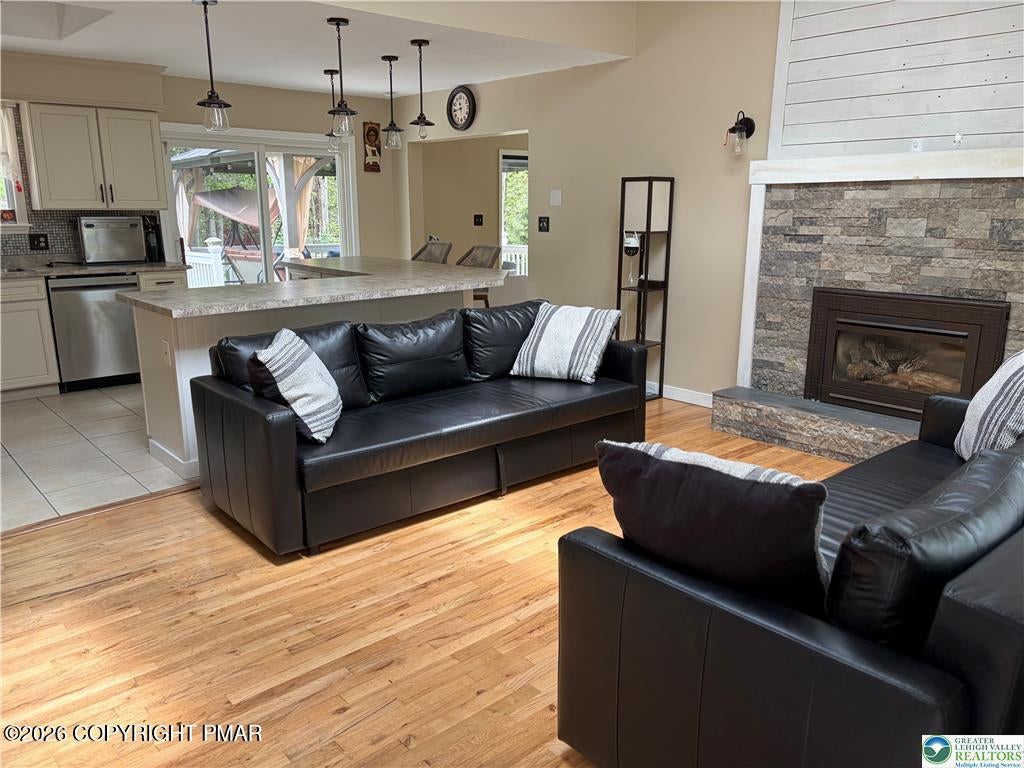
Pristine Pocono Farms Ranch with Dedicated Den/Home Office & Pet-Friendly Yard! Welcome home to this beautiful 3-bedroom, 2-bathroom Ranch nestled in the highly sought-after Pocono Farms Country Club and Golf Community. Designed with modern living in mind, the home boasts a bright, inviting open-concept layout that effortlessly connects your living and entertaining spaces. Cozy up by the fireplace in the spacious living room, or host memorable gatherings in the expansive family and game room. Perfect for remote professionals, the dedicated den serves as an ideal home office, providing a quiet and productive workspace away from the main living areas. The well-appointed kitchen is a chef's delight, complete with modern appliances, ample storage, and a casual breakfast bar that opens to the formal dining room. Slip away to the massive primary suite, featuring a private reading area, a full en-suite bathroom, and its own direct entrance to the back deck. Outside, the fully fenced yard provides a safe haven for your furry family members to run freely. Living here means enjoying a resort-style lifestyle with unparalleled community amenities, including a PGA golf course, a brand-new Olympic-sized pool and splash pad, tennis and basketball courts, a modern gym, a lake, and a vibrant country club restaurant and bar featuring live entertainment. Don't miss your chance to own this private oasis!

Save
Ask
Tour
Hide
Share
Listing Snapshot
Price 
$339,000
Days On Site 
139 Days
Bedrooms 
3
Inside Area (SqFt) 
1,776 sqft
Total Baths 
2
Full Baths 
2
Partial Baths 
N/A
Lot Size 
0.28 Acres
Year Built 
1970
MLS Number 
PM-141857
Status 
Active
Property Tax 
$4,412.78
HOA/Condo/Coop Fees 
$145.83 monthly
Sq Ft Source 
Public Records
Friends & Family
Recent Activity
2 months agoPrice changed to $339,000
2 months agoListing updated with changes from the MLS
5 months agoListing first seen on site
General Features
Acres 
0.28
Additional Property Use 
Residential
Parking 
Circular DrivewayPaved
Parking Spaces 
10
Property Sub Type 
Single Family Residence
Sewer 
Septic Tank
Special Circumstances 
Standard
SqFt Above 
1776
SqFt Total 
1776
Style 
Ranch
Water Source 
Public
Zoning 
R-3
Interior Features
Appliances 
Electric CooktopElectric OvenRefrigeratorDishwasherMicrowaveWasherDryer
Cooling 
Ceiling Fan(s)Central Air
Electric 
200+ Amp Service
Fireplace 
Yes
Fireplace Features 
Living RoomGas
Fireplaces 
1
Flooring 
CarpetHardwoodTile
Furnished 
Unfurnished
Heating 
BaseboardElectric
Interior 
Breakfast BarEat-in KitchenKitchen IslandSoaking TubVaulted Ceiling(s)Open FloorplanCeiling Fan(s)
Laundry Features 
Main Level
Window Features 
Skylight(s)
Bathroom 2 
Dimensions - 8.00x6.00Level - Main
Bedroom 2 
Dimensions - 10.00x10.00Level - Main
Bedroom 3 
Dimensions - 10.00x9.00Level - Main
Dining Room 
Dimensions - 15.00x12.00Level - Main
Family Room 
Dimensions - 22.00x18.00Level - MainDescription - Sliding glass door and backyard access
Kitchen 
Dimensions - 14.00x11.00Level - Main
Living Room 
Dimensions - 17.00x13.00Level - Main
Office 
Dimensions - 9.00x8.00Level - Main
Primary Bathroom 
Dimensions - 10.00x5.00Level - Main
Primary Bedroom 
Dimensions - 18.00x11.00Level - MainDescription - En-suite bathroom
Save
Ask
Tour
Hide
Share
Exterior Features
Construction Details 
BrickVinyl Siding
Fencing 
Back YardFull
Lot Features 
Near Golf Course
Other Structures 
Shed(s)
Patio And Porch 
Rear PorchDeck
Pool Features 
Private
Private Pool 
Yes
Roof 
Asphalt
Windows/Doors 
Skylight(s)
Community Features
Association Amenities 
ClubhouseGolf CoursePool
Association Fee 
$1750.0
Association Fee Frequency 
Annually
School District 
Pocono Mountain
Financing Terms Available 
CashConventionalFHAVA Loan
Schools
School District
Pocono Mountain
Elementary School
Unknown
Middle School
Unknown
High School
Unknown
Listing courtesy of Donna M Frantz of Berkshire Hathaway HomeServices Fox & Roach Realtors - Bethlehem


Listing information is provided by Participants of the Pocono Mountains Association of Realtors MLS. IDX information is provided exclusively for personal, non-commercial use, and may not be used for any purpose other than to identify prospective properties consumers may be interested in purchasing. Information is deemed reliable but not guaranteed. Copyright 2026, Pocono Mountains Association of Realtors MLS.
Data last updated at: 2026-10-21 01:52 AM UTC

Neighborhood & Commute
Source: Walkscore
Disclosure: Community information and market data powered by Constellation Data Labs. Information is deemed reliable but not guaranteed.
Save
Ask
Tour
Hide
Share