Save
Ask
Tour
Hide
Share
$449,000
140 Days On Site

124 Wallenpaupack Drive
Greentown, PA 18426

For Sale|Single Family Residence|Active
3
Beds
2
Total Baths
2
Full Baths
2,014
SqFt
$223
/SqFt
2026
Built
Subdivision:
Lake Wallenpaupack Est
County:
Pike
Listing courtesy of Aneta Emilia Grabowska of Pocono Mountains Real Estate, Inc - Brodheadsville
Call Now: (570) 355-1640
Is this the listing for you? We can help make it yours.
(570) 355-1640
124 Wallenpaupack Drive124 Wallenpaupack Drive124 Wallenpaupack Drive124 Wallenpaupack Drive
Save
Ask
Tour
Hide
Share

Mortgage Calculator

Monthly Payment (Est.)

Enter an interest rate to see your estimated monthly payment.
Calculator powered by Showcase IDX, a Constellation1 Company. Copyright ©2026 Information is deemed reliable but not guaranteed.

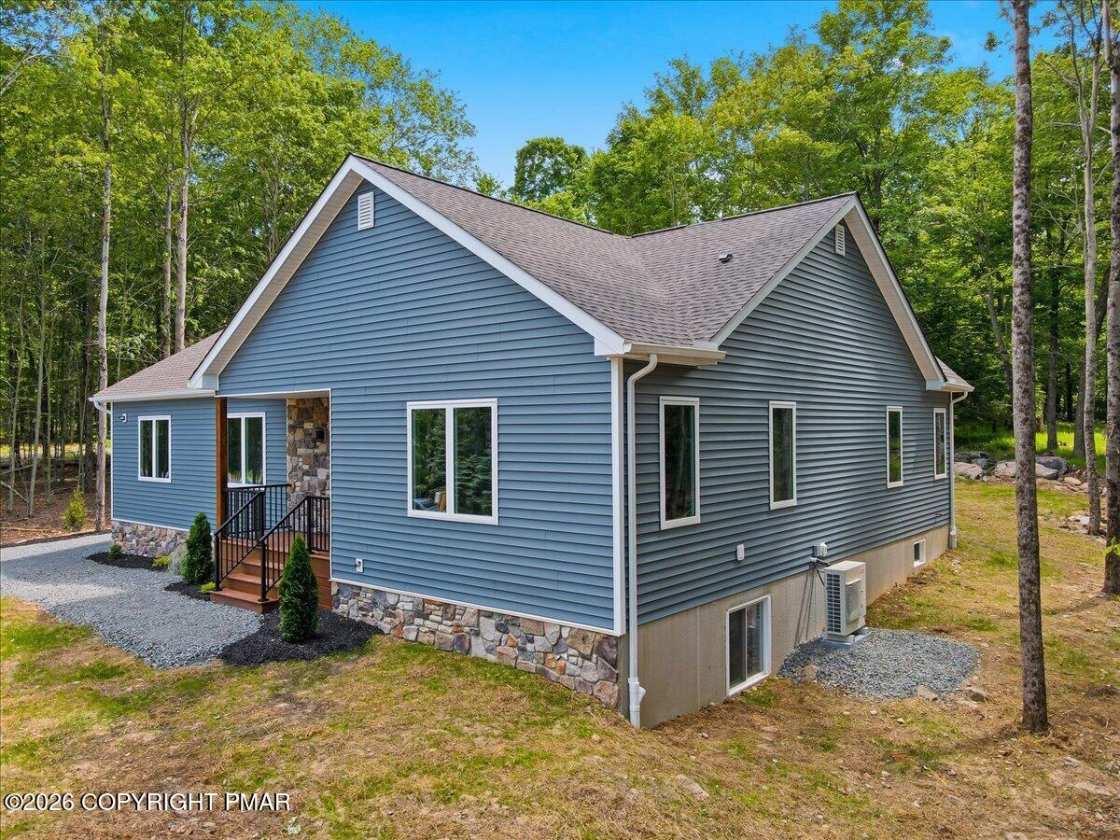
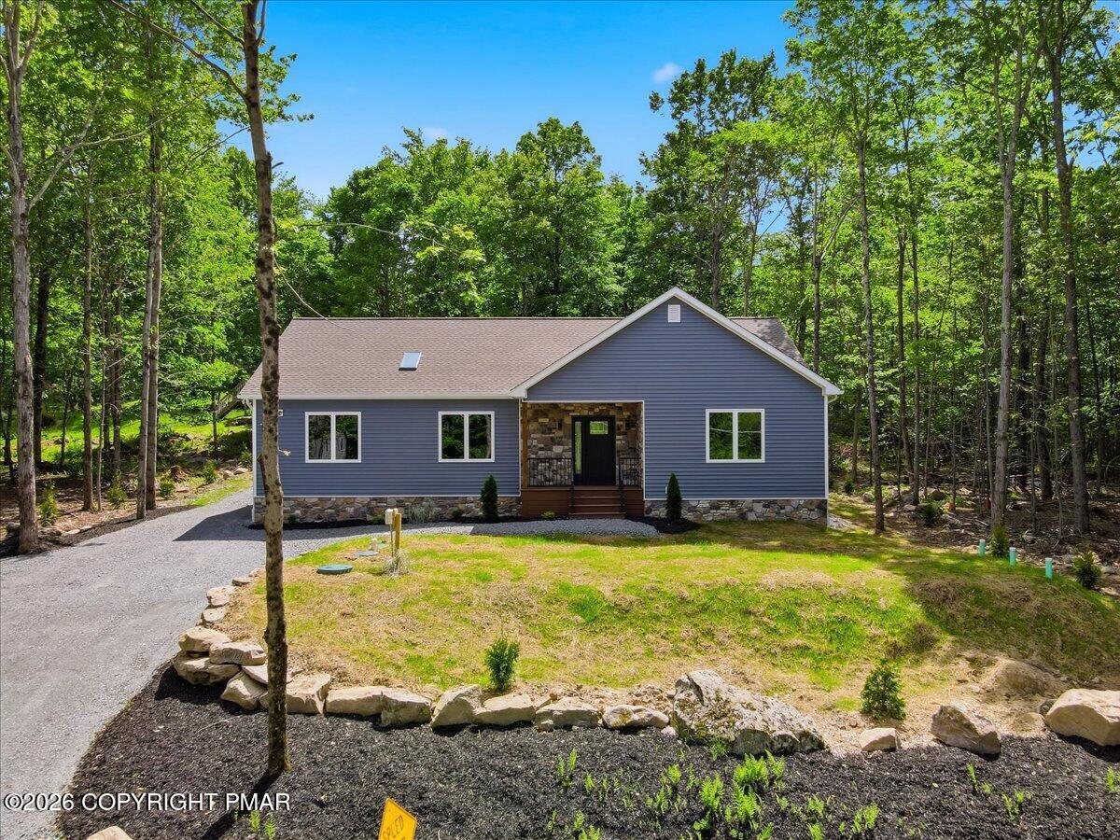
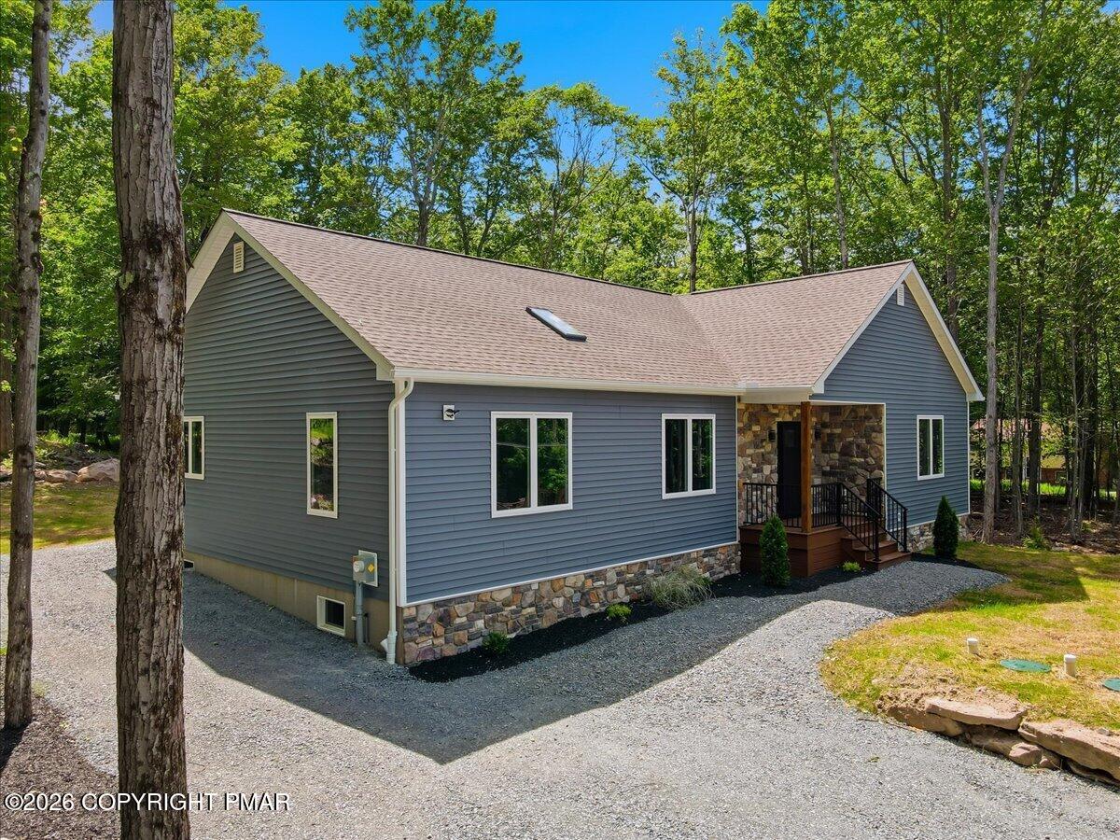
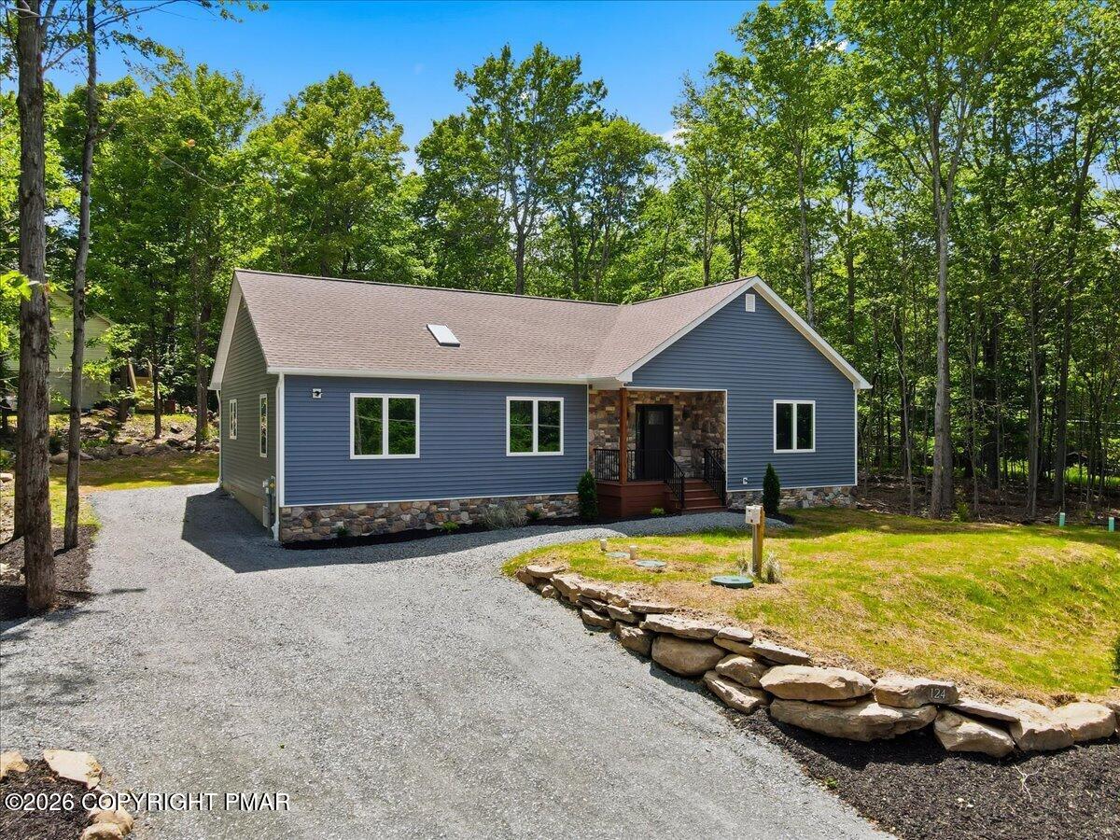
Be the first to own this beautifully built 2026 new construction home located just minutes from Lake Wallenpaupack, offering the perfect blend of modern design, privacy, and Pocono Mountain lifestyle. This thoughtfully designed home features 3 bedrooms and 2 full bathrooms with a bright open-concept floor plan filled with natural light from an abundance of windows. The spacious living, dining, and kitchen areas flow seamlessly, creating an ideal space for both everyday living and entertaining. The primary suite is a true retreat, offering generous space, a walk-in closet, and a large private bathroom, along with direct access to the deck, perfect for enjoying the peaceful outdoor setting. Additional bedrooms provide flexibility for family, guests, or home office needs. Situated on a private yard surrounded by nature, this home allows you to enjoy quiet surroundings while still being close to all Pocono attractions. The full unfinished basement offers excellent potential for future expansion--ideal for creating additional living space, a recreation room, or a home gym. Whether you're looking for a full-time residence, vacation home, or investment opportunity, this property delivers exceptional value in a desirable location near lakes, outdoor recreation, and shopping.

Save
Ask
Tour
Hide
Share
Listing Snapshot
Price 
$449,000
Days On Site 
140 Days
Bedrooms 
3
Inside Area (SqFt) 
2,014 sqft
Total Baths 
2
Full Baths 
2
Partial Baths 
N/A
Lot Size 
0.34 Acres
Year Built 
2026
MLS Number 
PM-141823
Status 
Active
Property Tax 
$184.45
HOA/Condo/Coop Fees 
$128.83 monthly
Sq Ft Source 
Estimated
Friends & Family
Recent Activity
4 weeks agoPrice changed to $449,000
4 weeks agoListing updated with changes from the MLS
5 months agoListing first seen on site
General Features
Acres 
0.34
Additional Property Use 
Residential
Disclosures 
Resale CertificateVirtual Staging
Parking 
GravelOn Site
Parking Spaces 
4
Property Sub Type 
Single Family Residence
Sewer 
Septic Tank
Special Circumstances 
Standard
SqFt Above 
2014
SqFt Total 
3815
Style 
Ranch
Water Source 
Private
Zoning 
Residential
Interior Features
Appliances 
Electric RangeRefrigeratorDishwasherMicrowaveWasherDryer
Basement 
Dimensions - 54.80x46.00Level - Basement
Cooling 
Central AirHeat PumpElectric
Fireplace 
Yes
Fireplace Features 
Living RoomGasGas Log
Fireplaces 
1
Flooring 
LaminateVinyl
Furnished 
Unfurnished
Heating 
Heat PumpElectric
Interior 
PantryEat-in KitchenKitchen IslandGranite CountersDouble VanityHigh CeilingsWalk-In Closet(s)Open Floorplan
Laundry Features 
Main LevelElectric Dryer HookupSink
Bathroom 2 
Dimensions - 5.90x8.50Level - Main
Bedroom 2 
Dimensions - 10.11x14.00Level - Main
Bedroom 3 
Dimensions - 10.10x14.00Level - Main
Dining Room 
Dimensions - 10.00x15.60Level - Main
Foyer Area 
Dimensions - 9.10x14.40Level - Main
Kitchen 
Dimensions - 11.30x15.60Level - Main
Laundry 
Dimensions - 16.90x8.70Level - Main
Living Room 
Dimensions - 16.40x15.60Level - MainDescription - fireplace
Other 
Dimensions - 8.10x9.50Level - MainDescription - W.I.C
Primary Bathroom 
Dimensions - 13.30x7.40Level - Main
Primary Bedroom 
Dimensions - 16.90x23.11Level - Main
Save
Ask
Tour
Hide
Share
Exterior Features
Construction Details 
Vinyl Siding
Exterior 
Rain Gutters
Lot Features 
Back YardFront YardClearedLandscaped
Patio And Porch 
Front PorchDeck
Roof 
AsphaltFiberglassShingle
Windows/Doors 
Sliding Doors
Community Features
Association Amenities 
ClubhouseMeeting RoomRecreation RoomIndoor PoolTennis Court(s)
Association Fee 
$1546.0
Association Fee Frequency 
Annually
School District 
Wallenpaupack Area
Financing Terms Available 
CashConventionalFHA
Roads 
PavedAsphalt
Schools
School District
Wallenpaupack Area
Elementary School
Unknown
Middle School
Unknown
High School
Unknown
Listing courtesy of Aneta Emilia Grabowska of Pocono Mountains Real Estate, Inc - Brodheadsville


Listing information is provided by Participants of the Pocono Mountains Association of Realtors MLS. IDX information is provided exclusively for personal, non-commercial use, and may not be used for any purpose other than to identify prospective properties consumers may be interested in purchasing. Information is deemed reliable but not guaranteed. Copyright 2026, Pocono Mountains Association of Realtors MLS.
Data last updated at: 2026-10-21 01:52 AM UTC

Neighborhood & Commute
Source: Walkscore
Disclosure: Community information and market data powered by Constellation Data Labs. Information is deemed reliable but not guaranteed.
Save
Ask
Tour
Hide
Share