Save
Ask
Tour
Hide
Share
$699,000
145 Days On Site

280 Frutchey Drive
East Stroudsburg, PA 18302

For Sale|Single Family Residence|Active
5
Beds
2
Total Baths
2
Full Baths
2,959
SqFt
$236
/SqFt
1810
Built
Subdivision:
None
County:
Monroe
Listing courtesy of Jessica Eng of Amantea Real Estate
Call Now: (570) 355-1640
Is this the listing for you? We can help make it yours.
(570) 355-1640
280 Frutchey Drive280 Frutchey Drive280 Frutchey Drive280 Frutchey Drive
Save
Ask
Tour
Hide
Share

Mortgage Calculator

Monthly Payment (Est.)

Enter an interest rate to see your estimated monthly payment.
Calculator powered by Showcase IDX, a Constellation1 Company. Copyright ©2026 Information is deemed reliable but not guaranteed.

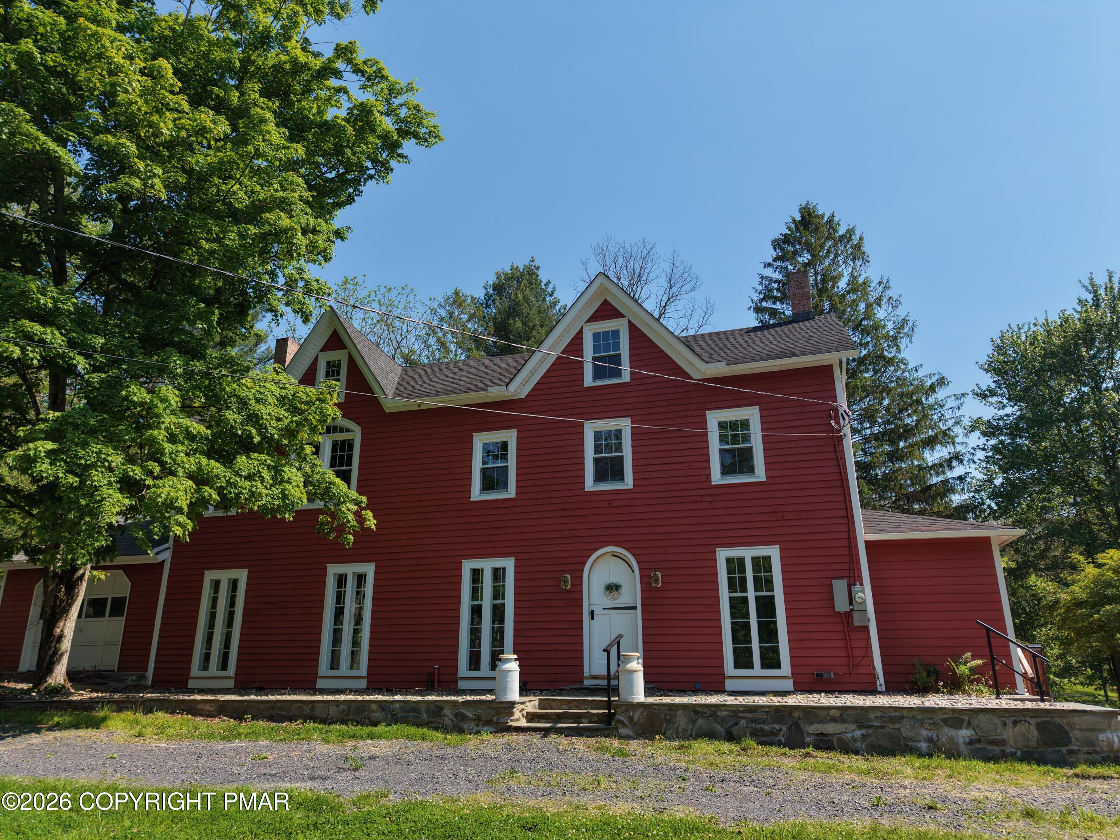
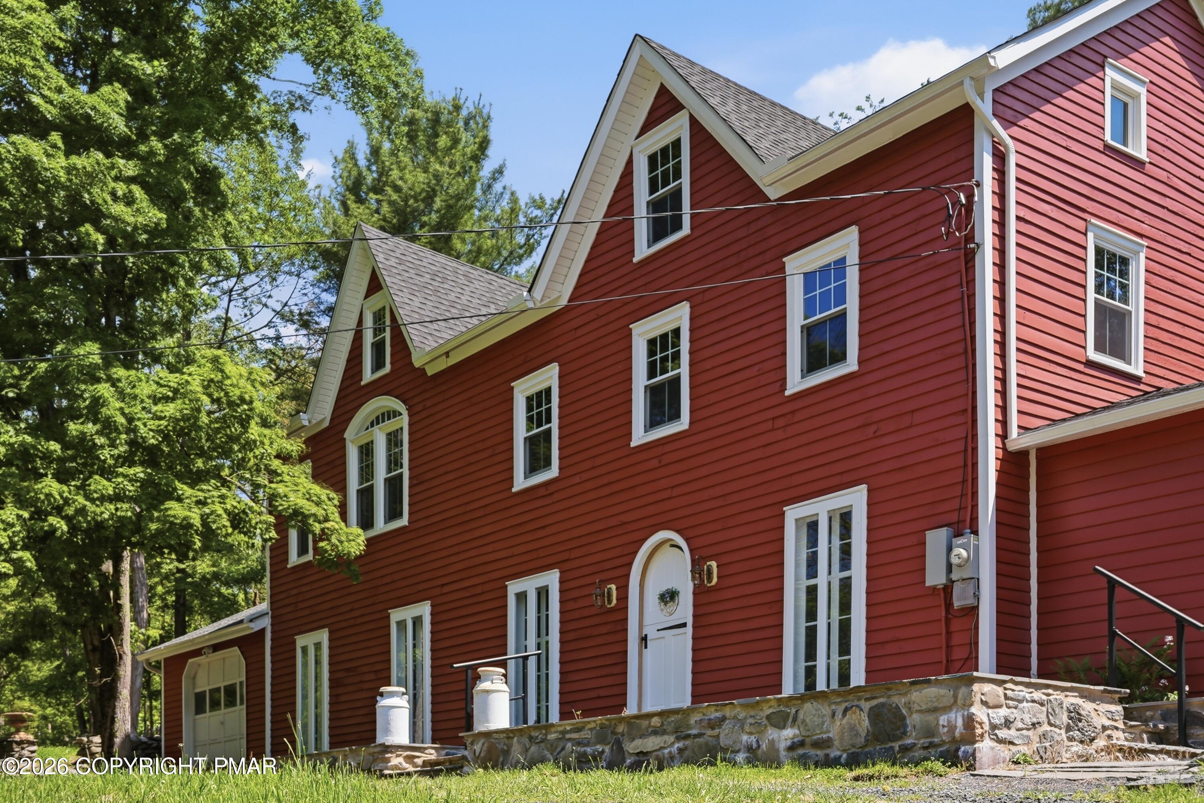
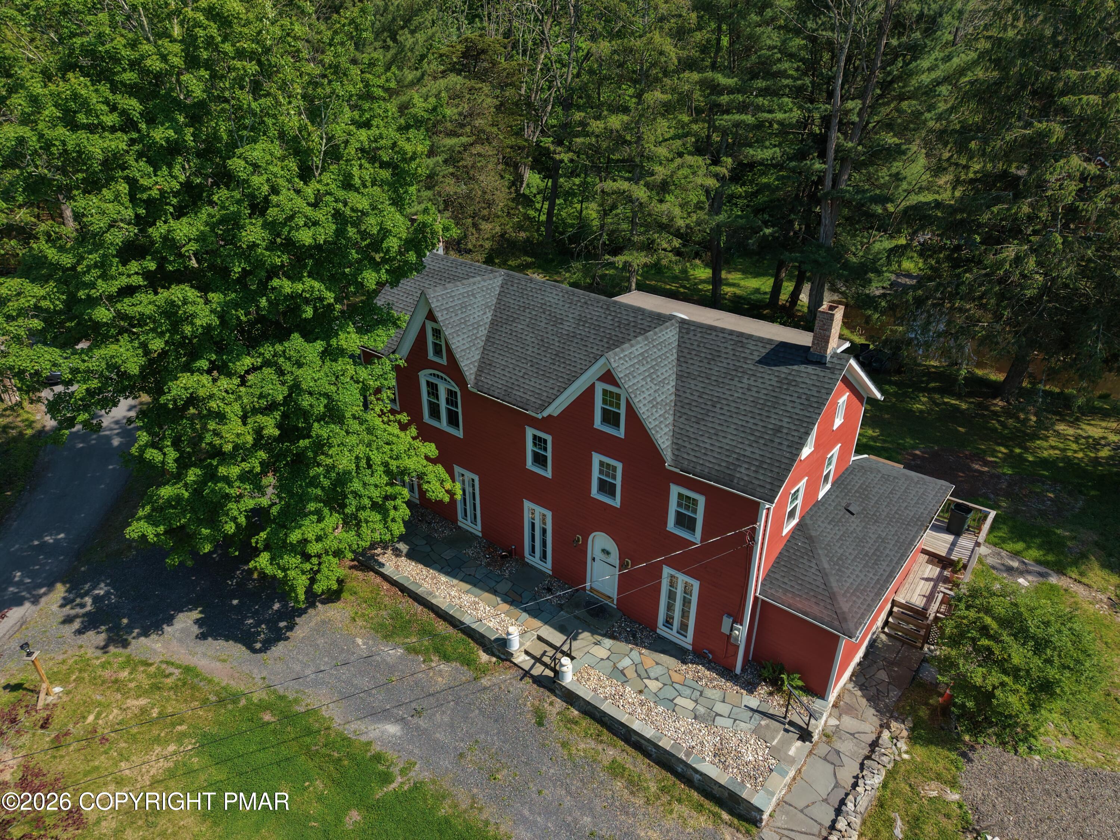
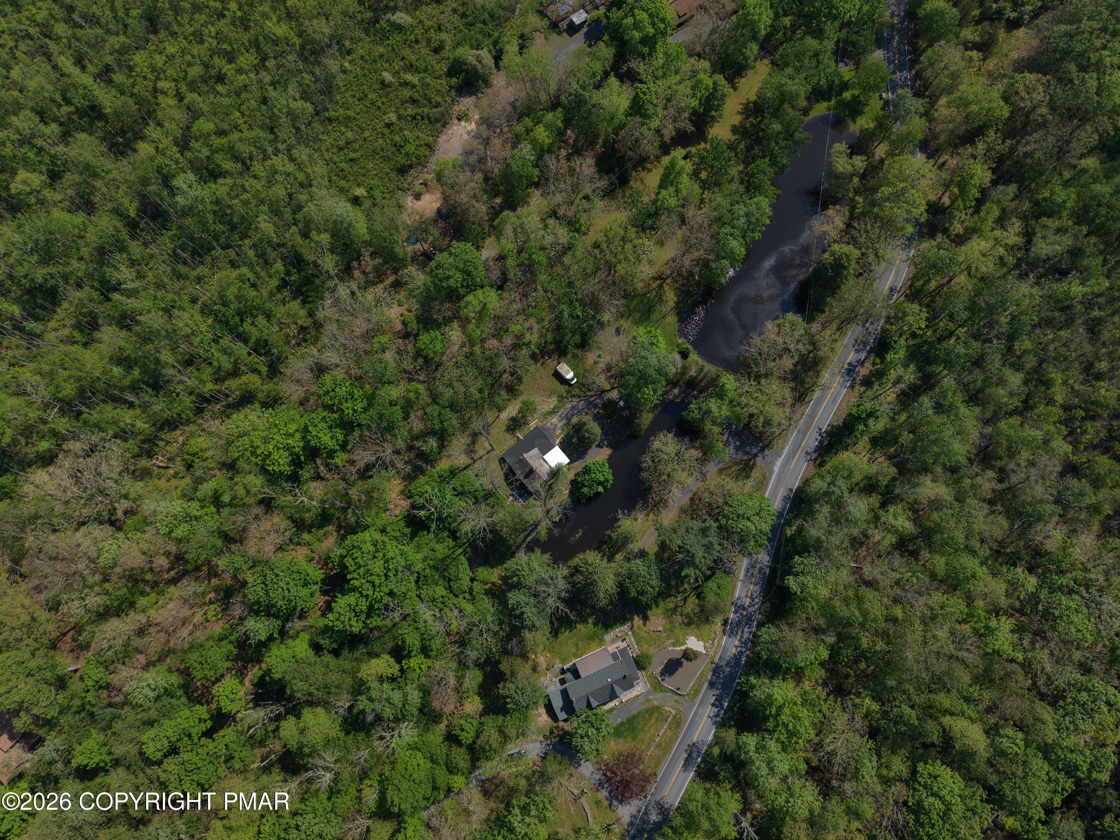
THE POCONOS IS CALLING! CHARMING PROPERTY & SHORT TERM FRIENDLY! Step into timeless charm with this beautifully restored 1810 Colonial nestled in the heart of the Pocono Mountains. Featuring 5 spacious bedrooms and 2 full bathrooms, this one-of-a-kind home blends historic character with modern updates. Restored original hardwood floors, classic built-ins, and authentic details throughout preserve the home's rich history while offering today's comforts. Enjoy peaceful mornings in the large sunroom overlooking serene surroundings, or unwind beside the small pond that add to the property's countryside appeal. Home also includes 1600 sq ft Restored rustic barn with Electric and Insulation on main level. Tucked away in a tranquil setting yet conveniently located near Shawnee Mountain Ski Area and Delaware Water Gap National Recreation Area, this property offers the perfect blend of privacy, recreation, and Pocono charm. Minutes away from I -80, All major POCONO attractions, shopping and restaurants and just under 2HRS to NYC . Whether you are looking to enjoy year round, vacation or an investment this property awaits for you. Schedule your tour today!

Save
Ask
Tour
Hide
Share
Listing Snapshot
Price 
$699,000
Days On Site 
145 Days
Bedrooms 
5
Inside Area (SqFt) 
2,959 sqft
Total Baths 
2
Full Baths 
2
Partial Baths 
N/A
Lot Size 
2.81 Acres
Year Built 
1810
MLS Number 
PM-141690
Status 
Active
Property Tax 
$6,290.56
HOA/Condo/Coop Fees 
N/A
Sq Ft Source 
Estimated
Friends & Family
Recent Activity
4 weeks agoPrice changed to $699,000
4 weeks agoListing updated with changes from the MLS
5 months agoListing first seen on site
General Features
Acres 
2.81
Additional Property Use 
Residential
Attached Garage 
Yes
Disclosures 
Certificate of Occupancy Required
Garage 
Yes
Garage Spaces 
1
Parking 
Circular DrivewayGarage Faces FrontAttached
Parking Spaces 
4
Property Sub Type 
Single Family Residence
Sewer 
Septic Tank
Special Circumstances 
Standard
SqFt Above 
2959
SqFt Total 
3253
Style 
Colonial
Water Source 
Well
Zoning 
Residential
Interior Features
Appliances 
Gas RangeRefrigeratorDishwasherStainless Steel Appliance(s)WasherDryer
Basement 
Dimensions - 24.00x12.10Level - BasementDescription - unfinished
Cooling 
Ceiling Fan(s)
Fireplace 
Yes
Fireplace Features 
Living RoomWood BurningMaster Bedroom
Fireplaces 
2
Flooring 
HardwoodTile
Furnished 
Unfurnished
Heating 
Hot WaterRadiant FloorOil
Interior 
Built-in FeaturesCeiling Fan(s)
Laundry Features 
Upper LevelIn Bathroom
Bathroom 2 
Dimensions - 11.40x8.90Level - SecondDescription - W/ D , Full, radiant floor
Bedroom 2 
Dimensions - 12.00x12.11Level - SecondDescription - Hardwood Floors, closet
Bedroom 3 
Dimensions - 12.00x12.11Level - SecondDescription - Hardwood Floors, closet
Bedroom 4 
Dimensions - 12.40x10.60Level - SecondDescription - Hardwood Floors, closet
Bedroom 5 
Dimensions - 8.60x9.50Level - SecondDescription - Hardwood Floors, closet
Dining Room 
Dimensions - 18.60x19.80Level - FirstDescription - Hardwood Floors
Family Room 
Dimensions - 16.70x19.50Level - FirstDescription - Hardwood Floors ,Brick FP
Four Season Room 
Dimensions - 28.00x13.40Level - FirstDescription - Large French windows , side door to deck
Kitchen 
Dimensions - 18.10x19.10Level - FirstDescription - SS appliances , radiant floor
Living Room 
Dimensions - 11.30x19.30Level - FirstDescription - Hardwood Floors
Primary Bathroom 
Dimensions - 8.10x6.70Level - FirstDescription - Main Bathroom , Newly Renovated , radiant floor
Primary Bedroom 
Dimensions - 18.60x19.80Level - SecondDescription - Hardwood Floors, Brick FP, double closet
Save
Ask
Tour
Hide
Share
Exterior Features
Construction Details 
AsphaltWood Siding
Lot Features 
SlopedClearedWooded
Patio And Porch 
Porch
Roof 
Asphalt
Windows/Doors 
French Doors
Community Features
School District 
East Stroudsburg Area
Financing Terms Available 
CashConventionalFHAVA Loan
Schools
School District
East Stroudsburg Area
Elementary School
Unknown
Middle School
Unknown
High School
Unknown
Listing courtesy of Jessica Eng of Amantea Real Estate


Listing information is provided by Participants of the Pocono Mountains Association of Realtors MLS. IDX information is provided exclusively for personal, non-commercial use, and may not be used for any purpose other than to identify prospective properties consumers may be interested in purchasing. Information is deemed reliable but not guaranteed. Copyright 2026, Pocono Mountains Association of Realtors MLS.
Data last updated at: 2026-10-20 07:37 PM UTC

Neighborhood & Commute
Source: Walkscore
Disclosure: Community information and market data powered by Constellation Data Labs. Information is deemed reliable but not guaranteed.
Save
Ask
Tour
Hide
Share